

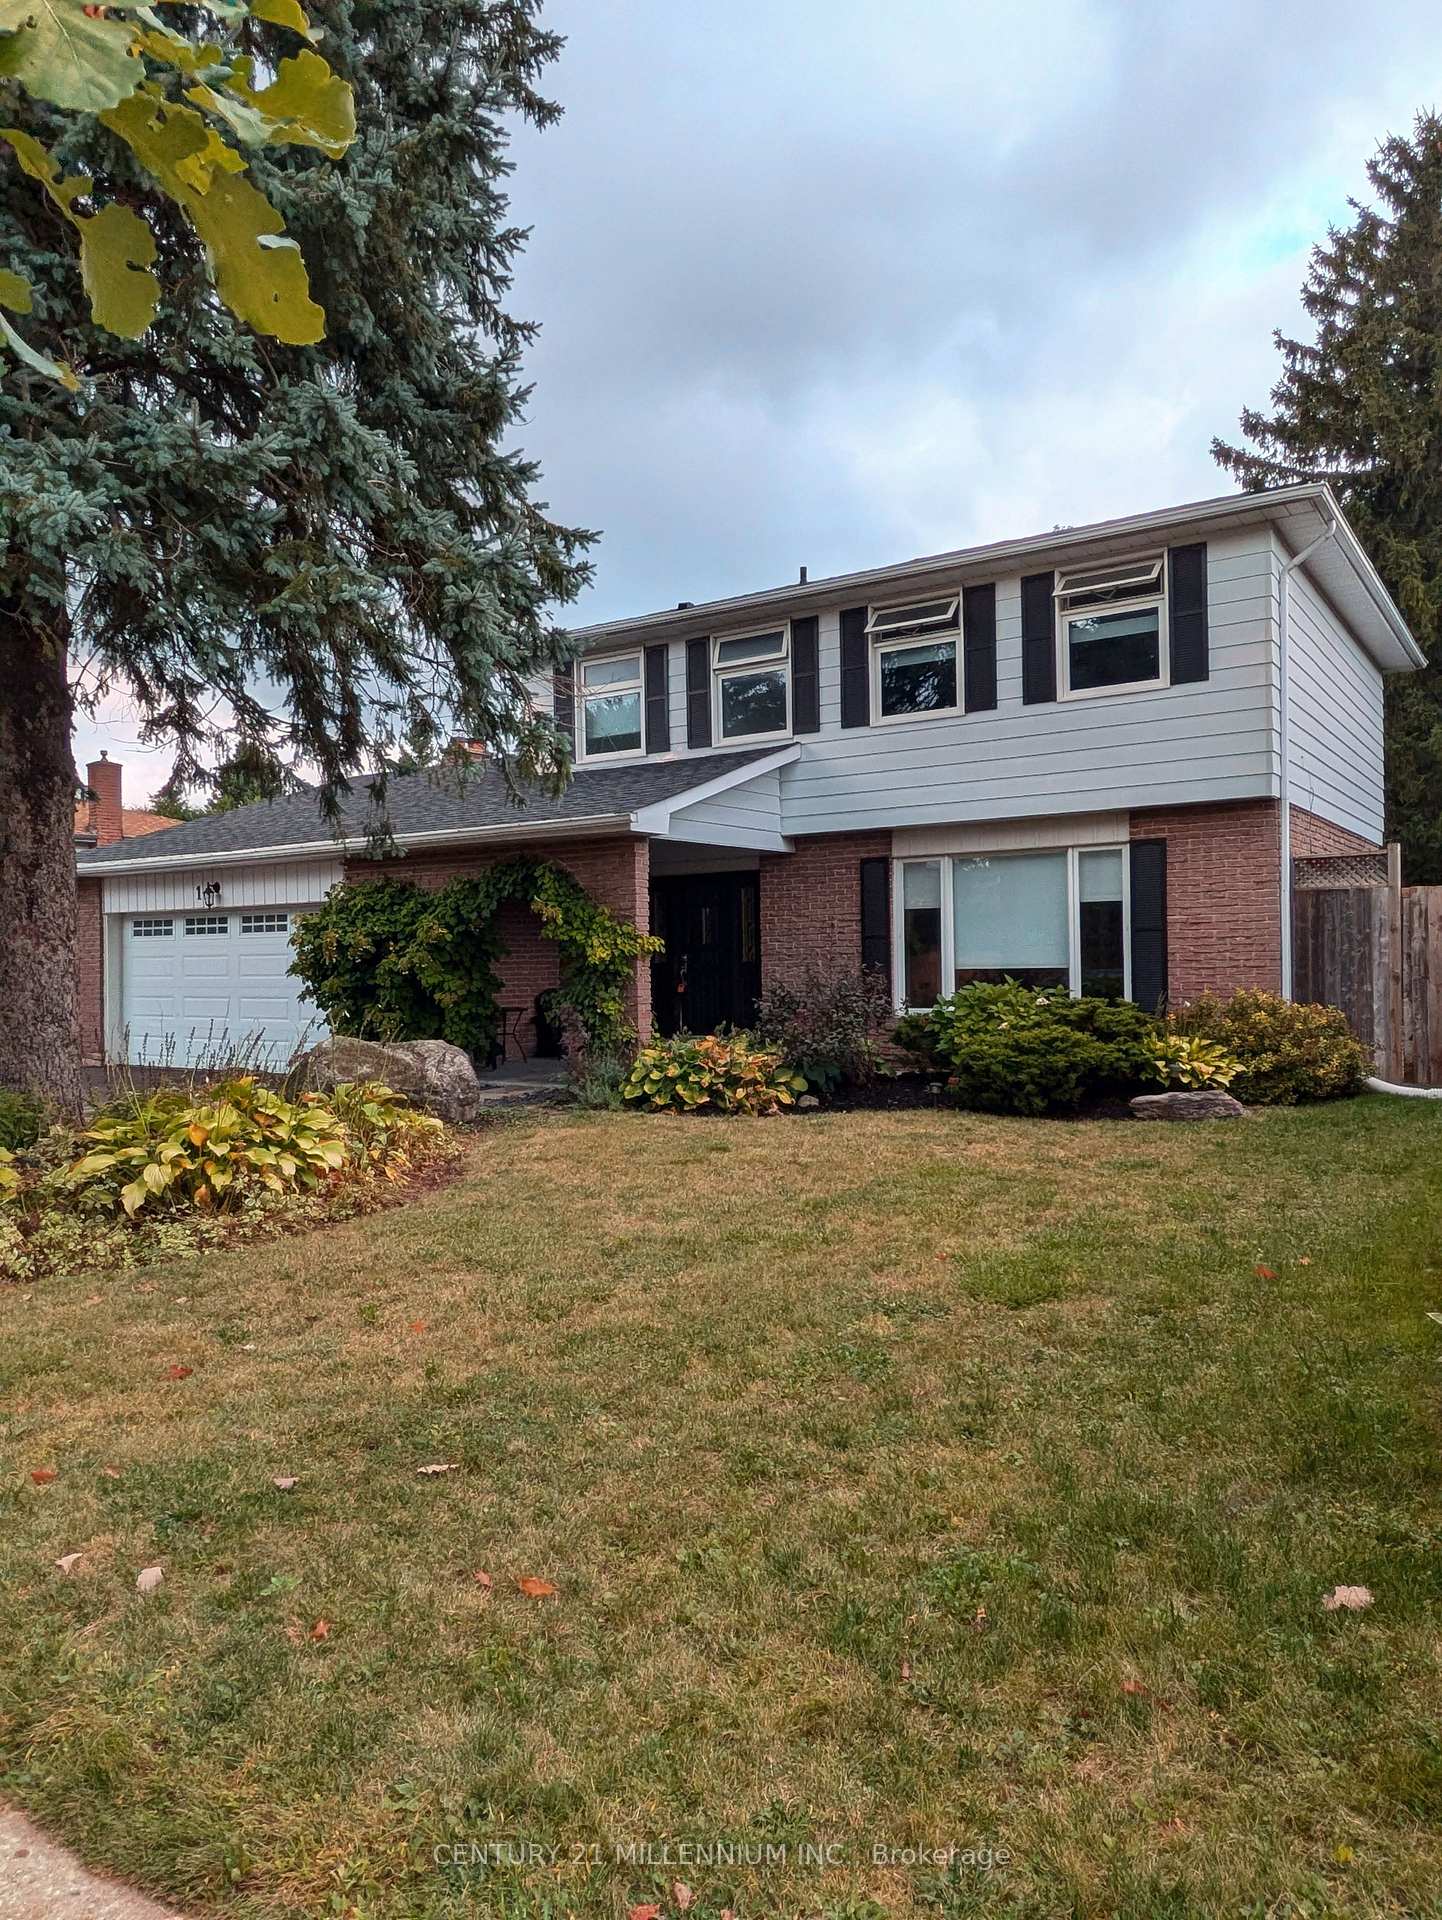
1 Birch Street
1 Birch Street
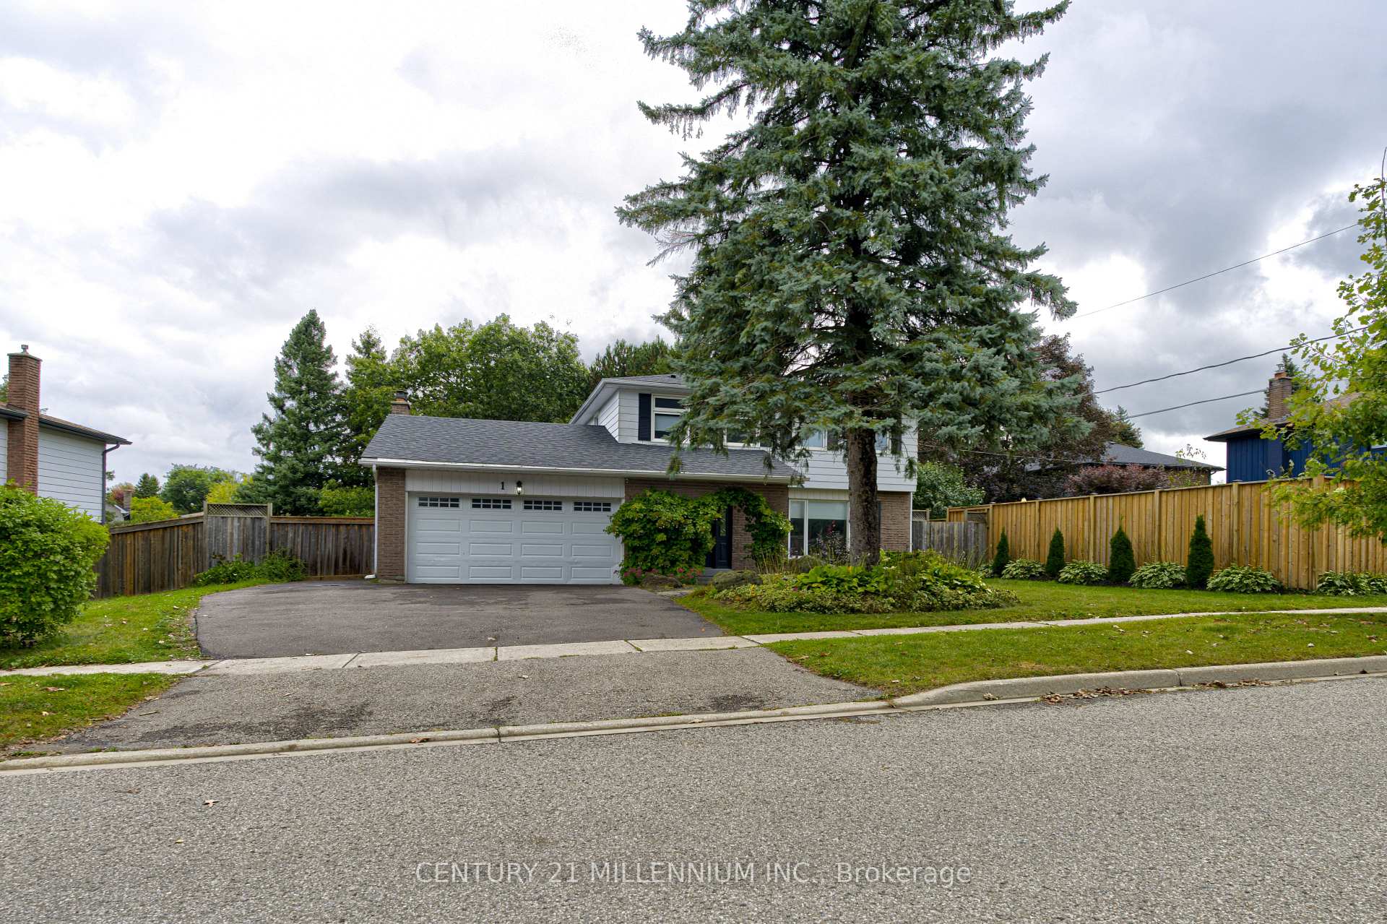
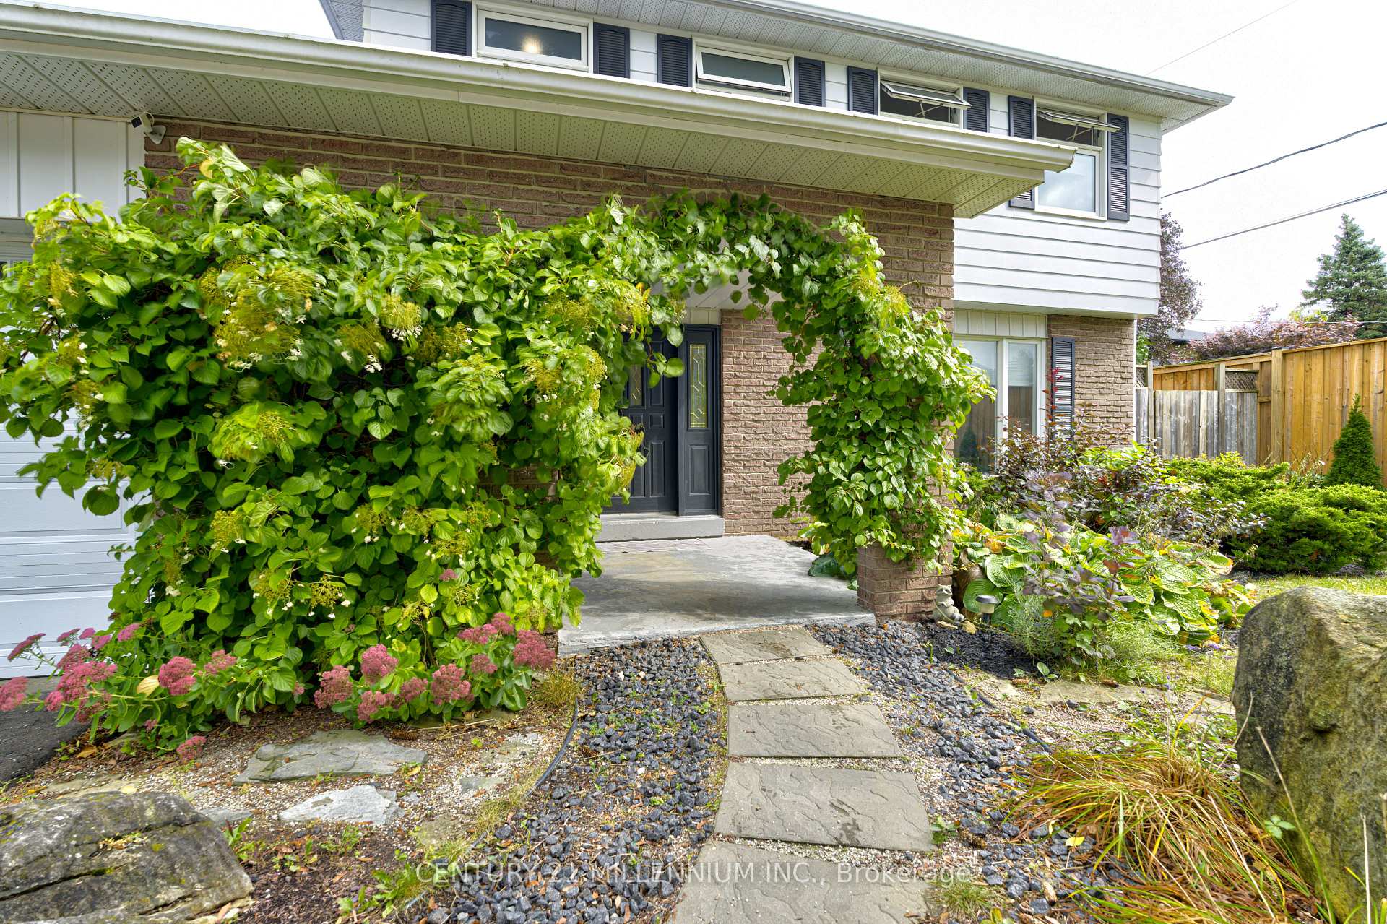
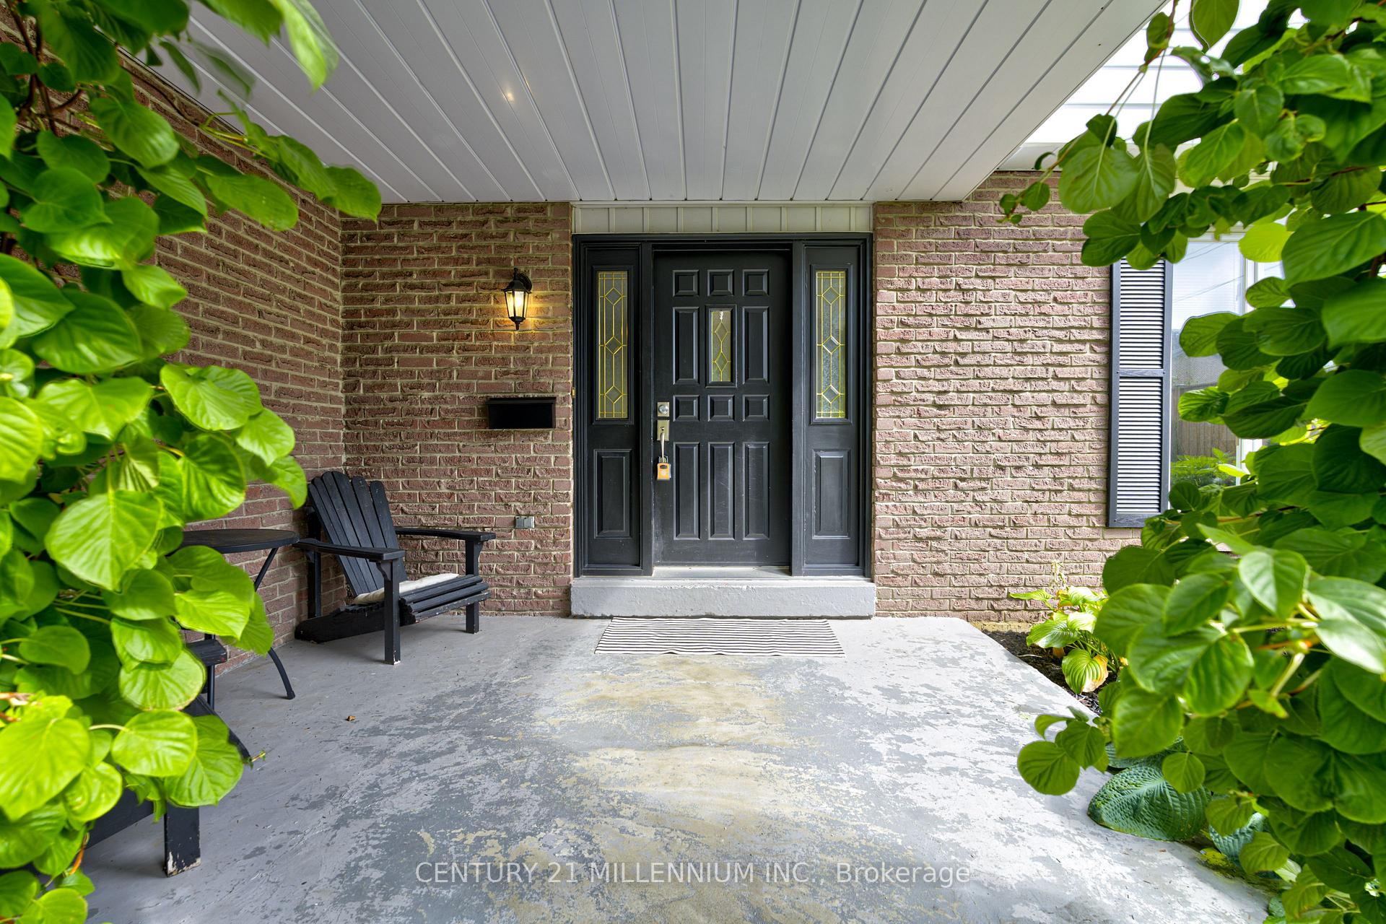
 See all 39 photos
Property history
- $1,159,900SuspendedList: 2025-04-11|End: 2025-09-13|155 daysW12079014
- $1,199,000TerminatedList: 2025-02-16|End: 2025-04-11|54 daysW11975620
- $1,199,900SuspendedList: 2024-09-27|End: 2024-12-15|79 daysW9370726
Facts and features
- BasementPart finished
- Water, sewerMunicipal
- Lot shapeIrregular
- HeatingForced air
- Fireplace
- Central air
- Pool
The homeDetached, 2-storey, Partially finished, full
- Type: Detached
- Style: 2-storey
- Basement: Partially finished, full
InsideFireplace Yes, family room, Carpet free, Broadloom, Lower level
- Fireplace: Yes, family room
- Flooring: Carpet free, Broadloom
- Laundry: Lower level
- Features: Storage, water heater, central vacuum
- Rooms above ground: 8
- Rooms in the basement: 3
- Bedrooms: 4
- Bathrooms: 3
- Kitchens: 1
- Family room: Yes
Outside and lotBrick, vinyl siding, Shingles, Unknown
- Exterior: Brick, vinyl siding
- Roof: Shingles
- Foundation: Unknown
- Pool: Above ground
- Size: 79.98 × 146.06 ft
- Shape: Irregular
Parking2 Garage, Attached, Private double
- Spaces: 2 Garage
- Garage: Attached
- Driveway: Private double
Heating, water and powerForced air, gas, Central air, Municipal water
- Heating: Forced air, gas
- Cooling: Central air
- Water: Municipal water
- Sewer: Municipal sewer
Costs and taxesTaxes $6,794 a year, HST included in the price, Hot water tank
- Taxes, 2024: $6,794 a year
- HST: HST included in the price
- Rental items: Hot water tank
Included in the saleCentral vac and attachments
- Included: Central vac and attachments
Listing detailsW9370726, Suspended, Sep 27, 2024
- MLS® number: W9370726
- Status: Suspended
- Listed on: Sep 27, 2024
- Days on market: 79
- Updated: Dec 15, 2024
- Possession: To Be Arranged
- Occupied by: Owner
- Listing brokerage: Century 21 Millennium Inc.
About this home
1 Birch Street, Orangeville, ON L9W 3E8
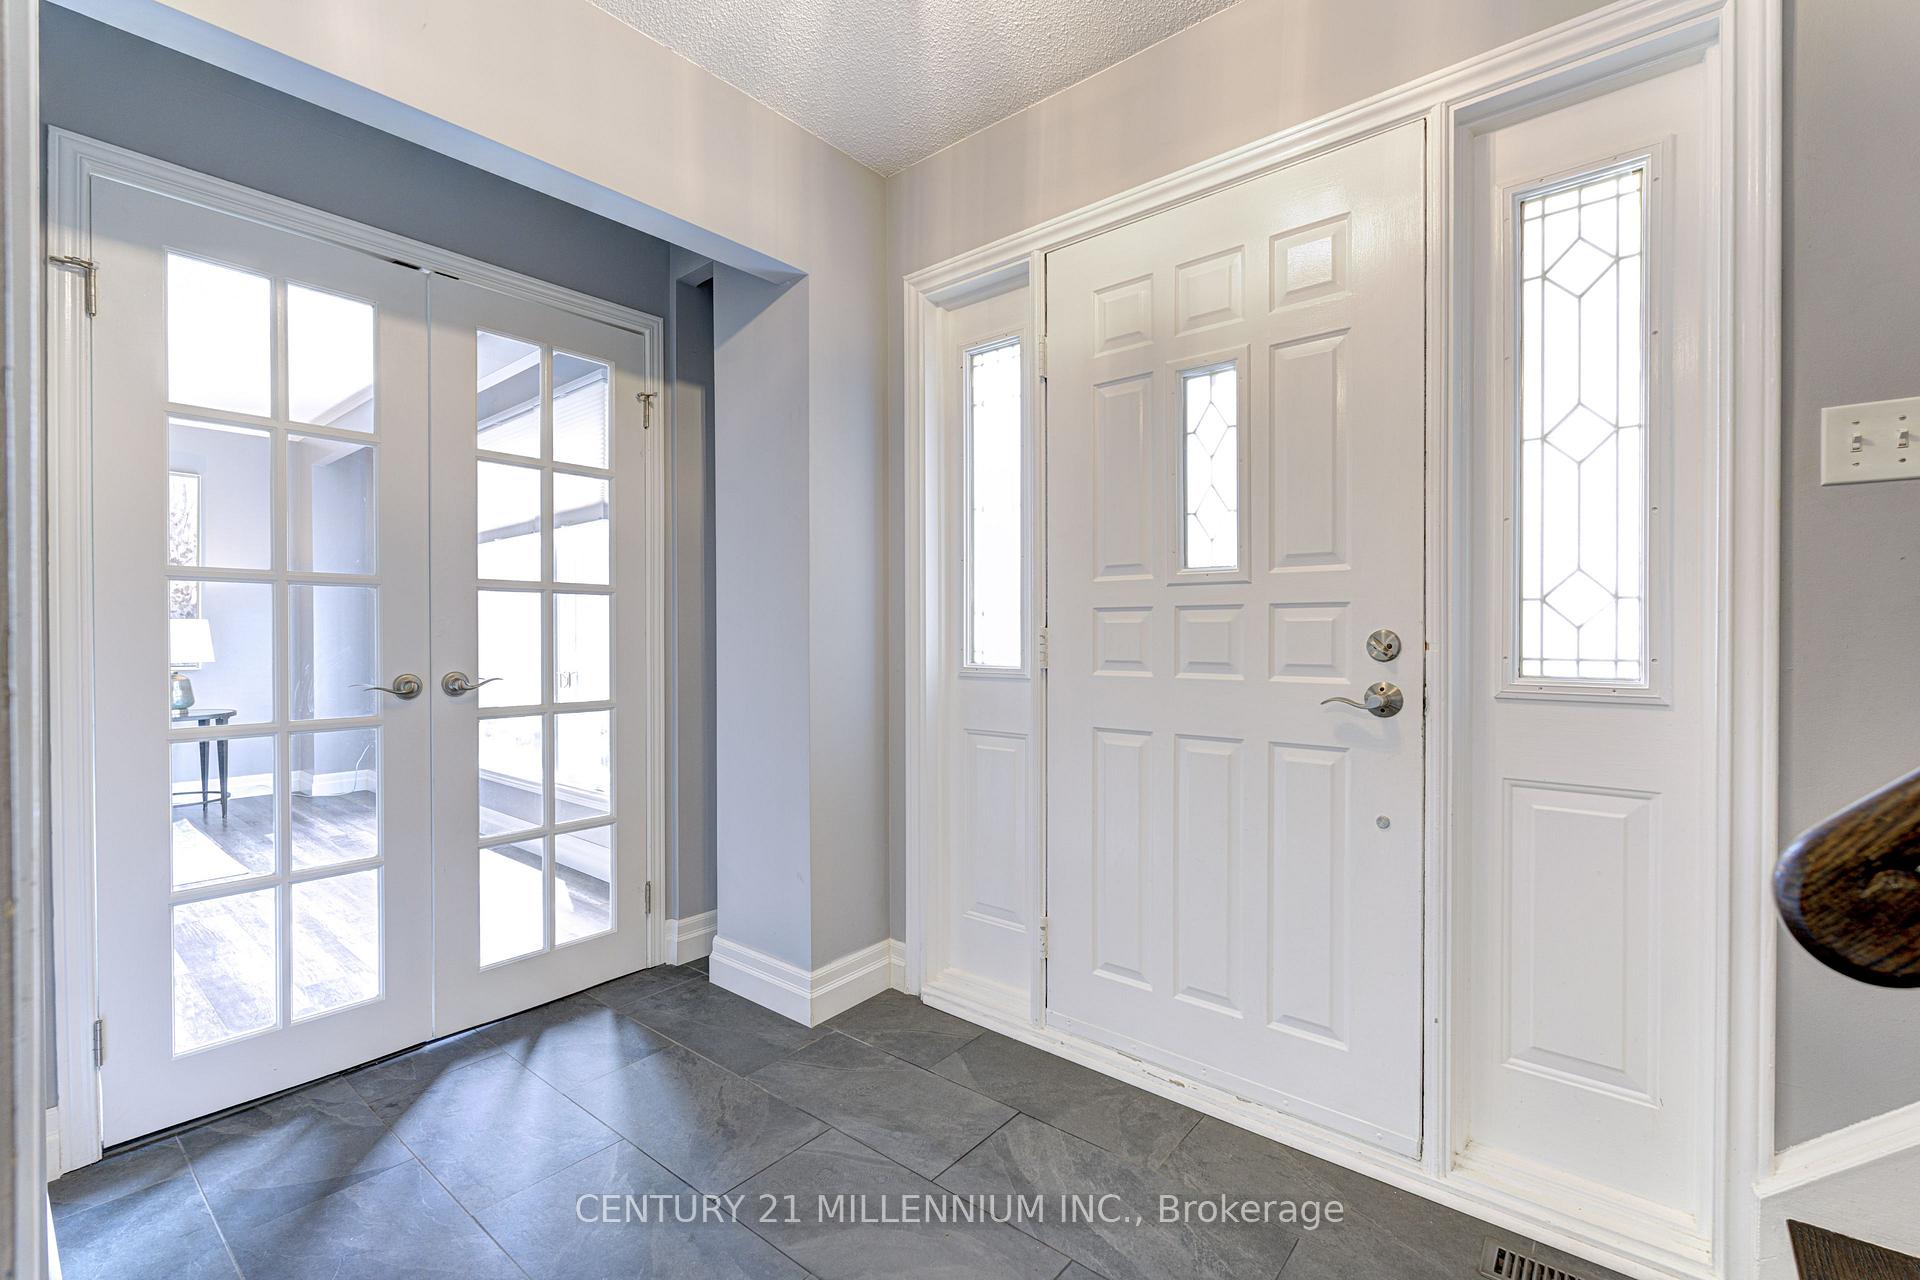
Come and have a look at this fabulous home with a beautifully landscaped front yard!!! This gorgeous 4 Bedroom, 2 story detached home is located in a great neighborhood in Orangeville and is waiting just for you! As you enter into a spacious foyer, you will notice the French doors leading into an entertainment -sized living room with a large window (that both sides open) and updated flooring. This area opens to the formal dining room with plenty of space! The dining room has a French door leading into a bright, eat-In kitchen which has a "pass-thru" into the family room and a door out to the deck. Family room has a fireplace and a sliding doors that take you out to a large deck and the pool! There is a 3 pce bathroom on the main floor -maybe you want a shower and freshen up after a day in the pool? Take a walk upstairs where you will find 4 good sized bedrooms with upgraded windows! Primary bedroom has ensuite bath and walk-in closet! Three other bedrooms all overlook the backyard and pool! The partially finished basement has lots of space, and rooms ready for recreation, home office, games room etc! You can create your special living area! There is lots of storage and has roughed in plumbing and a stove plug for a second kitchen if you wish!
Ask about this home
A HOMEH agent will answer your questions about this home.
Around this home
Daily convenience, out of 100, from the distances below
Schools nearby
School rating, out of 10.
Helpful calculators
Your HOMEH agent

"I would see it this week."