

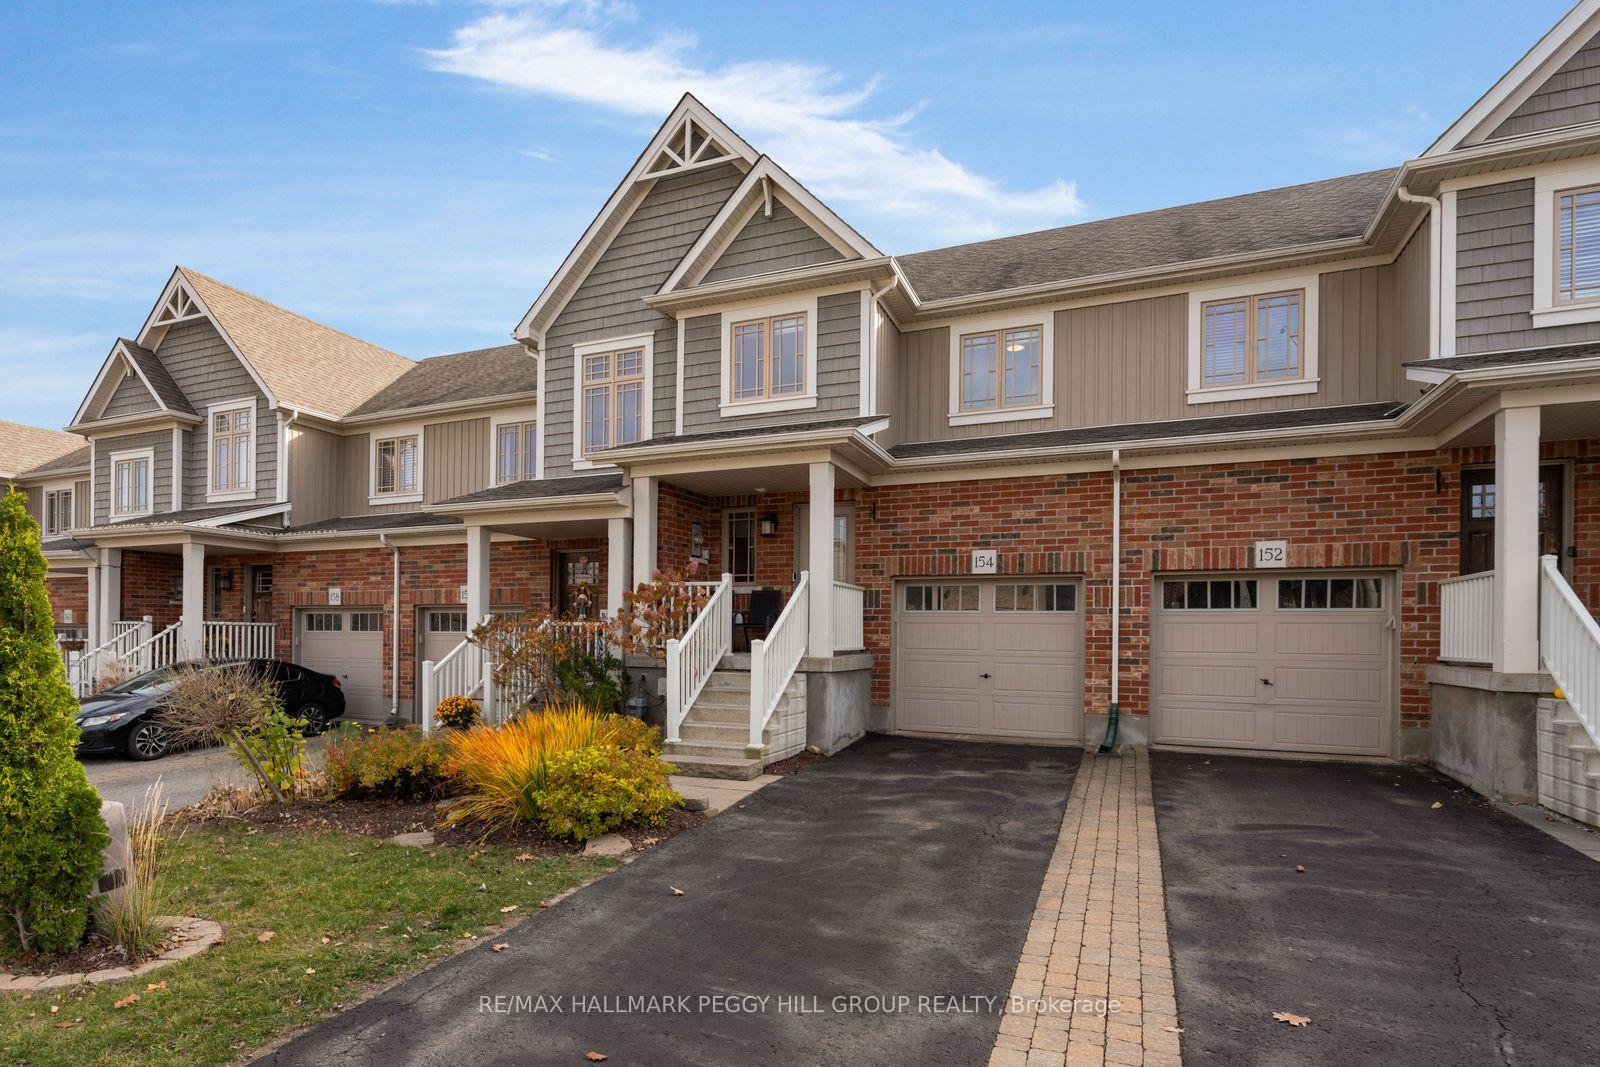
154 Preston Drive
154 Preston Drive
 See all 20 photos
Facts and features
- BasementFinished
- Age of home6–15 years
- Price per sq ft~$508
- Water, sewerMunicipal
- Central air
The homeFreehold Townhouse, 2-storey, Age 6–15 years
- Type: Freehold Townhouse
- Style: 2-storey
- Age: 6–15 years
- Living space: 1,100–1,500 sq ft
- Basement: Finished, full
InsideLower level, Auto garage door remote, Smoke detector
- Laundry: Lower level
- Features: Auto garage door remote
- Security: Smoke detector
- Rooms above ground: 6
- Rooms in the basement: 2
- Bedrooms: 3
- Bathrooms: 3
- Kitchens: 1
Outside and lotBrick, vinyl siding, Asphalt shingle, Poured concrete
- Exterior: Brick, vinyl siding
- Roof: Asphalt shingle
- Foundation: Poured concrete
- Features: Deck, hot tub, porch enclosed
- Other structures: Fence - full
- Size: 19.68 × 108.34 ft
- Shape: Rectangular
- Zoning: RM1
Parking1 Garage, Attached, Private, tandem
- Spaces: 1 Garage
- Garage: Attached
- Driveway: Private, tandem
Heating, water and powerForced air, gas, Central air, Municipal water
- Heating: Forced air, gas
- Cooling: Central air
- Water: Municipal water
- Sewer: Municipal sewer
- Natural gas: Yes
- Hydro: Yes
- Cable: Available
- Telephone: Available
Costs and taxesTaxes $5,174 a year, HST No HST, Hot water tank.
- Taxes, 2026: $5,174 a year
- HST: No HST
- Rental items: Hot water tank.
Included in the saleHot tub, shed, webber bbq, tv mounts, safe in basement, washer, dryer, stove, fridge, dishwasher, light fixtures., Sauna.
- Included: Hot tub, shed, webber bbq, tv mounts, safe in basement, washer, dryer, stove, fridge, dishwasher, light fixtures.
- Not included: Sauna.
NearbyCul de sac/dead end, fenced yard, hospital, golf, rec./commun.centre, library
- Close to: Cul de sac/dead end, fenced yard, hospital, golf, rec./commun.centre, library
Listing detailsW14152424, For Sale, Nov 5, 2026
- MLS® number: W14152424
- Status: For Sale
- Listed on: Nov 5, 2026
- Days on market: 16
- Updated: Nov 11, 2026
- Possession: Flexible
- Occupied by: Owner
- Listing brokerage: RE/MAX HALLMARK PEGGY HILL GROUP REALTY
About this home
154 Preston Drive, Orangeville, ON L9W 0C9
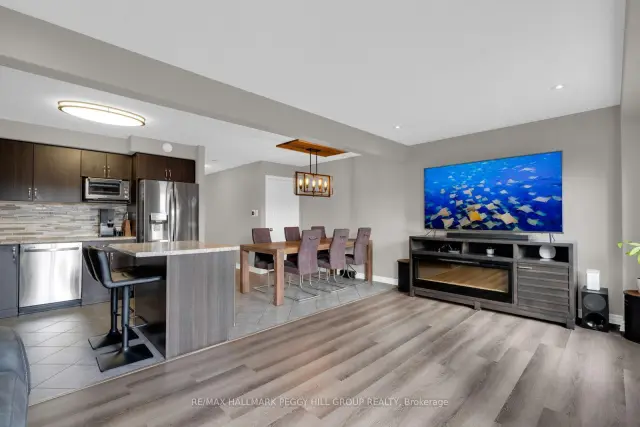
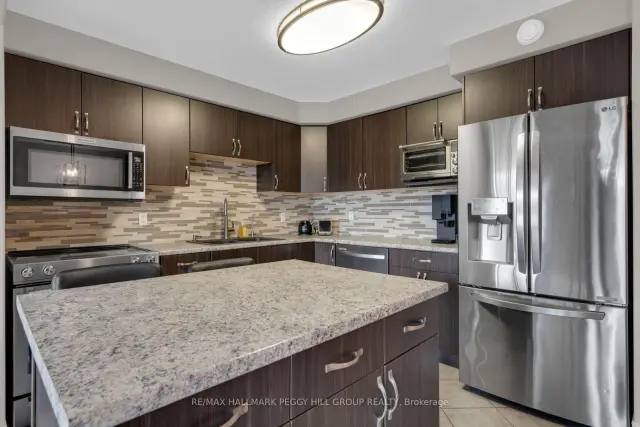
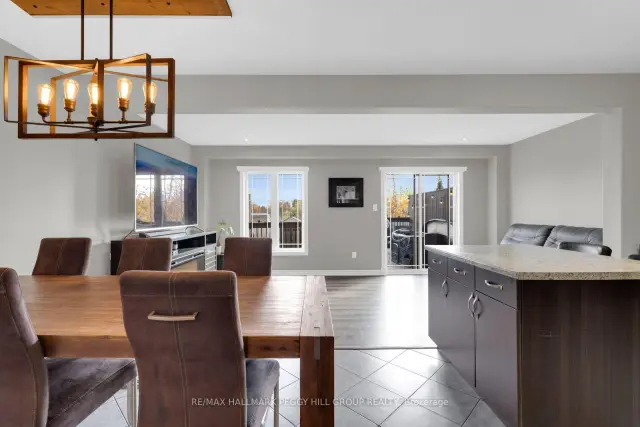
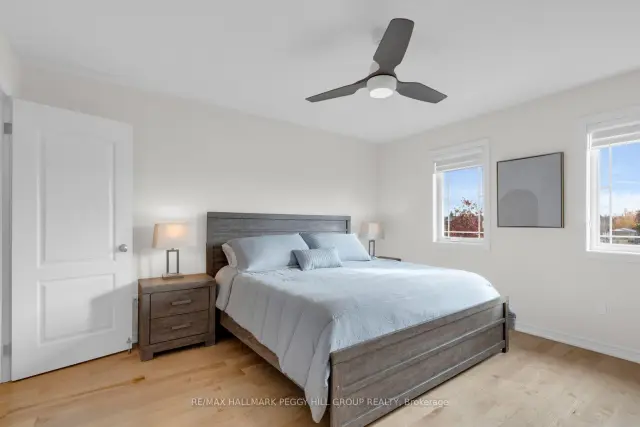
QUIET SURROUNDINGS, PRIVATE OUTDOOR LIVING, & SPACE TO SETTLE IN! Welcome to 154 Preston Drive, ideally located on a quiet, dead-end street in Orangeville, just a short walk from Ryan Meadows Park and minutes from local shopping, dining, public transit, and Highway 10. Tucked into this peaceful setting, the home offers a fully fenced backyard with no neighbours directly behind, providing an added sense of privacy and a wonderful space to enjoy the outdoors. Whether hosting summer barbecues, gathering with friends, or unwinding in your own hot tub under the stars, there's plenty to enjoy right at home. Inside, the bright, open-concept main floor makes everyday living and entertaining feel effortless, with the kitchen, dining, and living areas flowing together around a central breakfast island, with sleek modern details and sliding glass doors that open onto an elevated backyard deck. Upstairs, three inviting bedrooms provide comfortable retreats at the end of the day, including a spacious primary bedroom with a walk-in closet and private 3-piece ensuite, while a second 4-piece bathroom serves the additional bedrooms. Need more room to spread out? The finished basement delivers a versatile extension of the living space, ready to become a welcoming family room, kids' hangout, home office, or movie night destination. Fresh new flooring adds a contemporary touch throughout, rounding out a #HomeToStay where thoughtful living spaces, outdoor privacy, and everyday convenience come together in all the right ways.
Book a viewing
Around this home
Daily convenience, out of 100, from the distances below
Schools nearby
School rating, out of 10.
Helpful calculators
Your HOMEH agent

"Priced 2% over the Hestimate. I would see it this week."