

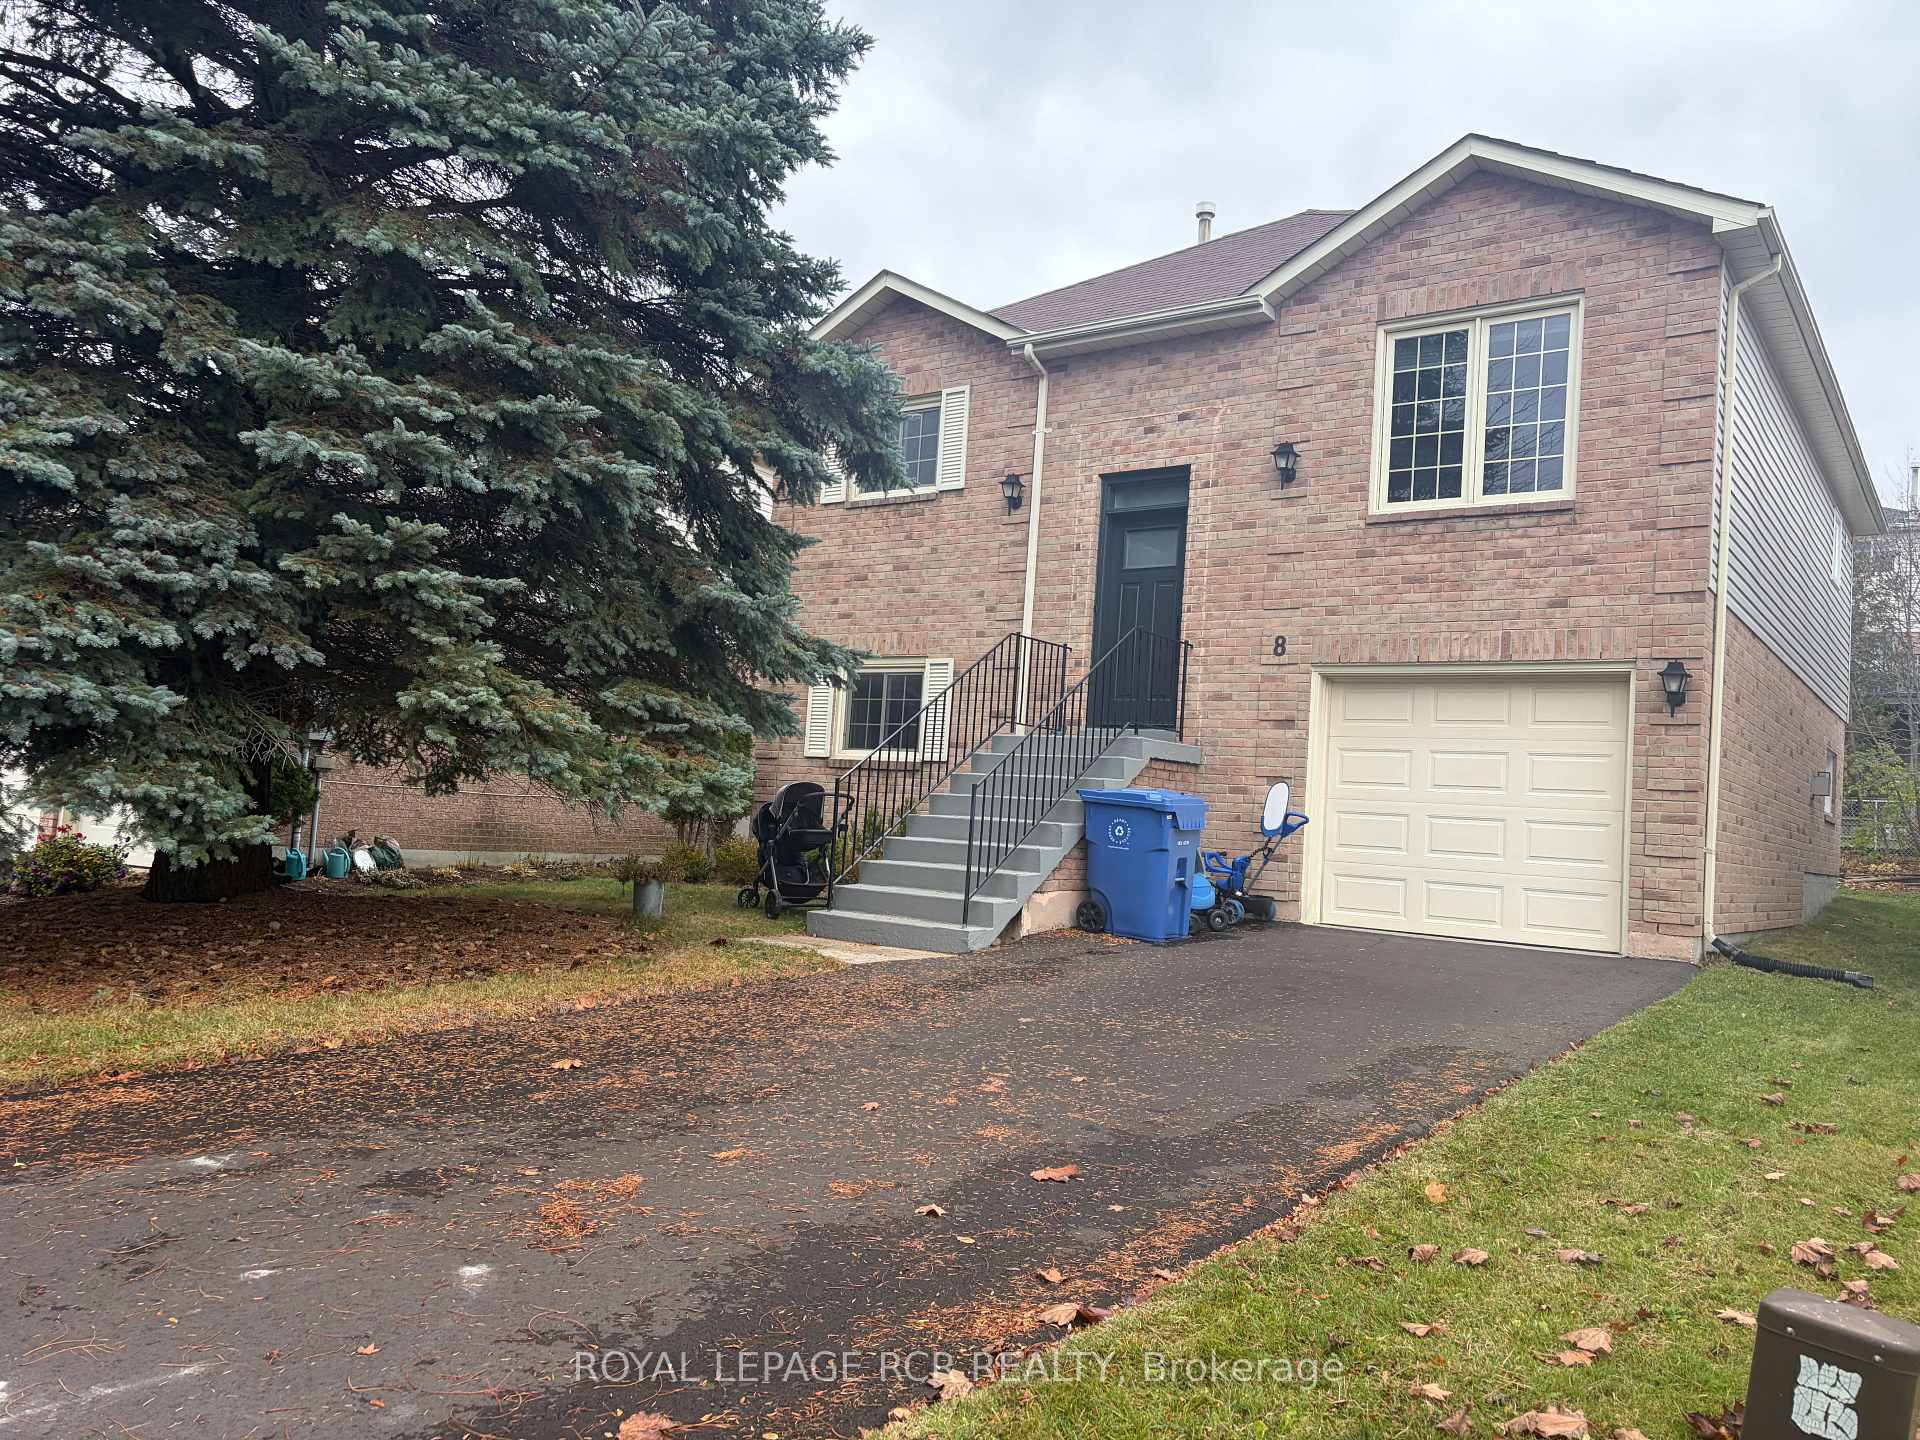
8 Lawton Court
8 Lawton Court
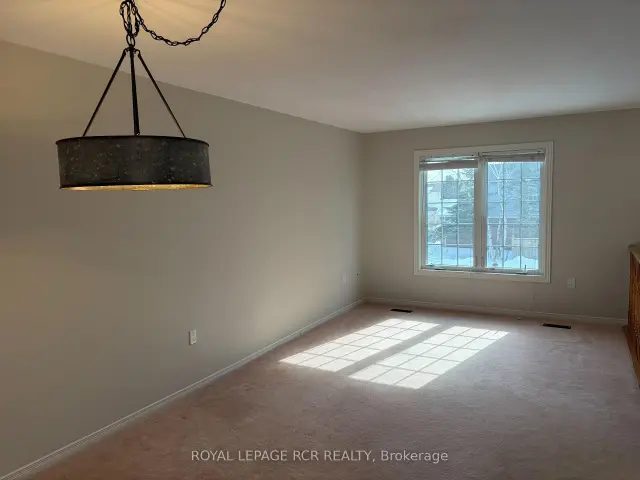 See all 28 photos
Facts and features
- BasementApartment
- Lease term12 months
- FurnishedUnfurnished
- LaundryIn-suite
- Second kitchen
- Central air
The homeDetached, Bungalow-raised, 1,100–1,500 sq ft
- Type: Detached
- Style: Bungalow-raised
- Living space: 1,100–1,500 sq ft
- Basement: Apartment
InsideBroadloom, In-suite laundry, lower level, Water heater
- Flooring: Broadloom
- Laundry: In-suite laundry, lower level
- Features: Water heater
- Rooms above ground: 5
- Rooms in the basement: 4
- Bedrooms: 3 + 1 in the basement
- Bathrooms: 3
- Kitchens: 2
Outside and lotBrick, Asphalt shingle, Concrete
- Exterior: Brick
- Roof: Asphalt shingle
- Foundation: Concrete
Parking1 Garage, Built-in
- Spaces: 1 Garage
- Garage: Built-in
Heating, water and powerForced air, gas, Central air, Municipal water
- Heating: Forced air, gas
- Cooling: Central air
- Water: Municipal water
- Sewer: Municipal sewer
Rent and termsRent $3,000 a month, Entire property, Unfurnished
- Rent: $3,000 a month
- Space for rent: Entire property
- Furnished: Unfurnished
- Lease: 12 months
- Rent includes: Water heater
- Deposit: Required
- Credit check: Required
- Employment letter: Required
- Rental application: Required
- References: Required
IncludedUpper level fridge, stove, built-in dishwasher, lower level fridge and stove 'as is', clothes washer and dryer
- Included: Upper level fridge, stove, built-in dishwasher, lower level fridge and stove 'as is', clothes washer and dryer
Listing detailsW14155992, For Rent, Nov 6, 2026
- MLS® number: W14155992
- Status: For Rent
- Listed on: Nov 6, 2026
- Days on market: 16
- Updated: Nov 6, 2026
- Possession: 2027-01-01 / Flexible
- Occupied by: Tenant
- Listing brokerage: Royal LePage RCR Realty
About this home
8 Lawton Court, Orangeville, ON L9W 4X4
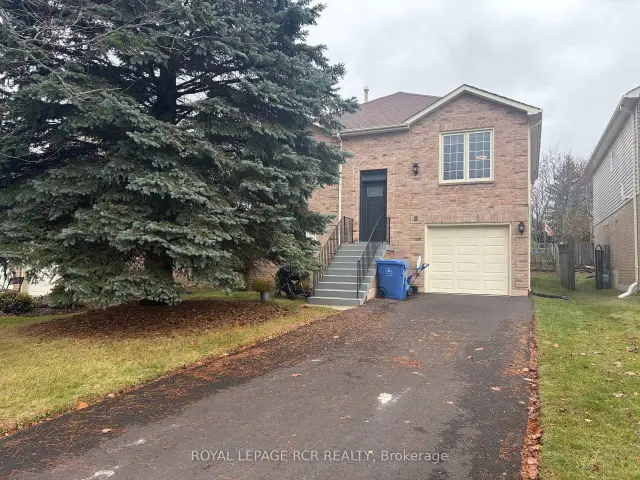
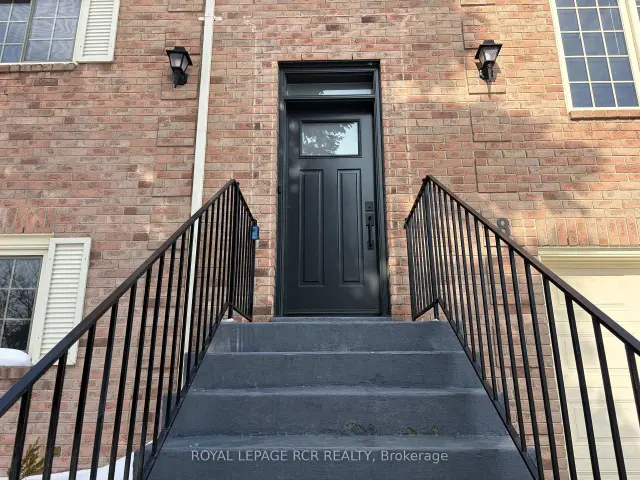
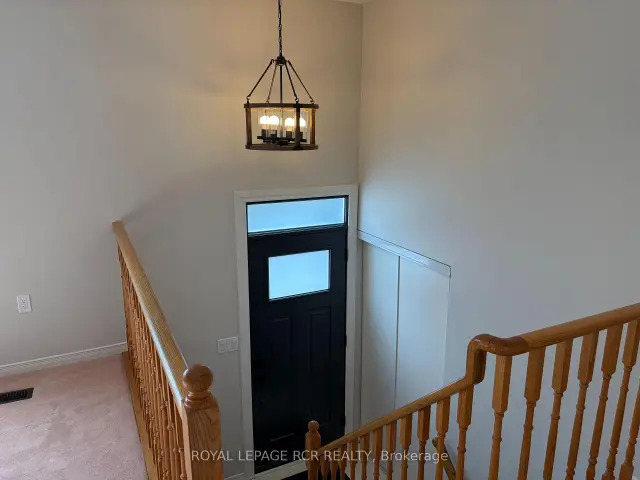
Welcome to an exceptional leasing opportunity Orangeville, a vibrant, family-oriented community known for its charming downtown, excellent schools, amenities, and parks. Positioned on a quiet court in a desirable residential neighborhood, this well maintained 3+1 Bedroom, 3 Bathroom raised bungalow offers comfort, functionality, and flexibility for modern family living. The elevated design allows for bright, above-grade windows on the lower level and boasts a thoughtful layout with generous living spaces across both levels. The upper level features three well-proportioned bedrooms, with ample closet space and large windows allow natural light to pour in. The large primary bedroom easily accommodates a king-sized bed and additional furnishings, a walk-in closet provides abundant storage, and a convenient 2-piece ensuite bathroom. The main living and dining room area is expansive, bright, and welcoming. The eat-in kitchen boasts ample cabinetry and counter space make meal preparation easy, and one of the standout features is the walkout to the back deck. Step outside to enjoy your morning coffee, summer barbecues, or peaceful evenings overlooking the good-sized backyard. Completing the upper level is a well-appointed 4-piece main bathroom. One of the greatest advantages of a raised bungalow is the usability of the lower level-and this home truly maximizes that benefit. The lower-level family room is impressively bright thanks to large above-grade windows and conveniently open to the lower-level kitchen area, perfect for extended family, guests, or added independence for older children. The fourth bedroom is ideal for guests, a teenager's retreat, or a private home office. Nearby, the laundry room and a 3-piece bathroom provides convenience and privacy for anyone utilizing the lower level and access to the one-car garage from the lower level adds everyday convenience. Don't miss out on this great leasing opportunity for a great home, and space for the whole family.
Book a viewing
Around this home
Daily convenience, out of 100, from the distances below
Schools nearby
School rating, out of 10.
Helpful calculators

Your HOMEH agent
"I would see it this week."