

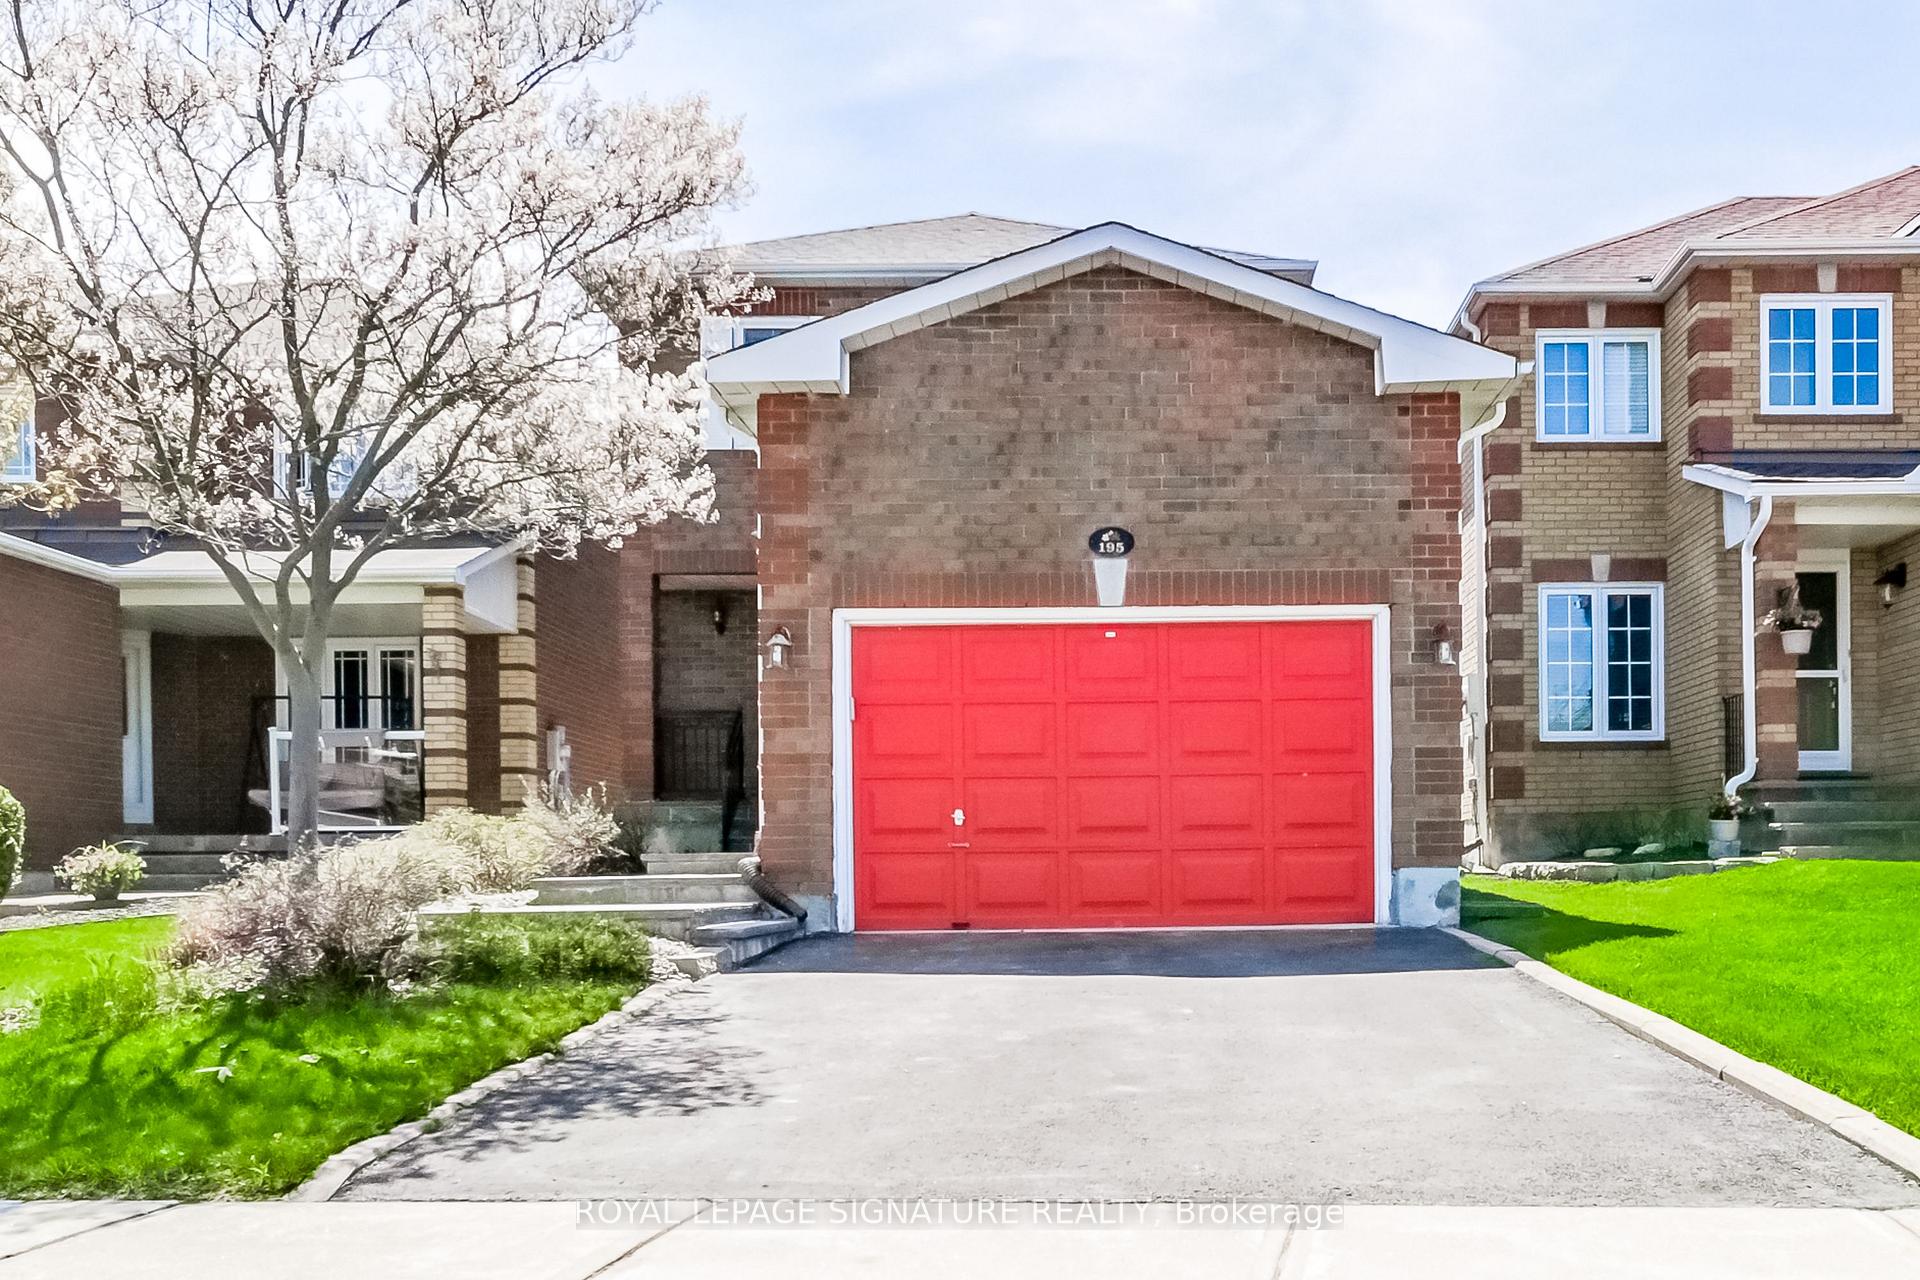
195 Howard Crescent
195 Howard Crescent
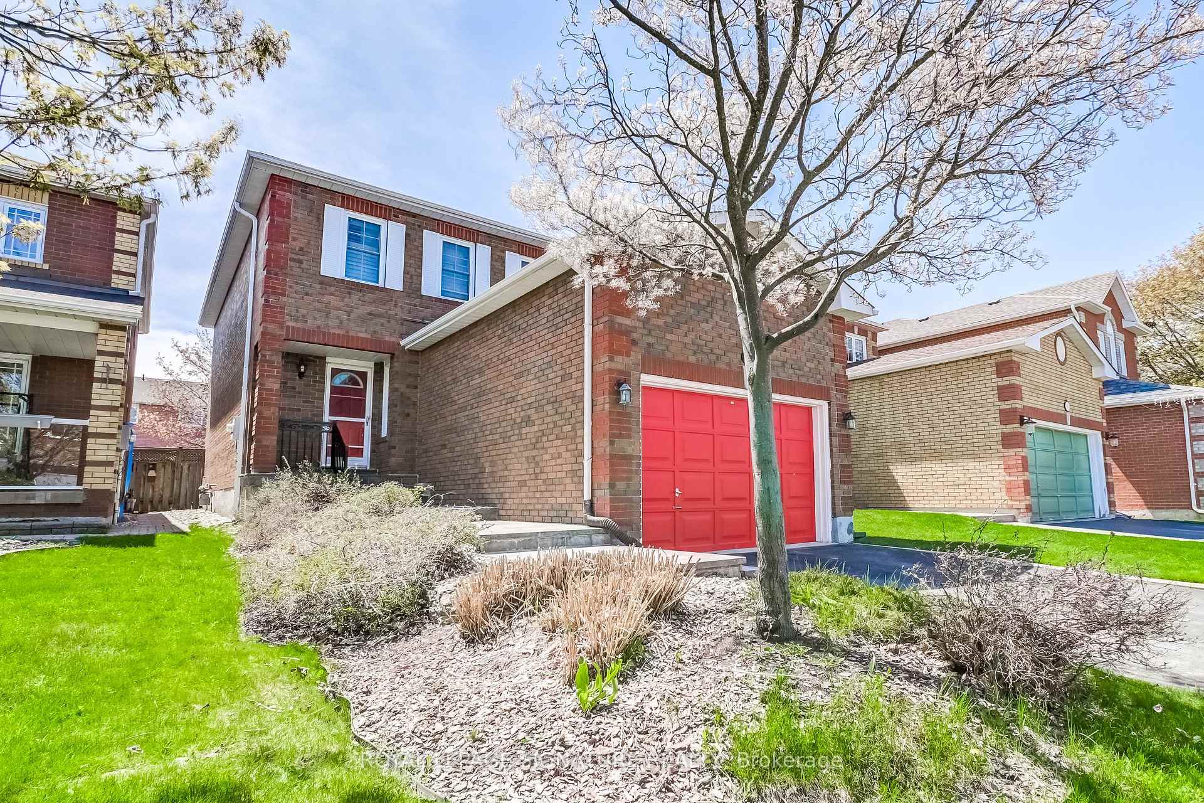
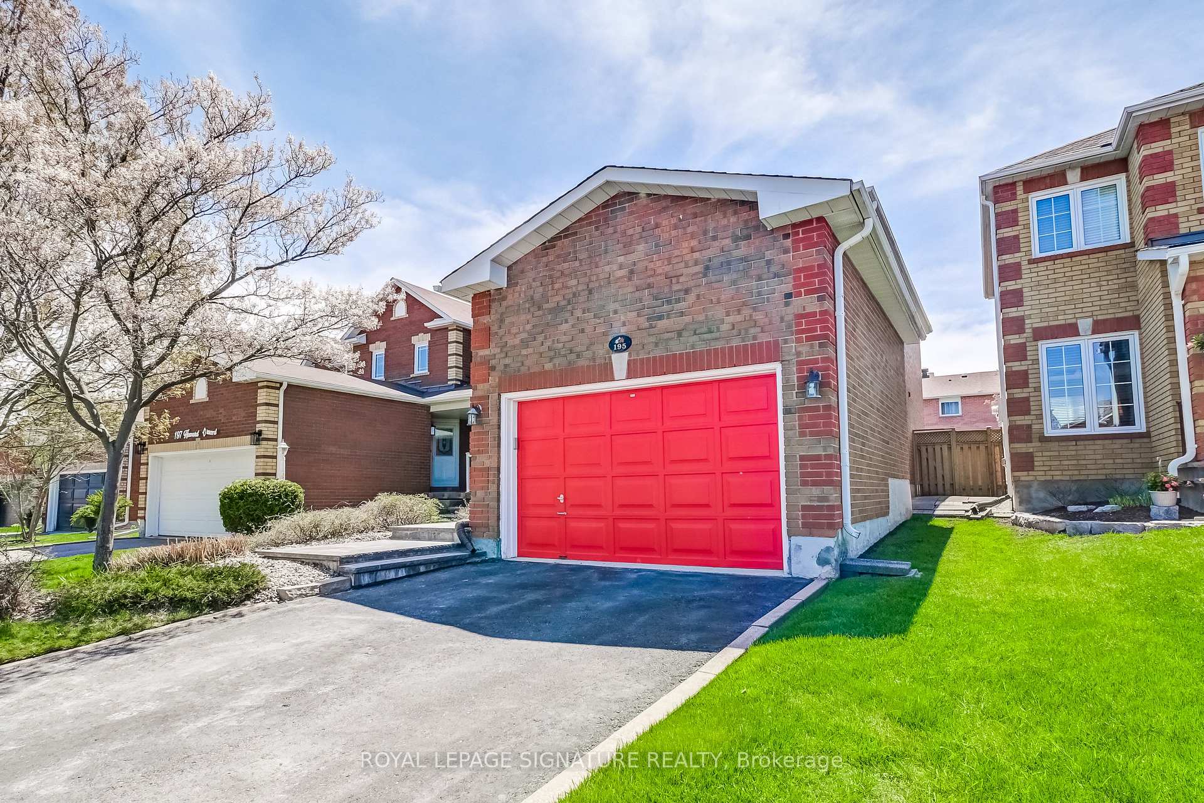
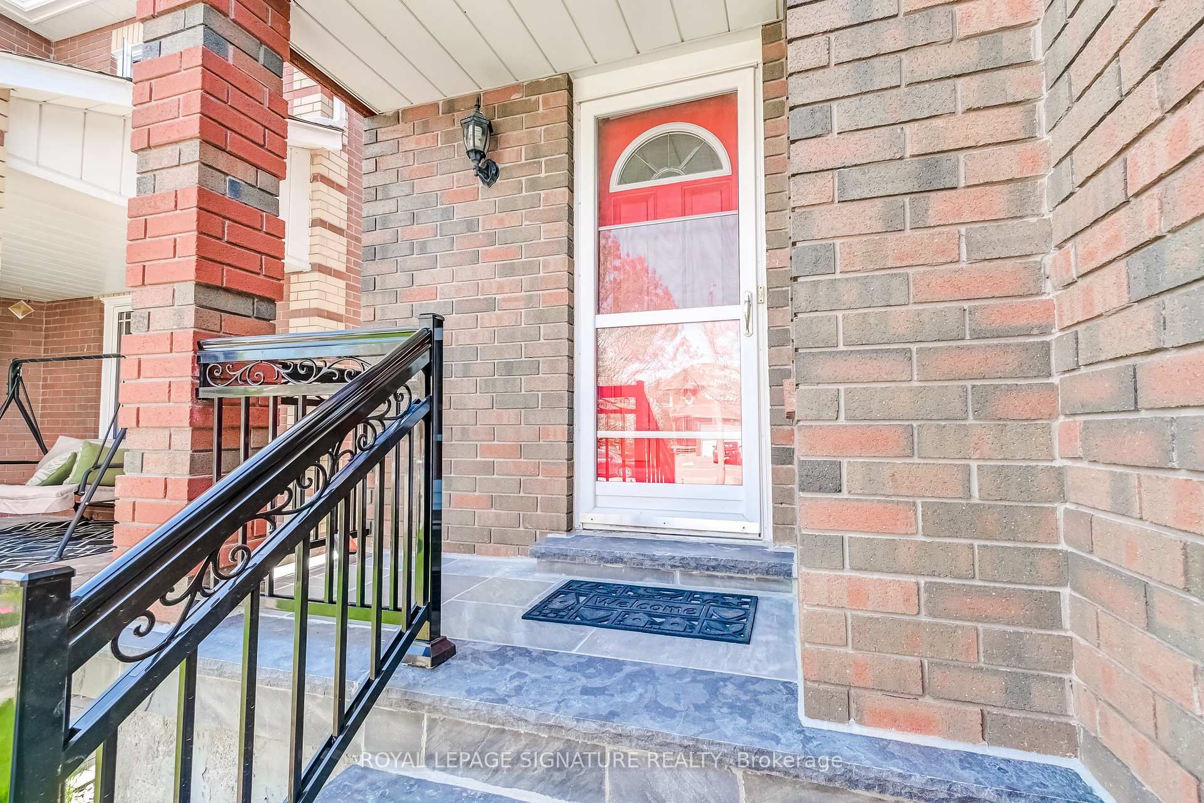
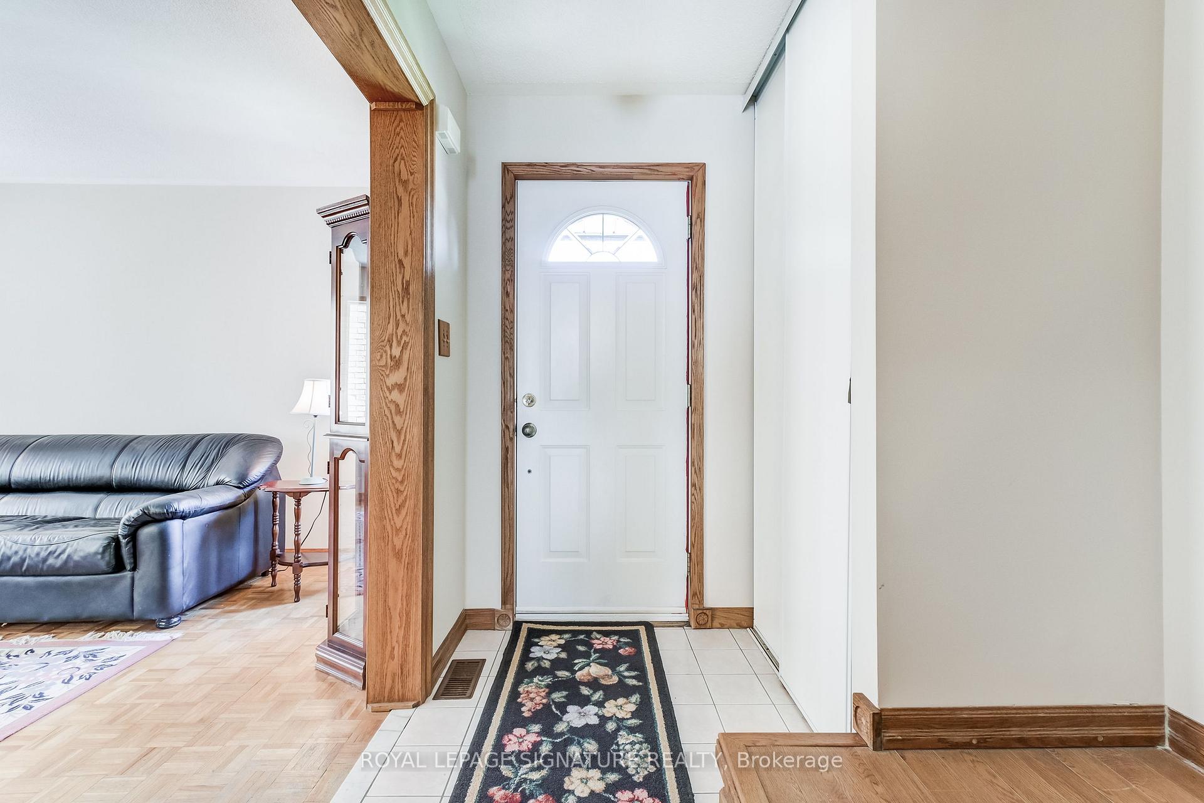 See all 29 photos
Property history
Facts and features
- BasementUnfinished
- Age of home31–50 years
- Water, sewerMunicipal
- HeatingForced air
- Fireplace
- Central air
The homeDetached, 2-storey, Age 31–50 years
- Type: Detached
- Style: 2-storey
- Age: 31–50 years
- Living space: 1,500–2,000 sq ft
- Basement: Full, unfinished
InsideFireplace Yes, Parquet, Tile, Broadloom, Lower level
- Fireplace: Yes
- Flooring: Parquet, Tile, Broadloom
- Laundry: Lower level
- Features: Separate hydro meter, storage area lockers
- Security: Smoke detector
- Rooms above ground: 7
- Bedrooms: 3
- Bathrooms: 3
- Kitchens: 1
- Family room: Yes
Outside and lotBrick, Asphalt shingle, Block, concrete
- Exterior: Brick
- Roof: Asphalt shingle
- Foundation: Block, concrete
- Features: Porch
- Size: 30.44 × 110.66 ft
Parking1 Garage, Built-in, Private
- Spaces: 1 Garage
- Garage: Built-in
- Driveway: Private
Heating, water and powerForced air, gas, Central air, Municipal water
- Heating: Forced air, gas
- Cooling: Central air
- Water: Municipal water
- Sewer: Municipal sewer
- Natural gas: Yes
- Hydro: Yes
- Cable: Available
Costs and taxesTaxes $5,491 a year, HST included in the price, Hot water tank
- Taxes, 2025: $5,491 a year
- HST: HST included in the price
- Rental items: Hot water tank
Included in the saleFridge, stove, washer/dryer, chest freezer, water softener, reverse osmosis water purifier, furnace and air conditioning
- Included: Fridge, stove, washer/dryer, chest freezer, water softener, reverse osmosis water purifier, furnace and air conditioning
NearbyFenced yard, hospital, park, public transit, school, school bus route
- Close to: Fenced yard, hospital, park, public transit, school, school bus route
Listing detailsW12495328, Sold, Oct 31, 2025
- MLS® number: W12495328
- Status: Sold
- Listed on: Oct 31, 2025
- Days on market: 48
- Updated: Dec 18, 2025
- Possession: 2026-02-18 / Flexible
- Occupied by: Owner
- Listing brokerage: ROYAL LEPAGE SIGNATURE REALTY
About this home
195 Howard Crescent, Orangeville, ON L9W 4W5
Welcome home to this 2 storey spacious home. Lovingly cared for by one owner only - it is now ready for new memories to be made. Conveniently located close to highways, schools, hospital & shopping. Great functional layout w/main floor featuring large living room, eat-in kitchen, family room w/fireplace and walk-out to fenced in backyard. Upstairs you will find 3 bedrooms (Primary bedroom has 4-pce ensuite & walk-in closet). Added features are newer interlock front walkway, double care garage and freshly painted main floor. Just move-in and start enjoying your new home. See virtual tour for more photos and 3d video.
Ask about this home
A HOMEH agent will answer your questions about this home.
Around this home
Daily convenience, out of 100, from the distances below
Schools nearby
School rating, out of 10.
Helpful calculators
Your HOMEH agent

"Priced 13% over the Hestimate. I would see it this week."