

35 Elm Avenue
35 Elm Avenue
 See all 31 photos
Property history
Facts and features
- BasementFinished
- Water, sewerMunicipal
- HeatingForced air
- CoolingCentral air
- Hardwood floors
- Fireplace
- Central air
The homeDetached, 2-storey, 1,500–2,000 sq ft
- Type: Detached
- Style: 2-storey
- Living space: 1,500–2,000 sq ft
- Basement: Finished
- Special designation: Other, unknown
InsideFireplace Yes, Ceramic, Hardwood, Broadloom, Water softener
- Fireplace: Yes
- Flooring: Ceramic, Hardwood, Broadloom
- Features: Water softener
- Rooms above ground: 7
- Rooms in the basement: 3
- Bedrooms: 3 + 1 in the basement
- Bathrooms: 3
- Kitchens: 1
- Family room: Yes
Outside and lotAluminum siding, brick, Shingles, Poured concrete
- Exterior: Aluminum siding, brick
- Roof: Shingles
- Foundation: Poured concrete
- Size: 60 × 130 ft
Parking2 Garage, Attached, Private
- Spaces: 2 Garage
- Garage: Attached
- Driveway: Private
Heating, water and powerForced air, gas, Central air, Municipal water
- Heating: Forced air, gas
- Cooling: Central air
- Water: Municipal water
- Sewer: Municipal sewer
- Natural gas: Yes
- Hydro: Yes
- Cable: Yes
- Telephone: Yes
Costs and taxesTaxes $6,447 a year, HST included in the price, Hot water tank
- Taxes, 2024: $6,447 a year
- HST: HST included in the price
- Rental items: Hot water tank
Included in the saleFridge, stove, microwave, dishwasher, washer/dryer, electric light fixtures, window coverings, built-in shelving, wtr softener, central vac & equip as is, garden shed, tv brackets, outdoor wood fired oven., Fridge in garage
- Included: Fridge, stove, microwave, dishwasher, washer/dryer, electric light fixtures, window coverings, built-in shelving, wtr softener, central vac & equip as is, garden shed, tv brackets, outdoor wood fired oven.
- Not included: Fridge in garage
NearbyFenced yard, school
- Close to: Fenced yard, school
Listing detailsW12409031, Sold, Sep 17, 2025
- MLS® number: W12409031
- Status: Sold
- Listed on: Sep 17, 2025
- Days on market: 146
- Updated: Feb 10, 2026
- Possession: Flexible
- Occupied by: Owner
- Listing brokerage: Royal LePage RCR Realty
About this home
35 Elm Avenue, Orangeville, ON L9W 3G3
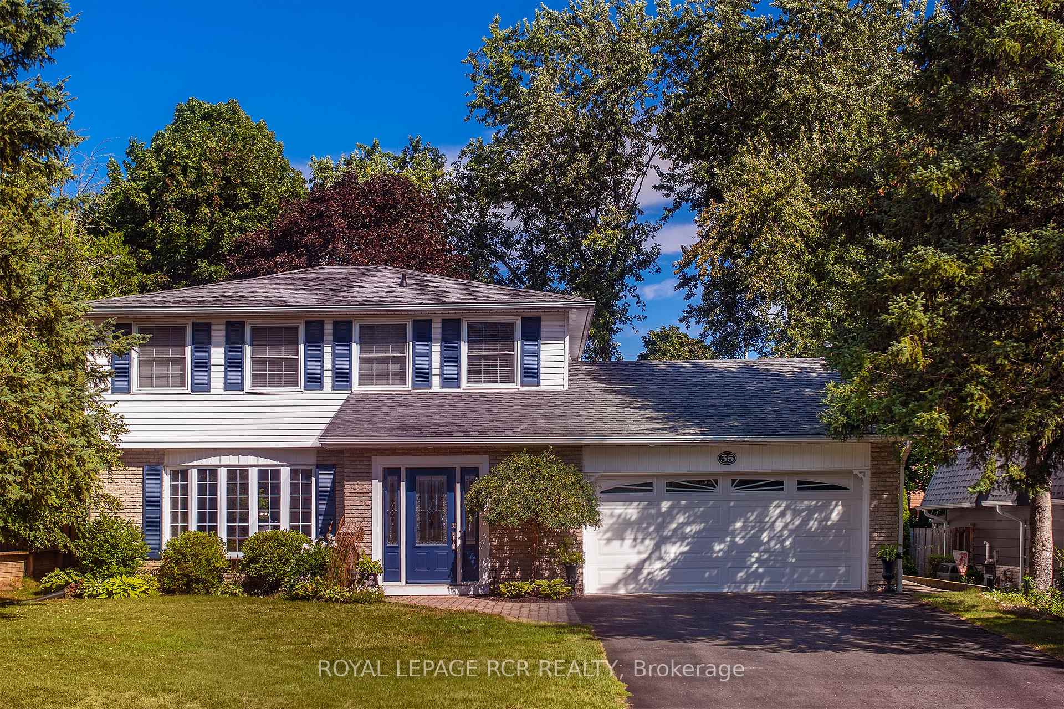
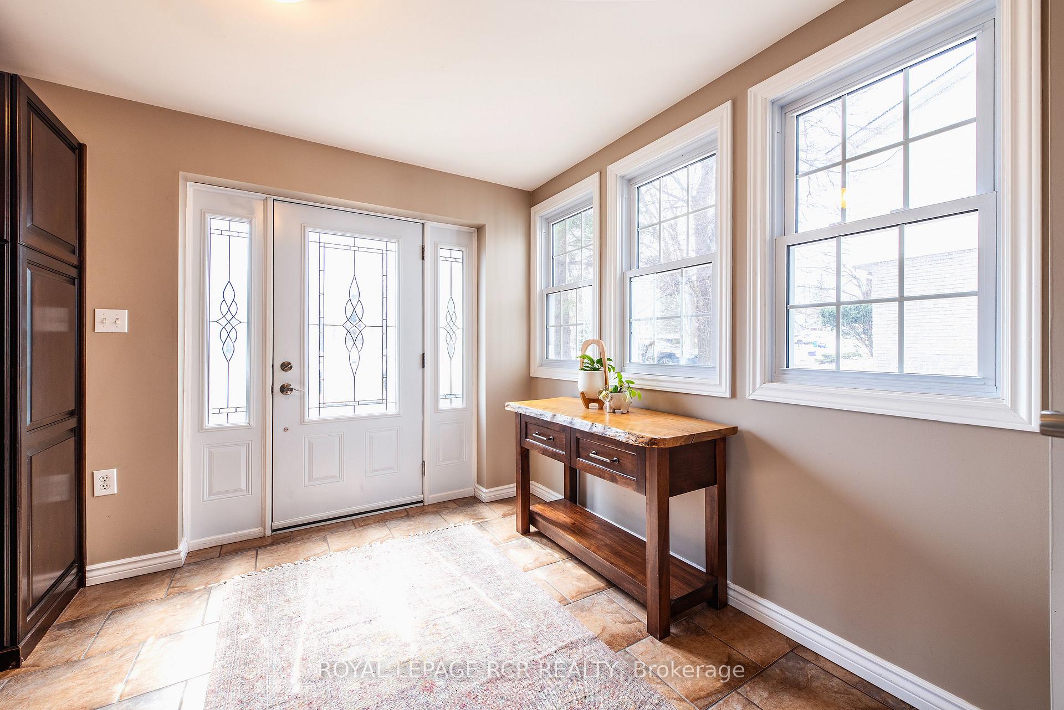
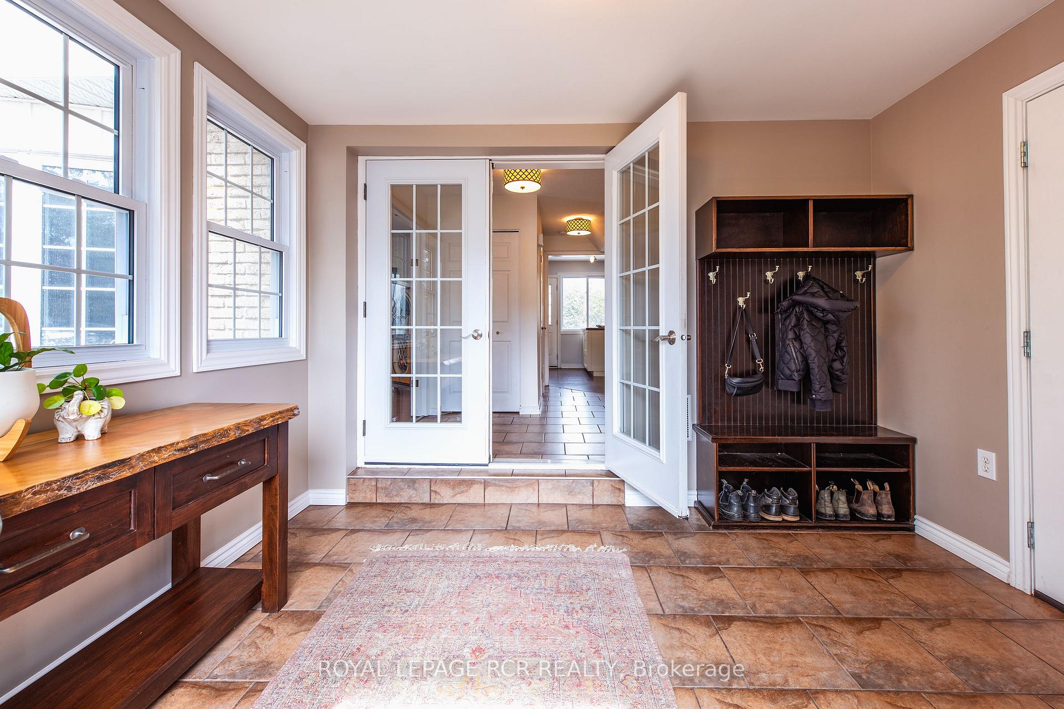
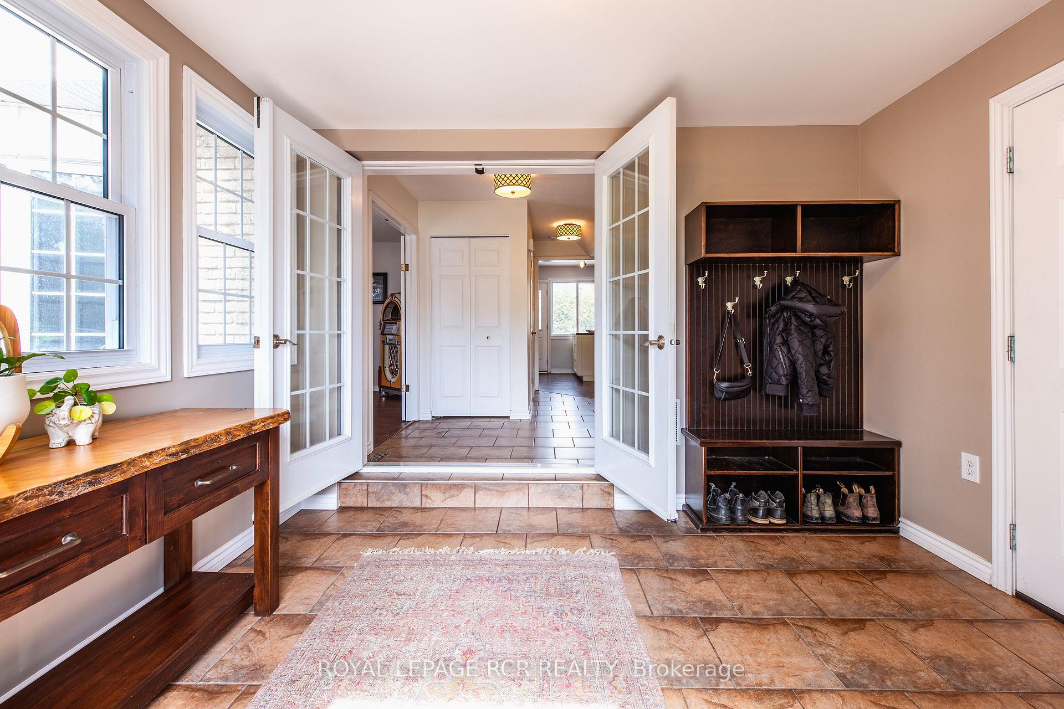
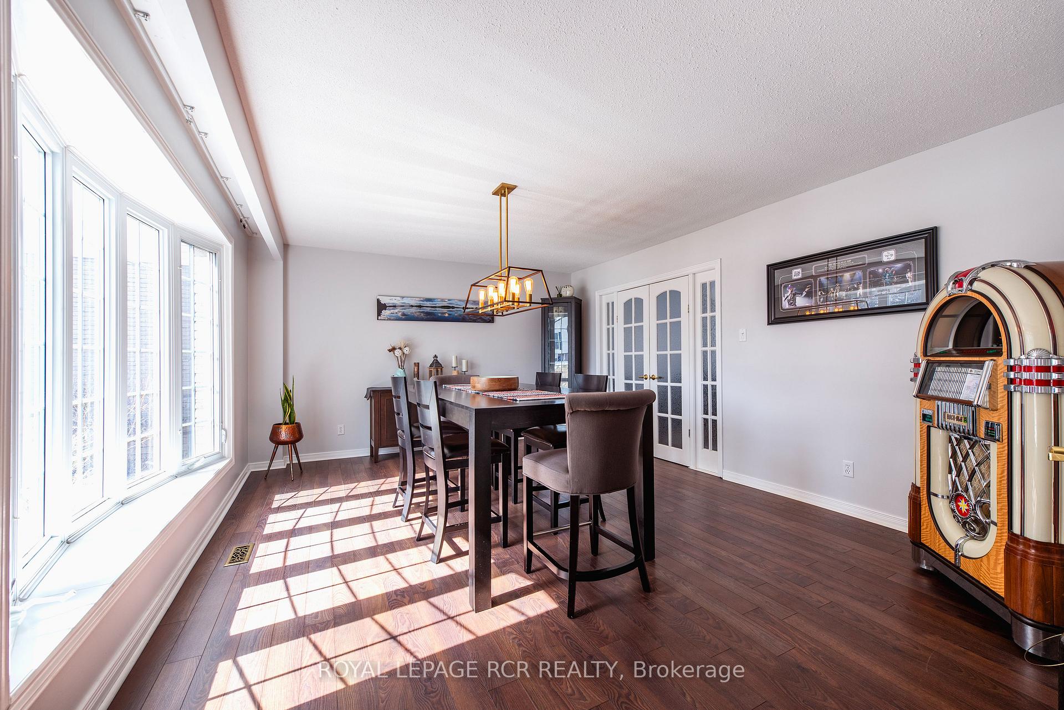
Looking For a Great Location On A Quiet Street With a 60' x 130' Lot, This is it! This well Maintained Home With Hardwood Flooring, Kitchen Opens To Family Rm With Gas Fireplace & Custom Shelving. Large bright Dining Rm With Bay Window. Upstairs Boasts A Large Principal Bdrm With Huge Walk-In Closet & Ensuite. Finished Lower Lvl Family Rm W/ Custom Built-In Office Offering Lots Of Shelving & 4th Bdrm. Large Foyer With Custom Built-Ins, Private Backyard With Interlock Patio & Peaceful Sitting Area. 2 Car Garage 360 sq ft. Numerous updates! Great Area, Walking Distance To Public Schools & Orangeville District Secondary School.
Ask about this home
A HOMEH agent will answer your questions about this home.
Around this home
Daily convenience, out of 100, from the distances below
Schools nearby
School rating, out of 10.
Helpful calculators
Your HOMEH agent

"I would see it this week."