

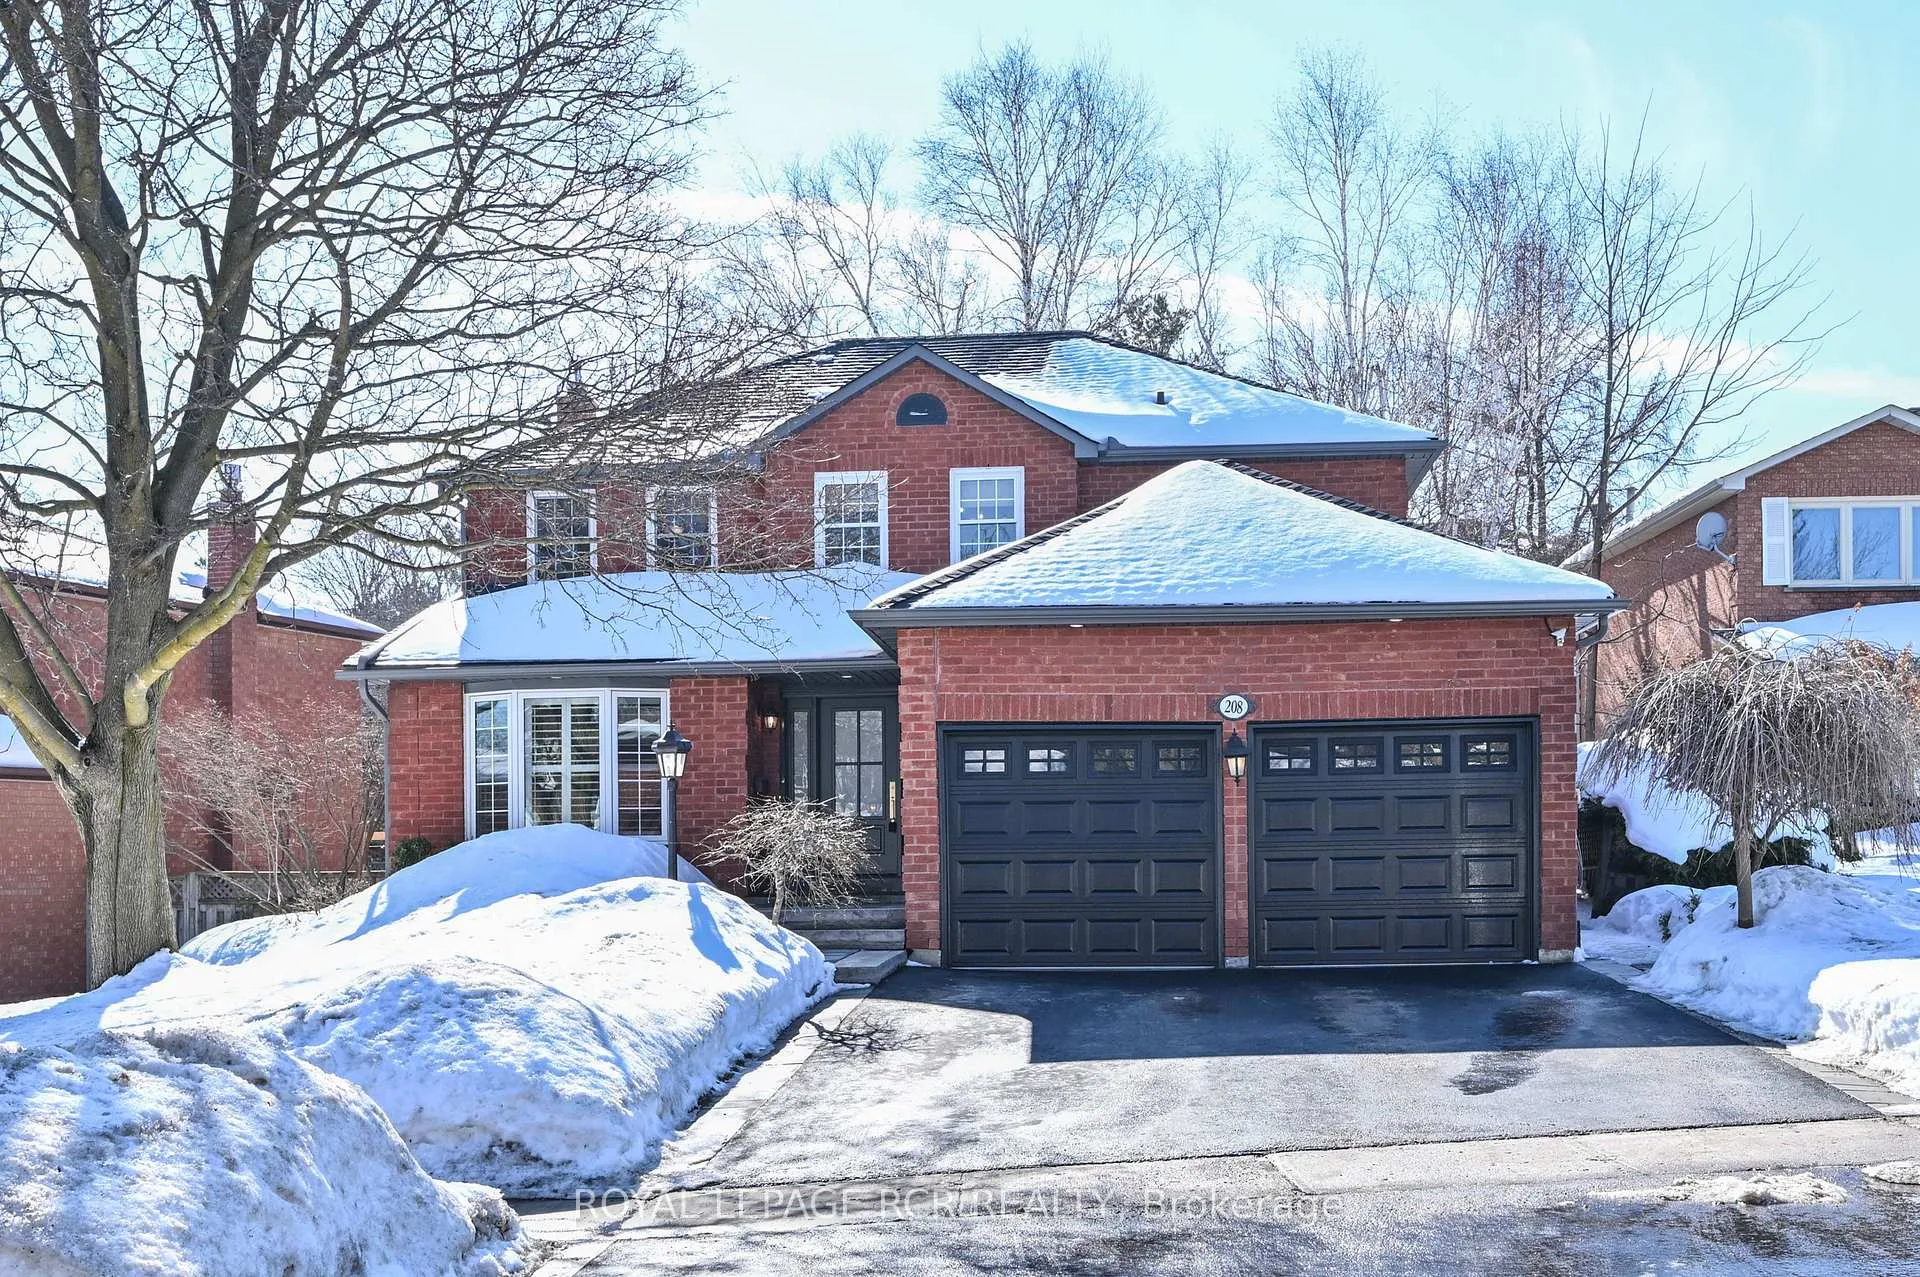
208 Kensington Place
208 Kensington Place
 See all 36 photos
Property history
Facts and features
- BasementFinished
- Water, sewerMunicipal
- HeatingForced air
- CoolingCentral air
- Hardwood floors
- Fireplace
- Central air
The homeDetached, 2-storey, 2,000–2,500 sq ft
- Type: Detached
- Style: 2-storey
- Living space: 2,000–2,500 sq ft
- Basement: Full, finished
- View: Garden
InsideFireplace Yes, natural gas, Hardwood, Tile, Lower level
- Fireplace: Yes, natural gas
- Flooring: Hardwood, Tile
- Laundry: Lower level
- Features: Water heater, water purifier, water softener, workbench
- Rooms above ground: 9
- Rooms in the basement: 3
- Bedrooms: 3 + 1 in the basement
- Bathrooms: 3
- Kitchens: 1
- Family room: Yes
Outside and lotBrick, Asphalt shingle, Concrete
- Exterior: Brick
- Roof: Asphalt shingle
- Foundation: Concrete
- Features: Patio, year round living
- Size: 60.26 × 122.19 ft
Parking2 Garage, Attached
- Spaces: 2 Garage
- Garage: Attached
Heating, water and powerForced air, gas, Central air, Municipal water
- Heating: Forced air, gas
- Cooling: Central air
- Water: Municipal water
- Sewer: Municipal sewer
- Natural gas: Yes
- Hydro: Yes
- Cable: Available
- Telephone: Available
Costs and taxesTaxes $7,518 a year, HST No HST, Water heater
- Taxes, 2025: $7,518 a year
- HST: No HST
- Rental items: Water heater
- Under contract: Hot water heater
Included in the saleSs fridge, stove, range hood, bi dishwasher, microwave, washer & dryer, freezer in bsmt, closet organizers, water softener, curtains & blinds, all elf's, ceiling fans, wall mounts, workbench in garage, bbq, natural gas hookup for sump pump, agdo., Televisions (wall mounts included)
- Included: Ss fridge, stove, range hood, bi dishwasher, microwave, washer & dryer, freezer in bsmt, closet organizers, water softener, curtains & blinds, all elf's, ceiling fans, wall mounts, workbench in garage, bbq, natural gas hookup for sump pump, agdo.
- Not included: Televisions (wall mounts included)
Listing detailsW12803488, Sold, Feb 19, 2026
- MLS® number: W12803488
- Status: Sold
- Listed on: Feb 19, 2026
- Days on market: 14
- Updated: Mar 5, 2026
- Possession: Flexible
- Occupied by: Owner
- Listing brokerage: Royal LePage RCR Realty
About this home
208 Kensington Place, Orangeville, ON L9W 4G5
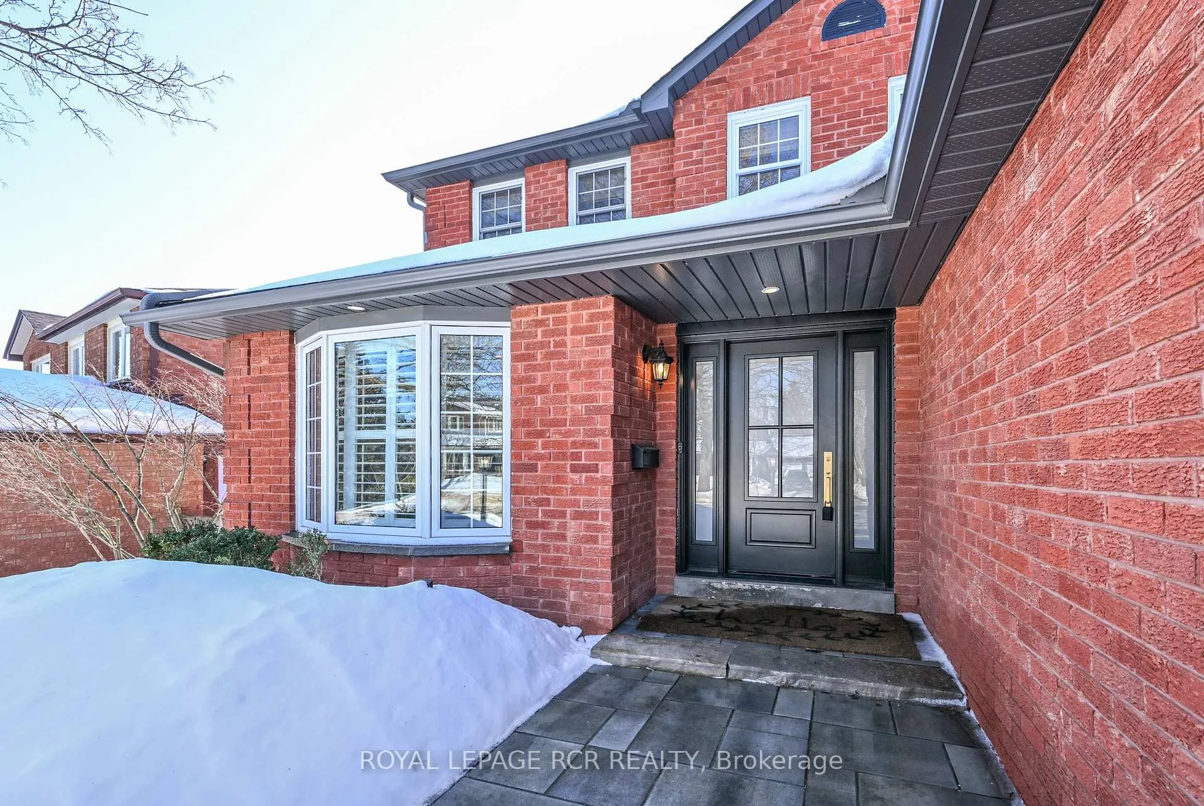
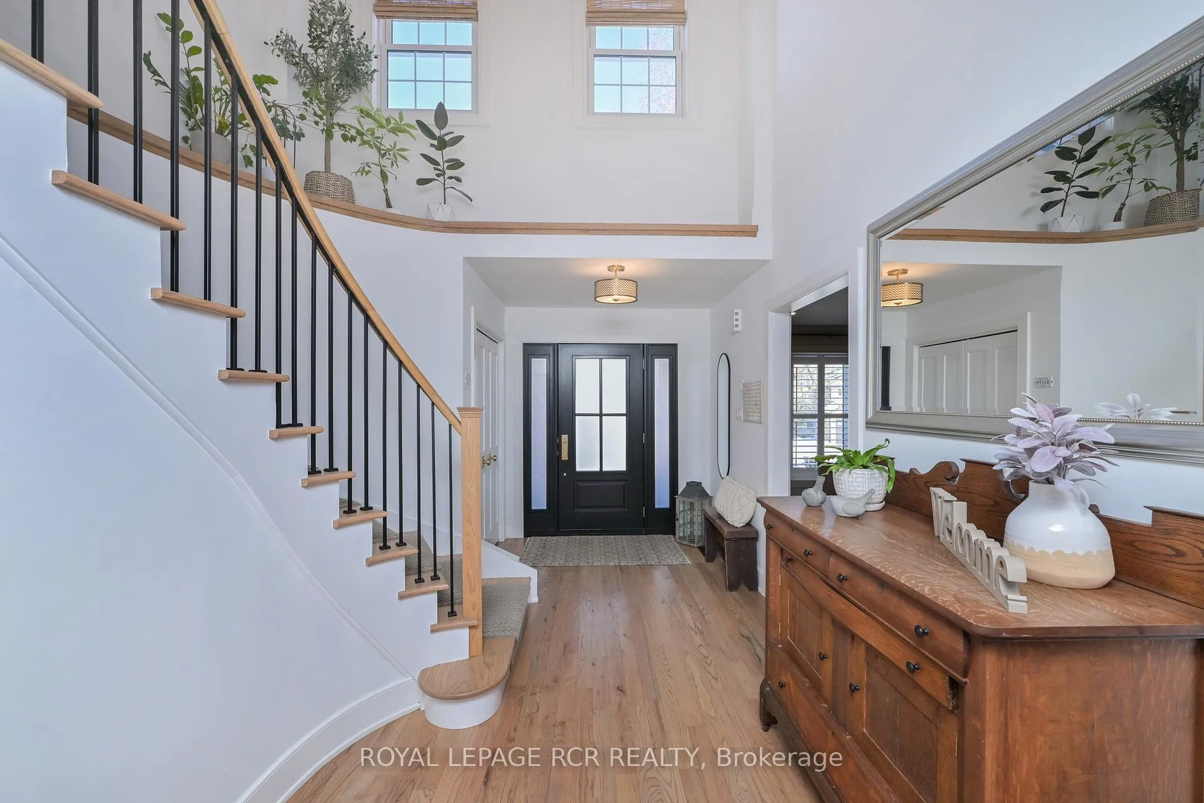
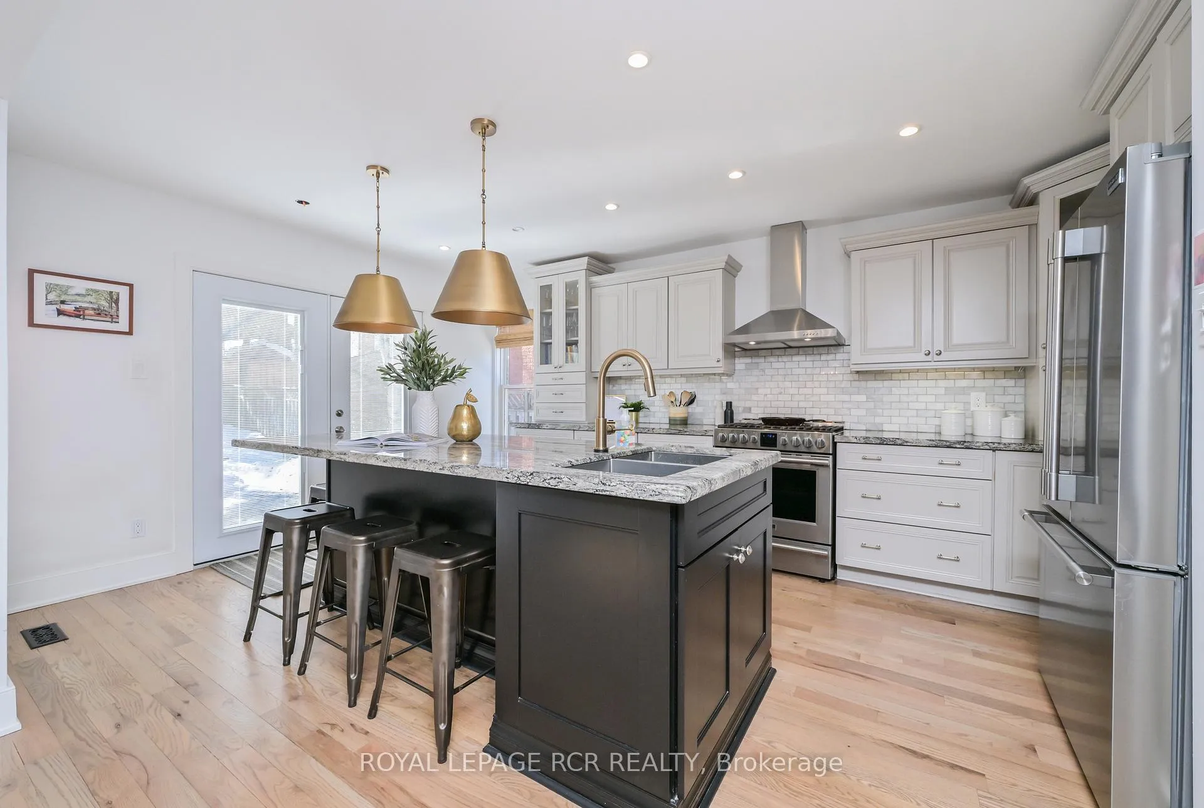
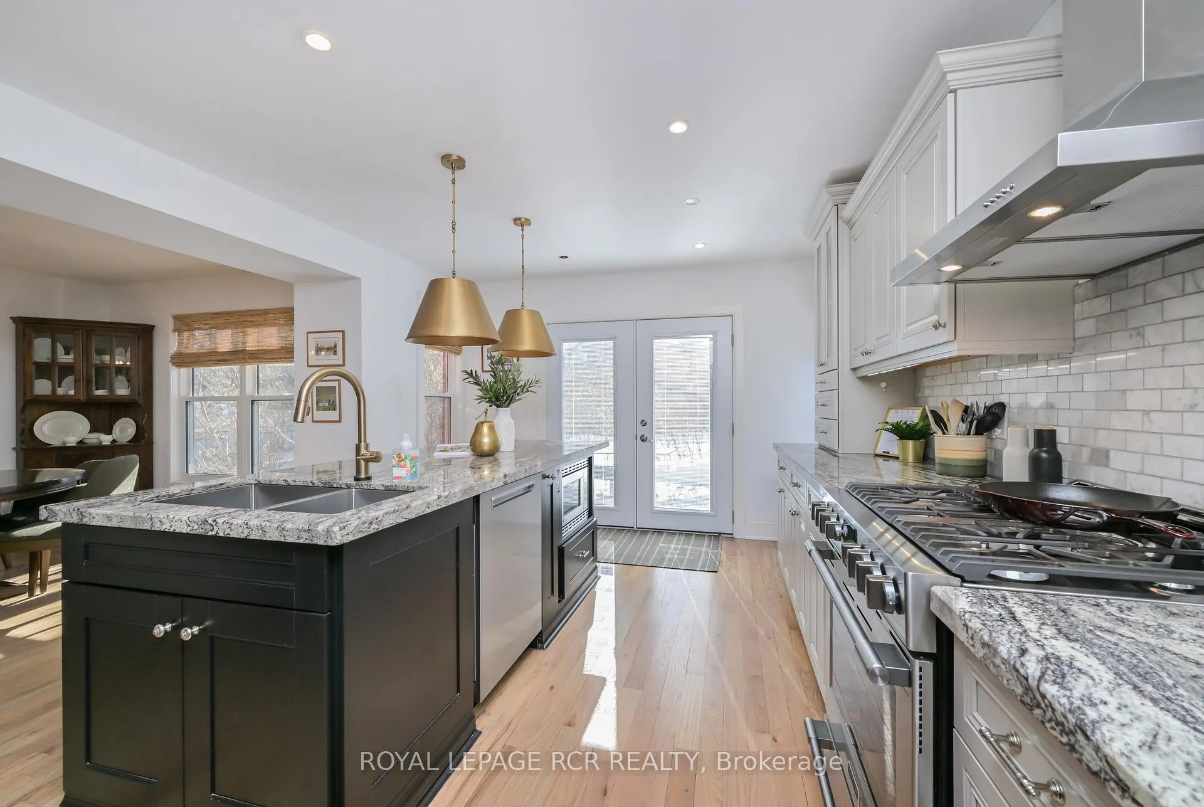
Welcome to 208 Kensington Place! A magazine-worthy residence tucked along one of the community's most quiet and sought-after streets. Positioned in a family-friendly neighbourhood close to excellent schools, parks, and everyday amenities, this fully updated home blends timeless elegance with modern comfort in a way that feels both refined and warmly inviting. Exceptional curb appeal sets the tone as you enter into a spacious foyer designed to impress. A generous formal dining room currently styled as a refined dining space perfect for holiday dinners and intimate gatherings, could easily function as a formal living room. The cozy family room anchored by a charming gas fireplace is a perfect place to unwind. At the centre of it all is the beautifully renovated open-concept kitchen, a true showpiece and gathering place. Designed with both style and function, it features gleaming granite countertops, oversized centre island ideal for meal prep or casual dining, an abundance of counter/cupboard space, large secondary dining area, and w/o to backyard with patio, greenery and mature trees. Completing the main level is a newly updated two-pc powder room, mudroom with new cabinetry for thoughtful storage solutions and side walkout. Ascending the newly renovated staircase, the upper level boasts hardwood flooring throughout, three generously sized bedrooms providing ample closet space and loads of natural light and renovated 4 piece bath. The bright and spacious primary suite is a true retreat. A charming barn door adds character and opens to a walk-in closet and newly renovated five-piece ensuite bathroom, double sinks with quartz countertops, deep soaker tub, and walk-in shower-nothing short of spa-inspired. The fully finished lower level expands the home's living space even further. An enormous rec room, additional bedroom, large laundry room and storage. Throughout the property, extensive updates are evident in every corner. *Click multimedia for virtual tour and video.
Ask about this home
A HOMEH agent will answer your questions about this home.
Around this home
Daily convenience, out of 100, from the distances below
Schools nearby
School rating, out of 10.
Helpful calculators
Your HOMEH agent

"I would see it this week."