

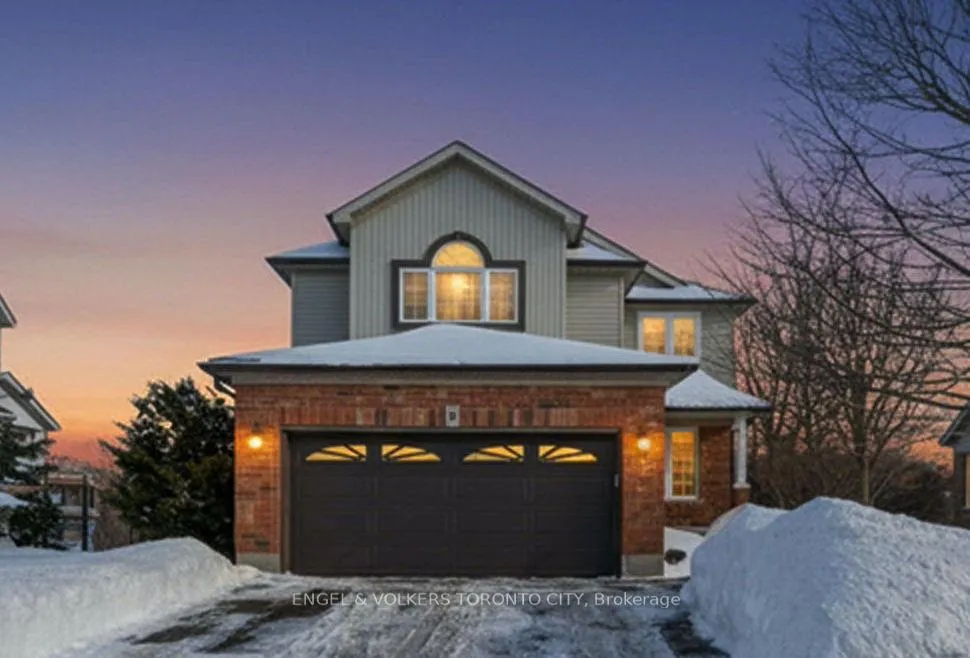
87 Hunter Road
87 Hunter Road
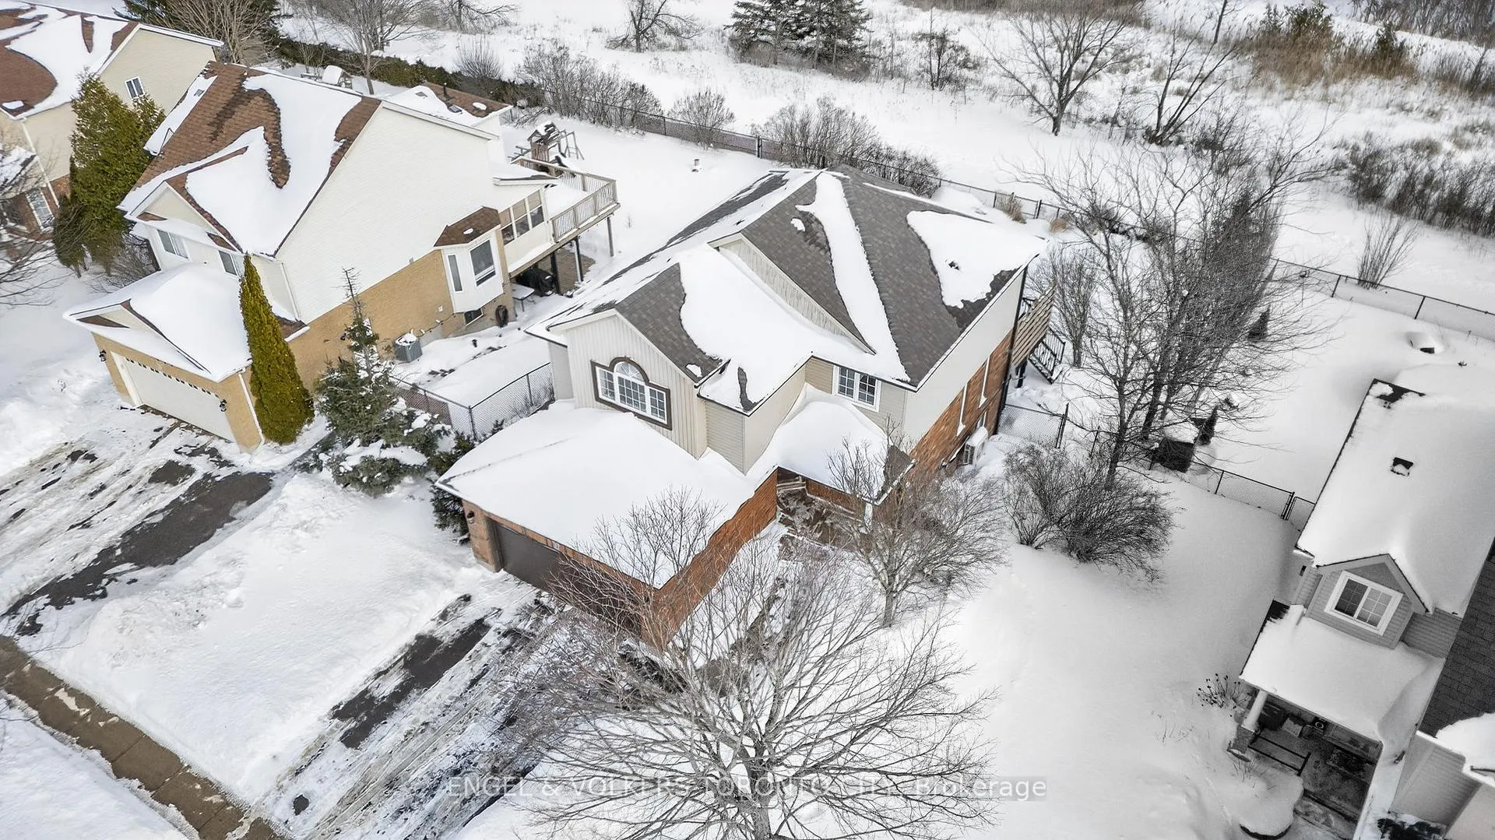
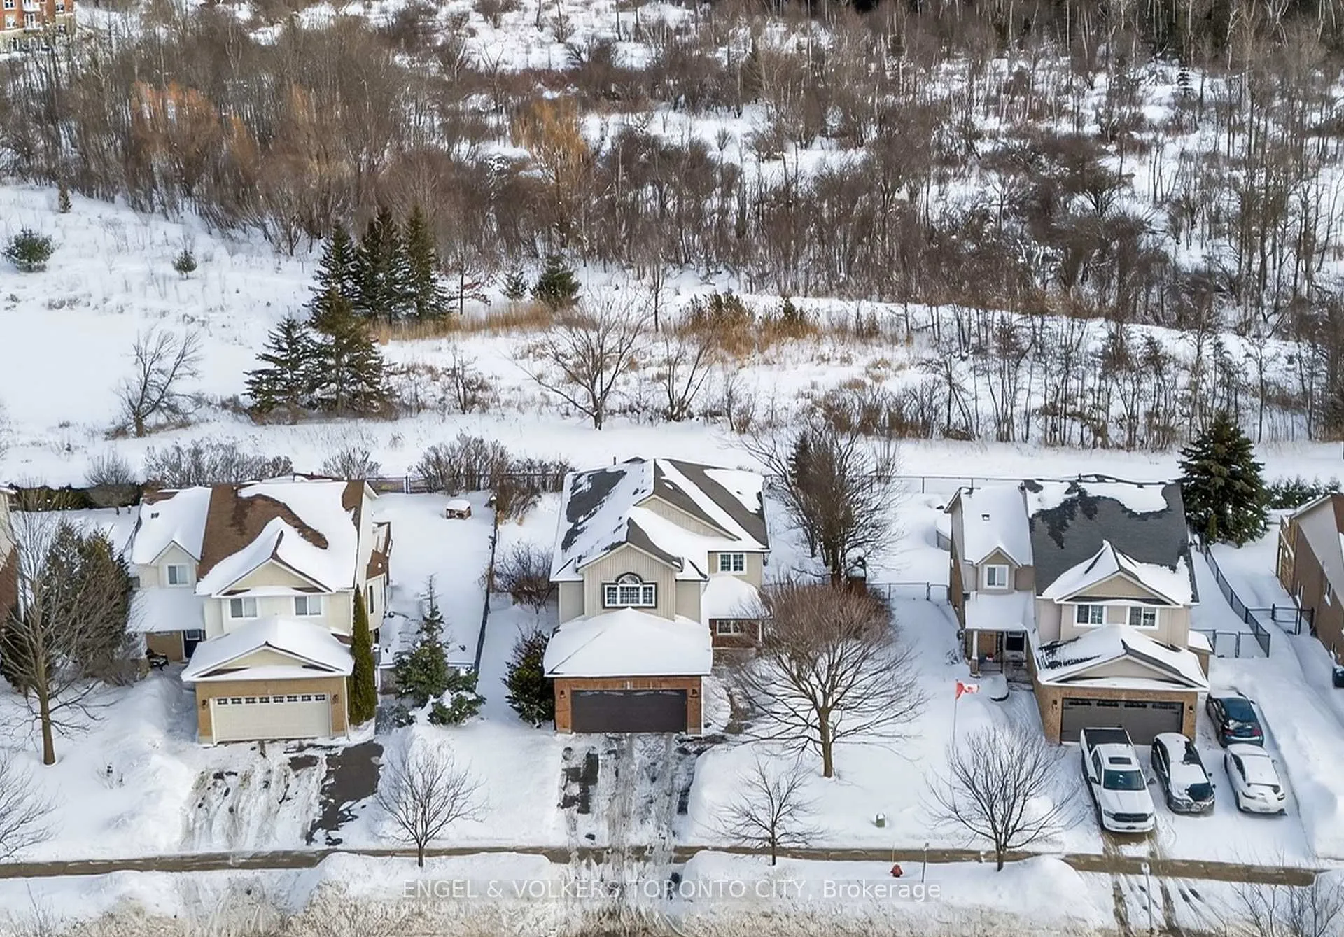
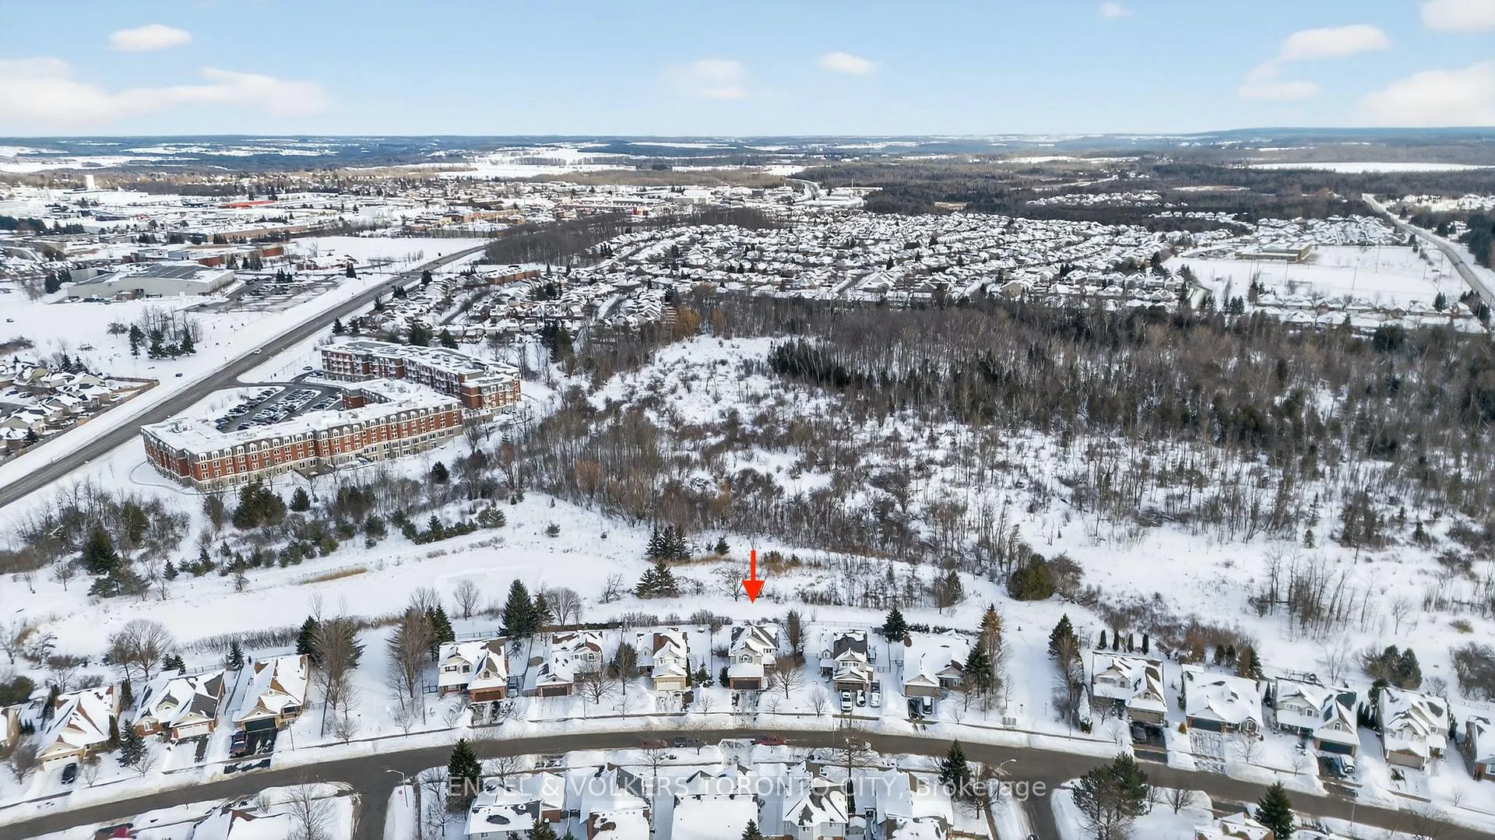
 See all 49 photos
Property history
Facts and features
- BasementWalk-out
- Age of home16–30 years
- Water, sewerMunicipal
- Lot shapePie
- Fireplace
- Central air
The homeDetached, 2-storey, Age 16–30 years
- TypeDetached
- Style2-storey
- Age16–30 years
- Living space2,000–2,500 sq ft
- BasementFinished with walk-out, full
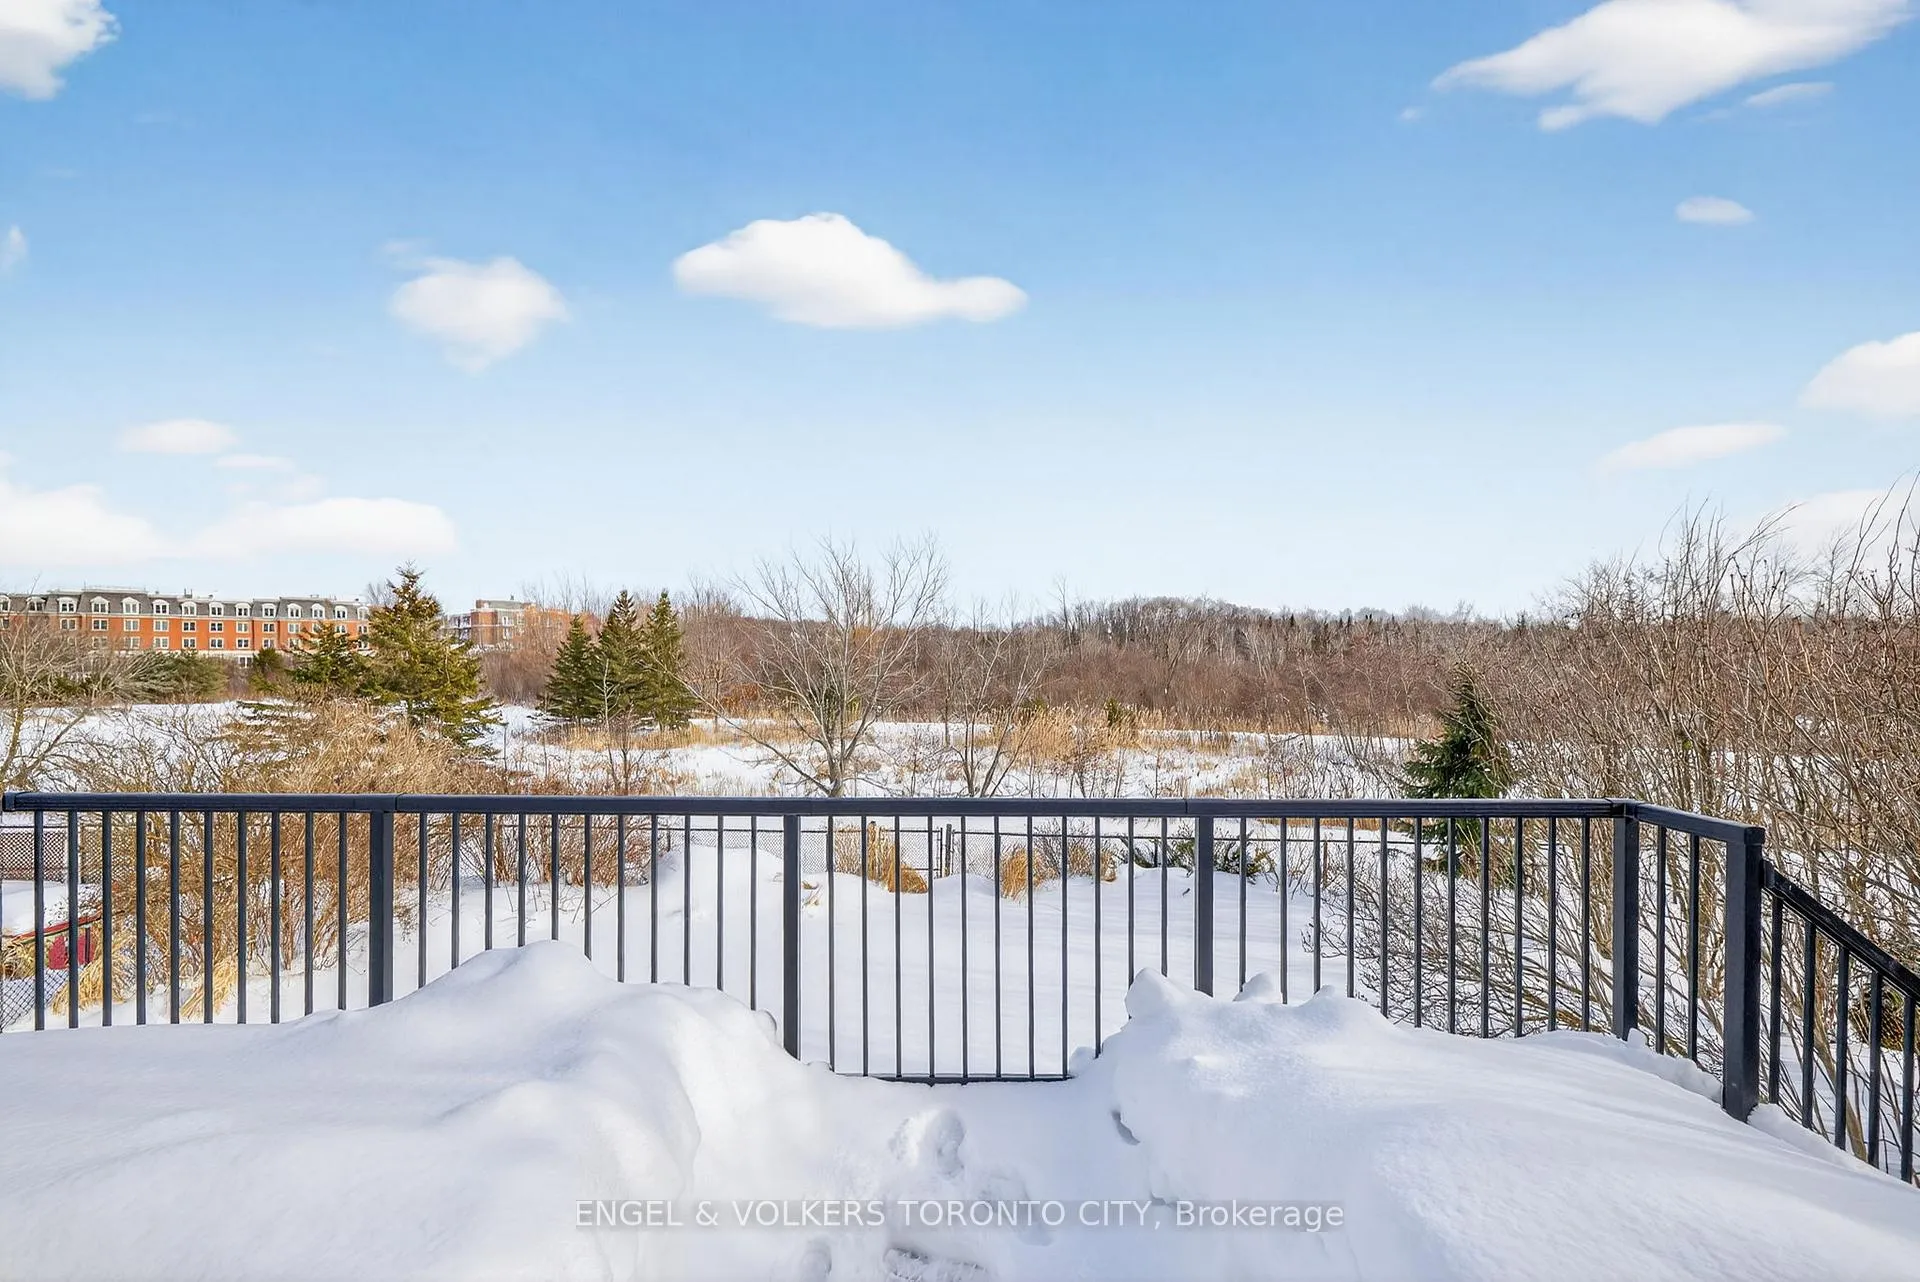
- ViewClear, forest, park/greenbelt, pond, trees/woods
InsideFireplace Yes, electric, family room, natural gas, rec room, Lower level, Auto garage door remote, central vacuum, garburator, storage, water heater, water softener
- FireplaceYes, electric, family room, natural gas, rec room
- LaundryLower level
- FeaturesAuto garage door remote, central vacuum, garburator, storage, water heater, water softener
- SecurityCarbon monoxide detectors, smoke detector
- Rooms above ground8
- Rooms in the basement4
- Bedrooms3 + 1 in the basement
- Bathrooms4
- Kitchens1
- Family roomYes
Outside and lotBrick, vinyl siding, Fibreglass shingle, Poured concrete
- ExteriorBrick, vinyl siding
- RoofFibreglass shingle
- FoundationPoured concrete
- FeaturesBacks on green belt, deck, landscaped, lawn sprinkler system, patio, privacy, porch
- Other structuresFence - full, garden shed
- AccessibilityHard/low nap floors, low pile carpeting, open floor plan, shower stall
- Size58.41 × 127.95 ft
- ShapePie
Parking2 Garage, Built-in, Inside entry, private double
- Spaces2 Garage
- GarageBuilt-in
- DrivewayInside entry, private double
Heating, water and powerForced air, gas, Central air, Municipal water
- HeatingForced air, gas
- CoolingCentral air
- WaterMunicipal water
- SewerMunicipal sewer
Costs and taxesTaxes $8,063 a year, HST included in the price, Hot water tank [2025].
- Taxes, 2025$8,063 a year
- HSTHST included in the price
- Rental itemsHot water tank [2025].
- Under contractHot water tank-gas
Included in the saleAll stainless steel kitchen appliances, including: lg french door fridge [2025], samsung oven with 5-burner ceramic cooktop, venmar vent hood; bosch built-in dishwasher, lg microwave oven; maytag front-loading clothes washer & dryer; all window coverings & associated hardware; all electric light fixtures; central vacuum & accessories; garage door opener [1] & remote control units [2]; garden shed; in-ground sprinkler system [as is]; owned hvac equipment including: heat pump [2023], furnace [2023], central air conditioner; water softener., Hot tub [seller will remove].
- IncludedAll stainless steel kitchen appliances, including: lg french door fridge [2025], samsung oven with 5-burner ceramic cooktop, venmar vent hood; bosch built-in dishwasher, lg microwave oven; maytag front-loading clothes washer & dryer; all window coverings & associated hardware; all electric light fixtures; central vacuum & accessories; garage door opener [1] & remote control units [2]; garden shed; in-ground sprinkler system [as is]; owned hvac equipment including: heat pump [2023], furnace [2023], central air conditioner; water softener.
- Not includedHot tub [seller will remove].
NearbyFenced yard, greenbelt/conservation, lake/pond, park, ravine, rec./commun.centre
- Close toFenced yard, greenbelt/conservation, lake/pond, park, ravine, rec./commun.centre
Listing detailsW12798432, Sold, Feb 18, 2026
- MLS® numberW12798432
- StatusSold
- Listed onFeb 18, 2026
- Days on market27
- UpdatedMar 17, 2026
- Possession60-89 days
- Occupied byOwner
- Listing brokerageENGEL & VOLKERS TORONTO CITY
About this home
87 Hunter Road, Orangeville, ON L9W 5C3
Tucked in Orangeville's highly desirable west end, this modern detached home offers a rare chance to embrace ravine living w/ peaceful pond views, glowing sunsets off the back deck, and a lifestyle immersed in nature. Thoughtfully positioned w/ large windows framing the ravine vistas from multiple rooms, it draws the outdoors in at every turn. Step from the gourmet open-concept kitchen onto a huge deck w/ natural gas BBQ hook-up, where you can savour morning coffee or family dinners. The oversized lot - expanding to over 66ft wide at the rear - provides space, privacy, and direct connection through the rear gate to Orangeville's extensive walking trails, linking to parks, soccer fields, splash pad, pond/skating rink, and the recreation centre. Inside, the bright, spacious design shines w/ hard flooring, abundant pot lights, and California shutters. The chef-inspired kitchen boasts granite counters, a large centre island w/ breakfast bar, space for a separate breakfast area, SS appliances, and a walk-in pantry w/ built-in organizers. Fireplaces on both the main level & basement create cozy gathering spots year-round. Upstairs, a huge open loft/bonus room easily converts to an additional above-grade bedroom w/ double closet - ideal for growing families or flexible living. The finished walk-out basement extends your space w/ ravine access, a fireplace, and a 3pc bath that adds flexibility for future needs like guests or extended family. Luxury details elevate every room, including quartz & granite counters. Recent updates ensure efficiency & peace of mind: Heat Pump [2023], Furnace [2023], Water Softener [2022], insulated garage door [2025], and new eavestroughs [2025]. In this sought-after west end enclave, ravine lots like this - blending modern updates, family-friendly flow, and unbeatable outdoor access - are rare. For families craving nature's playground or downsizers seeking low-maintenance beauty, don't miss your chance to experience ravine living at its finest!
Ask about this home
A HOMEH agent will answer your questions about this home.
Around this home
Daily convenience, out of 100, from the distances below
Schools nearby
School rating, out of 10.
Helpful calculators
Your HOMEH agent

"I would see it this week."