

217 Zina Street
217 Zina Street
 See all 30 photos
Property history
Facts and features
- BasementFinished
- Water, sewerMunicipal
- HeatingForced air
- CoolingCentral air
- Hardwood floors
- Central air
The homeDetached, Backsplit 3, 700–1,100 sq ft
- Type: Detached
- Style: Backsplit 3
- Living space: 700–1,100 sq ft
- Basement: Finished
InsideHardwood, Lower level, Carpet free
- Flooring: Hardwood
- Laundry: Lower level
- Features: Carpet free
- Rooms above ground: 7
- Bedrooms: 3
- Bathrooms: 2
- Kitchens: 1
- Family room: Yes
Outside and lotBrick front, Asphalt shingle, Poured concrete
- Exterior: Brick front
- Roof: Asphalt shingle
- Foundation: Poured concrete
- Features: Deck, privacy
- Size: 50 × 142.5 ft
Parking6 Parking, Private double
- Spaces: 6 Parking
- Driveway: Private double
Heating, water and powerForced air, gas, Central air, Municipal water
- Heating: Forced air, gas
- Cooling: Central air
- Water: Municipal water
- Sewer: Municipal sewer
Costs and taxesTaxes $5,143 a year, HST included in the price, Hwt
- Taxes, 2025: $5,143 a year
- HST: HST included in the price
- Rental items: Hwt
Included in the saleFridge, stove, dishwasher, washing machine, clothes dryer, all electrical light fixtures, all window coverings, water softener
- Included: Fridge, stove, dishwasher, washing machine, clothes dryer, all electrical light fixtures, all window coverings, water softener
NearbyFenced yard, rec./commun.centre, school, hospital
- Close to: Fenced yard, rec./commun.centre, school, hospital
Listing detailsW12379821, Sold, Sep 4, 2025
- MLS® number: W12379821
- Status: Sold
- Listed on: Sep 4, 2025
- Days on market: 116
- Updated: Dec 29, 2025
- Possession: Flexible
- Occupied by: Owner
- Listing brokerage: Royal LePage RCR Realty
About this home
217 Zina Street, Orangeville, ON L9W 1E9
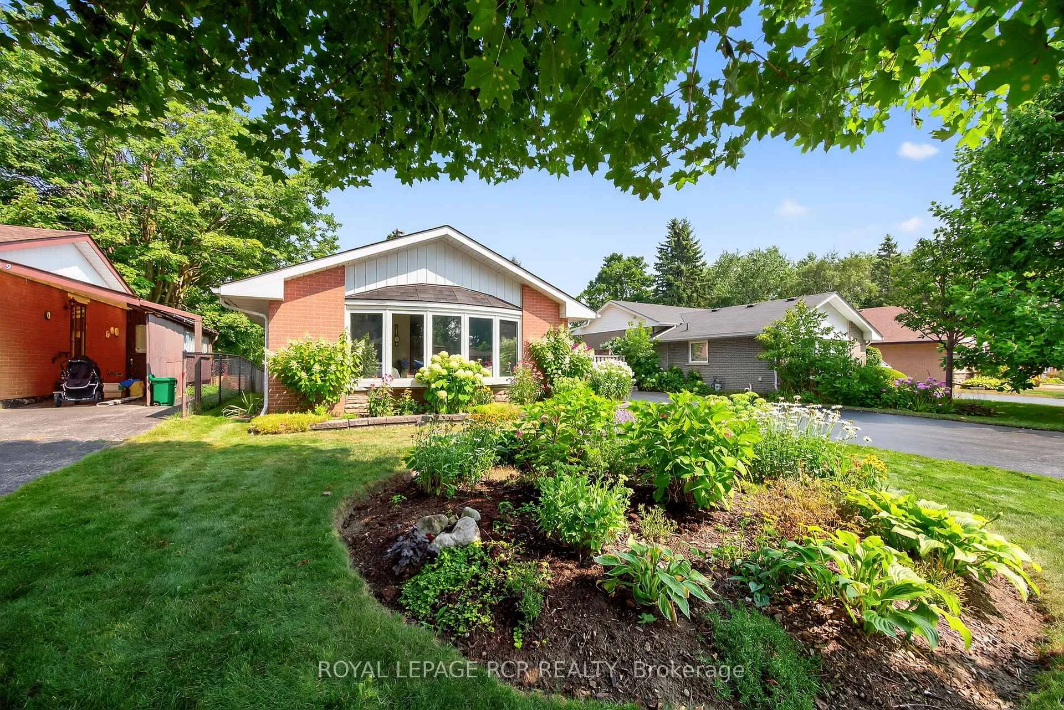
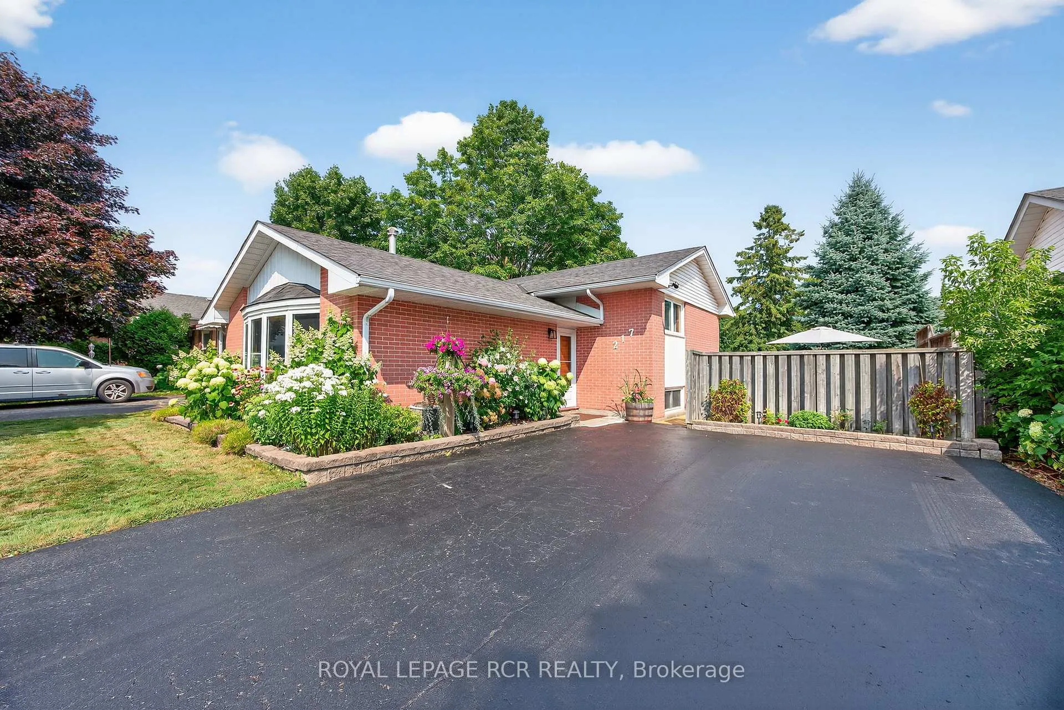
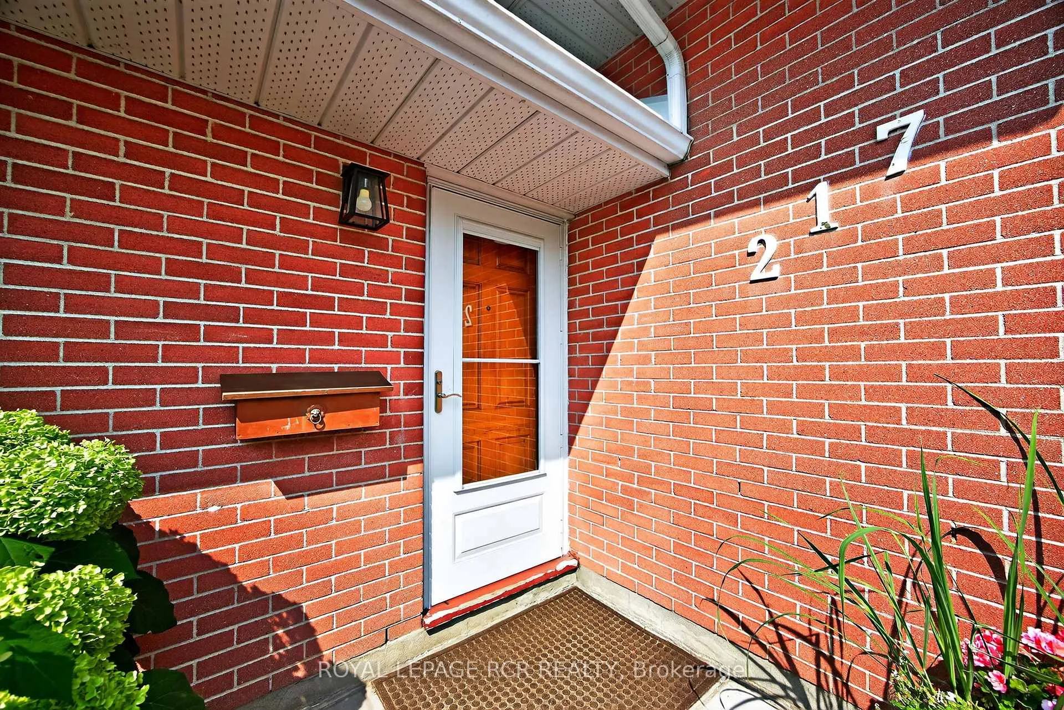
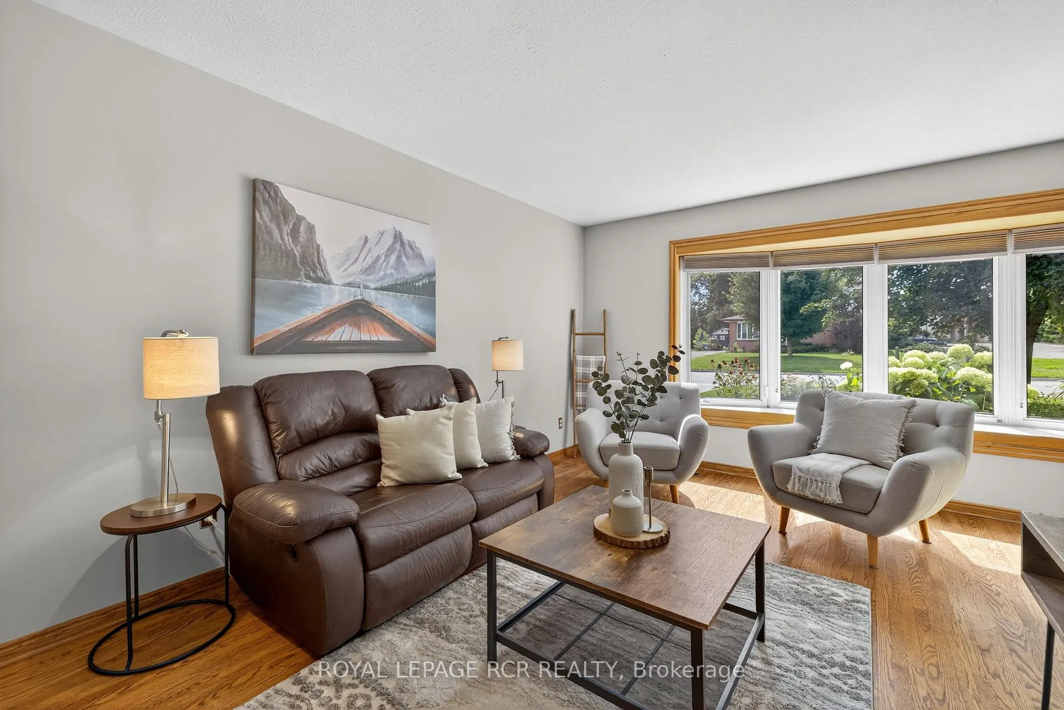
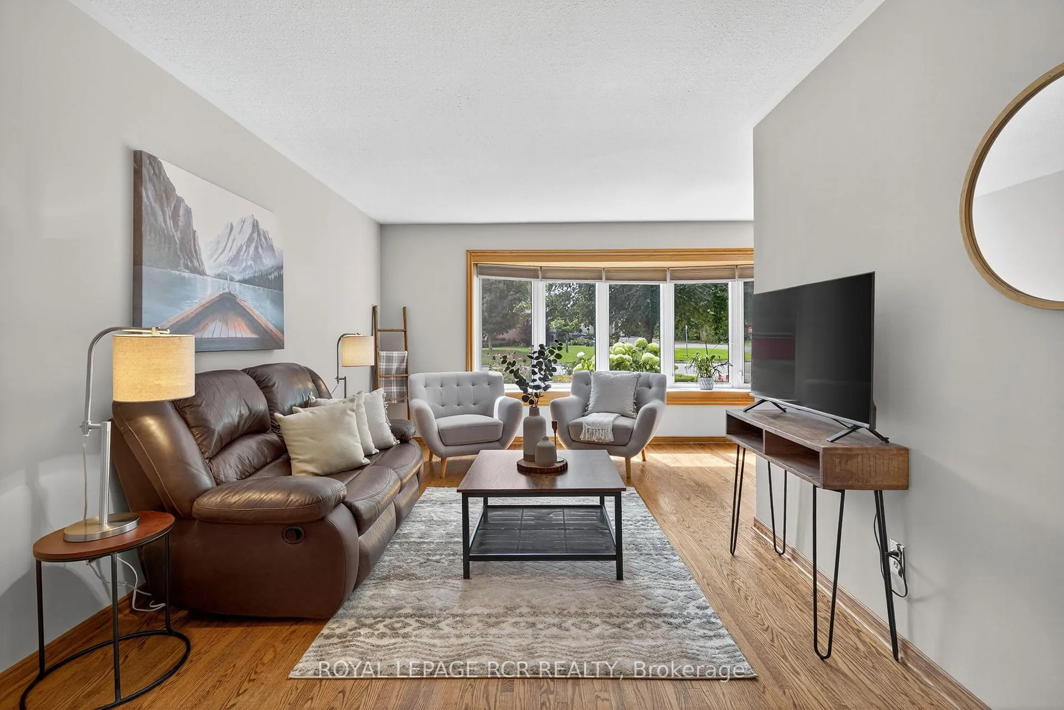
Location is everything and this home is perfectly located on one of Orangeville's most desired streets all within walking distance to shopping, restaurants, schools, banks, farmers market and all that downtown Orangeville has to offer. With its lovely curb appeal, gardens, and extra large fully fence backyard with a new deck, this home offers city living with a backyard escape that feels like you are in the country. Step Inside and be greeted by a carpet free home. The main floor boasts a living room and dining room with a large beautiful picture window overlooking the front garden. The kitchen with stainless steel appliances has an entrance to the side yard. Upstairs you will find three great sized bedrooms with lots of natural light. The finished basement offers even more living space with a rec room with pot lights, 2 piece bathroom and ample storage space. The six car drive offers lots of parking for all your family and friends. Minutes to Island Lake Conservation, Headwaters Hospital and Hwy 9 & 10 and the 109, offering an easy commute for those that work outside of town. Furnace 2024, Deck 2025 *Bonus - mail is delivered directly to your door*
Ask about this home
A HOMEH agent will answer your questions about this home.
Around this home
Daily convenience, out of 100, from the distances below
Schools nearby
School rating, out of 10.
Helpful calculators
Your HOMEH agent

"I would see it this week."