

63 Zina Street
63 Zina Street
 See all 50 photos
Property history
Facts and features
- BasementFinished
- Water, sewerMunicipal
- HeatingForced air
- CoolingCentral air
- Hardwood floors
- Fireplace
- Central air
The homeDetached, 2-storey, 1,500–2,000 sq ft
- Type: Detached
- Style: 2-storey
- Living space: 1,500–2,000 sq ft
- Basement: Full, finished
InsideFireplace Yes, wood, Hardwood, Ceramic, Main level
- Fireplace: Yes, wood
- Flooring: Hardwood, Ceramic
- Laundry: Main level
- Features: Bar fridge, carpet free, central vacuum, sump pump, water heater, water softener
- Security: Smoke detector
- Rooms above ground: 10
- Bedrooms: 3
- Bathrooms: 4
- Kitchens: 1
- Family room: Yes
Outside and lotBrick, brick front, Metal, Other
- Exterior: Brick, brick front
- Roof: Metal
- Foundation: Other
- Features: Awnings, deck, landscape lighting, landscaped, patio, privacy
- Other structures: Garden shed
- Accessibility: Accessible public transit nearby, parking
- Size: 66 × 142.5 ft
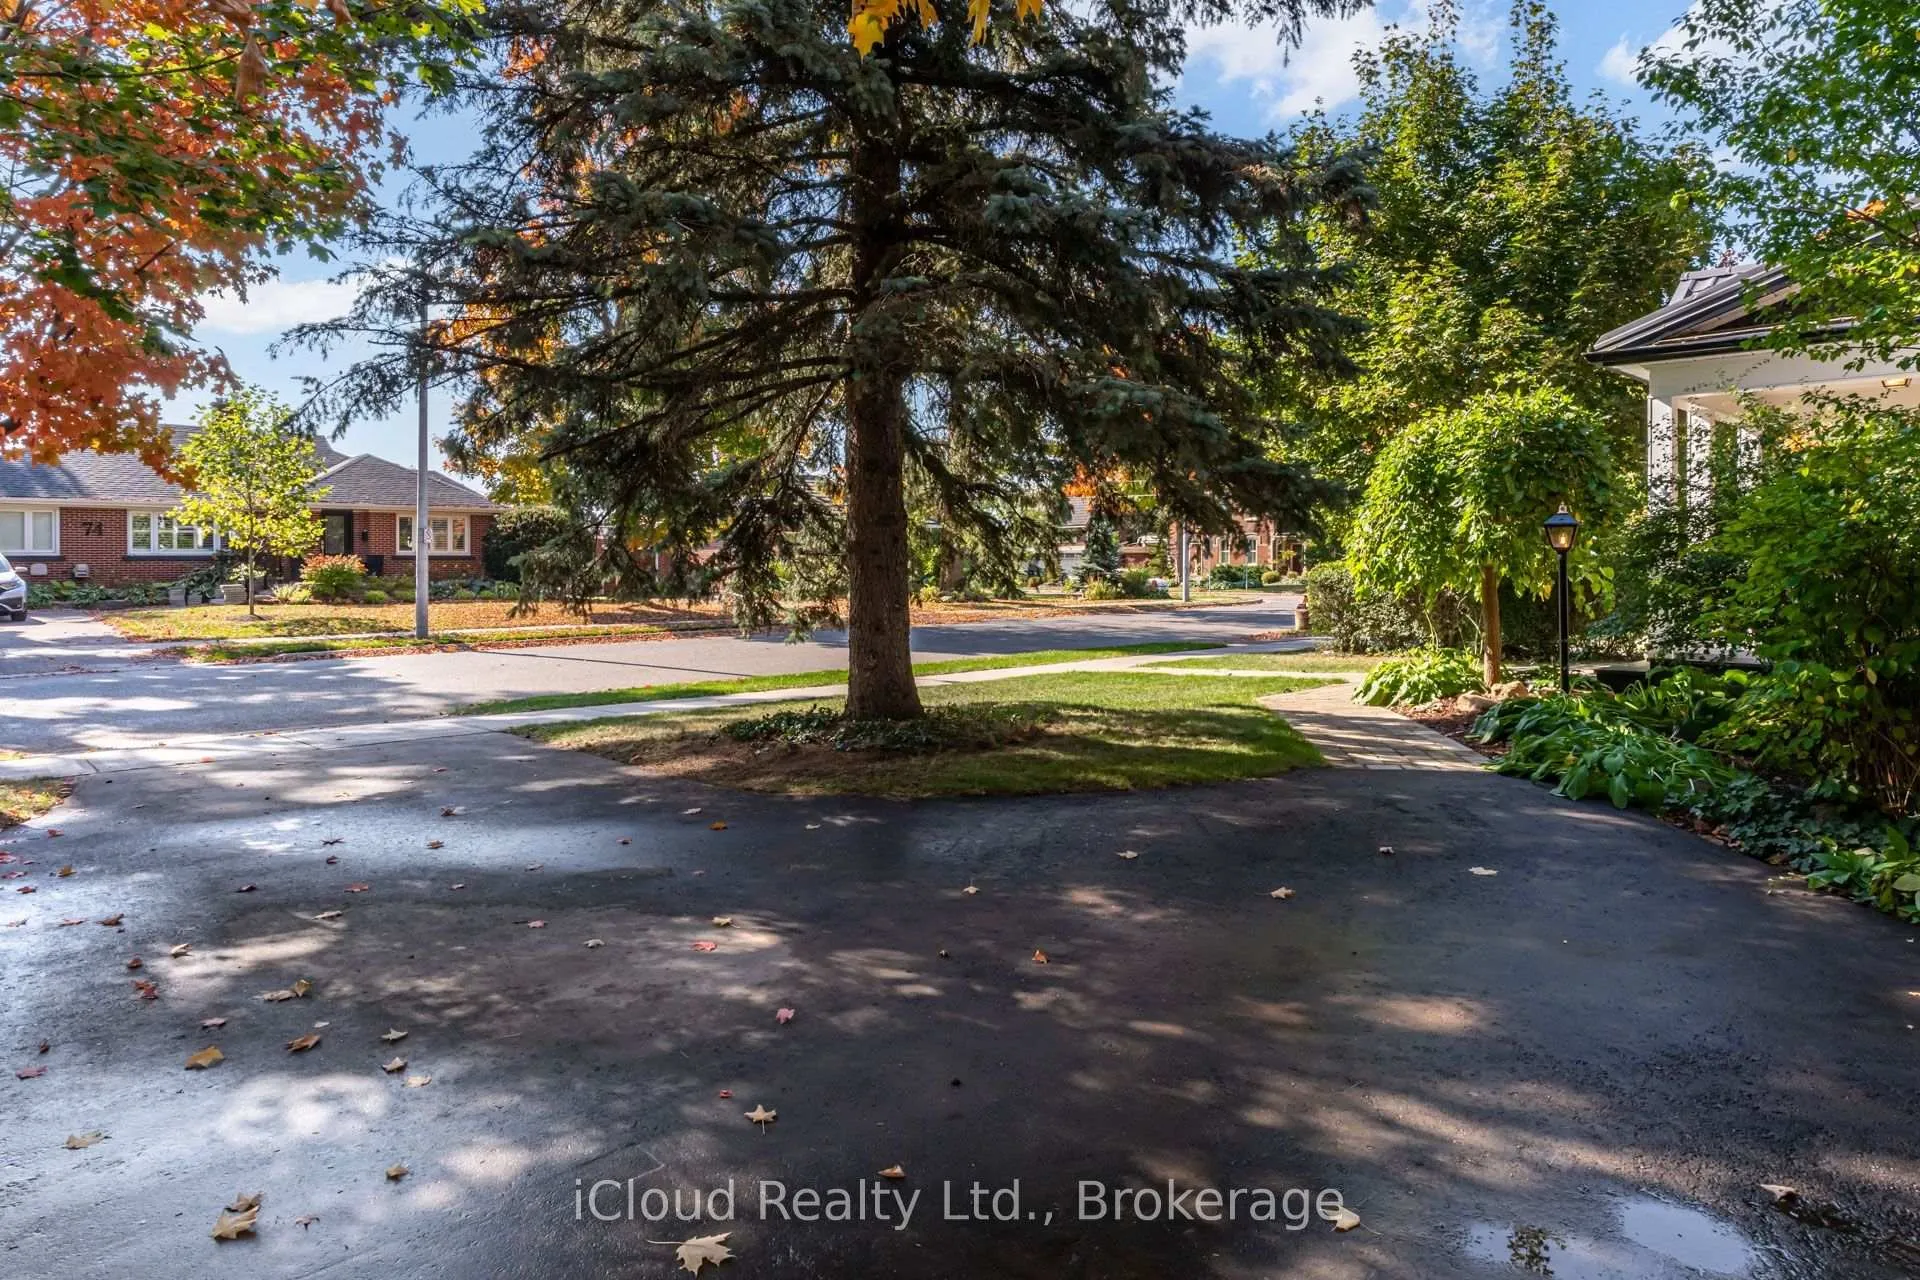
Parking3 Parking, Available, private, private double
- Spaces: 3 Parking
- Driveway: Available, private, private double
Heating, water and powerForced air, gas, Central air, Municipal water
- Heating: Forced air, gas
- Cooling: Central air
- Water: Municipal water
- Sewer: Municipal sewer
- Natural gas: Yes
- Hydro: Yes
- Cable: Yes
- Telephone: Yes
Costs and taxesTaxes $6,693 a year, HST included in the price, Hot water tank (new 2025)
- Taxes, 2024: $6,693 a year
- HST: HST included in the price
- Rental items: Hot water tank (new 2025)
Included in the saleAll electrical light fixtures, all curtains, rods and blinds, fridge, stove, dishwasher, clothes washer and dryer, central vac and components, hvac system, thermostat, air conditioning unit, water softener (2025) sump pump, Not included None
- Included: All electrical light fixtures, all curtains, rods and blinds, fridge, stove, dishwasher, clothes washer and dryer, central vac and components, hvac system, thermostat, air conditioning unit, water softener (2025) sump pump
- Not included: None
NearbyArts centre, fenced yard, hospital, lake/pond, library, park
- Close to: Arts centre, fenced yard, hospital, lake/pond, library, park
Listing detailsW12456090, Sold, Oct 10, 2025
- MLS® number: W12456090
- Status: Sold
- Listed on: Oct 10, 2025
- Days on market: 112
- Updated: Jan 30, 2026
- Possession: 1-29 days
- Occupied by: Vacant
- Listing brokerage: iCloud Realty Ltd.
About this home
63 Zina Street, Orangeville, ON L9W 1E5
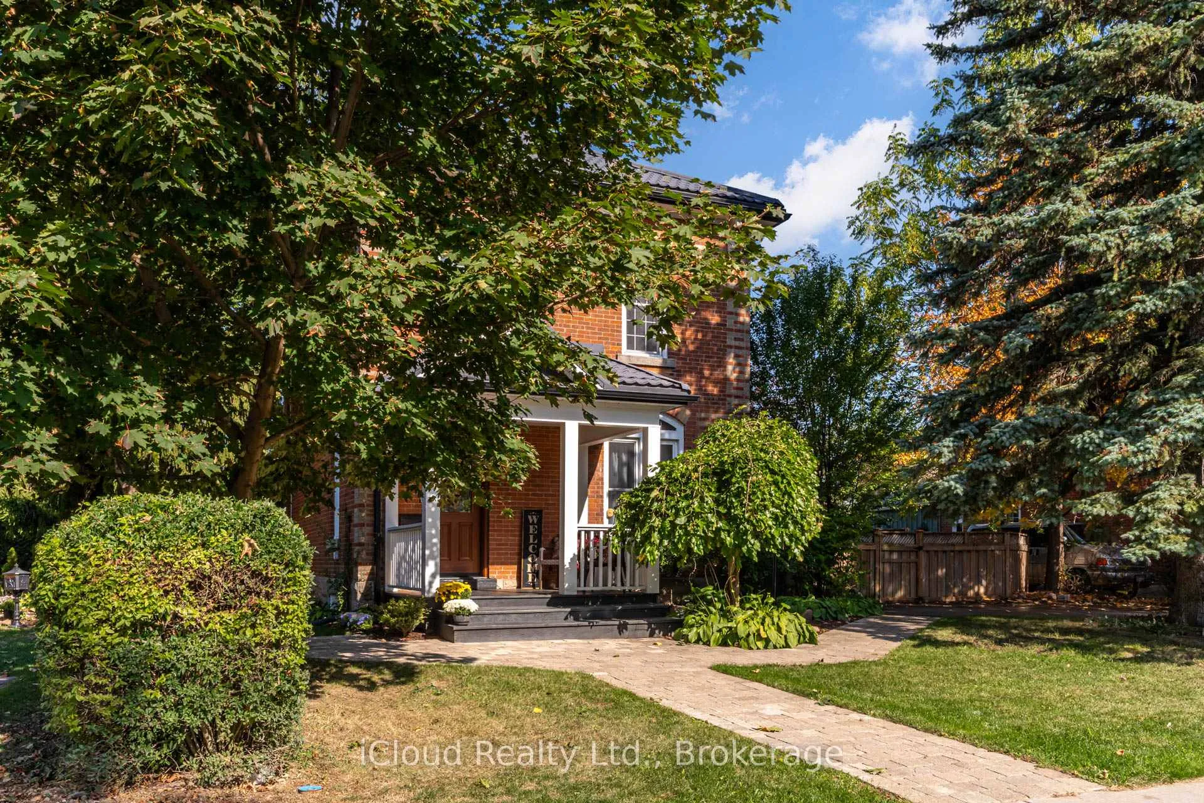
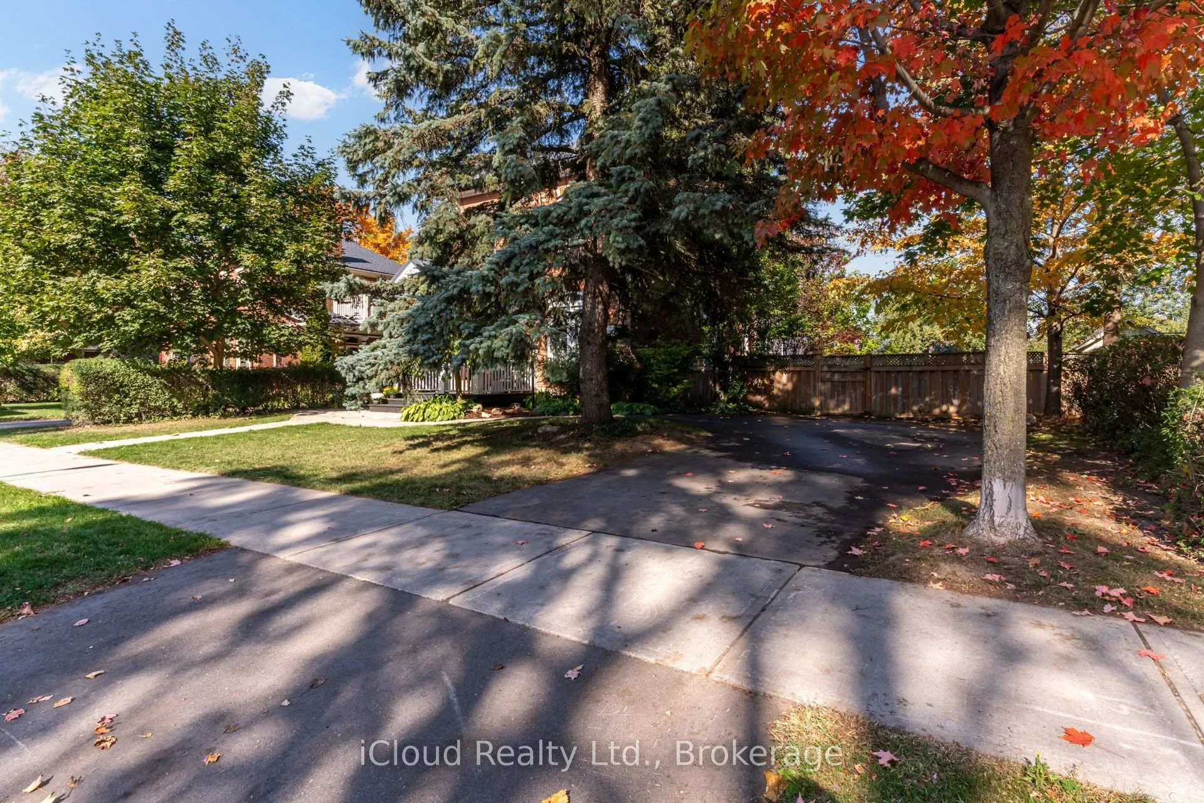
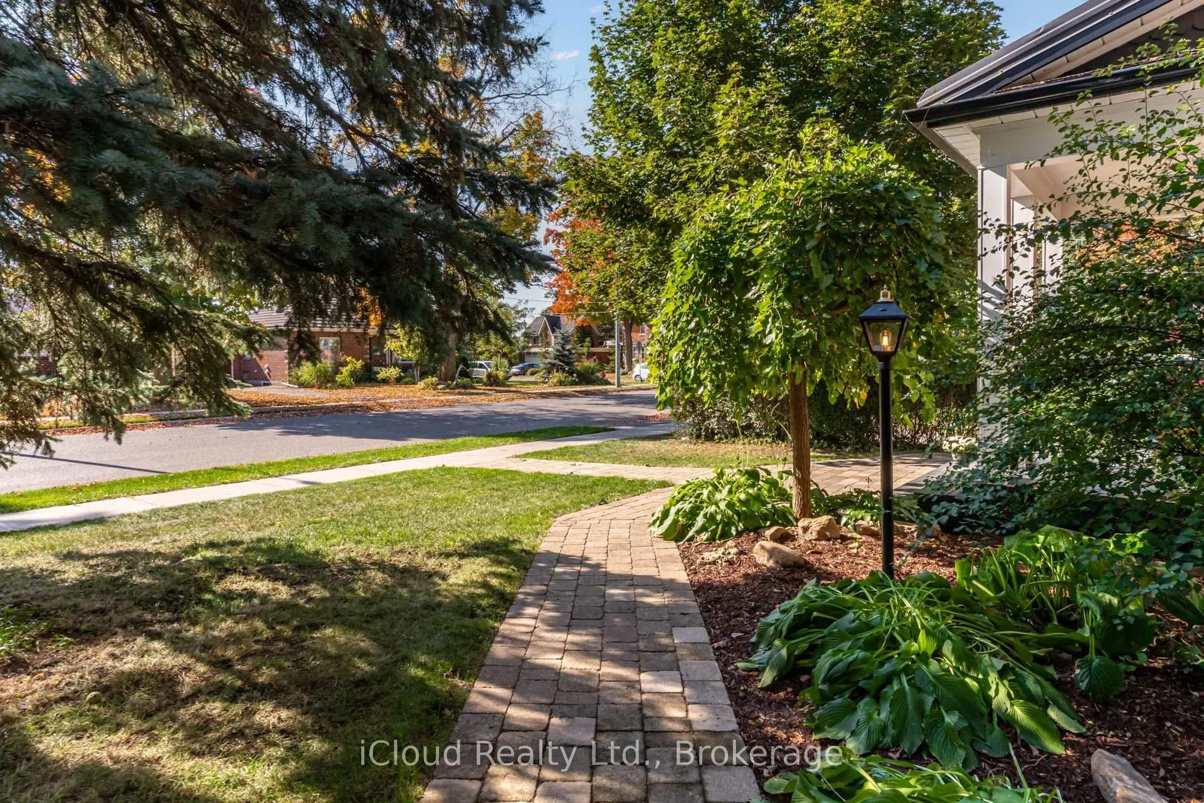
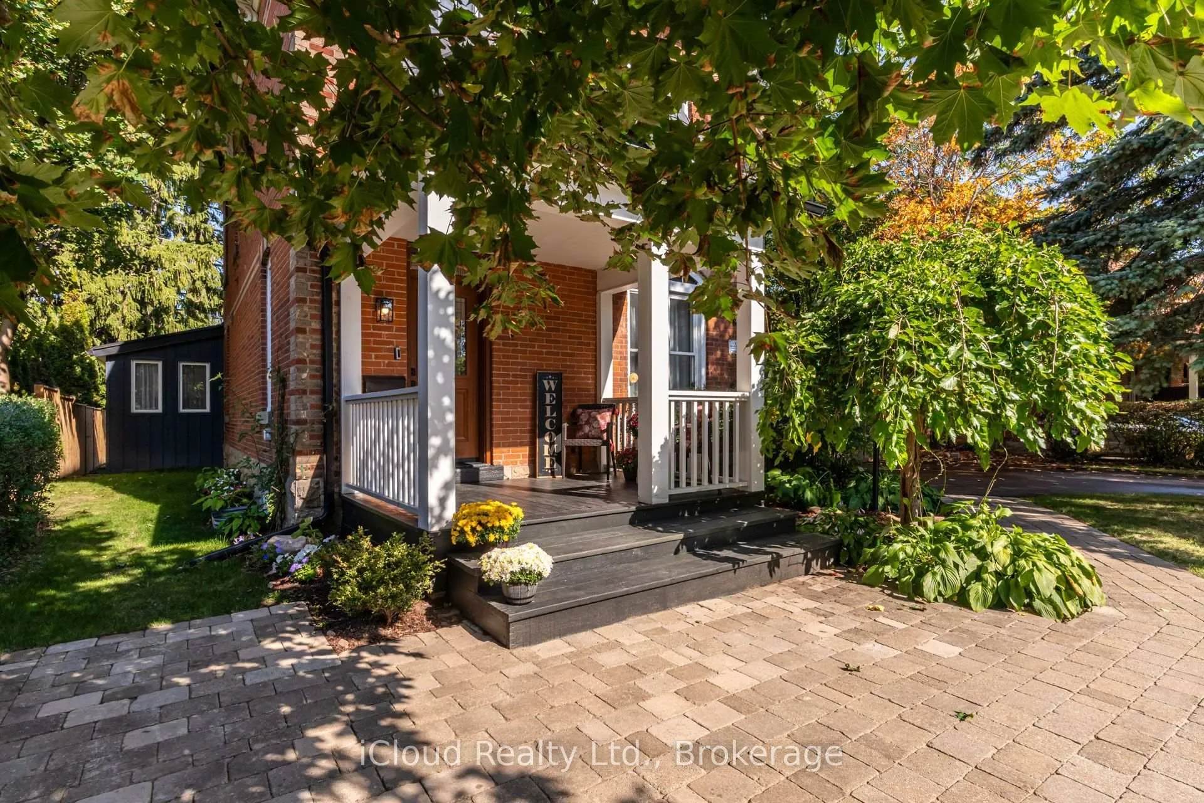
Welcome To Zina St One Of The Most Cherished Addresses In Town, Where Timeless Charm Meets Modern Living. Full Of Character And Grace, This Beautifully Restored Home Has Undergone Extensive Upgrades, Blending A Seamless Fusion Of Elegance And Sophisticated Contemporary Style. A Must See Property. The Gorgeous Curb Appeal Starts With The Newly Added 3 Car Driveway Off Zina. Lush Mature Landscaping Set The Tone For What Awaits Inside. An Inviting Sanctuary Designed For Comfort And Connection. With Main Floor Office, Separate Family Room, Living Room And Dining Rooms As Well As 3 Bedrooms And 4 Baths, And A Fully Finished Basement Recreation Room. Every Detail Has Been Carefully Curated To Create A Home That Feels Both Refined And Welcoming. The Living And Dining Rooms Flow Effortlessly With A Chef-inspired Kitchen, Featuring Quartz Countertops, Custom Cabinetry, A Built-in Bar, And Premium Appliances. The Family Room, With Its Cathedral Ceilings, Striking Wood-burning Fireplace, And French Doors Leading To The Private Backyard, Is A Space That Simply Draws You In; Perfect For Quiet Mornings Or Gatherings That Linger Long Into The Evening. Bright And Spacious Separate Main Floor Laundry Offer Everyday Ease, While Upstairs, The Primary Suite Provides A Peaceful Retreat With A Walk-In Closet And Elegant 3pc Ensuite. Two Additional Bedrooms And A 4pc Bath Complete The Second Floor. The Fully Finished Basement Has Been Completely Redone And Professionally Dug Down To Create Comfortable, Versatile Living Space, Ideal For A Family Room, Additional Bedroom, Or Guest Area. Engineered Hardwood Floors Throughout Upper Level, Living And Dining And Basement Areas. Kitchen/office And Family Rooms Are Hardwood Flooring. This Is More Than A Home, Its A Lifestyle. Zina Street Living At Its Finest.
Ask about this home
A HOMEH agent will answer your questions about this home.
Around this home
Daily convenience, out of 100, from the distances below
Schools nearby
School rating, out of 10.
Helpful calculators
Your HOMEH agent

"Priced 20% over the Hestimate. I would see it this week."