

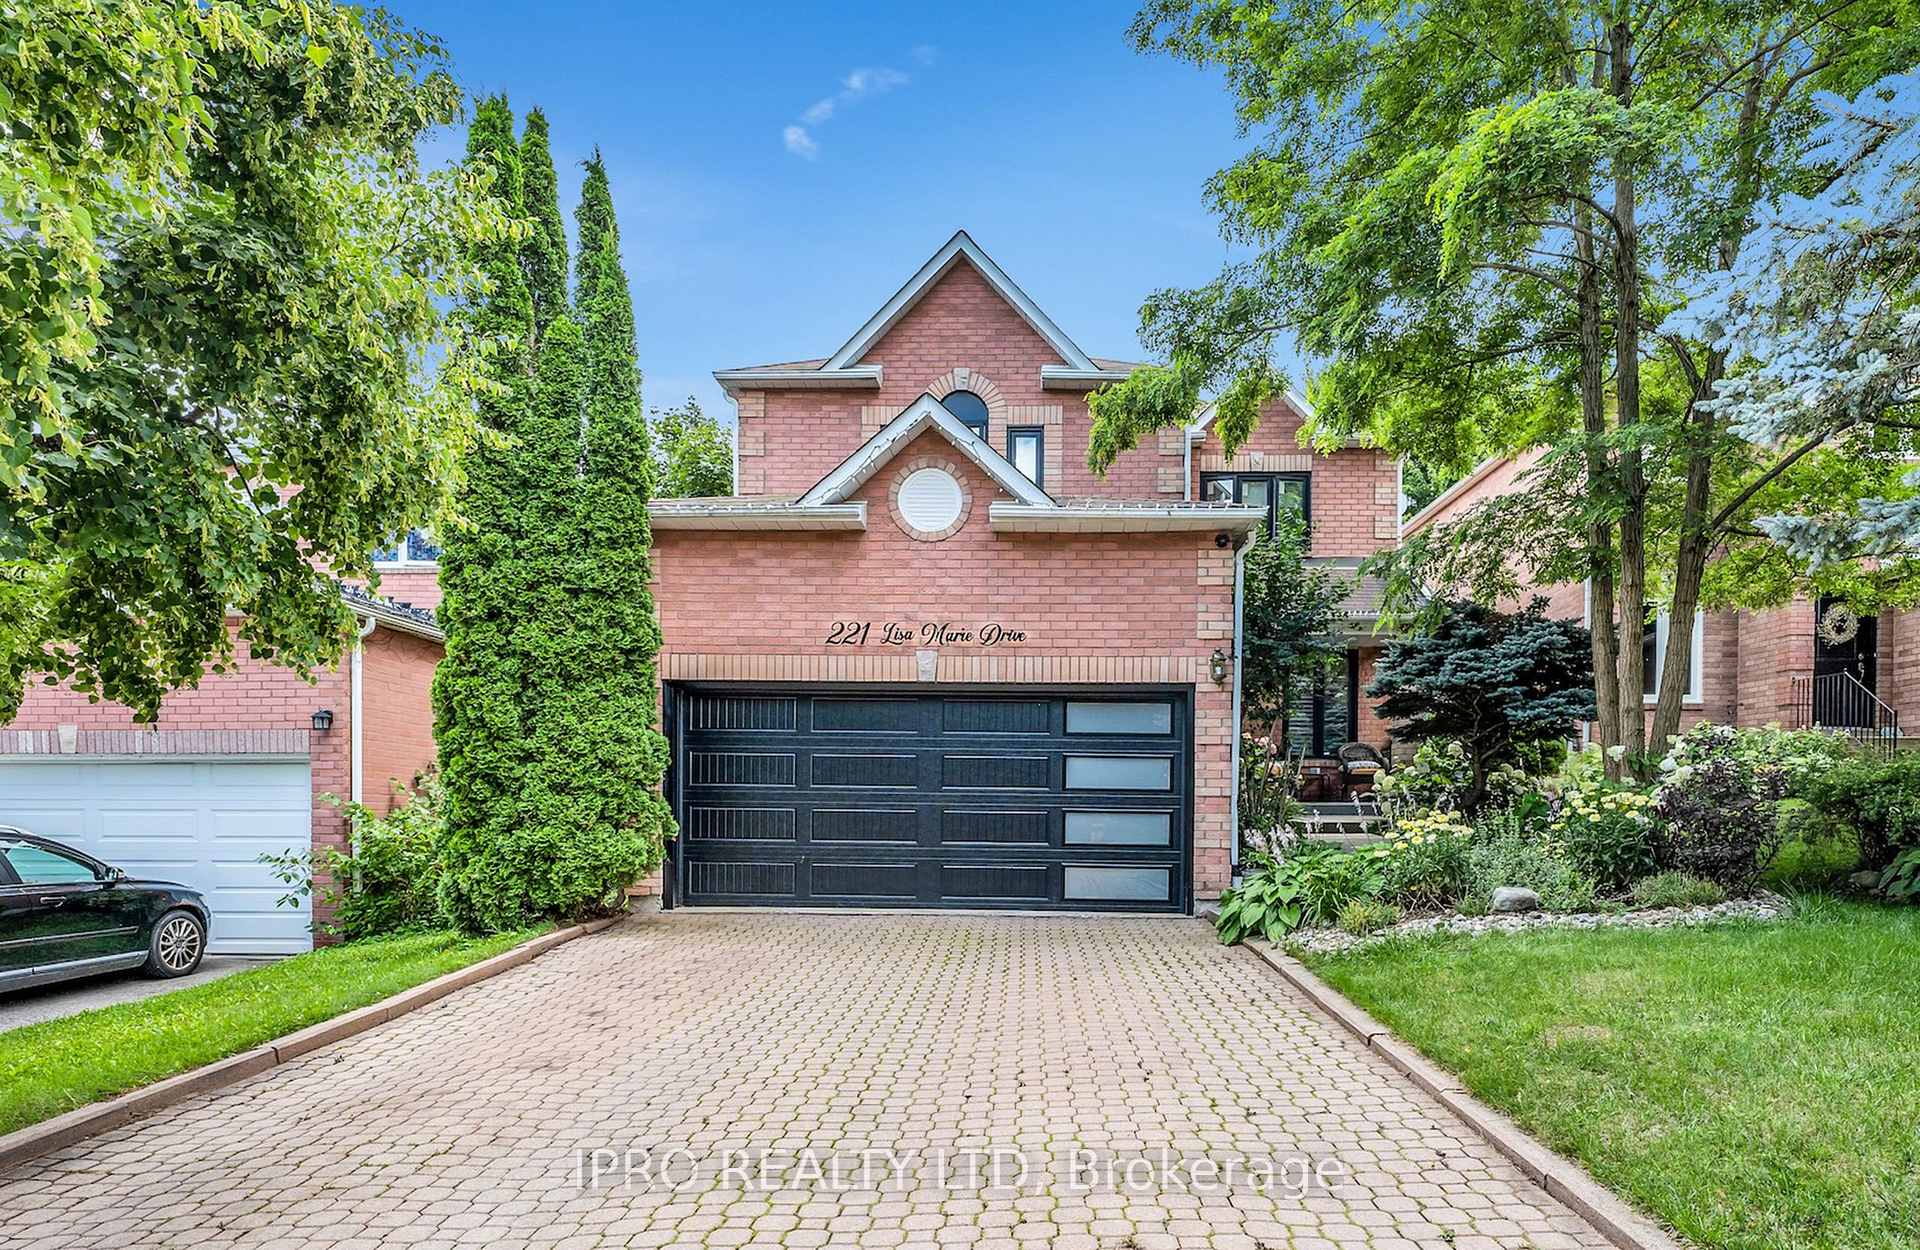
221 Lisa Marie Drive
221 Lisa Marie Drive
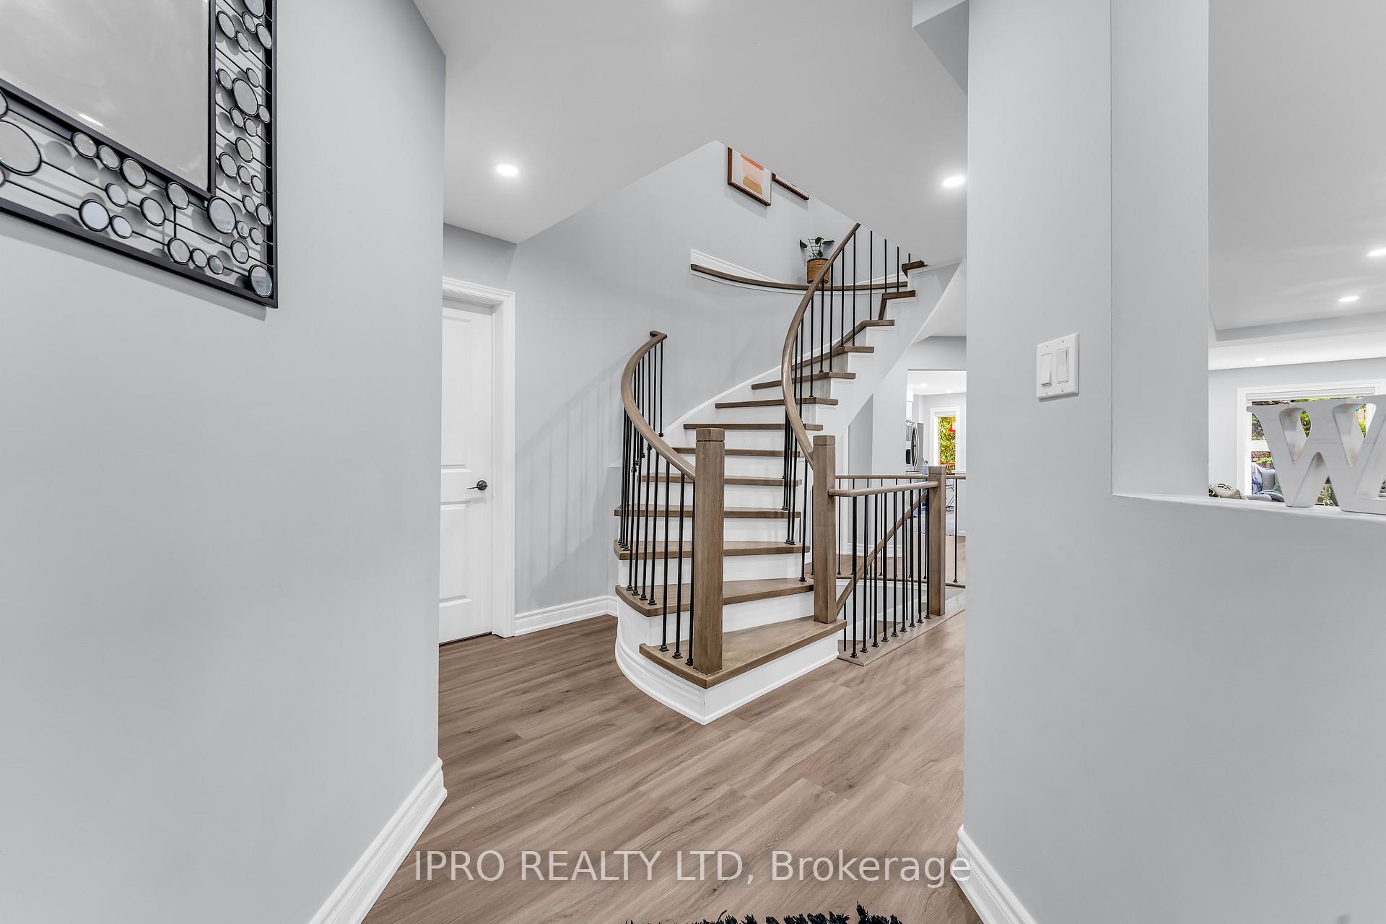
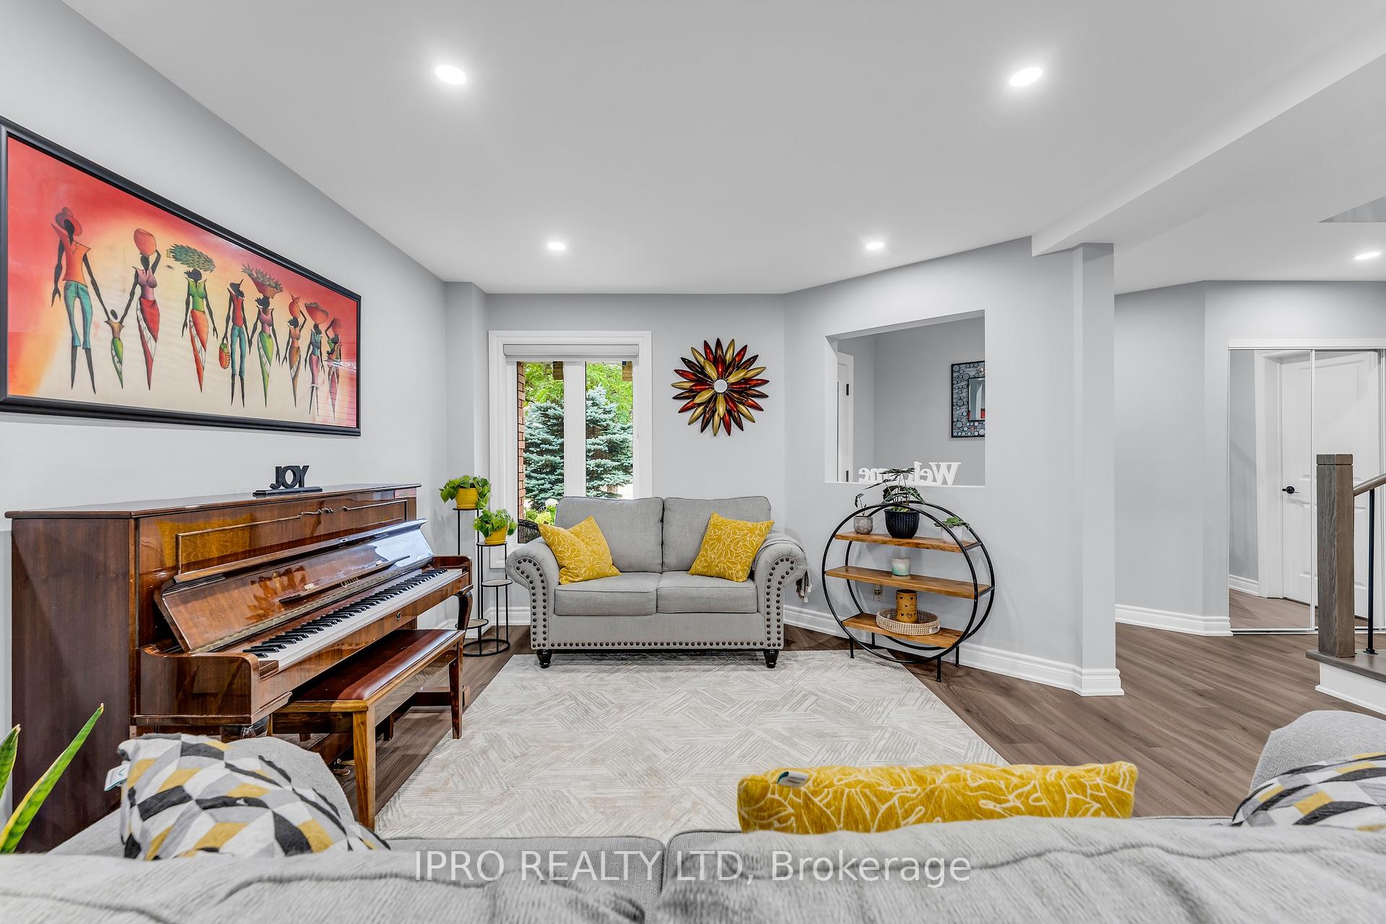
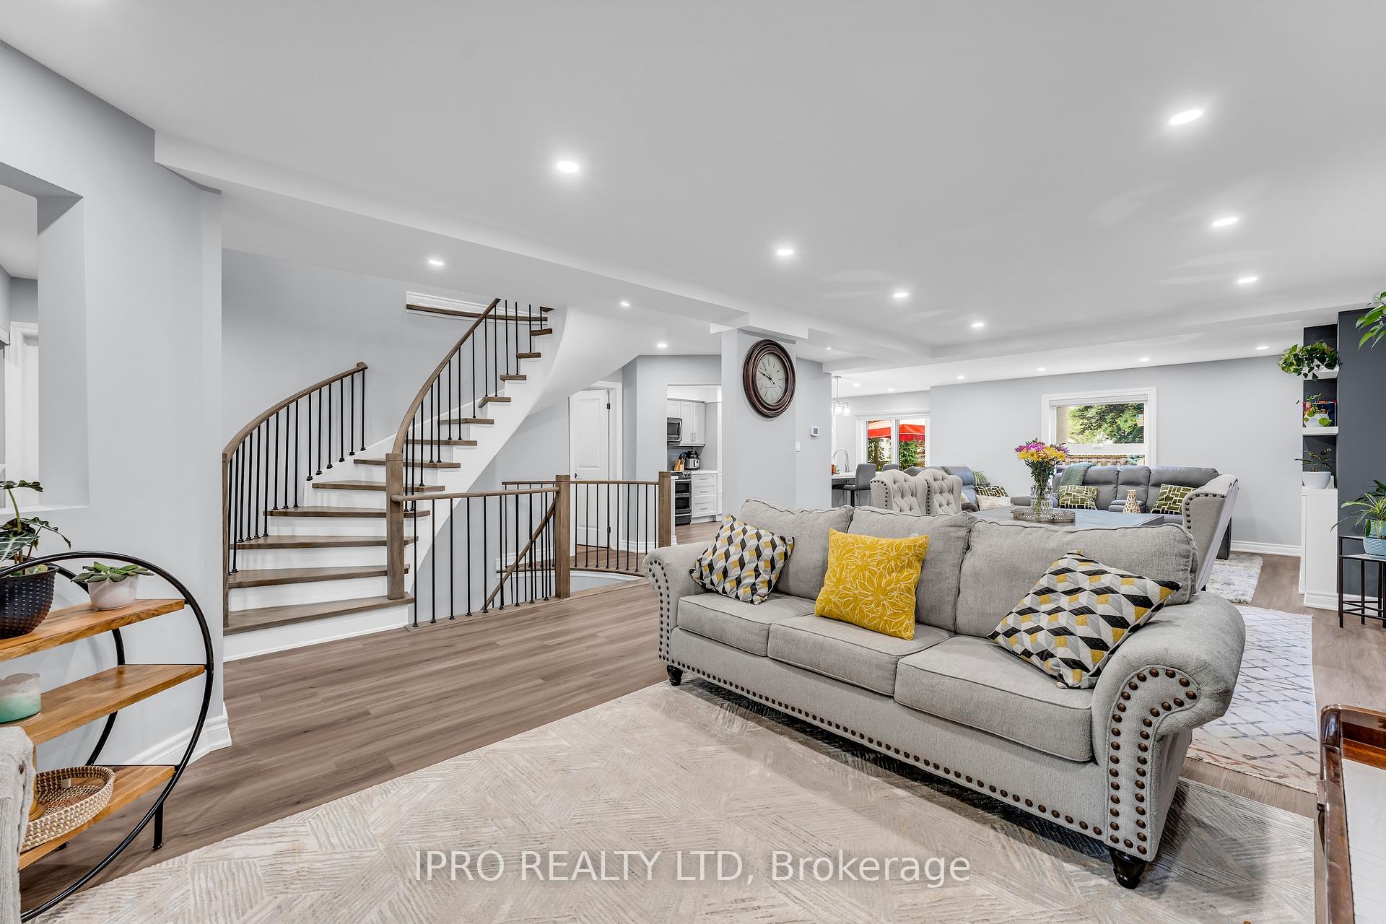
 See all 40 photos
Property history
- $1,149,990TerminatedList: 2024-07-31|End: 2024-12-18|140 days40627474
- $1,149,990TerminatedList: 2024-07-26|End: 2024-12-18|145 daysW9194824
Facts and features
- BasementFinished
- Price per sq ft~$418
- Water, sewerMunicipal
- HeatingForced air
- Central air
The homeDetached, 2-storey, 2,500–3,000 sq ft
- Type: Detached
- Style: 2-storey
- Living space: 2,500–3,000 sq ft
- Basement: Finished
InsideWater heater, water softener, Rooms above ground 7, Rooms in the basement 3
- Features: Water heater, water softener
- Rooms above ground: 7
- Rooms in the basement: 3
- Bedrooms: 4 + 2 in the basement
- Bathrooms: 3
- Kitchens: 1
Outside and lotBrick, Asphalt shingle, Unknown
- Exterior: Brick
- Roof: Asphalt shingle
- Foundation: Unknown
- Size: 40.06 × 109.12 ft
Parking2 Garage, Built-in, Private double
- Spaces: 2 Garage
- Garage: Built-in
- Driveway: Private double
Heating, water and powerForced air, gas, Central air, Municipal water
- Heating: Forced air, gas
- Cooling: Central air
- Water: Municipal water
- Sewer: Municipal sewer
Costs and taxesTaxes $6,548 a year, Hot water tank
- Taxes, 2024: $6,548 a year
- Rental items: Hot water tank
Included in the saleElectric stove, rangehood, refrigerator, dish washer, washer & dryer, microwave, freezer (basement), hot tub (as is), all light fixtures, central air & equipment, garage door opener with remote, water softener., Backyard outdoor furniture with umbrella, ring door bell, custom cabinet (grey colour) in primary bathroom, tv mount.
- Included: Electric stove, rangehood, refrigerator, dish washer, washer & dryer, microwave, freezer (basement), hot tub (as is), all light fixtures, central air & equipment, garage door opener with remote, water softener.
- Not included: Backyard outdoor furniture with umbrella, ring door bell, custom cabinet (grey colour) in primary bathroom, tv mount.
Listing detailsW9194824, Terminated, Jul 26, 2024
- MLS® number: W9194824
- Status: Terminated
- Listed on: Jul 26, 2024
- Days on market: 145
- Updated: Dec 18, 2024
- Possession: Flexible
- Occupied by: Owner
- Listing brokerage: IPRO REALTY LTD
About this home
221 Lisa Marie Drive, Orangeville, ON L9W 4P6
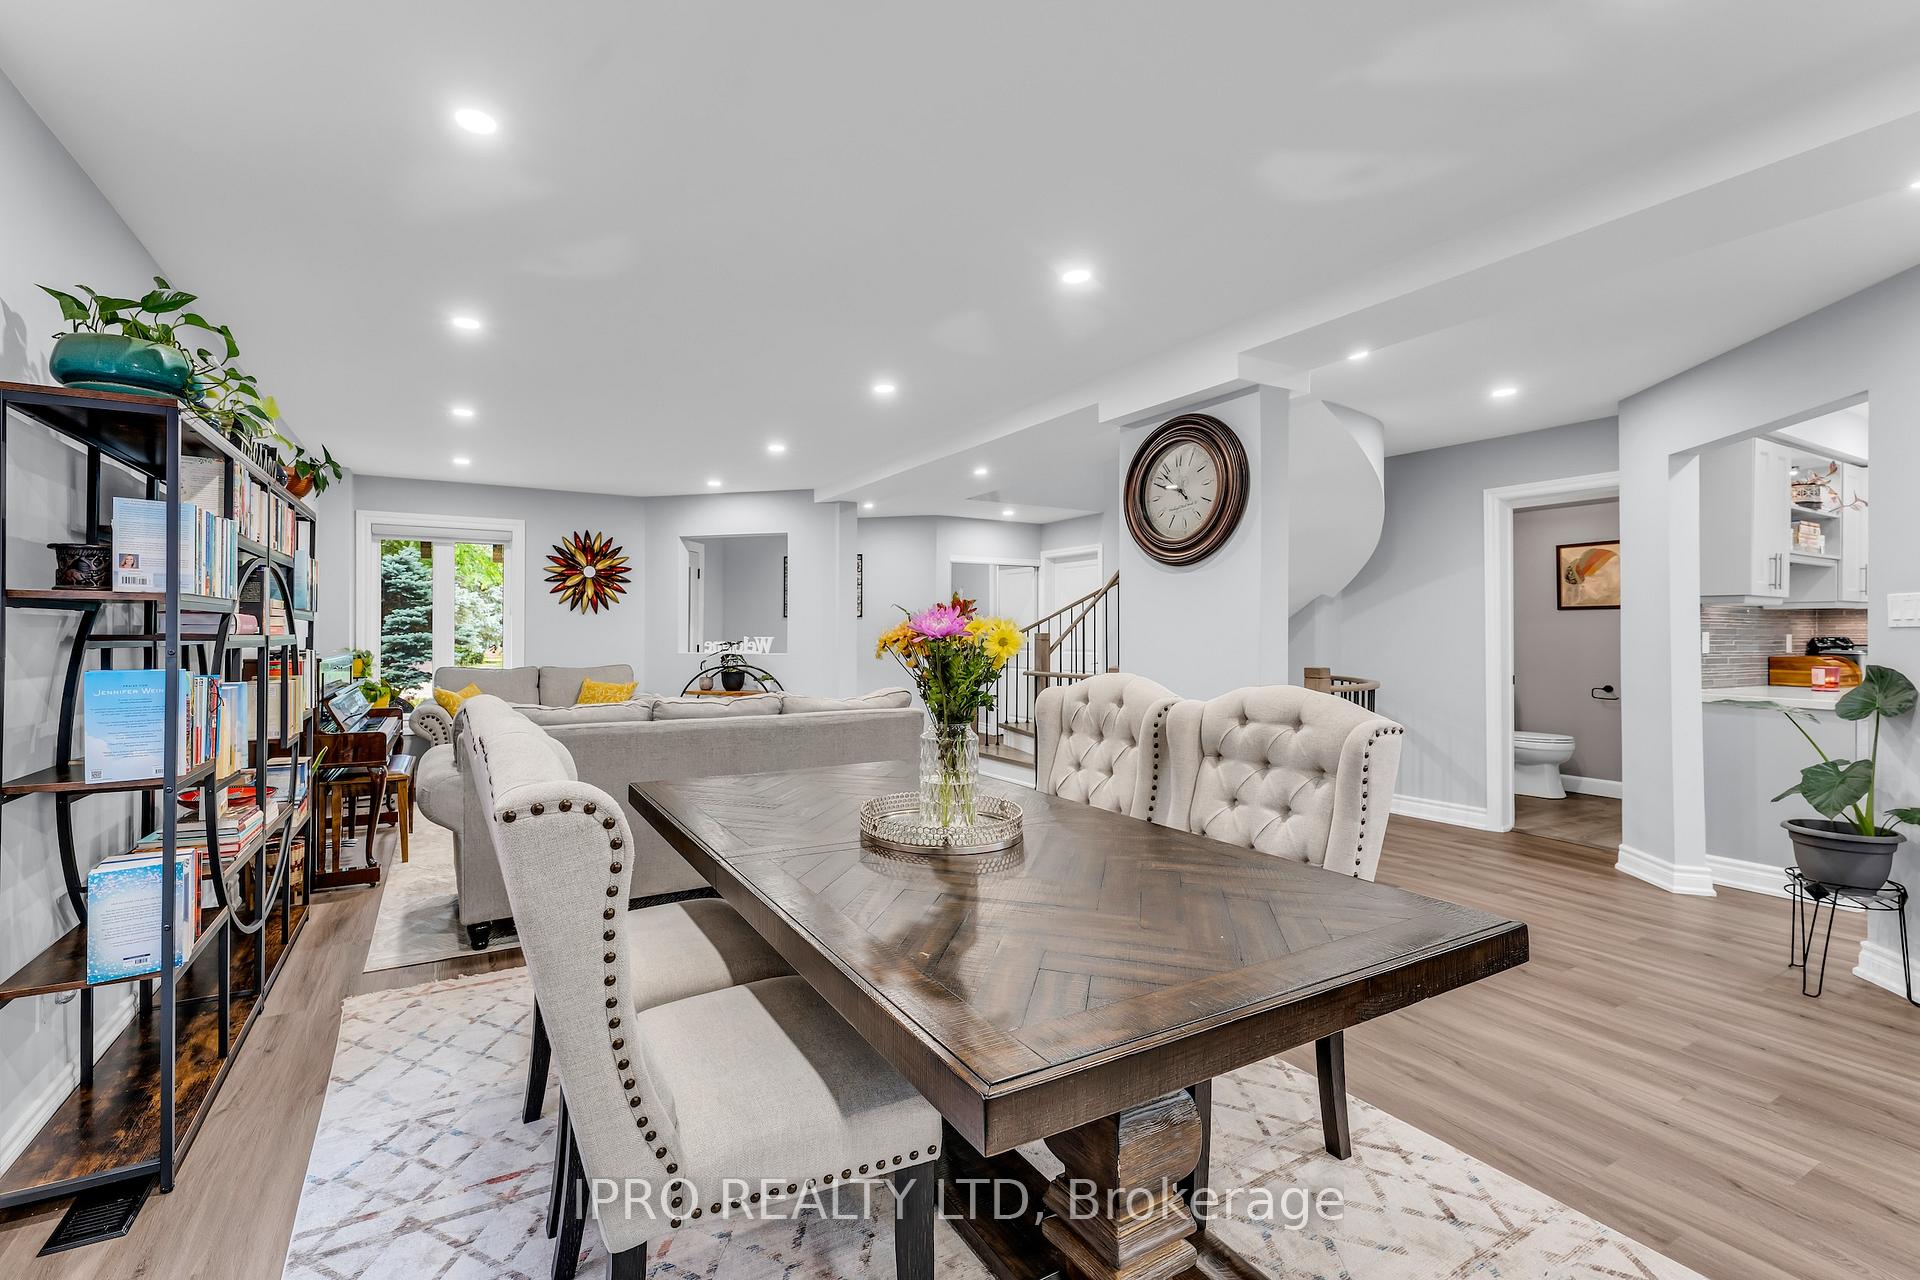
Welcome to stunning detached 4 bed, 3 bath, 2500 plus sq ft home on a quiet street in the heart of Orangeville. The main floor features a modern kitchen with stainless steel appliances, an open concept living, dining and family area, and a cozy fireplace, ideal for entertaining. Pot lights are installed (2023) throughout the interior, providing a bright and inviting atmosphere. There is potential to create a second primary bedroom with ensuite bathroom. The fully finished basement includes a projector, adding a home theater experience. Paved driveway with no side walk can easily park 4 cars. The Double-Car Garage is heated and has a large Storage loft to store your toys and tools and still leaving room for your cars. Outside, enjoy the beautiful and private backyard with a deck and Hot Tub (as is). Situated in a family-friendly neighborhood close to schools, parks and amenities, this beautifully maintained house offers both comfort and convenience. An excellent commuter location. 30 min to Brampton, 45 min to Pearson Int. Airport, 50 min Toronto. Additionally, the property is located near the Island Lake Conservation Area, offering easy access to outdoor activities and scenic views.
Ask about this home
A HOMEH agent will answer your questions about this home.
Around this home
Daily convenience, out of 100, from the distances below
Schools nearby
School rating, out of 10.
Helpful calculators
Your HOMEH agent

"I would see it this week."