

24 Belleview Drive
24 Belleview Drive
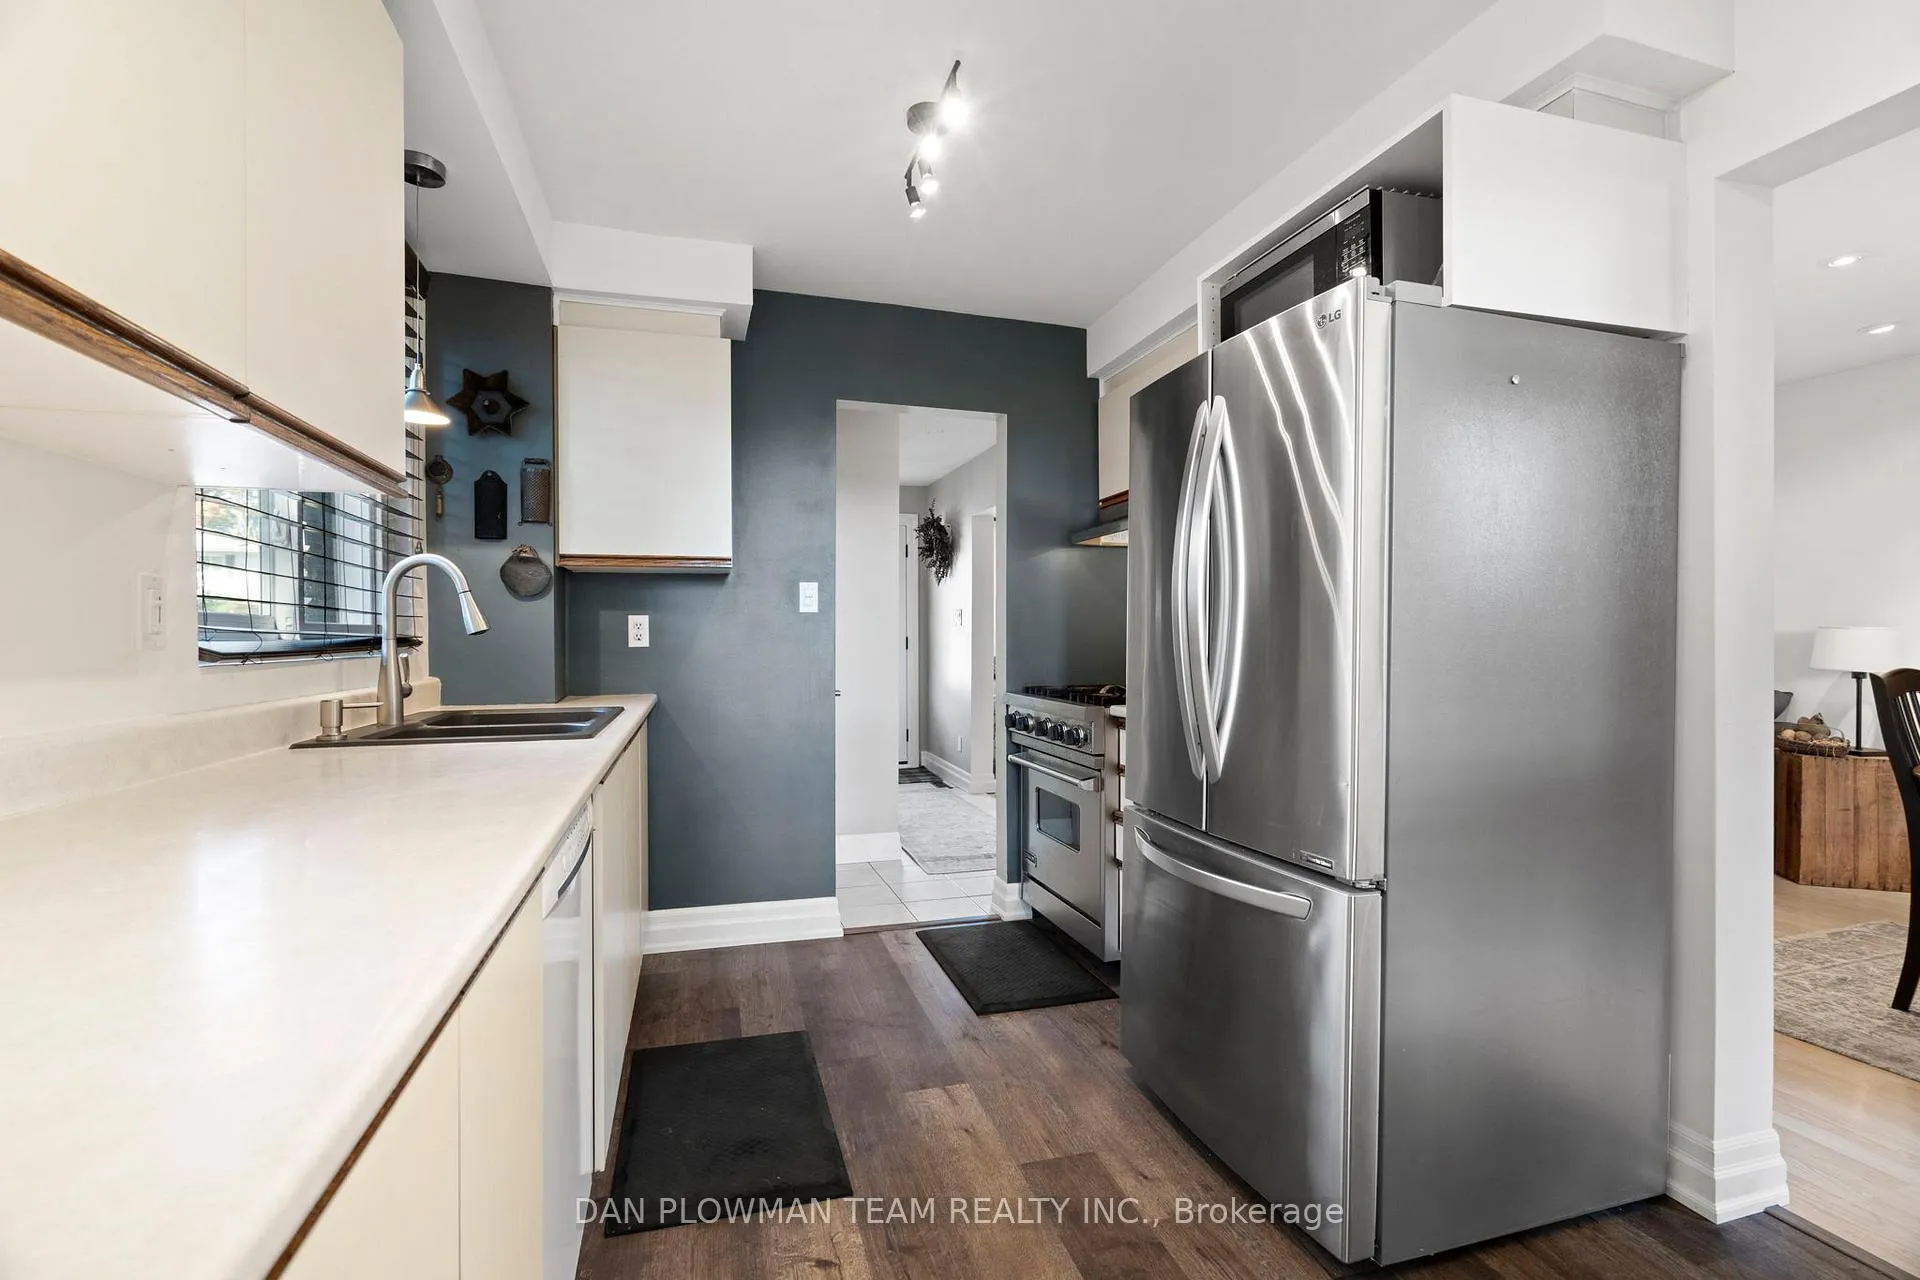 See all 37 photos
Property history
Facts and features
- BasementFinished
- Age of home51–99 years
- Water, sewerMunicipal
- HeatingForced air
- Separate entrance
- Hardwood floors
- Central air
The homeSemi-Detached, 2-storey, Age 51–99 years
- TypeSemi-Detached
- Style2-storey
- Age51–99 years
- BasementFinished, separate entrance
InsideHardwood, Water heater, water softener, Rooms above ground 9
- FlooringHardwood
- FeaturesWater heater, water softener
- Rooms above ground9
- Bedrooms4 + 1 in the basement
- Bathrooms2
- Kitchens1
Outside and lotBrick, vinyl siding, Asphalt shingle, Poured concrete
- ExteriorBrick, vinyl siding
- RoofAsphalt shingle
- FoundationPoured concrete
- FeaturesLandscaped, patio, privacy
- Other structuresGarden shed, workshop
- Size30.04 × 137.3 ft
Parking2 Parking, Private
- Spaces2 Parking
- DrivewayPrivate
Heating, water and powerForced air, gas, Central air, Municipal water
- HeatingForced air, gas
- CoolingCentral air
- WaterMunicipal water
- SewerMunicipal sewer
Costs and taxesTaxes $3,889 a year, HST included in the price, Hwt
- Taxes, 2024$3,889 a year
- HSTHST included in the price
- Rental itemsHwt
Included in the saleFridge, stove, dishwasher, washer, dryer
- IncludedFridge, stove, dishwasher, washer, dryer
NearbyFenced yard, park
- Close toFenced yard, park
Listing detailsW11898747, Sold, Dec 20, 2024
- MLS® numberW11898747
- StatusSold
- Listed onDec 20, 2024
- Days on market21
- UpdatedJan 10, 2025
- PossessionFlexible/TBA
- Occupied byOwner
- Listing brokerageDAN PLOWMAN TEAM REALTY INC.
About this home
24 Belleview Drive, Orangeville, ON L9W 1M3
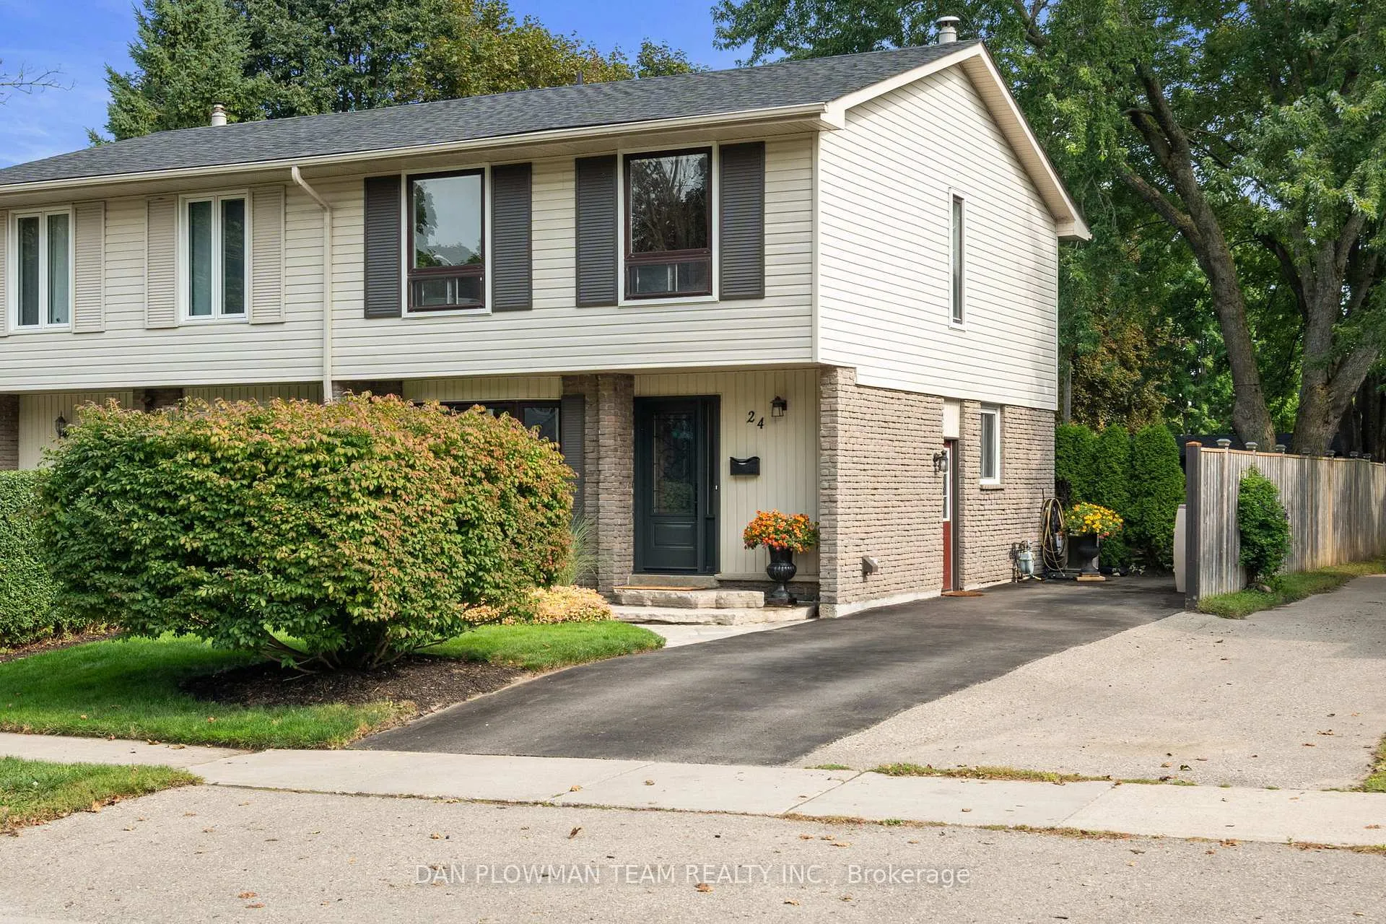
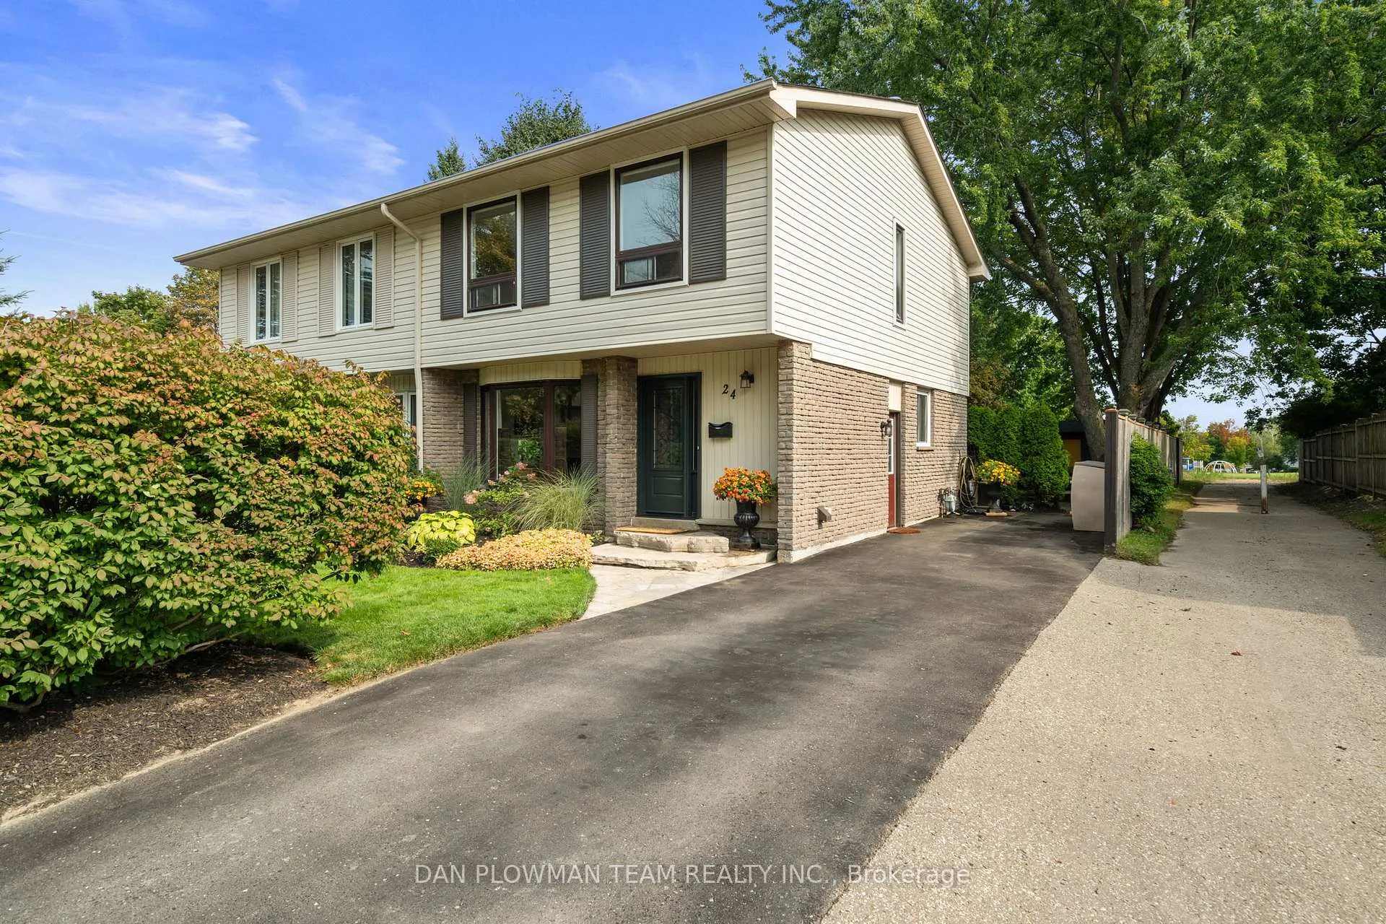
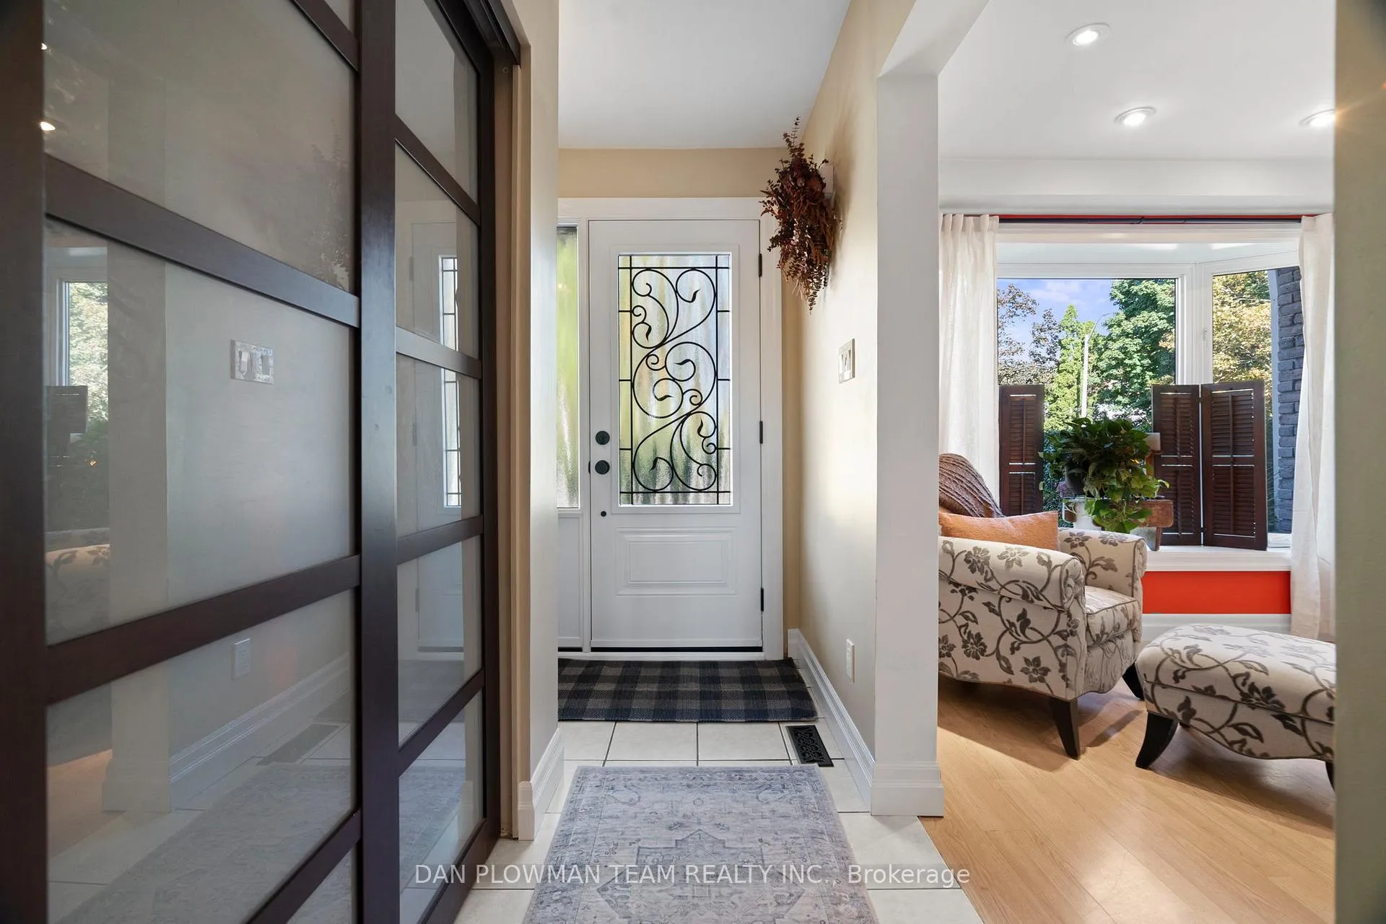
Welcome To 24 Belleview Dr A Perfect Family Home In A Quiet And Mature Neighbourhood. This Beautifully Maintained Semi-Detached 2-Storey Home Is Situated In A Prime Orangeville Location, Backing Directly Onto A Serene Park. Ideal For Growing Families, The Home Features 4 Spacious Bedrooms On The Upper Level, Offering Ample Space For Relaxation And Privacy. The Main Floor Combines An Open Concept Living And Dining Room That Are Perfect For Entertaining. The Fully Finished Basement Has A Separate Entrance, Existing Bedroom, 4 Piece Bath, And 3 Windows Providing Natural Light. Updated Electrical And Gas Line In The Current Laundry Area Can Be Used For A Second Kitchen Allowing For A Potential Separate Living Area For In-Laws. Both The Front And Back Yards Have Been Professionally Landscaped, Providing Stunning Curb Appeal And A Private Outdoor Oasis. The Backyard Is Your Personal Escape, Lush Greenery, And An Oversized 20x 11 Shed That Doubles As A Workshop Perfect For Hobbyists Or Additional Storage. The 220 Sq.Ft. Shed Has A Poured Concrete Slab Floor, Power And A New Roof In 2018. Large Driveway Allows 3 Cars To Fit Comfortably.
Ask about this home
A HOMEH agent will answer your questions about this home.
Around this home
Daily convenience, out of 100, from the distances below
Schools nearby
School rating, out of 10.
Helpful calculators
Your HOMEH agent

"I would see it this week."