

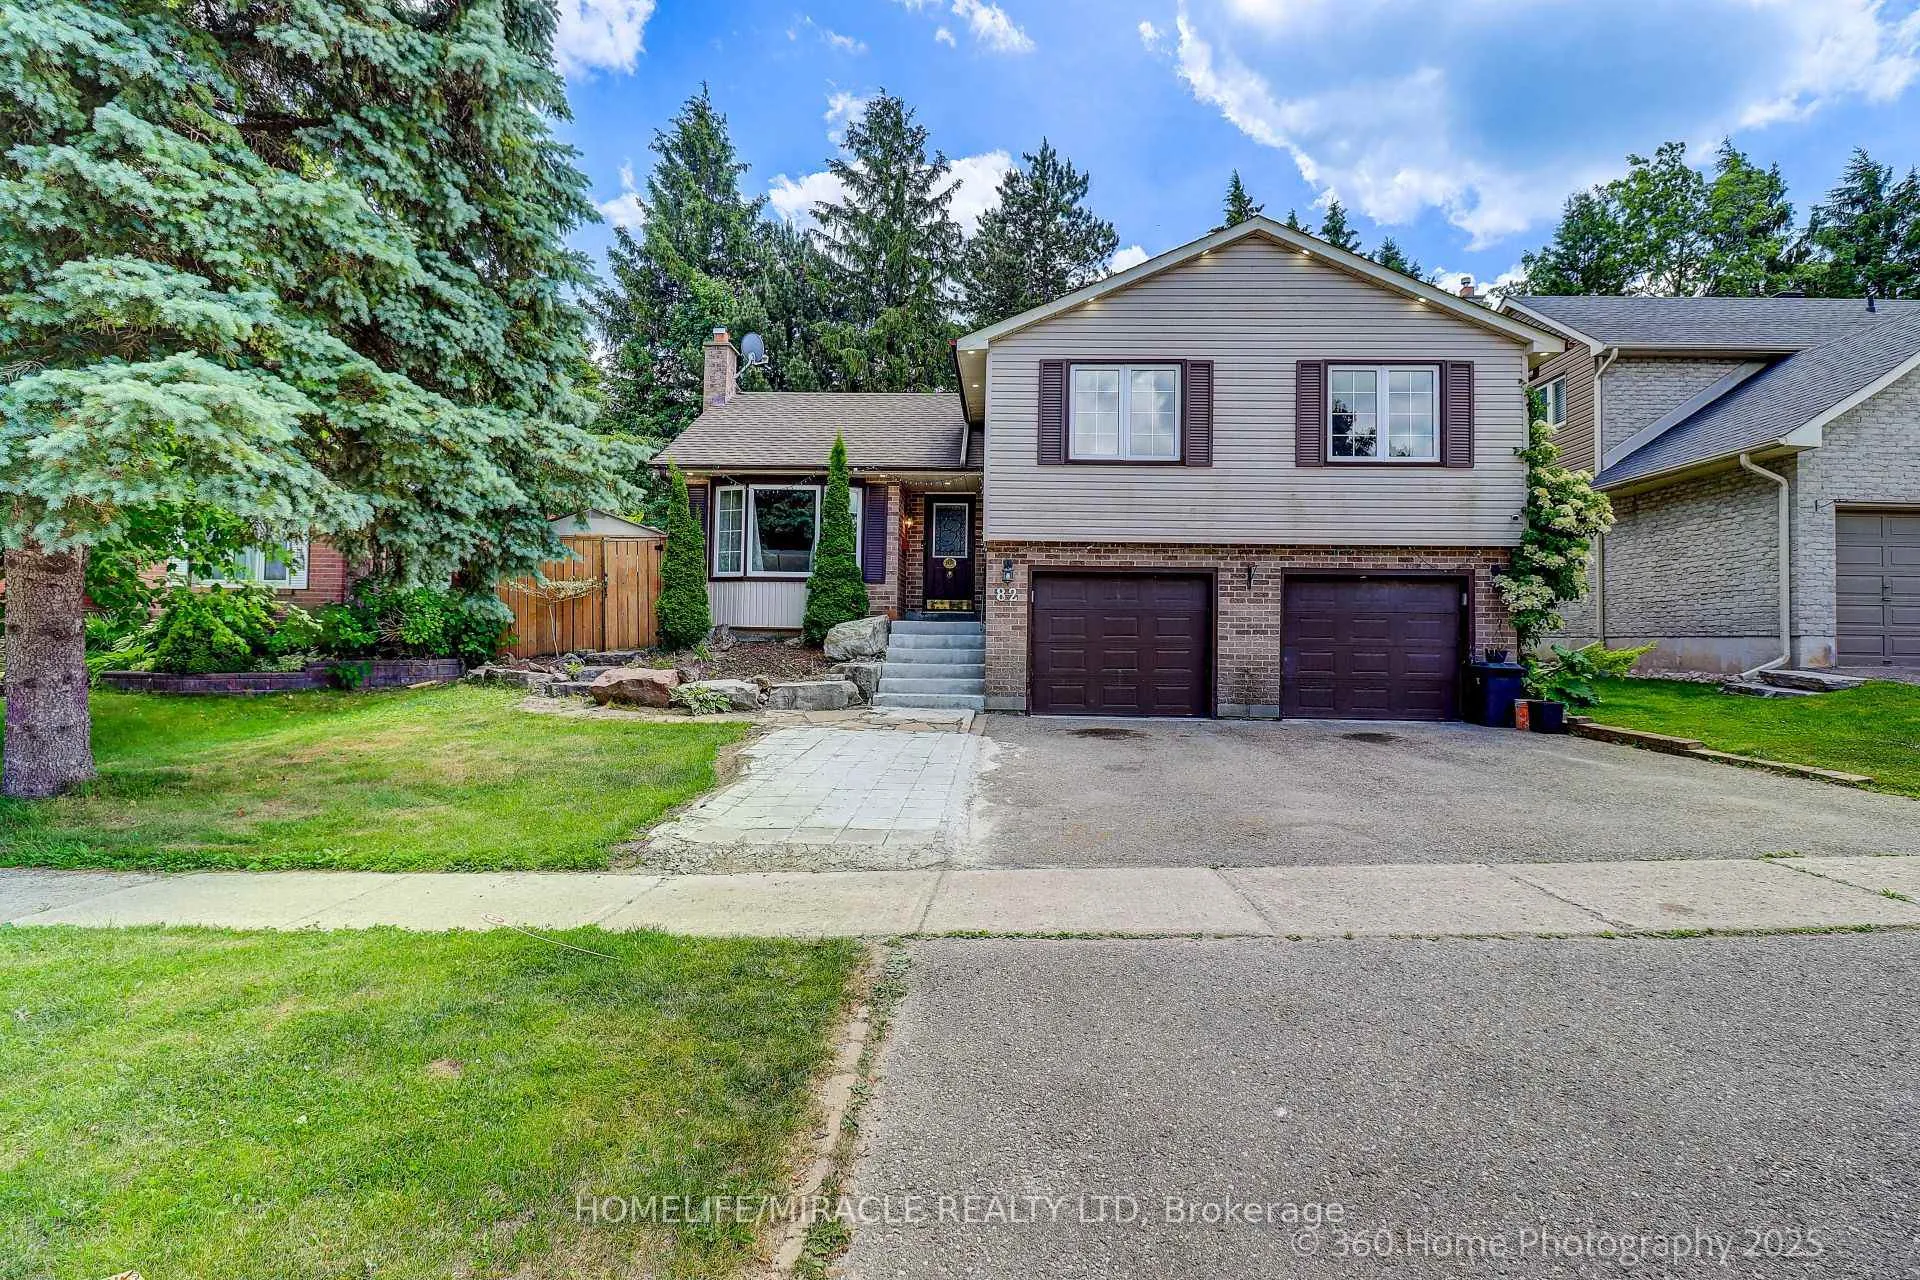
82 Goldgate Crescent
82 Goldgate Crescent
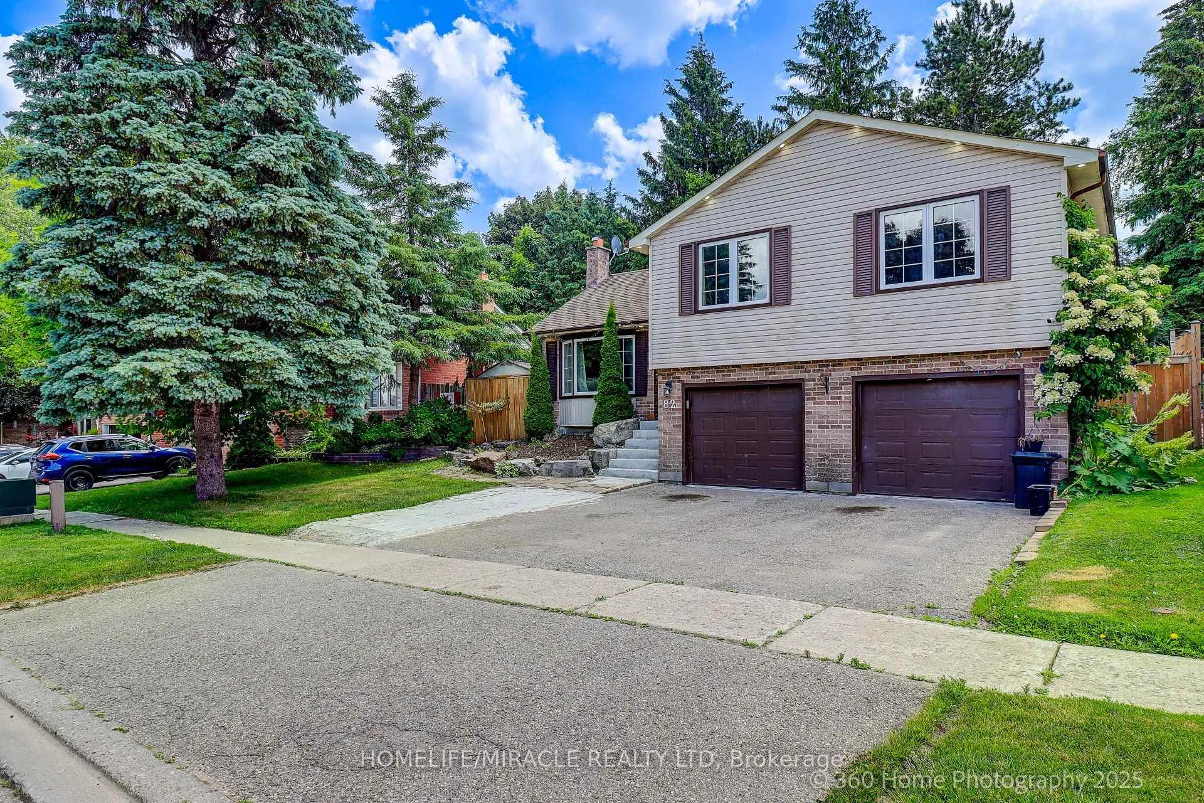
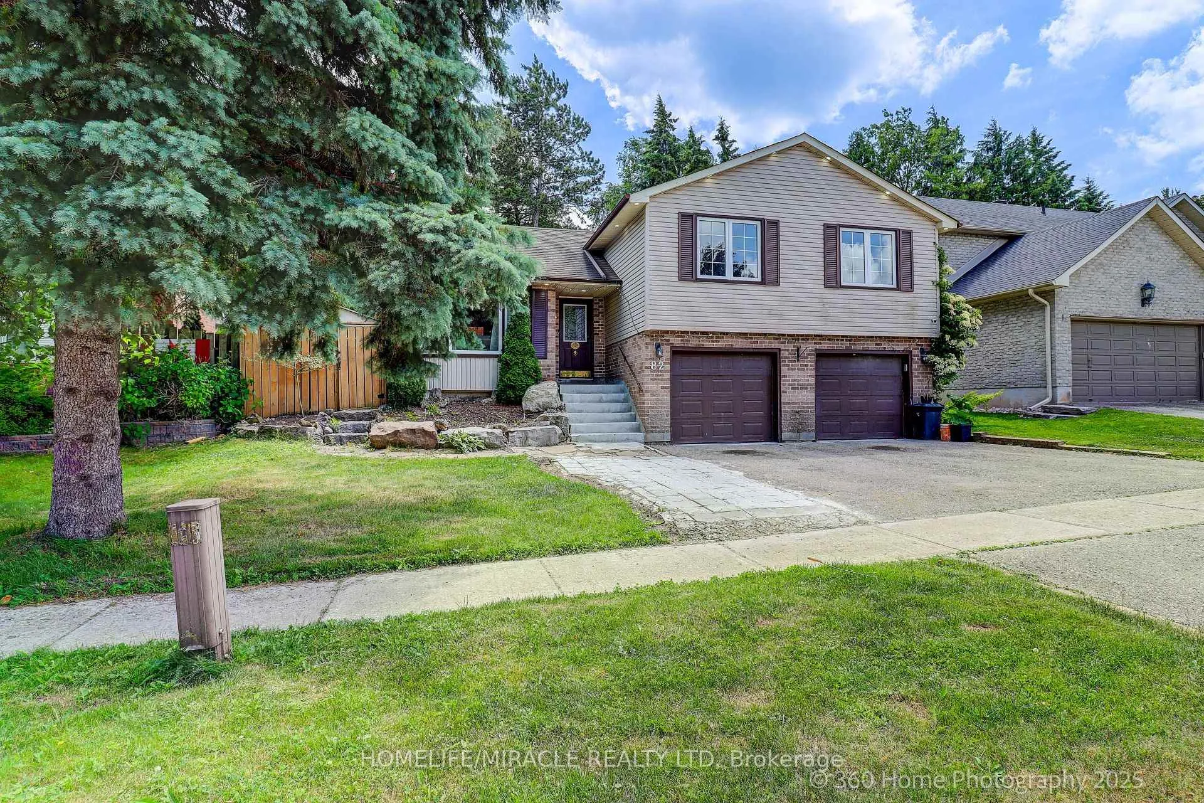
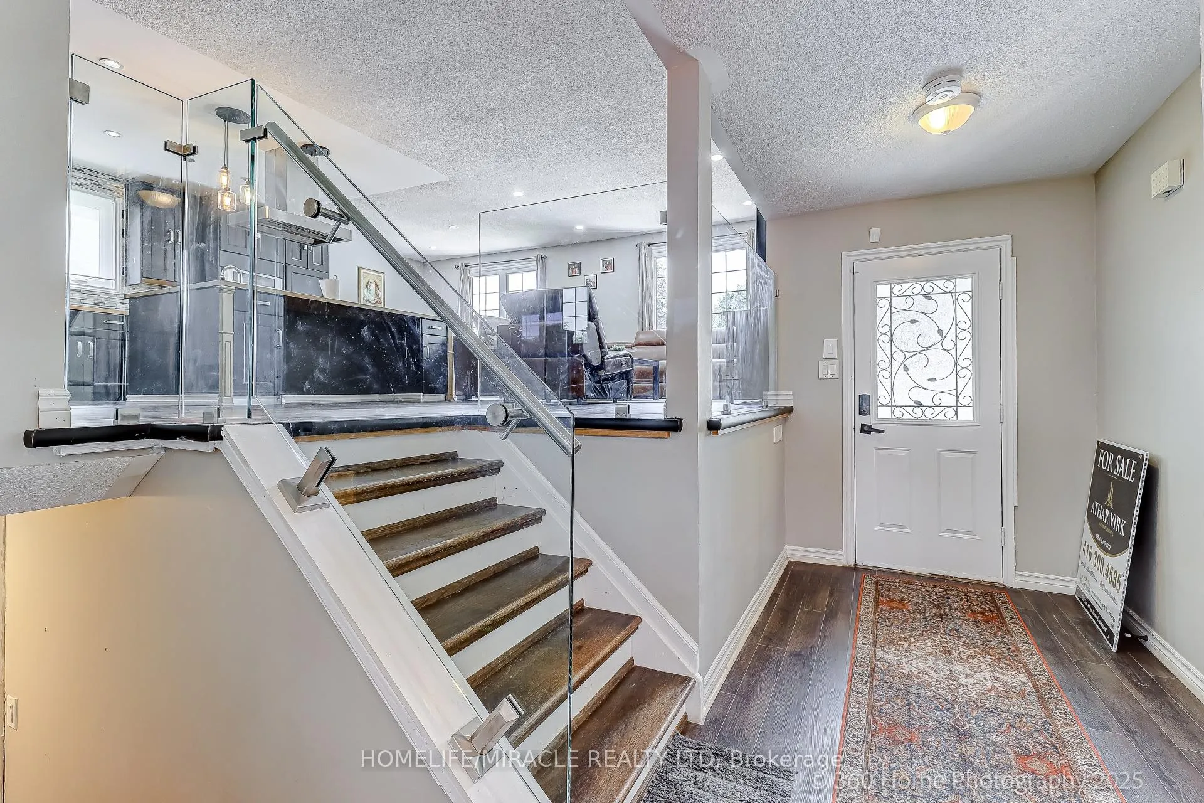
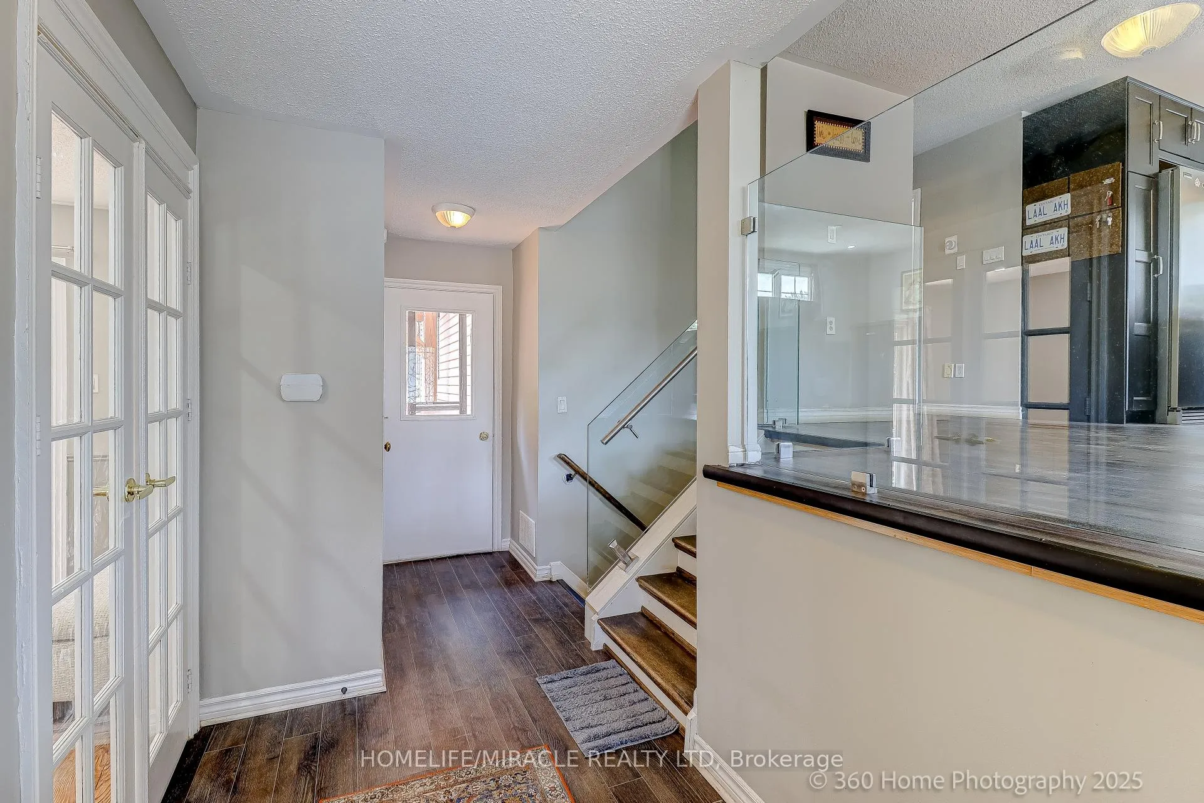 See all 38 photos
Property history
- $799,000ExpiredList: 2025-09-29|End: 2025-12-31|93 daysW12433145
- $889,000TerminatedList: 2025-06-25|End: 2025-09-29|96 daysW12244722
Facts and features
- BasementFinished
- Price per sq ft~$615
- Water, sewerMunicipal
- HeatingForced air
- Second kitchen
- Fireplace
- Central air
- Inground pool
The homeDetached, Sidesplit 3, 1,100–1,500 sq ft
- TypeDetached
- StyleSidesplit 3
- Living space1,100–1,500 sq ft
- BasementFinished
InsideFireplace Yes, Rooms above ground 10, 3 + 1 in the basement
- FireplaceYes
- Rooms above ground10
- Bedrooms3 + 1 in the basement
- Bathrooms3
- Kitchens2
- Family roomYes
Outside and lotAluminum siding, brick, Asphalt shingle, Concrete
- ExteriorAluminum siding, brick
- RoofAsphalt shingle
- FoundationConcrete
- PoolInground
- Size55 × 100 ft
Parking2 Garage, Attached, Available
- Spaces2 Garage
- GarageAttached
- DrivewayAvailable
Heating, water and powerForced air, gas, Central air, Municipal water
- HeatingForced air, gas
- CoolingCentral air
- WaterMunicipal water
- SewerMunicipal sewer
Costs and taxesTaxes $7,488 a year, HST included in the price, Hot water tank
- Taxes, 2025$7,488 a year
- HSTHST included in the price
- Rental itemsHot water tank
Included in the saleSs fridge, built in stove, ss dishwasher, washer and dryer, all elfs, all windows covering, pool equipment, hot tub (as is), shed
- IncludedSs fridge, built in stove, ss dishwasher, washer and dryer, all elfs, all windows covering, pool equipment, hot tub (as is), shed
Listing detailsW12433145, Expired, Sep 29, 2025
- MLS® numberW12433145
- StatusExpired
- Listed onSep 29, 2025
- Days on market93
- UpdatedDec 31, 2025
- Possession60-89 days
- Occupied byOwner
- Listing brokerageHOMELIFE/MIRACLE REALTY LTD
About this home
82 Goldgate Crescent, Orangeville, ON L9W 4B8
A Detached 3+1 Bedroom and 3 full washroom house In High Demand area of Orangeville. Sep entrance of in law suite can be change to rental income. Sun Filled Open concept upper floor area with center island and built in appliance in kitchen. Master bedroom attached with 3 pc bath. New laminate floor. Freshly painted.pot lights. Huge Crawl space. Beautiful landscape back yard with inground pool. Very well maintained A Great Neighborhood. Close To Island Lake, Schools, Parks, Shopping area and much more. Don't miss to grab this property..
Ask about this home
A HOMEH agent will answer your questions about this home.
Around this home
Daily convenience, out of 100, from the distances below
Schools nearby
School rating, out of 10.
Helpful calculators
Your HOMEH agent

"I would see it this week."