

252 Elmwood Crescent
252 Elmwood Crescent
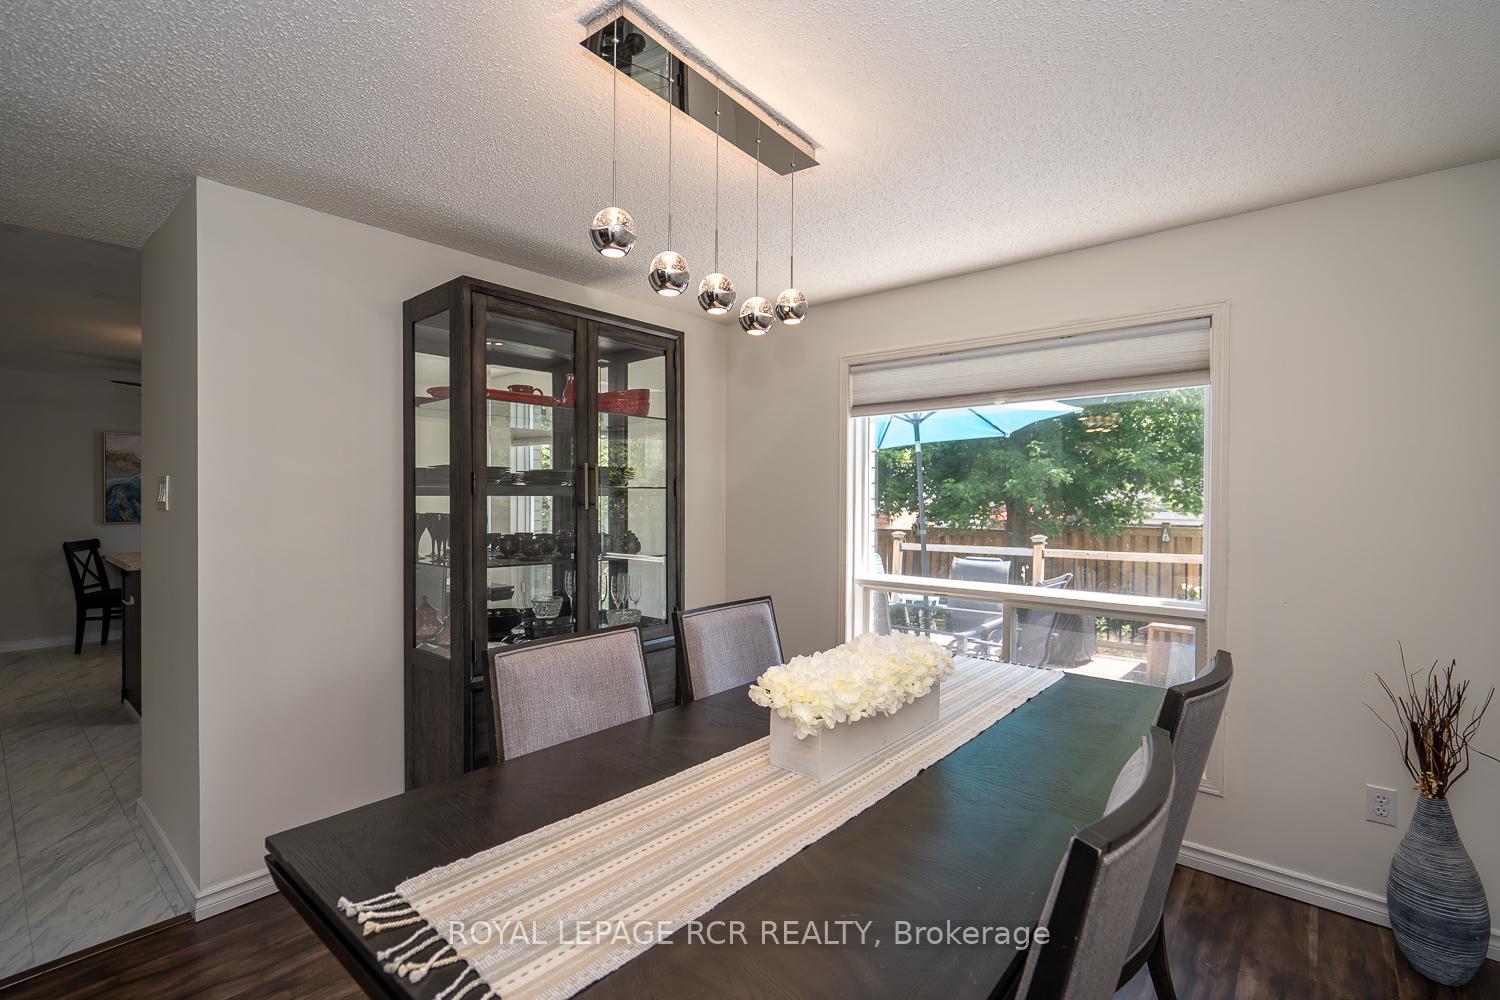 See all 31 photos
Property history
Facts and features
- BasementFinished
- Age of home31–50 years
- Water, sewerMunicipal
- Lot shapePie
- Hardwood floors
- Fireplace
- Central air
- Pool
The homeDetached, 2-storey, Age 31–50 years
- Type: Detached
- Style: 2-storey
- Age: 31–50 years
- Living space: 1,100–1,500 sq ft
- Basement: Finished, full
InsideFireplace Yes, natural gas, Vinyl, Hardwood, Main level
- Fireplace: Yes, natural gas
- Flooring: Vinyl, Hardwood
- Laundry: Main level
- Features: Auto garage door remote, sump pump, water heater, water softener
- Security: Carbon monoxide detectors, smoke detector
- Rooms above ground: 6
- Rooms in the basement: 1
- Bedrooms: 3
- Bathrooms: 3
- Kitchens: 1
Outside and lotBrick, vinyl siding, Asphalt shingle, Poured concrete
- Exterior: Brick, vinyl siding
- Roof: Asphalt shingle
- Foundation: Poured concrete
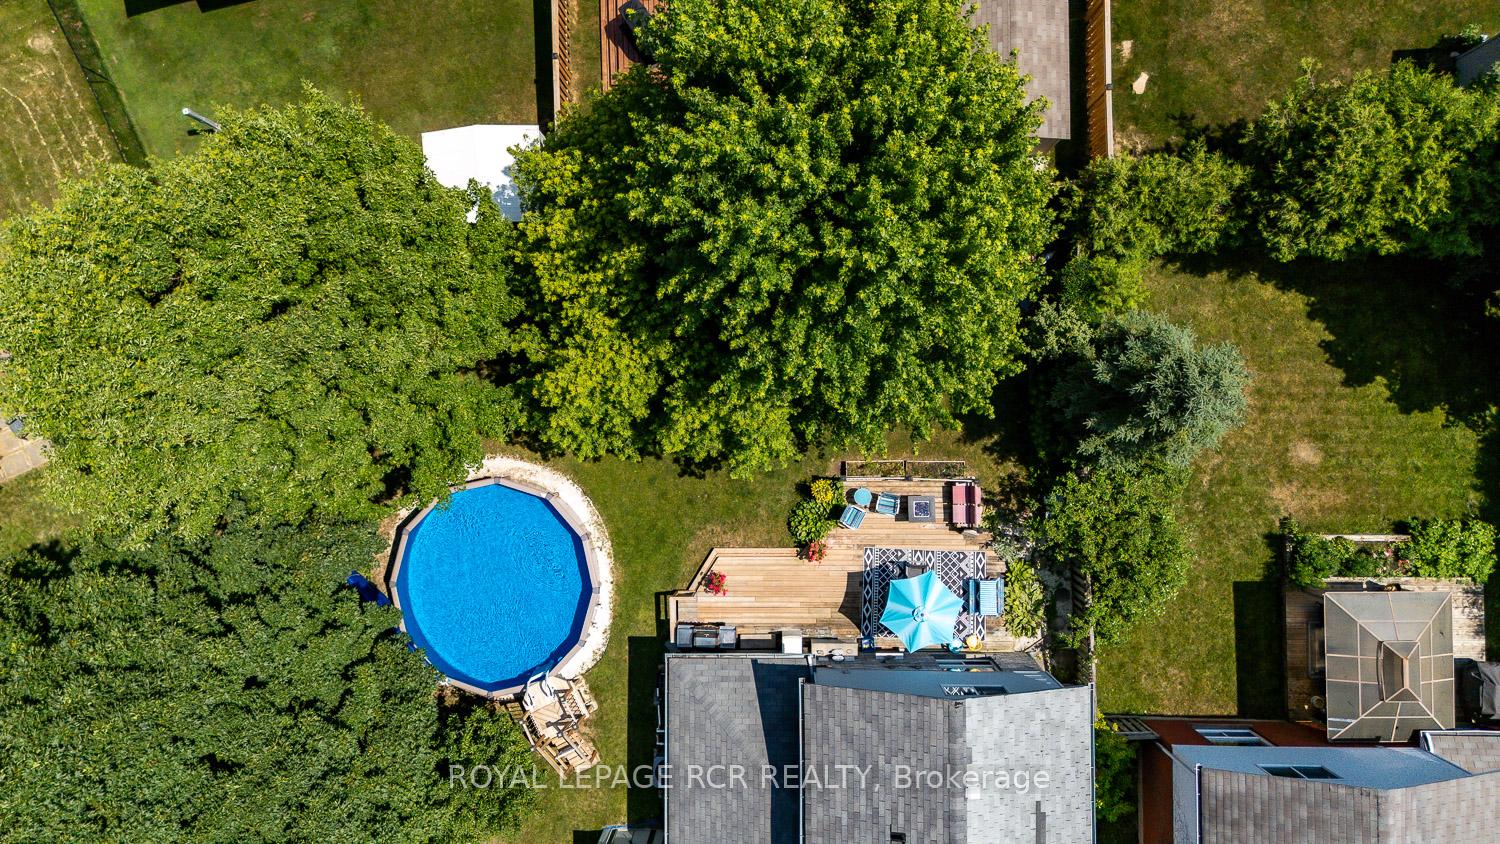
- Pool: Above ground
- Features: Deck, porch, year round living
- Size: 33.31 × 103.33 ft
- Shape: Pie
- Zoning: R4
Parking1 Garage, Attached, Private double
- Spaces: 1 Garage
- Garage: Attached
- Driveway: Private double
Heating, water and powerForced air, gas, Central air, Municipal water
- Heating: Forced air, gas
- Cooling: Central air
- Water: Municipal water
- Sewer: Municipal sewer
- Natural gas: Yes
- Hydro: Yes
- Cable: Available
- Telephone: Available
Costs and taxesTaxes $6,096 a year, HST No HST, Hwt - $36/month
- Taxes, 2025: $6,096 a year
- HST: No HST
- Rental items: Hwt - $36/month
Included in the saleAppliances, all window coverings, all electric light fixtures, 2 sheds in the back yard, above ground pool and equipment (excluding vacuum)., 2 bar fridges, pool vacuum, small vinyl shed @ side of the house, battery back-up for sump-pump, pool vacuum.
- Included: Appliances, all window coverings, all electric light fixtures, 2 sheds in the back yard, above ground pool and equipment (excluding vacuum).
- Not included: 2 bar fridges, pool vacuum, small vinyl shed @ side of the house, battery back-up for sump-pump, pool vacuum.
NearbyFenced yard, park, place of worship, public transit, rec./commun.centre, school
- Close to: Fenced yard, park, place of worship, public transit, rec./commun.centre, school
Listing detailsW12685986, Sold, Jan 12, 2026
- MLS® number: W12685986
- Status: Sold
- Listed on: Jan 12, 2026
- Days on market: 47
- Updated: Feb 28, 2026
- Possession: 60-89 days
- Occupied by: Owner
- Listing brokerage: Royal LePage RCR Realty
About this home
252 Elmwood Crescent, Orangeville, ON L9W 4T4
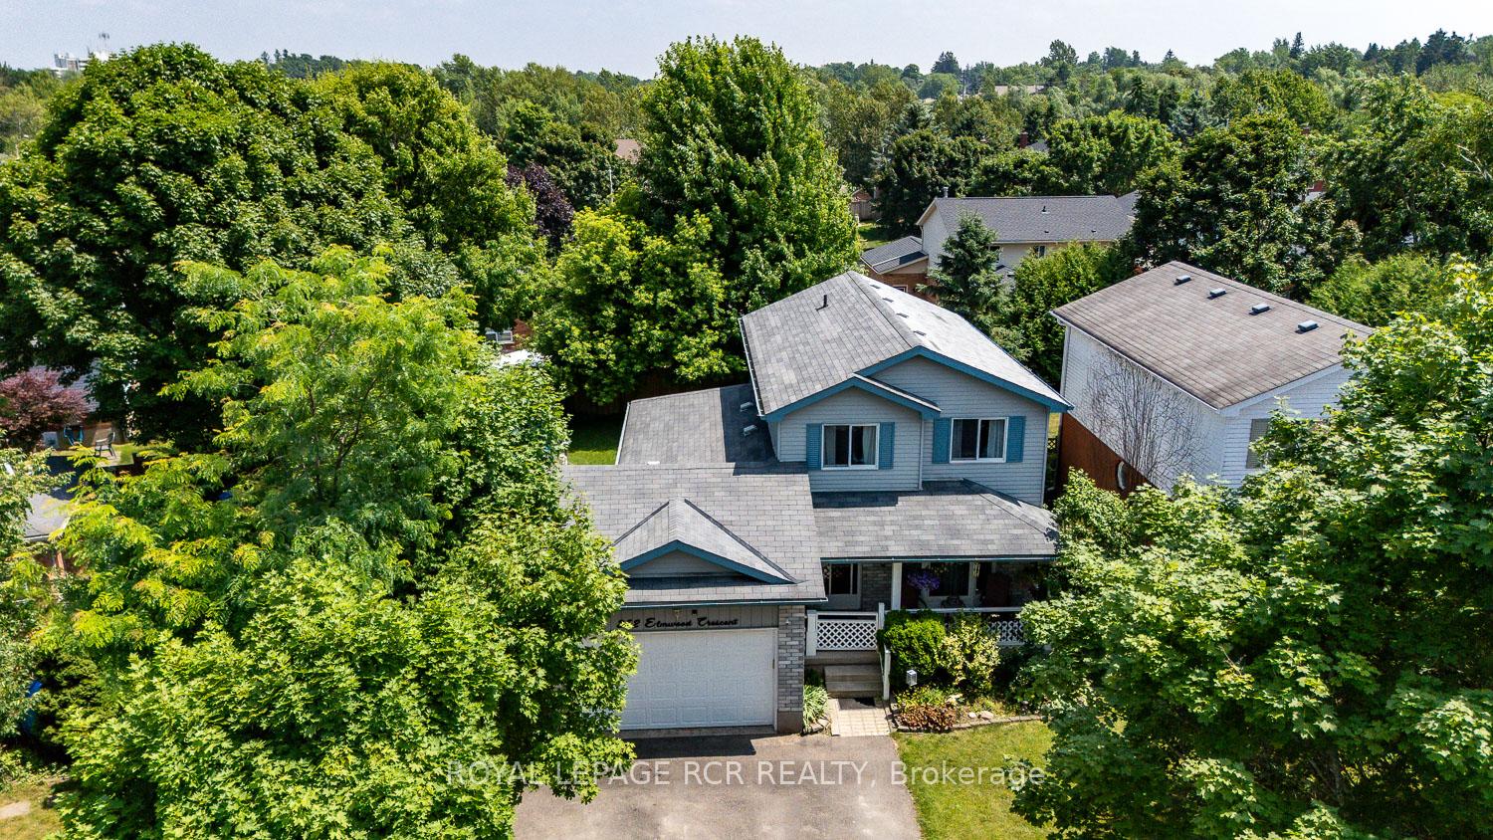
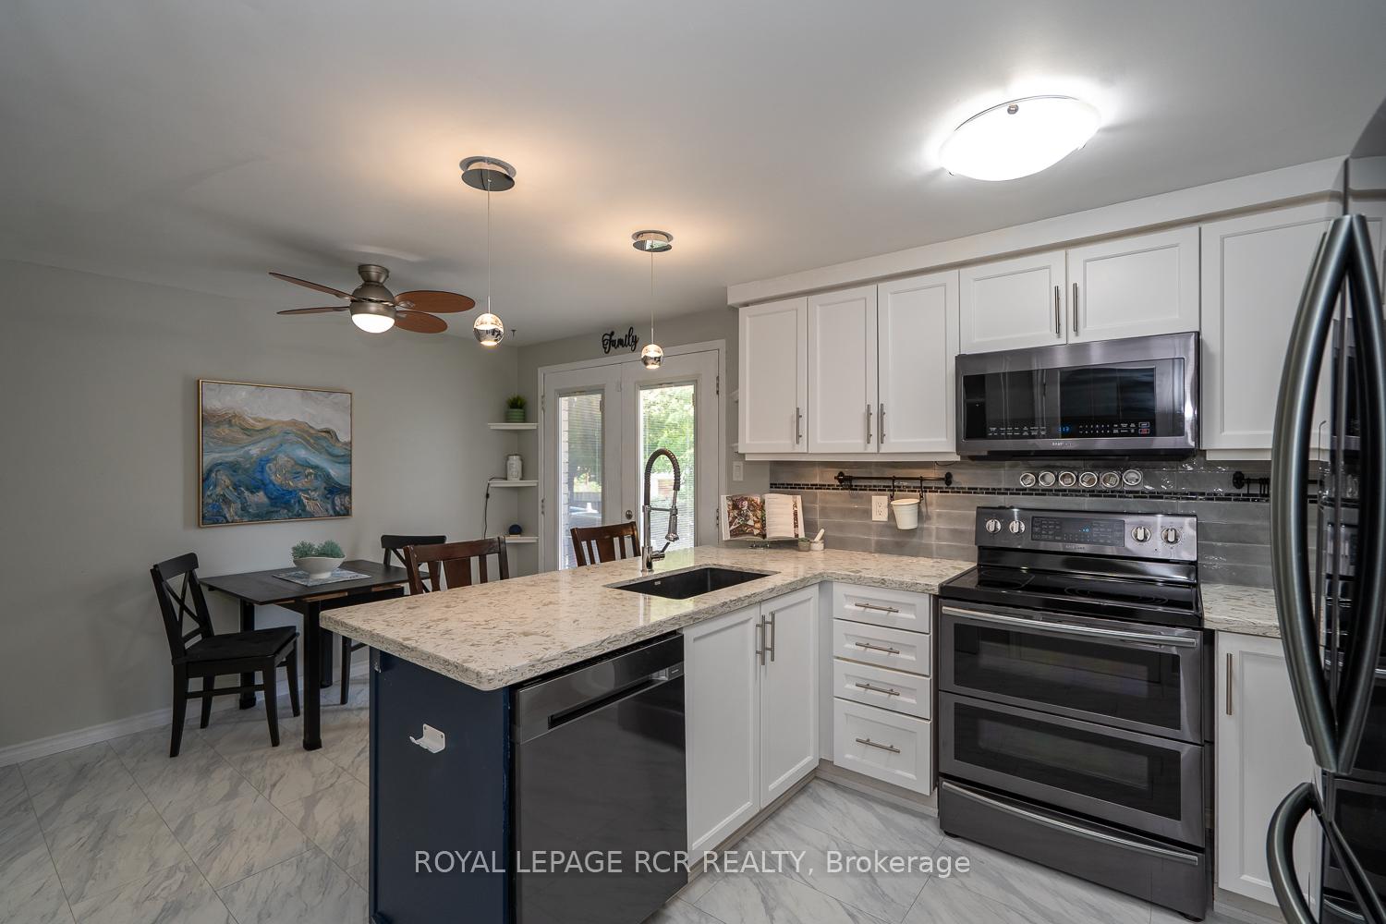
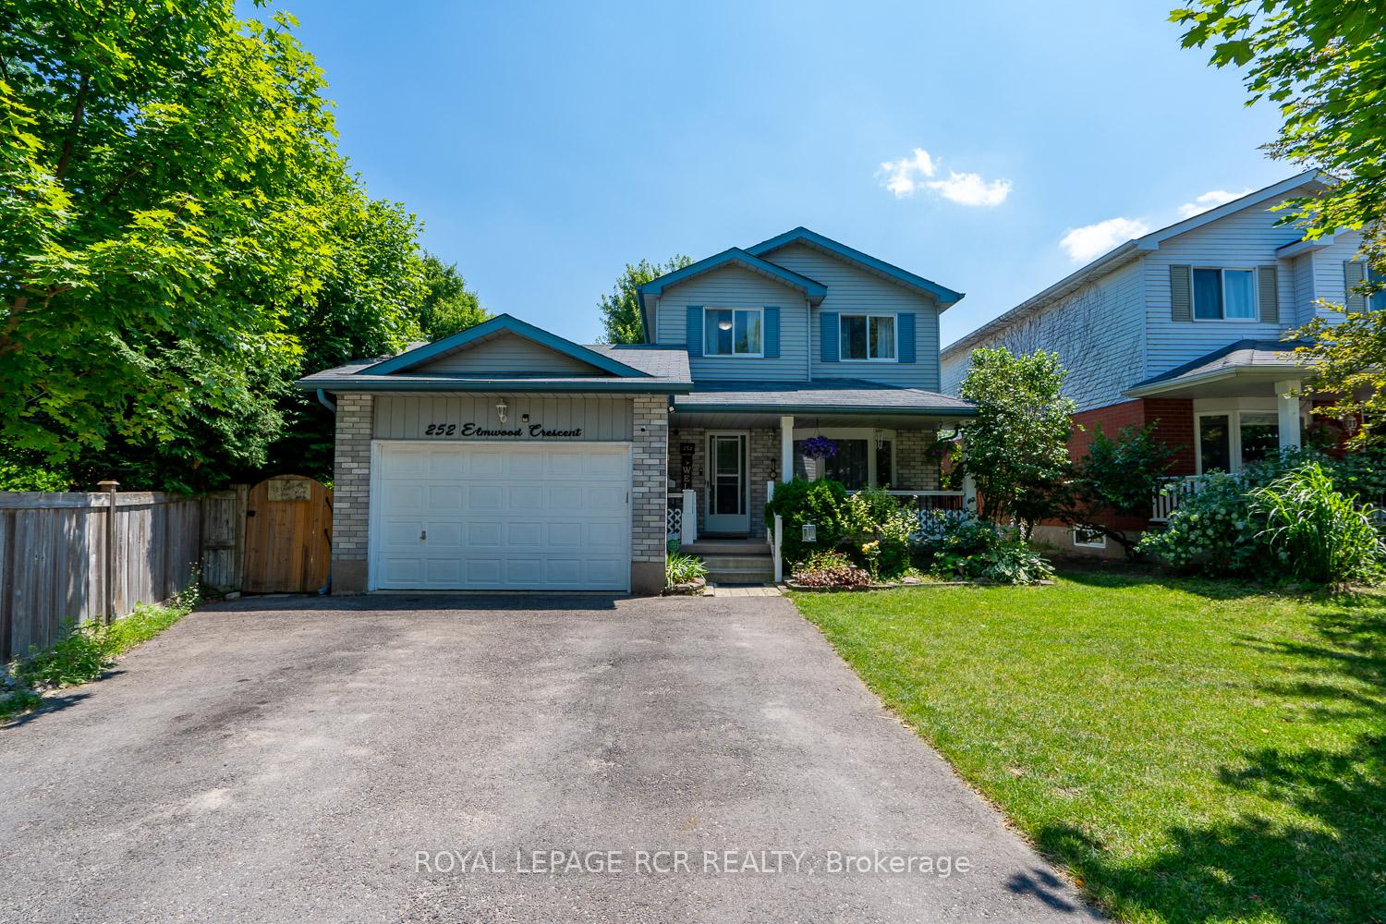
Set on a quiet, tree-lined crescent in one of the Orangeville's most established neighbourhoods, 252 Elmwood Crescent offers a chance to secure a foothold where homes rarely become available at this price point. This is a practical, well-cared-for property that puts location, lot, and long-term potential front and centre. The home sits on a generous pie-shaped lot with an expansive backyard, complete with a heated above-ground pool (2022) that invites summer afternoons, family time, and casual entertaining. Inside, the layout is efficient and comfortable, with well laid-out living spaces and a renovated kitchen (2019) that serves as the heart of the home. Recent bathroom updates (2024), refreshed flooring (2023), and a neutral paint palette provide a clean foundation that's easy to build upon at your own pace. Major systems and essentials have been addressed over the years, including appliances (2018), furnace and A/C (2017), and roof (2015), allowing new owners to focus on personal touches rather than immediate repairs. Main floor laundry adds everyday convenience, a cherry of top of a layout designed for family life. Located within the Princess Elizabeth School District and surrounded by mature trees and long-term neighbours, this is a home that prioritizes community, walkability, and long-term value. For buyers focused on neighbourhood and future potential, this is a home that makes sense today, and offers flexibility for tomorrow.
Ask about this home
A HOMEH agent will answer your questions about this home.
Around this home
Daily convenience, out of 100, from the distances below
Schools nearby
School rating, out of 10.
Helpful calculators
Your HOMEH agent

"I would see it this week."