

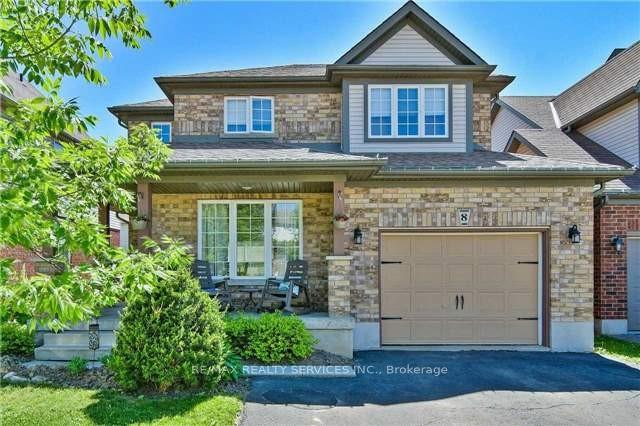
8 Graham Crescent
Detached Terminated
1/118 Graham Crescent
Detached Terminated
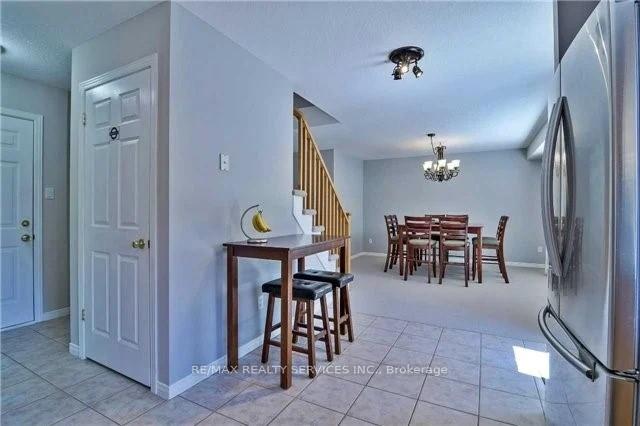
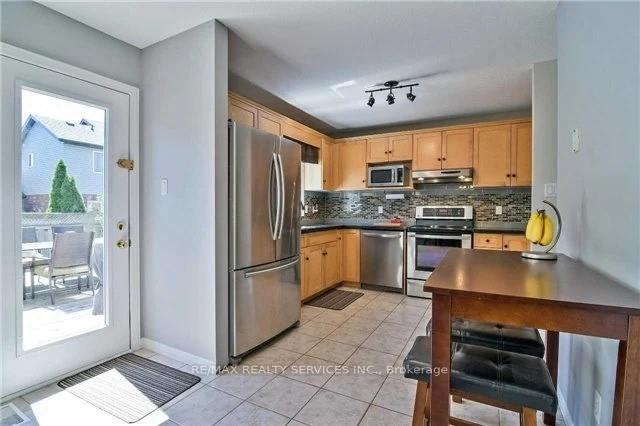
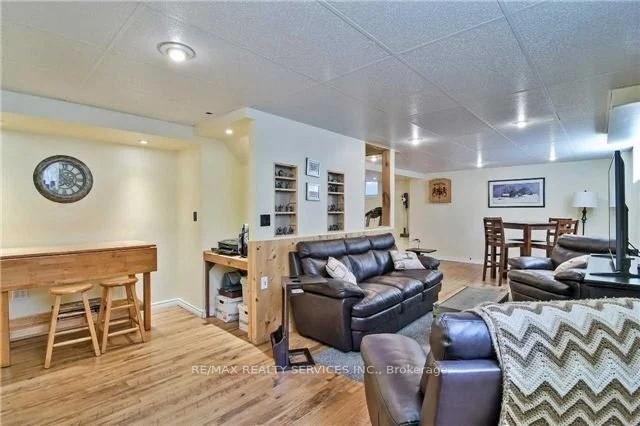
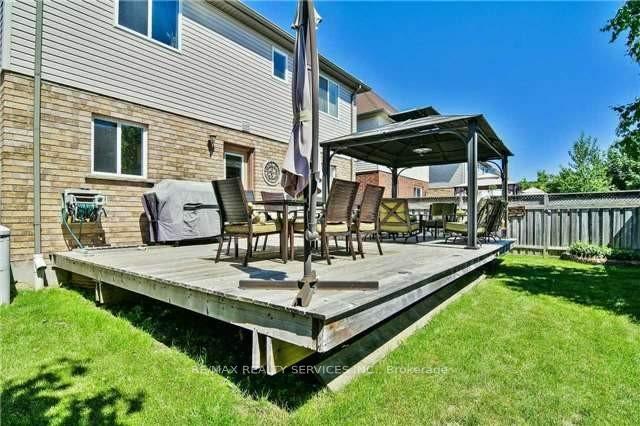 See all 11 photos
3 Bedrooms
3 Bathrooms
1 Garage
1.5K–2K sq.ft
Entire Home
— Unit
Property history
- $3,100TerminatedList: 2026-02-02|End: 2026-02-23|21 daysW12751050
Facts and features
- BasementPart finished
- Lot size40 × 85 ft
- Lease term12 months
- FurnishedUnfurnished
What stands out
- Central air
The homeDetached, 2-storey, 1,500–2,000 sq ft
- Type: Detached
- Style: 2-storey
- Living space: 1,500–2,000 sq ft
- Basement: Partially finished
- View: Clear
InsideIn basement, In-law suite, Rooms above ground 7
- Laundry: In basement
- Features: In-law suite
- Rooms above ground: 7
- Bedrooms: 3
- Bathrooms: 3
- Kitchens: 1
- Family room: Yes
Outside and lotBrick, Asphalt shingle, Brick
Outside
- Exterior: Brick
- Roof: Asphalt shingle
- Foundation: Brick
- Features: Patio, paved yard, privacy
- Accessibility: Fire escape, modified kitchen counter
- Size: 40.03 × 85.3 ft
Parking1 Garage, Attached, Available
- Spaces: 1 Garage
- Garage: Attached
- Driveway: Available
Heating, water and powerForced air, gas, Central air, Municipal water
- Heating: Forced air, gas
- Cooling: Central air
- Water: Municipal water
- Sewer: Municipal sewer
Rent and termsRent $3,100 a month, Entire property, Unfurnished
- Rent: $3,100 a month
- Space for rent: Entire property
- Furnished: Unfurnished
- Lease: 12 months
- Paid: Monthly
- Rent includes: Exterior maintenance
- Deposit: Required
- Credit check: Required
- Employment letter: Required
- Rental application: Required
- References: Required
- Rental items: Hot water tank
Listing detailsW12751050, Terminated, Feb 2, 2026
- MLS® number: W12751050
- Status: Terminated
- Listed on: Feb 2, 2026
- Days on market: 21
- Updated: Feb 23, 2026
- Possession: 2026-02-02 / Immediate
- Occupied by: Tenant
- Listing brokerage: RE/MAX REALTY SERVICES INC.
About this home
8 Graham Crescent, Orangeville, ON L9W 5J4
In-Law SuiteClearPatioPaved YardPrivacy
Beautiful Detached Home located in a highly desired Neighbourhood! This entire property offers an excellent opportunity for families, featuring 3 Bedrooms plus an additional bedroom in the fully finished basement. The home includes a total of 4 bathrooms: a powder room on the main level, another powder room in the basement, and two full washrooms on the second level. Prime Location! Situated near public schools, shopping centres, Plaza and Headwaters Health Care!
Read more
Ask about this home
A HOMEH agent will answer your questions about this home.
Ask a question
Around this home
Oak Ridge/ Graham
Errands
Parks
Schools
Daily convenience, out of 100, from the distances below
ParkPH 9-10 Park · 2 within 1 km4 min walk253 m
GroceryRo9 Convenience6 min walk372 m
SchoolIsland Lake Public School3 min walk180 m
PharmacyShoppers Drug Mart11 min walk659 m
Cafés & foodBoston Pizza · 15 within 1 km4 min walk264 m
Gym & rec centreFit4Less28 min walk1.7 km
LibraryOrangeville Public Library - Mill Street23 min walk1.4 km
HospitalHeadwaters Health Care Centre - Dufferin7 min walk410 m
WalkDriveStraight-line distance, open map data
Grocery0.4 km
Park0.3 km
Coffee0.4 km
Dining0.3 km
Gym1.7 km
Hospital0.4 km
Schools nearby
School rating, out of 10.
Island Lake Public Schoolelementary · Public · 0.2 km
6.1/10Fair
Orangeville Forest Schoolelementary · Private · 0.8 km
—
Headwater Hills Montessori Schoolelementary · Private · 1.0 km
—
Contact agent
Helpful calculators
Rent vs buy
Affordability
Mortgage
Down payment
Stress test
CMHC insurance
Your HOMEH agent

NimaHOMEH agent · Orangeville
"I would see it this week."
Ask Nima