

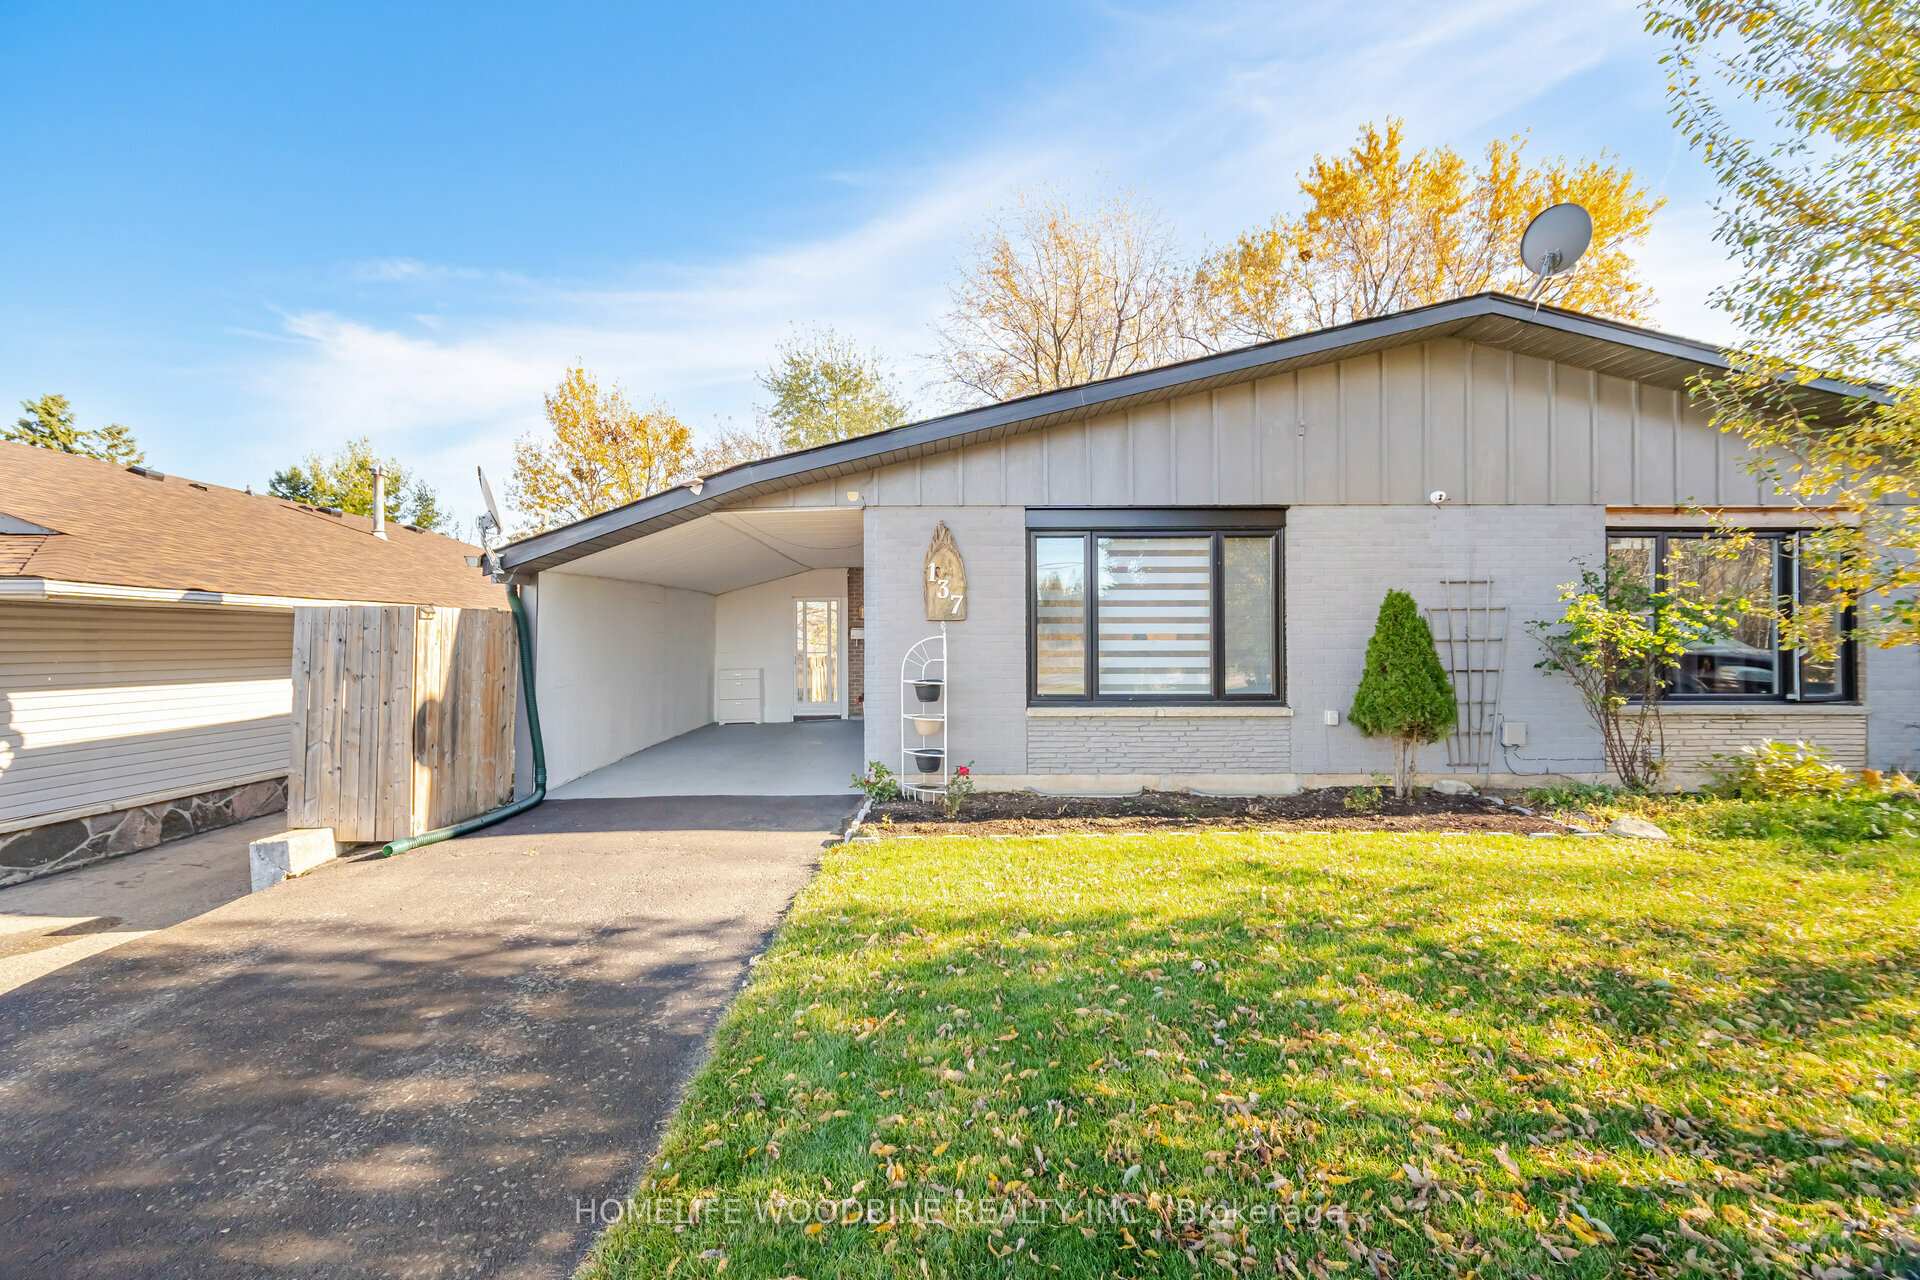
137 Town Line
Semi-Detached Sold
1/40137 Town Line
Semi-Detached Sold
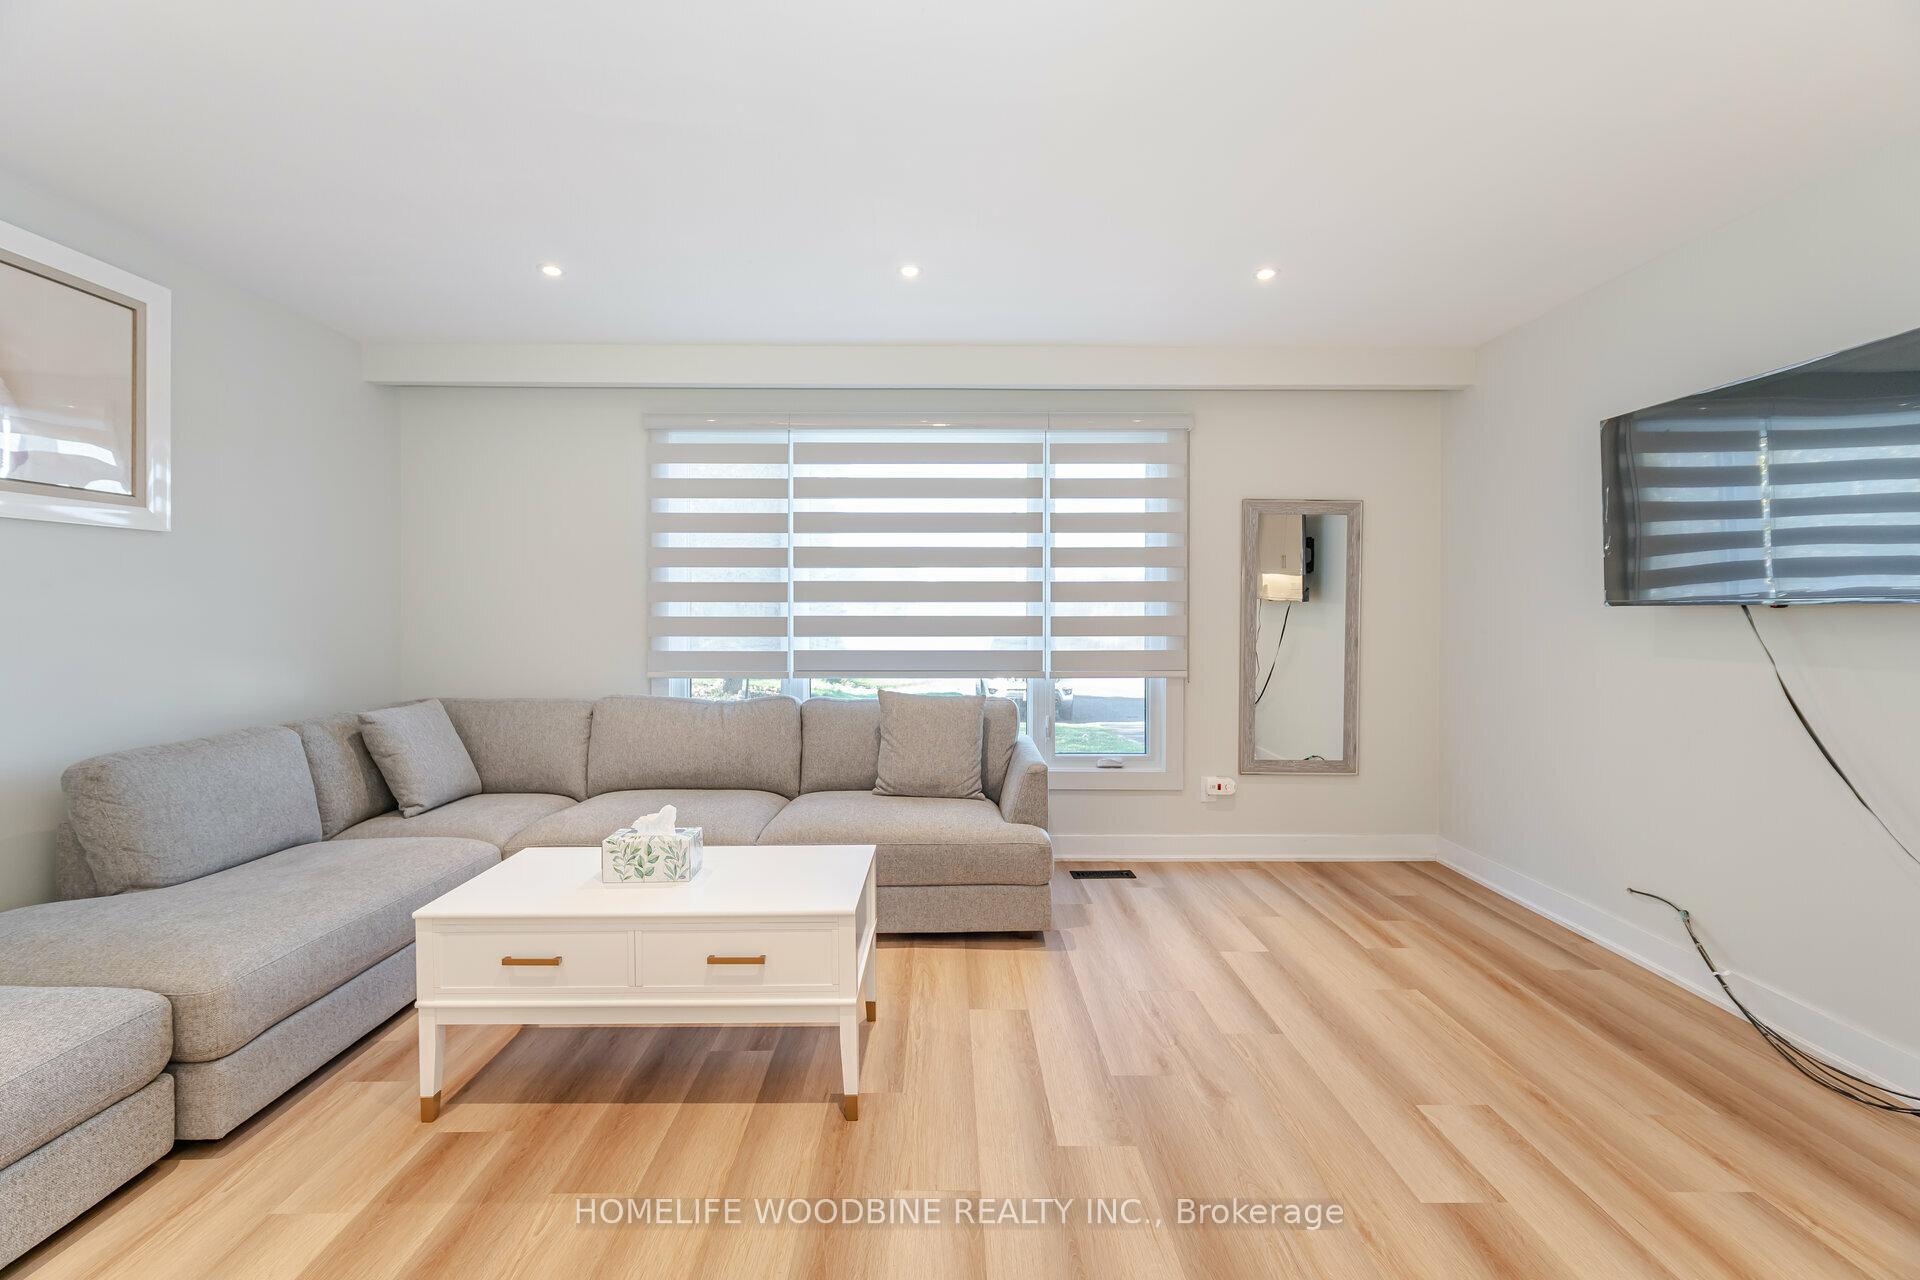 See all 40 photos
Asked for: $699,000Sold Dec 7, 2024
3+3 Bedrooms
2 Bathrooms
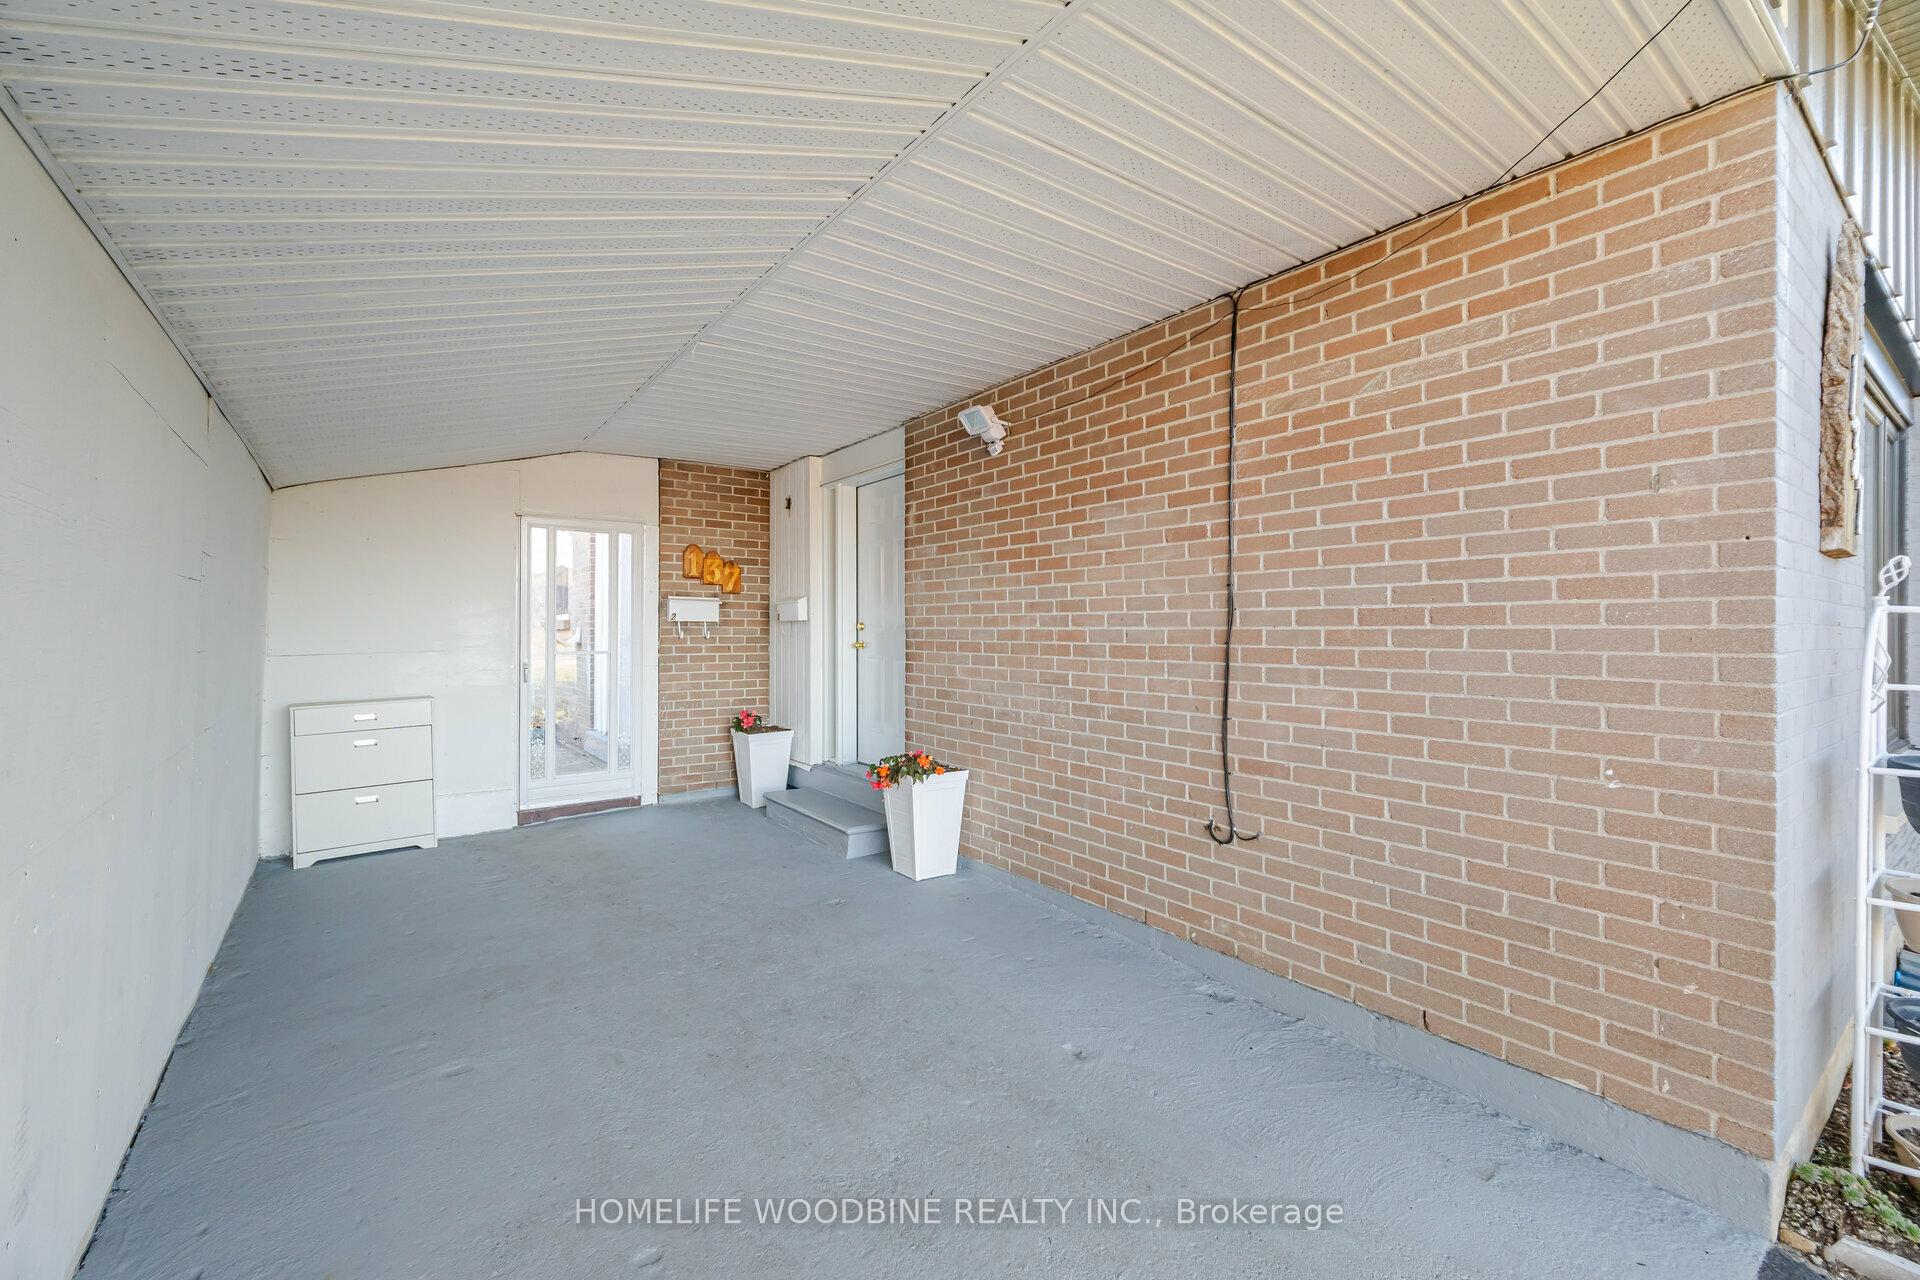
0 Garage
— sq.ft
30.33×133.14 ft
$4,091/yr
Property history
Facts and features
- BasementApartment
- Water, sewerMunicipal
- HeatingForced air
- Type of homeSemi
What stands out
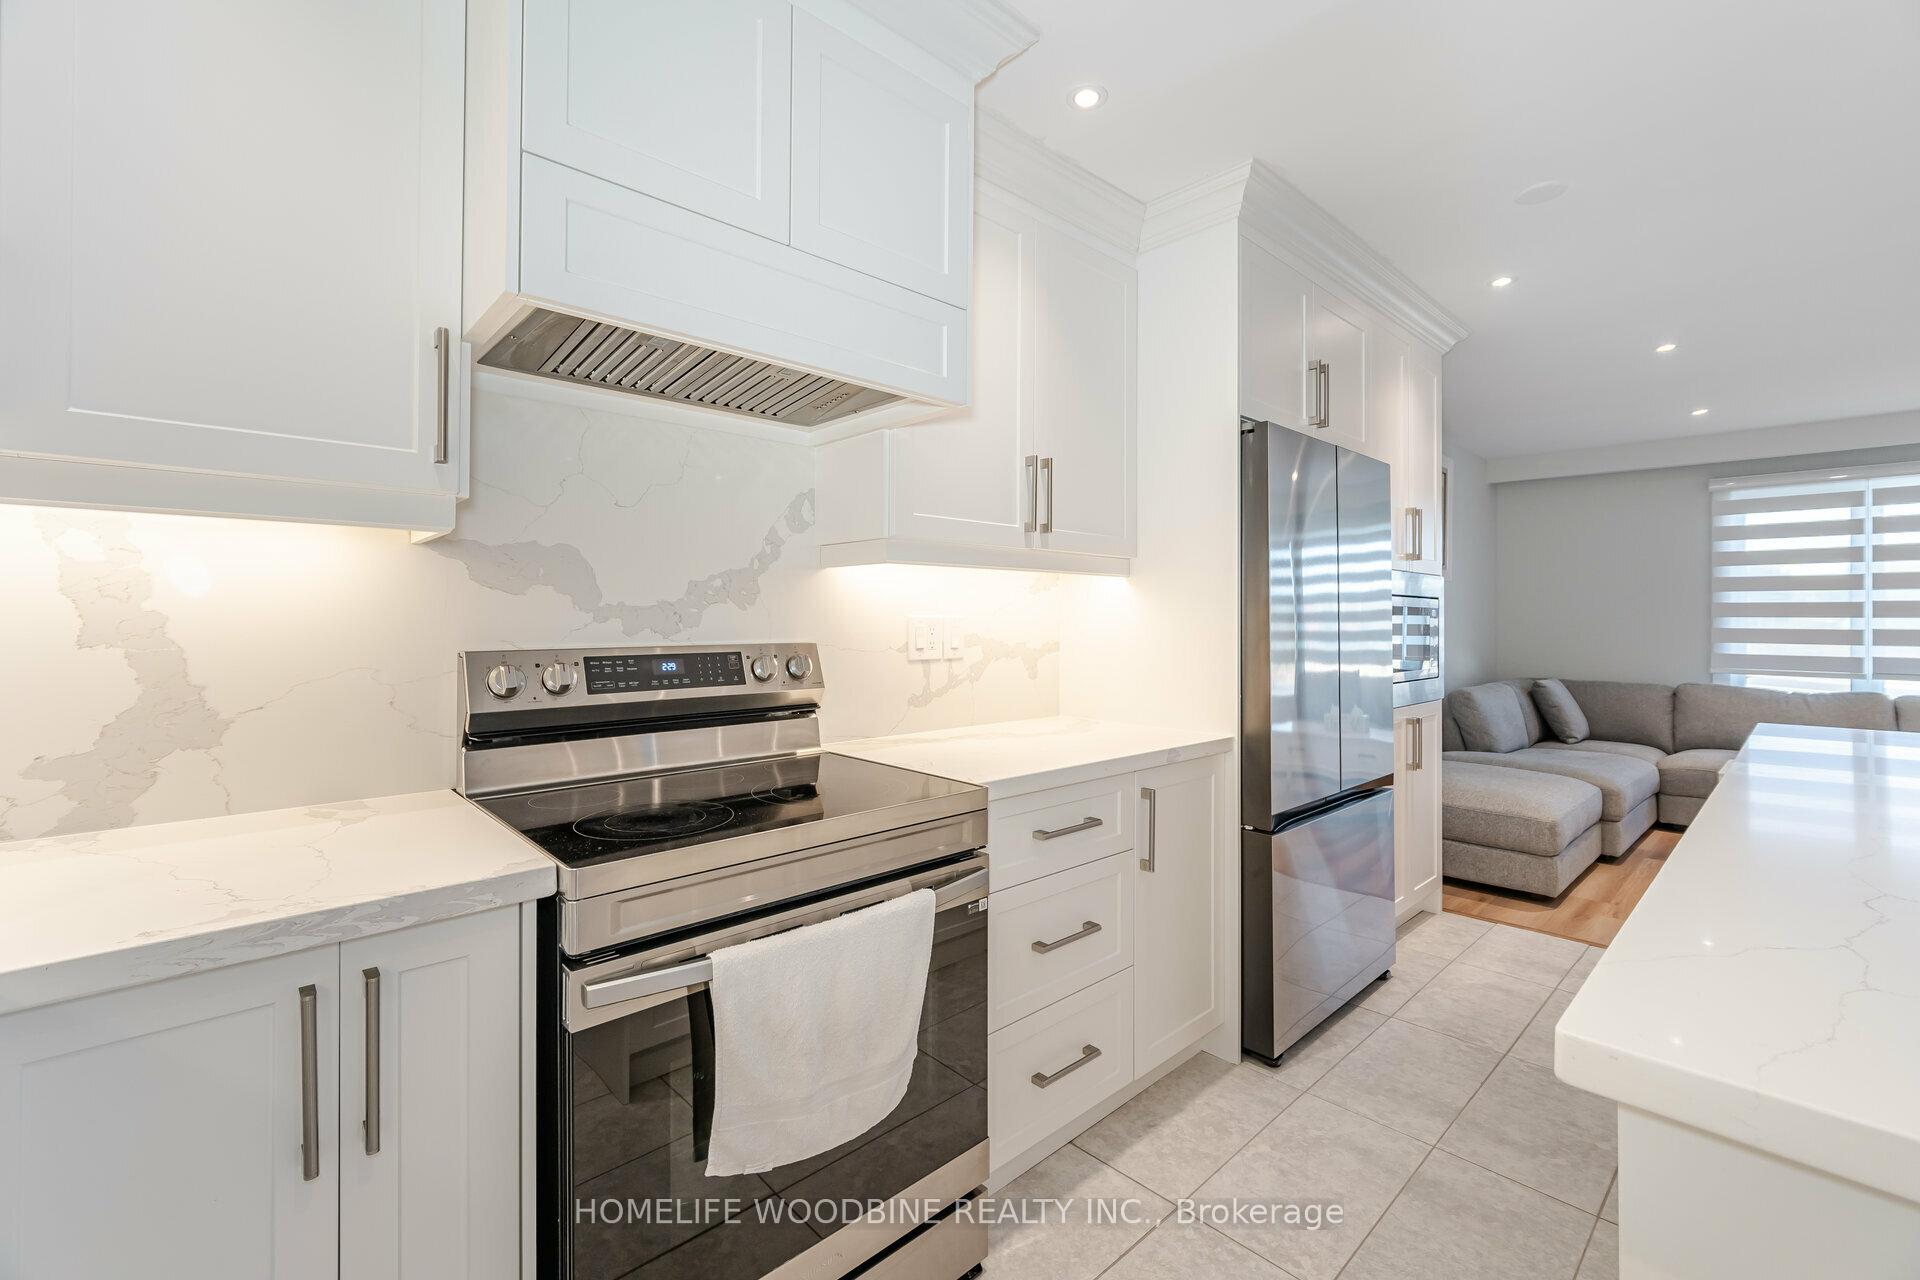
- Second kitchen
- Separate entrance
The homeSemi-Detached, Bungalow, Apartment, separate entrance
- Type: Semi-Detached
- Style: Bungalow
- Basement: Apartment, separate entrance
InsideCeramic, Upper level, Rooms above ground 6
- Flooring: Ceramic
- Laundry: Upper level
- Rooms above ground: 6
- Rooms in the basement: 6
- Bedrooms: 3 + 3 in the basement
- Bathrooms: 2
- Kitchens: 2
Outside and lotBrick, wood, Asphalt shingle, Concrete
Outside
- Exterior: Brick, wood
- Roof: Asphalt shingle
- Foundation: Concrete
- Size: 30.33 × 133.14 ft
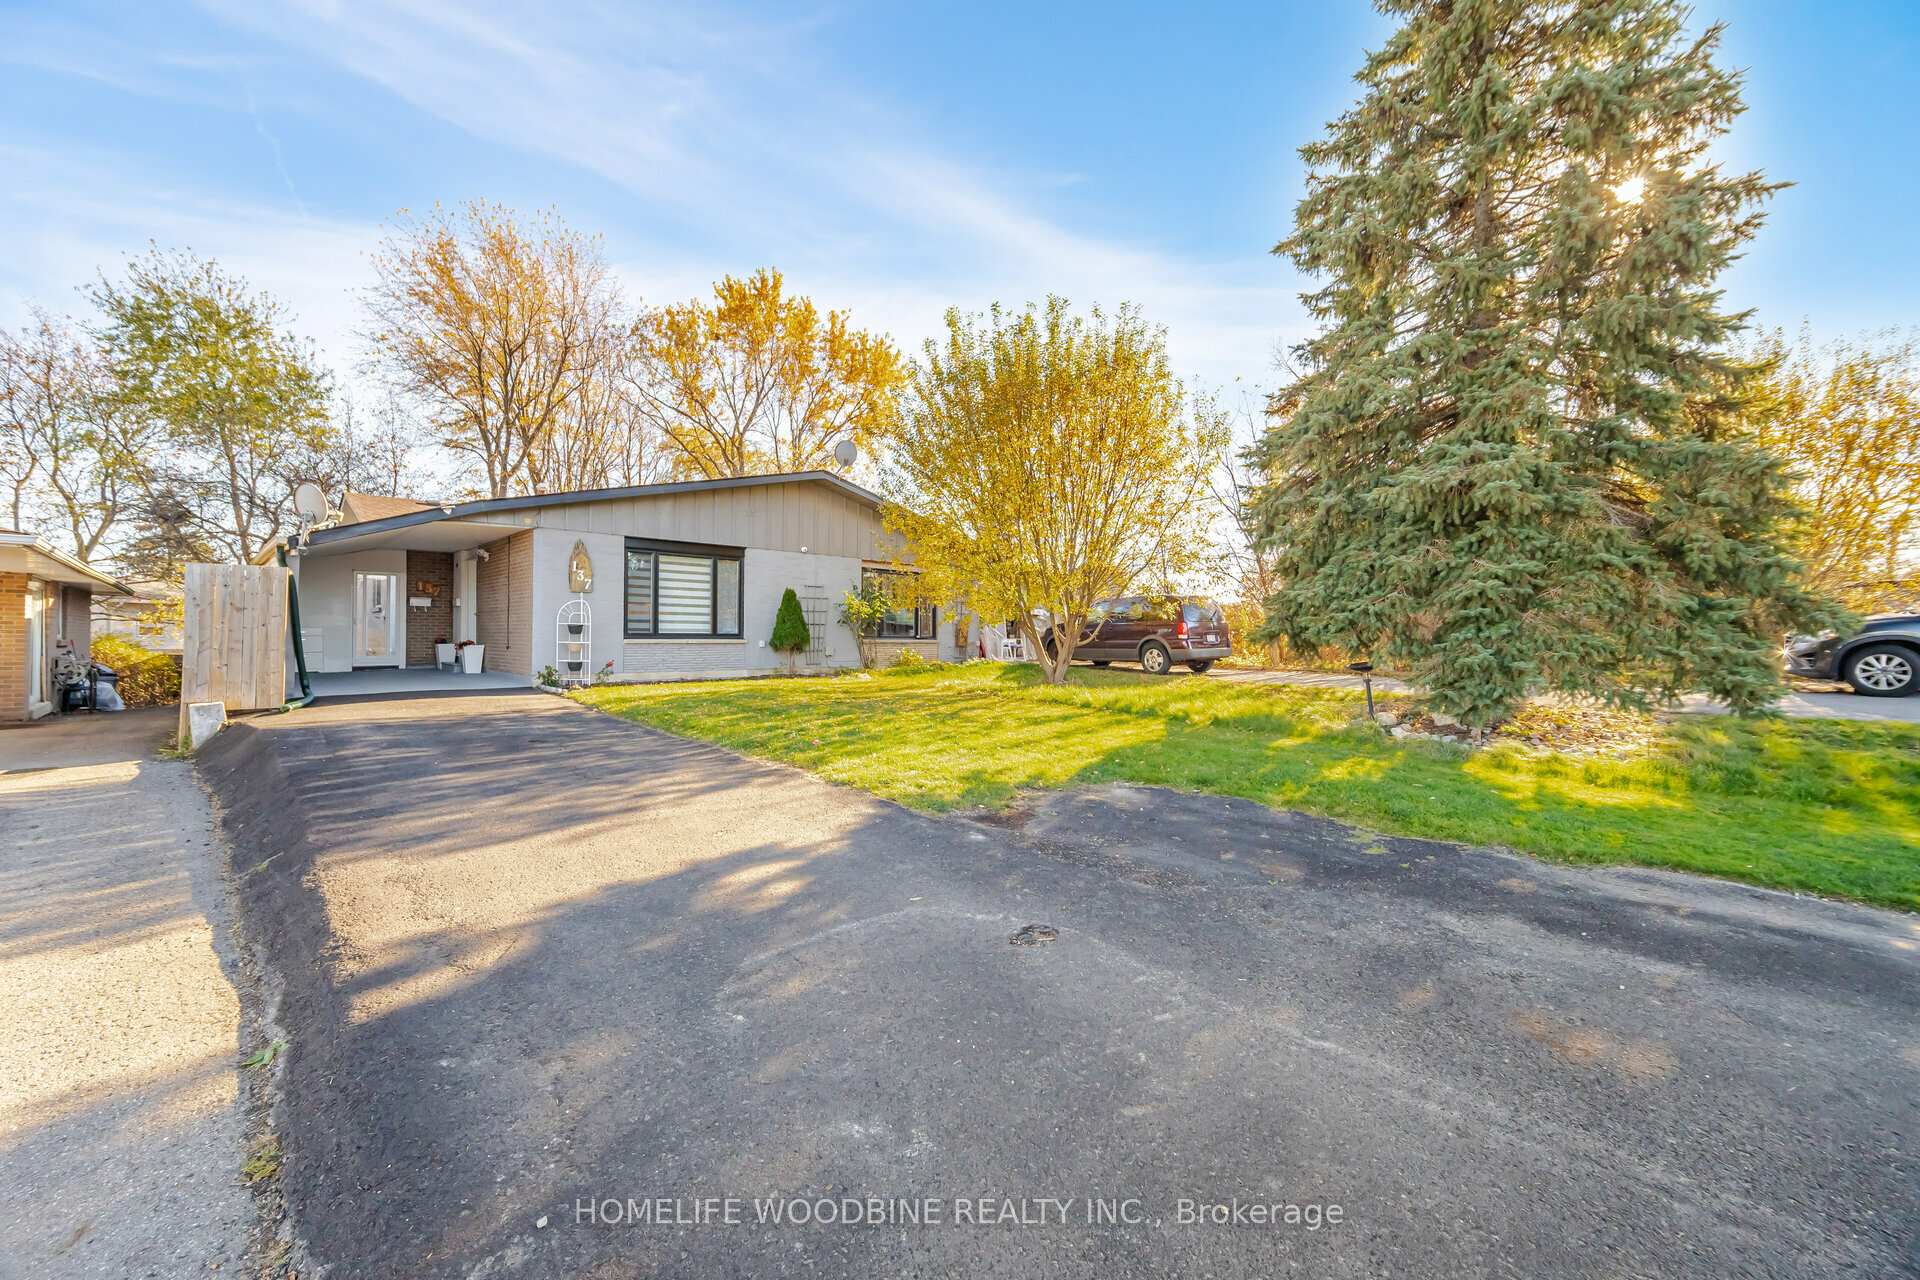
Parking5 Parking, Private
- Spaces: 5 Parking
- Driveway: Private
Heating, water and powerForced air, gas, Municipal water, Municipal sewer
- Heating: Forced air, gas
- Water: Municipal water
- Sewer: Municipal sewer
- Natural gas: Yes
- Hydro: Yes
- Cable: Yes
- Telephone: Yes
Costs and taxesTaxes $4,091 a year, HST included in the price, Hot water
- Taxes, 2024: $4,091 a year
- HST: HST included in the price
- Rental items: Hot water
Listing detailsW10405929, Sold, Nov 4, 2024
- MLS® number: W10405929
- Status: Sold
- Listed on: Nov 4, 2024
- Days on market: 33
- Updated: Dec 7, 2024
- Possession: To Be Arranged
- Occupied by: Owner+tenant
- Listing brokerage: HOMELIFE WOODBINE REALTY INC.
About this home
137 Town Line, Orangeville, ON L9W 1V9
Warning: amazing deal alert! Bungalow renovated in 2024, complete with a new roof and fancy upgrades. And the cherry on top? A legal basement apartment to generate some serious cash flow. Perfect for first-time buyers seeking a financial safety net, big families, or savvy investors looking to strike gold. With parking for up to 5 cars and sleek, modern amenities, this property is a no-brainer.
Read more
Ask about this home
A HOMEH agent will answer your questions about this home.
Ask a question
Thinking of selling your home?See what your home is worth today.
Around this home
Town Line & John
Errands
Parks
Schools
Daily convenience, out of 100, from the distances below
ParkEveryKidsPark · 4 within 1 km3 min walk185 m
GroceryCircle K2 min walk127 m
SchoolStars10 min walk590 m
PharmacyShoppers Drug Mart30 min walk1.8 km
Cafés & foodEast Coast Fish & Chips · 4 within 1 km10 min walk638 m
Gym & rec centreTony Rose Memorial Sports Centre28 min walk1.7 km
LibraryOrangeville Public Library - Mill Street21 min walk1.3 km
WalkDriveStraight-line distance, open map data
Grocery0.1 km
Park0.2 km
Coffee1.3 km
Dining0.8 km
Schools nearby
School rating, out of 10.
Starselementary · Public · 0.6 km
—
Parkinson Centennial Schoolelementary · Public · 0.6 km
3.0/10Low
St Peter Separate Schoolelementary · Private · 0.7 km
5.7/10Fair
Contact agent
Helpful calculators
Mortgage
Affordability
Closing costs
Land transfer tax
Property tax
Down payment
CMHC insurance
Stress test
Cashback Rebate
Your HOMEH agent

NimaHOMEH agent · Orangeville
"I would see it this week."
Ask Nima