

21 Glenforest Road
21 Glenforest Road
 See all 40 photos
Property history
Facts and features
- BasementFull
- Water, sewerMunicipal
- HeatingForced air
- CoolingCentral air
- Hardwood floors
- Fireplace
- Central air
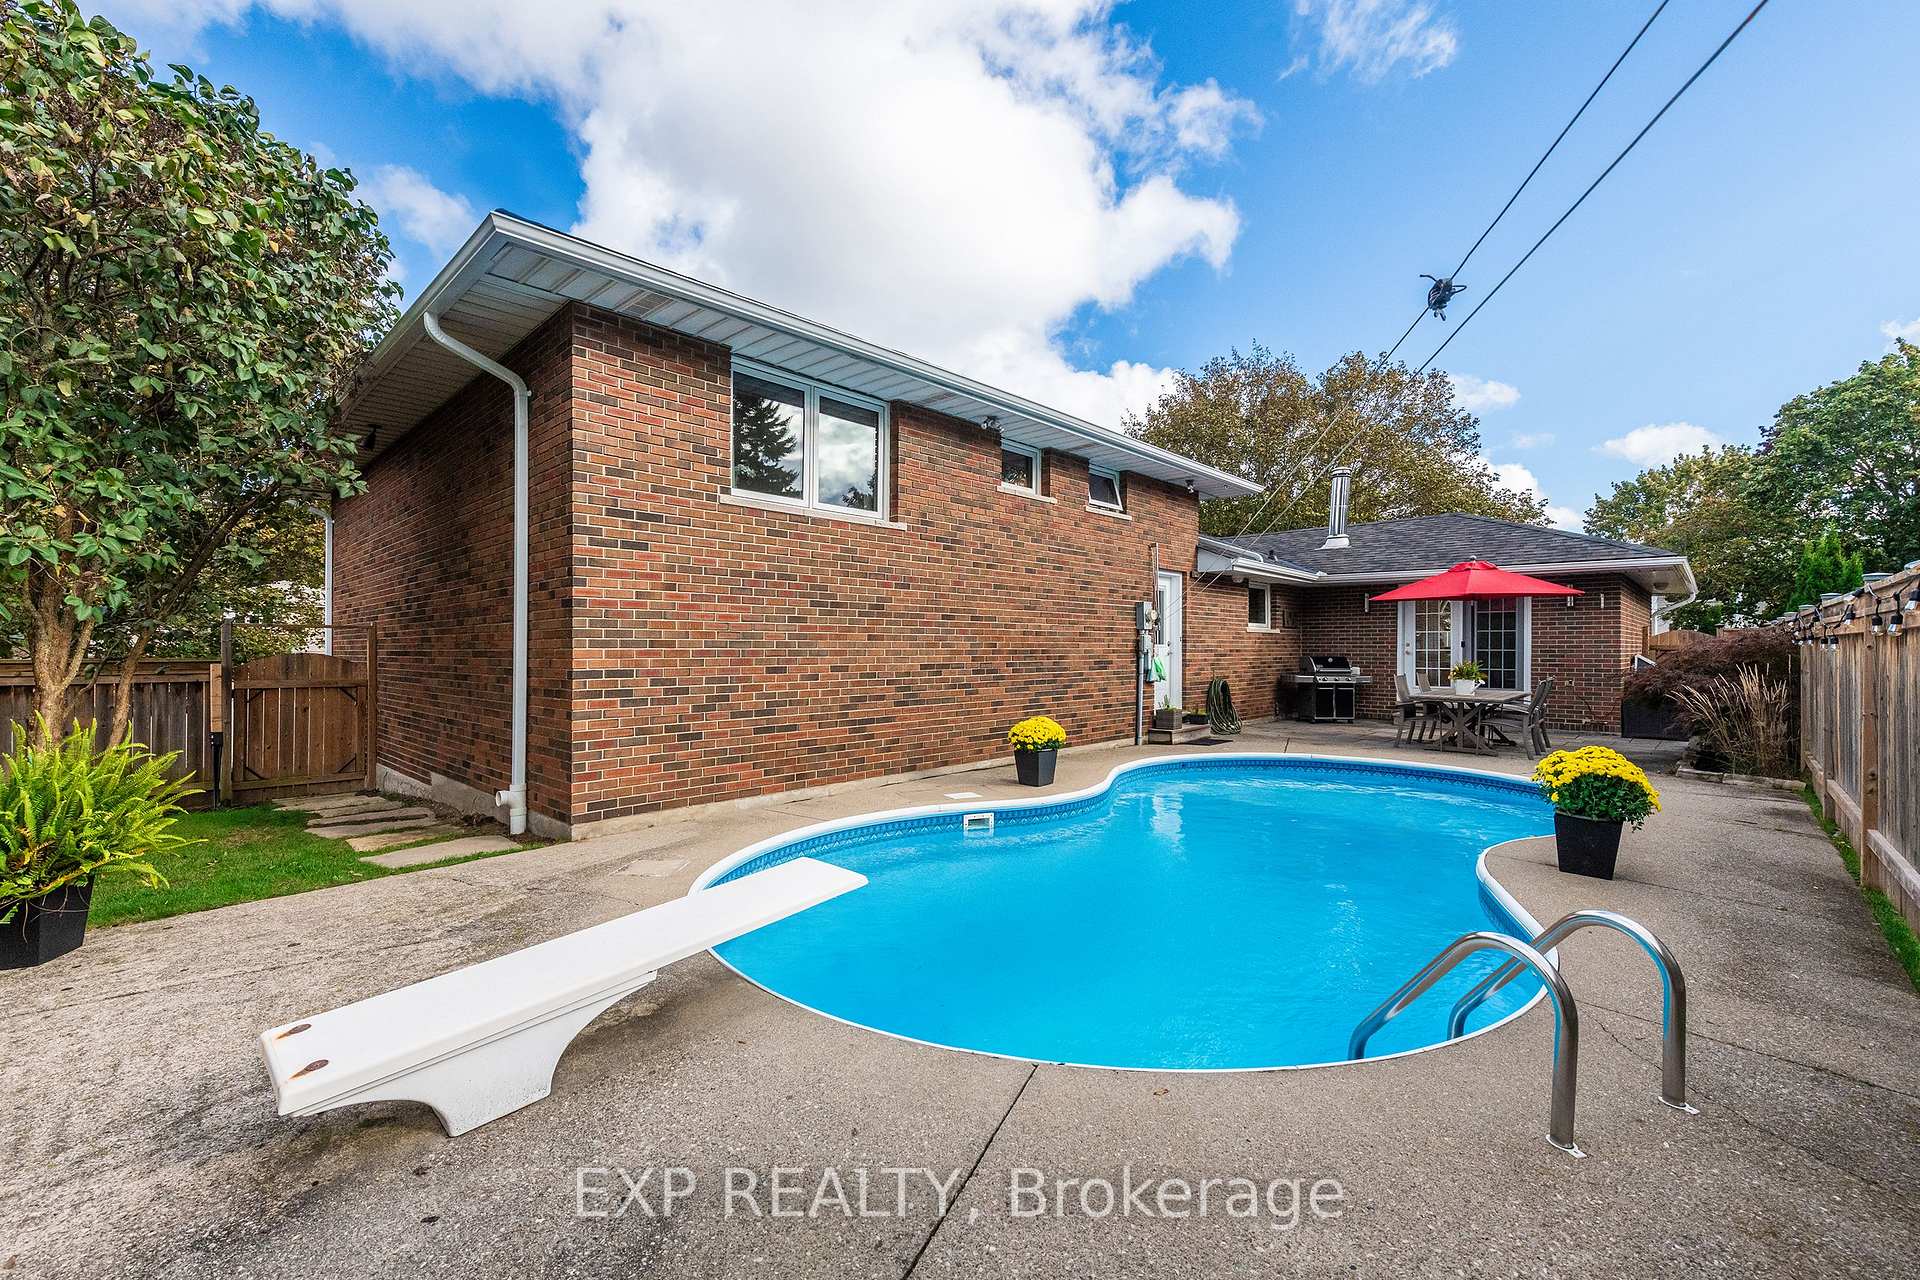
- Inground pool
The homeDetached, Sidesplit 3, 2,000–2,500 sq ft
- Type: Detached
- Style: Sidesplit 3
- Living space: 2,000–2,500 sq ft
- Basement: Full
InsideFireplace Yes, Hardwood, Tile, Broadloom, Water heater owned
- Fireplace: Yes
- Flooring: Hardwood, Tile, Broadloom
- Features: Water heater owned
- Rooms above ground: 7
- Rooms in the basement: 1
- Bedrooms: 3
- Bathrooms: 3
- Kitchens: 1
- Family room: Yes
Outside and lotBrick, Shingles, Block
- Exterior: Brick
- Roof: Shingles
- Foundation: Block
- Pool: Inground
- Size: 80 × 120 ft
Parking2 Garage, Attached, Private double
- Spaces: 2 Garage
- Garage: Attached
- Driveway: Private double
Heating, water and powerForced air, gas, Central air, Municipal water
- Heating: Forced air, gas
- Cooling: Central air
- Water: Municipal water
- Sewer: Municipal sewer
Costs and taxesTaxes $6,945 a year
- Taxes, 2023: $6,945 a year
Included in the saleFridge, stove, microwave, dishwasher, washer, dryer, wash tub, all electrical light fixtures, all window coverings & hardware, garage door opener & remote, pool & all related equipment, gas fireplace, hot water tank, water softener
- Included: Fridge, stove, microwave, dishwasher, washer, dryer, wash tub, all electrical light fixtures, all window coverings & hardware, garage door opener & remote, pool & all related equipment, gas fireplace, hot water tank, water softener
Listing detailsW9391007, Sold, Oct 10, 2024
- MLS® number: W9391007
- Status: Sold
- Listed on: Oct 10, 2024
- Days on market: 57
- Updated: Dec 6, 2024
- Possession: Flexible
- Occupied by: Owner
- Listing brokerage: eXp Realty
About this home
21 Glenforest Road, Orangeville, ON L9W 1A4
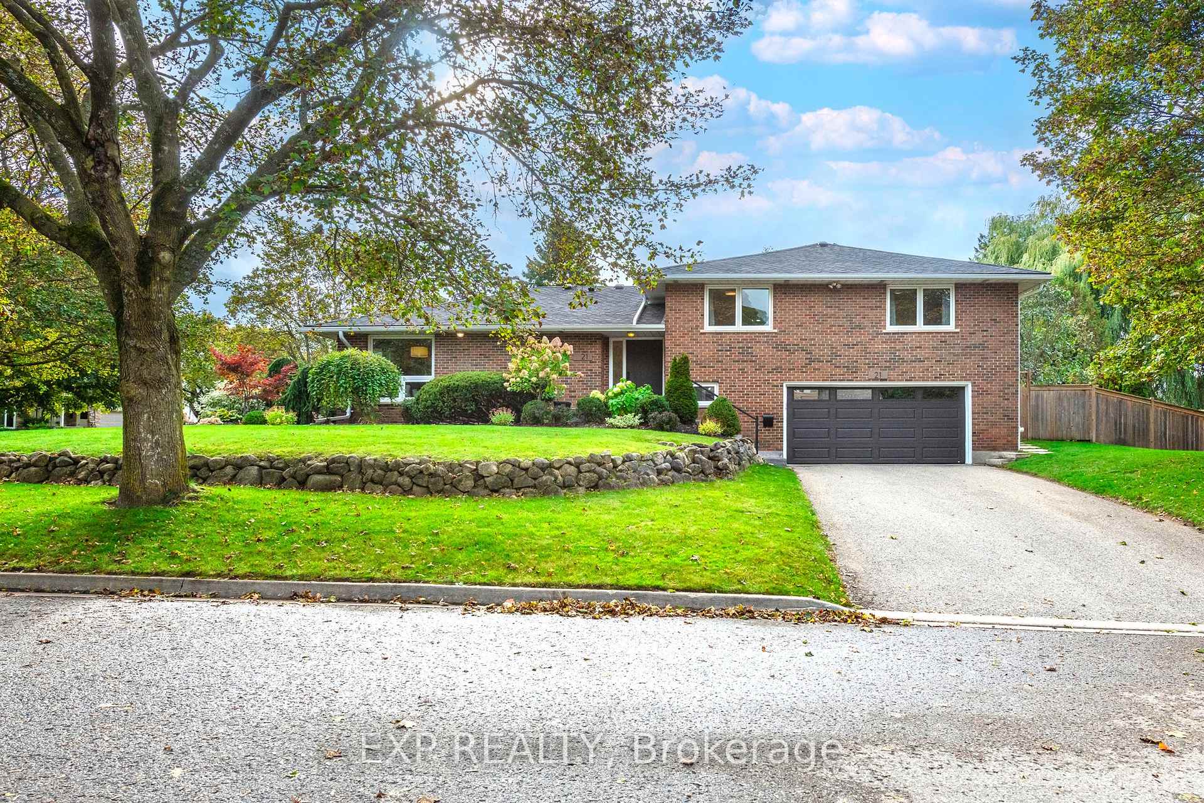
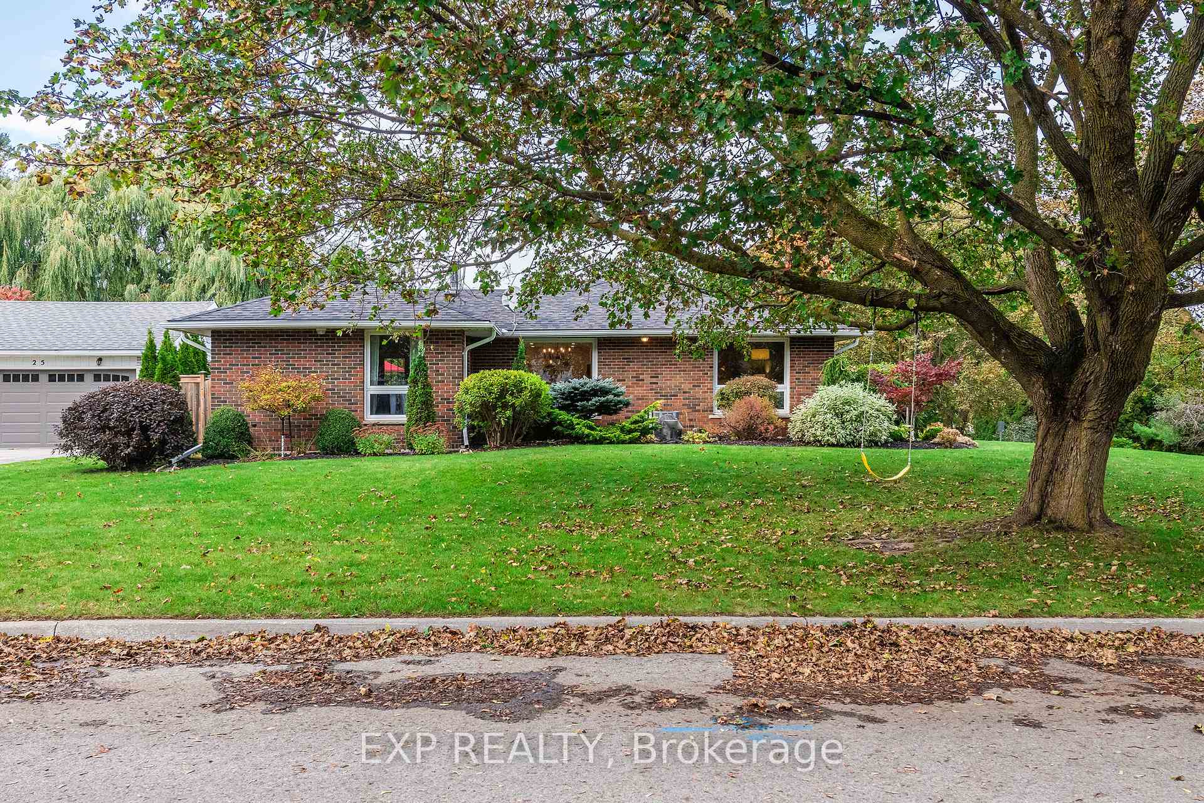
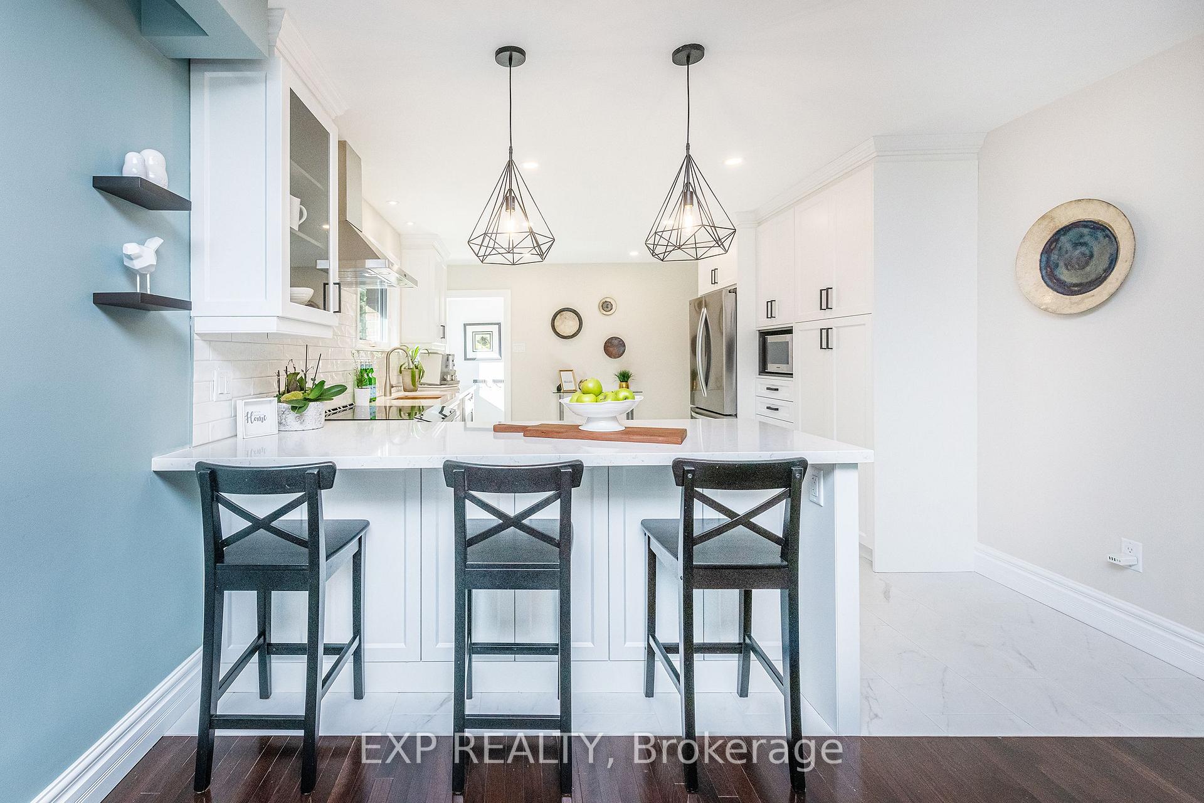
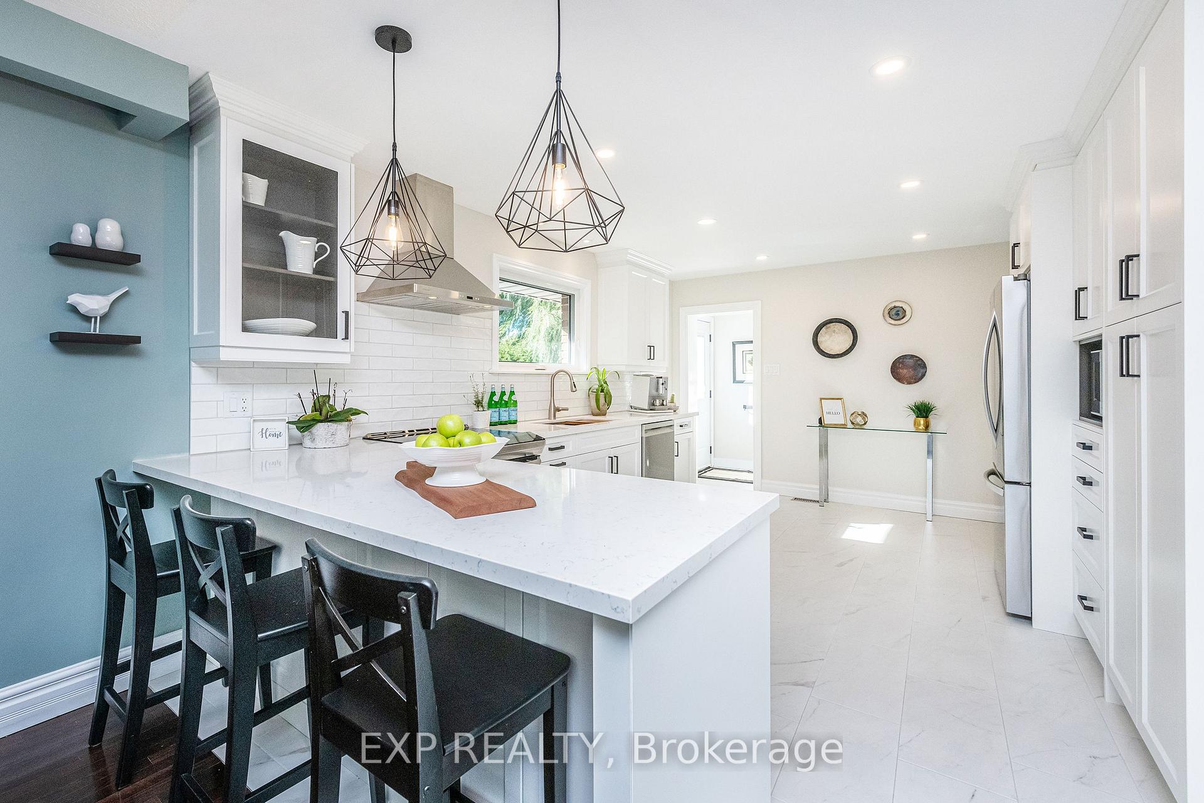
This is the home you have been waiting for! With stunning interior features, a dreamy corner lot with inground pool and tucked away on a quiet street, steps from ODSS high school, Tony Rose Arena & Broadway/ downtown Orangeville, this home has everything your family could possibly desire. As you enter the front door, you are welcomed to a bright and spacious main floor boasting huge windows overlooking every corner of the beautiful property. Elegant dark hardwood flooring flow through the formal living room, dining room and family room. A beautiful fireplace is this home's centerpiece and features modern white tile that perfectly blends with the sparkling chef's kitchen, featuring tile floors, quartz counters, soft close custom cabinetry and new stainless steel appliances. The kitchen & family room both walk out to the stunning landscaped back patio with inground pool, perfect for entertaining on beautiful days. 3 spacious bedrooms upstairs, including a primary suite with multiple large closets with custom built-ins & an existing 2 pc ensuite with potential to very simply become a 3 or 4 pc primary ensuite. Oversized garage with ample storage walks into the spacious mudroom, the home's 3rd bathroom & stairs that lead to the basement, which features a large rec room, workshop space & laundry room. Whether you're lounging by the pool, walking to the farmers market or enjoying family time in your stunning interior spaces, this home offers the perfect balance of luxury and convenience. Glenforest Road is a highly desirable street and could be your family's new stomping grounds.
Ask about this home
A HOMEH agent will answer your questions about this home.
Around this home
Daily convenience, out of 100, from the distances below
Schools nearby
School rating, out of 10.
Helpful calculators
Your HOMEH agent

"I would see it this week."