

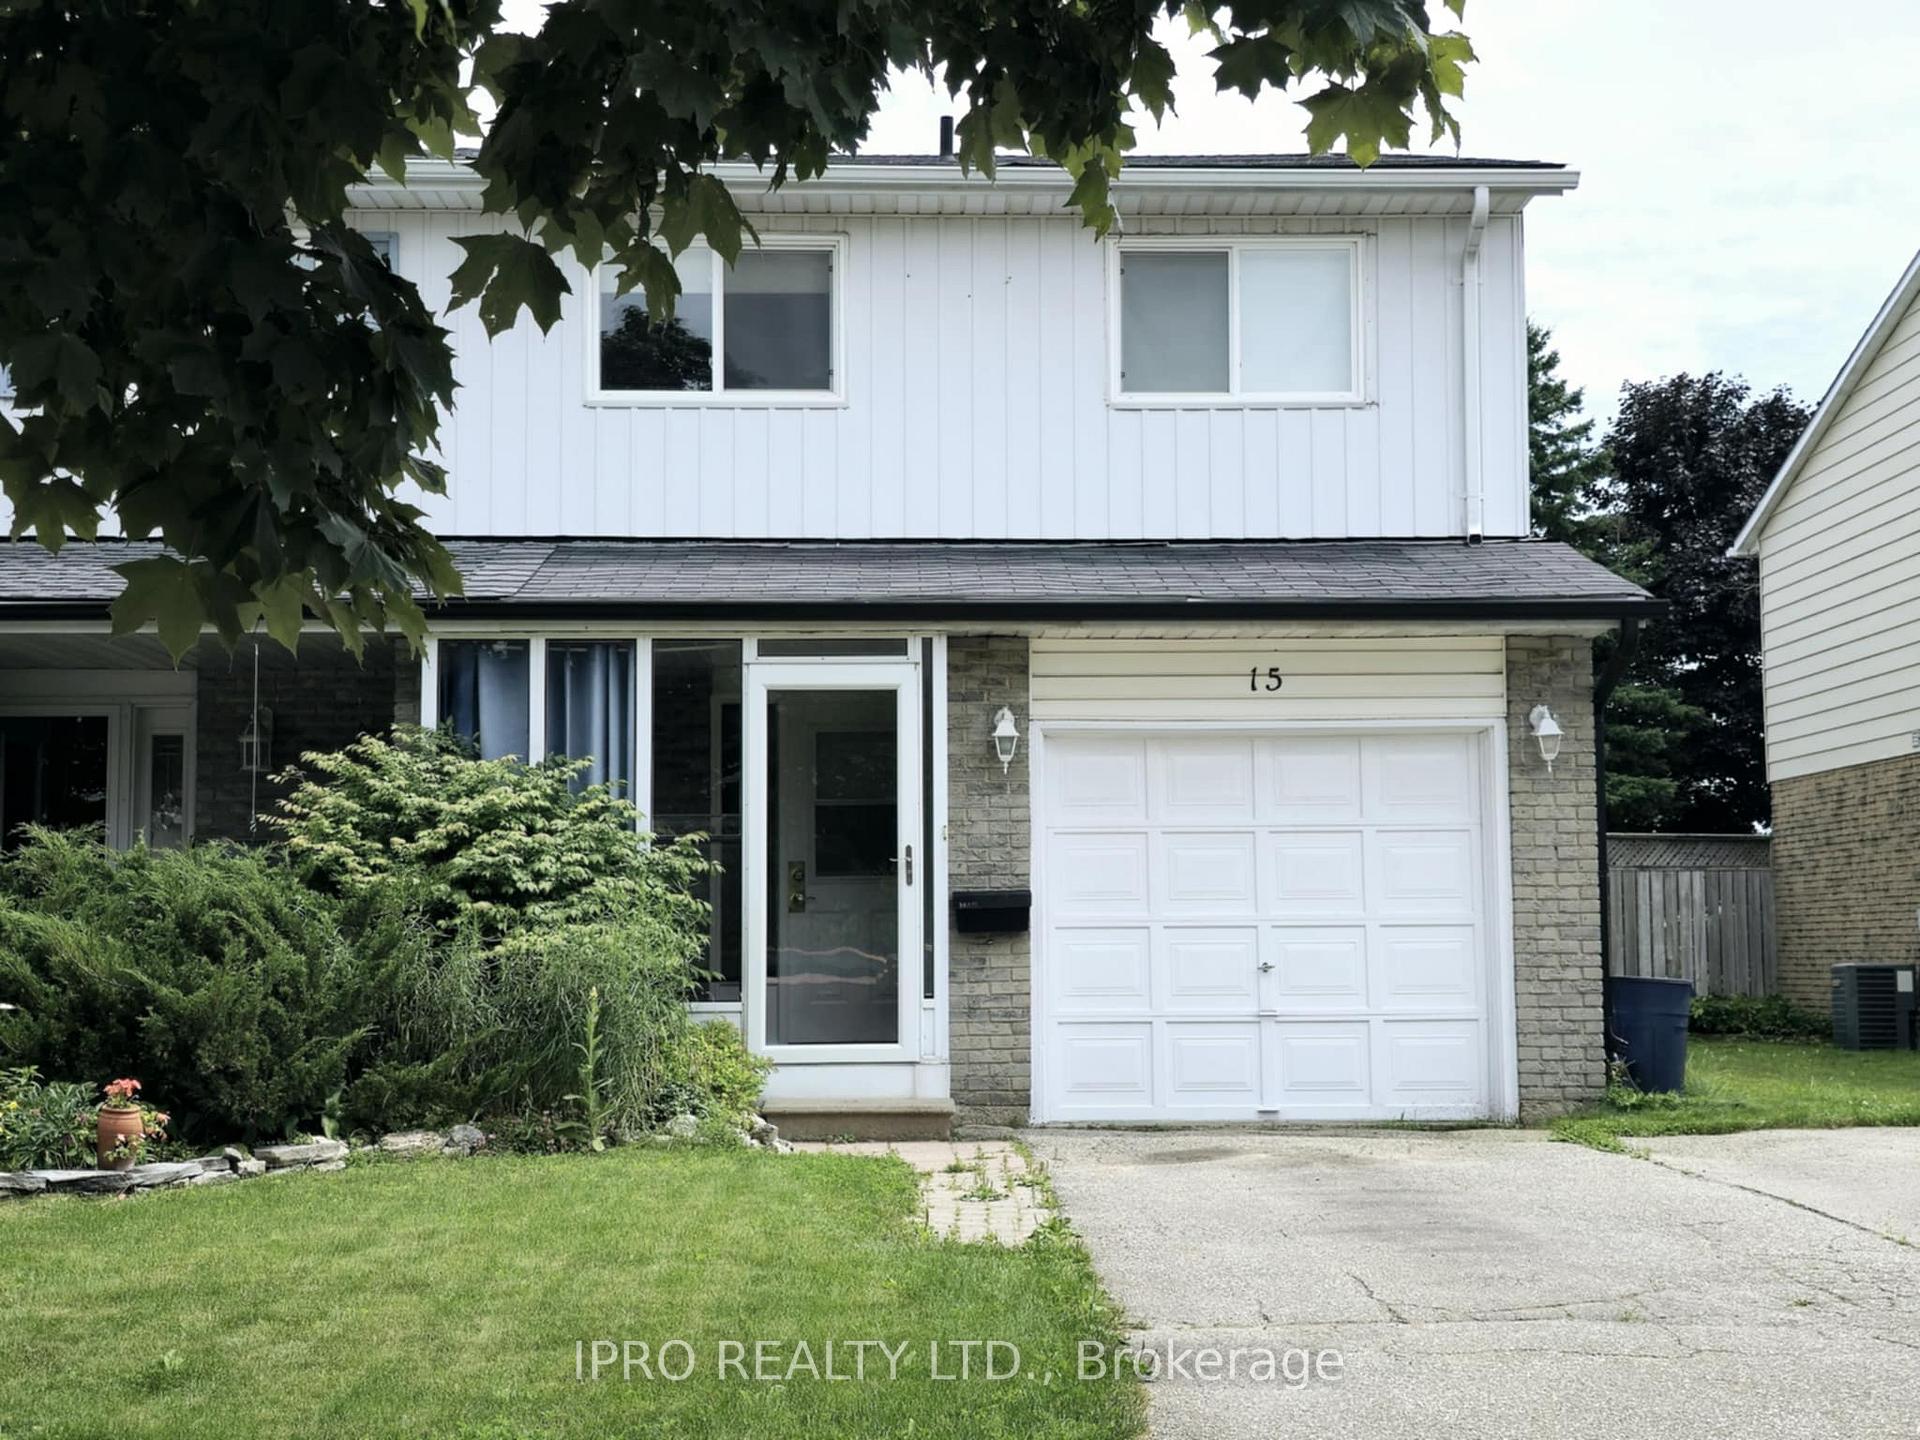
15 Crimson Crescent
15 Crimson Crescent
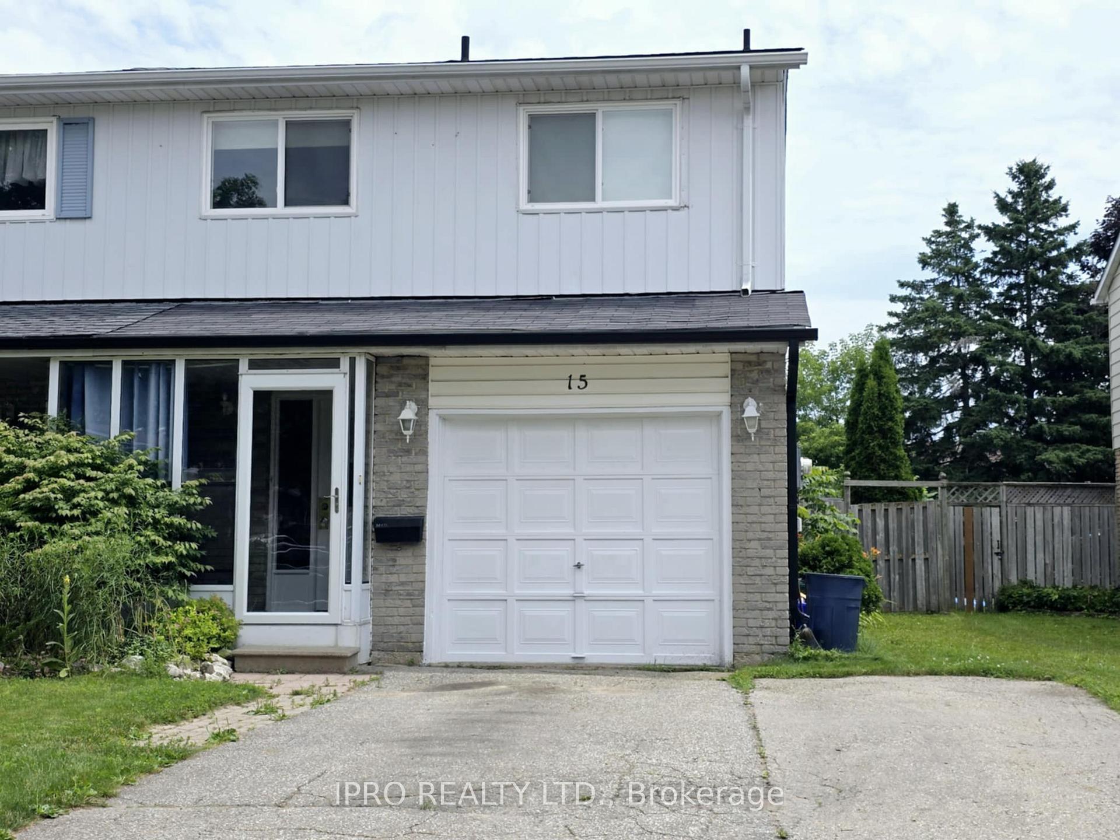
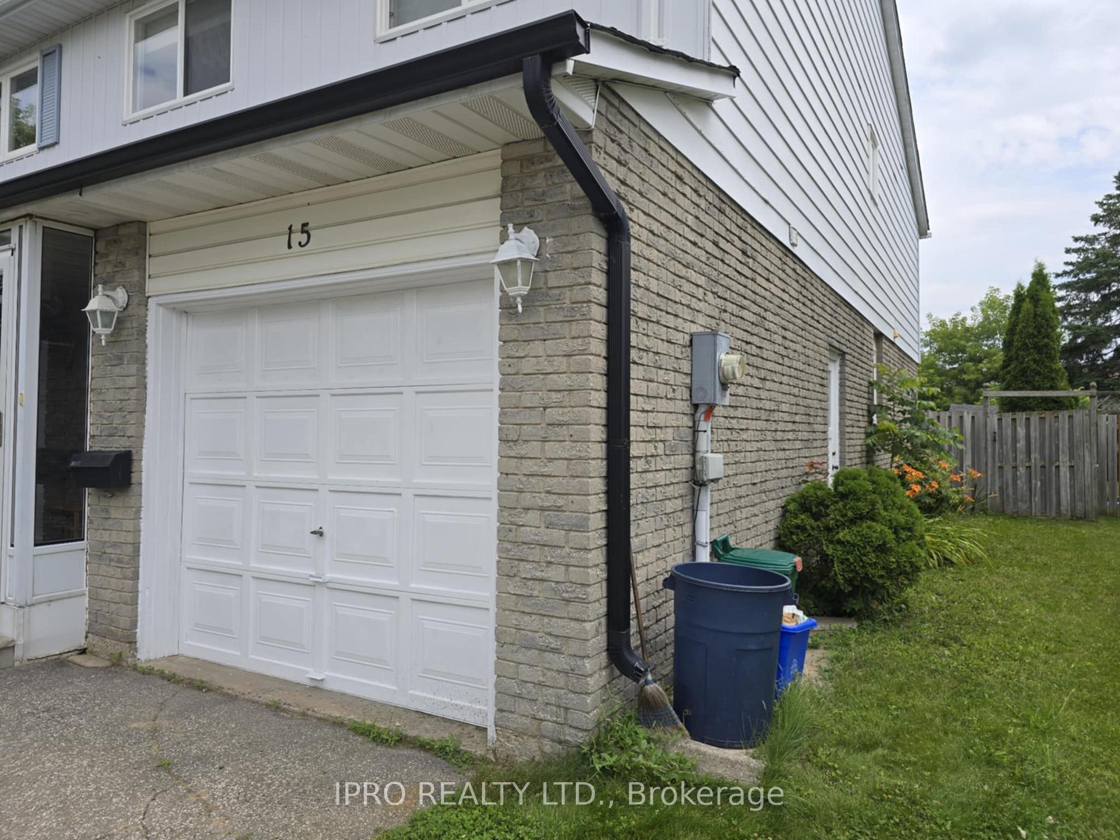
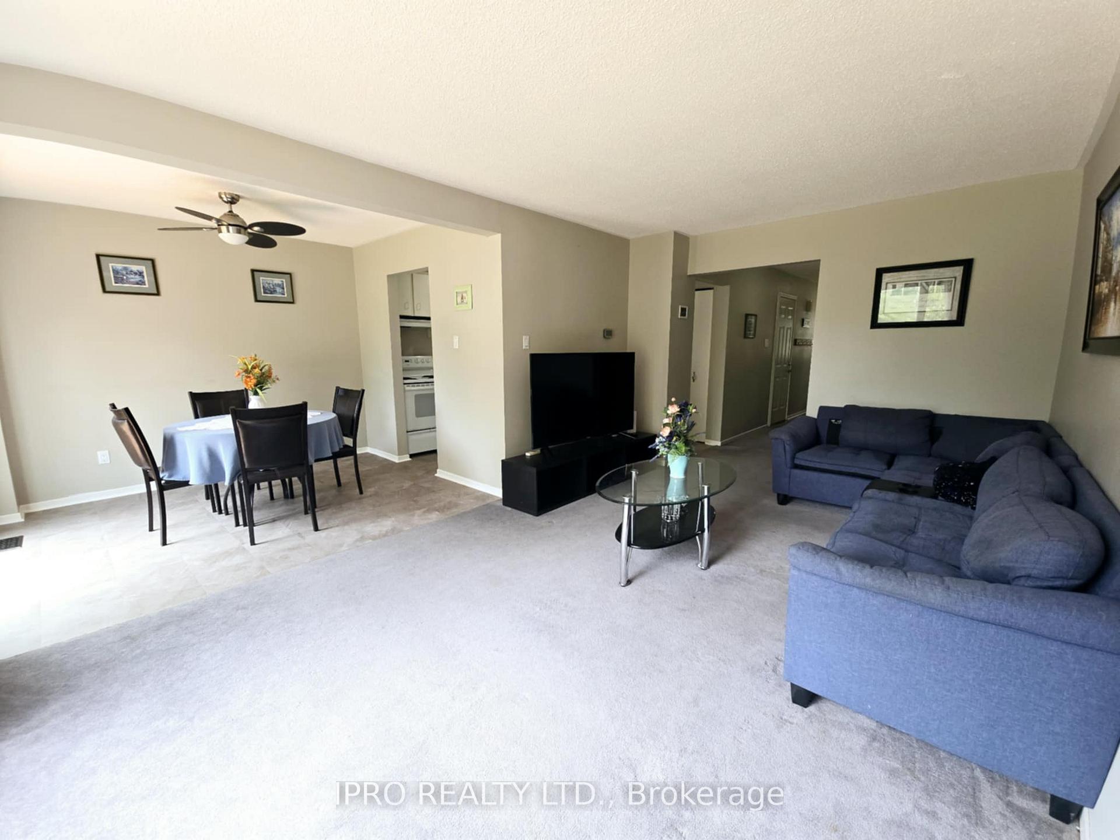
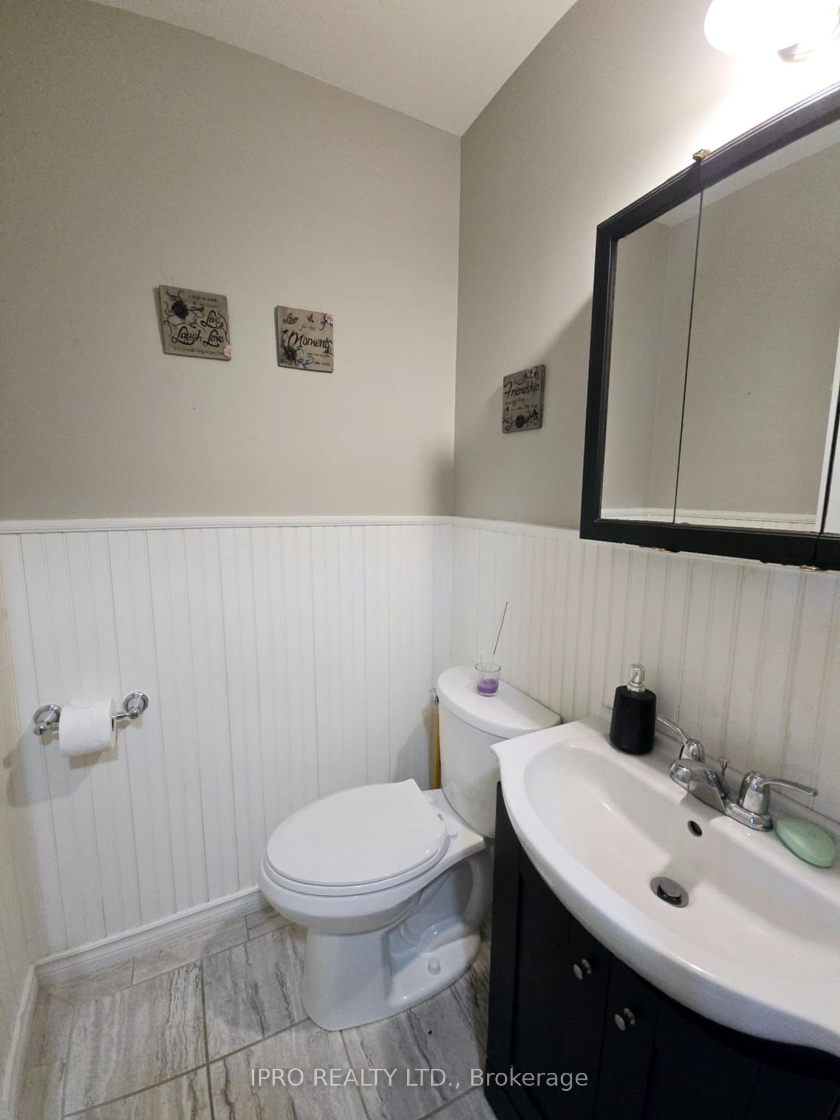 See all 26 photos
Property history
- $779,000ExpiredList: 2024-07-09|End: 2024-12-09|153 daysW9018927
Facts and features
- BasementFinished
- Water, sewerMunicipal
- HeatingForced air
- Type of homeSemi
The homeSemi-Detached, 2-storey, Finished, full
- Type: Semi-Detached
- Style: 2-storey
- Basement: Finished, full
InsideBroadloom, Vinyl, Water heater, Rooms above ground 7
- Flooring: Broadloom, Vinyl
- Features: Water heater
- Rooms above ground: 7
- Rooms in the basement: 1
- Bedrooms: 4
- Bathrooms: 3
- Kitchens: 1
Outside and lotAluminum siding, brick, Shingles, Unknown
- Exterior: Aluminum siding, brick
- Roof: Shingles
- Foundation: Unknown
- Size: 29.99 × 132.55 ft
Parking1 Garage, Built-in, Private
- Spaces: 1 Garage
- Garage: Built-in
- Driveway: Private
Heating, water and powerForced air, gas, Municipal water, Municipal sewer
- Heating: Forced air, gas
- Water: Municipal water
- Sewer: Municipal sewer
Costs and taxesTaxes $4,380 a year, HST included in the price, Hot water tank
- Taxes, 2024: $4,380 a year
- HST: HST included in the price
- Rental items: Hot water tank
Included in the saleFridge, stove, built in dishwasher, washer & dryer, freezer in basement, shed
- Included: Fridge, stove, built in dishwasher, washer & dryer, freezer in basement, shed
Listing detailsW9018927, Expired, Jul 9, 2024
- MLS® number: W9018927
- Status: Expired
- Listed on: Jul 9, 2024
- Days on market: 153
- Updated: Dec 9, 2024
- Possession: To Be Arranged
- Occupied by: Tenant
- Listing brokerage: IPRO REALTY LTD.
About this home
15 Crimson Crescent, Orangeville, ON L9W 3R8
Great Sized Semi-Detached (Approx 1500 Sq Ft Plus Finished Basement) On A Large Fully Fenced Lot. Located On A Family Friendly Crescent Just Steps To Downtown Orangeville. Features 4 Bedrooms, 3 Baths (2 Full, 1 Half) 1 Car Garage With Additional 2 Parking Spaces In Driveway And Finished Basement. Garage access from house as well as side enterance. Updates: Furnace 2019, Roof With New Sheathing And Extra Insulation 2017, Upper Level Windows 2017, Eaves 2018, Hwt Tank (Rental) 2017, Kitchen & Dining Room flooring 2021, Dishwasher 2021, Back section of Fencing 2023
Ask about this home
A HOMEH agent will answer your questions about this home.
Around this home
Daily convenience, out of 100, from the distances below
Schools nearby
School rating, out of 10.
Helpful calculators
Your HOMEH agent

"I would see it this week."