

8 Fendley Road
8 Fendley Road
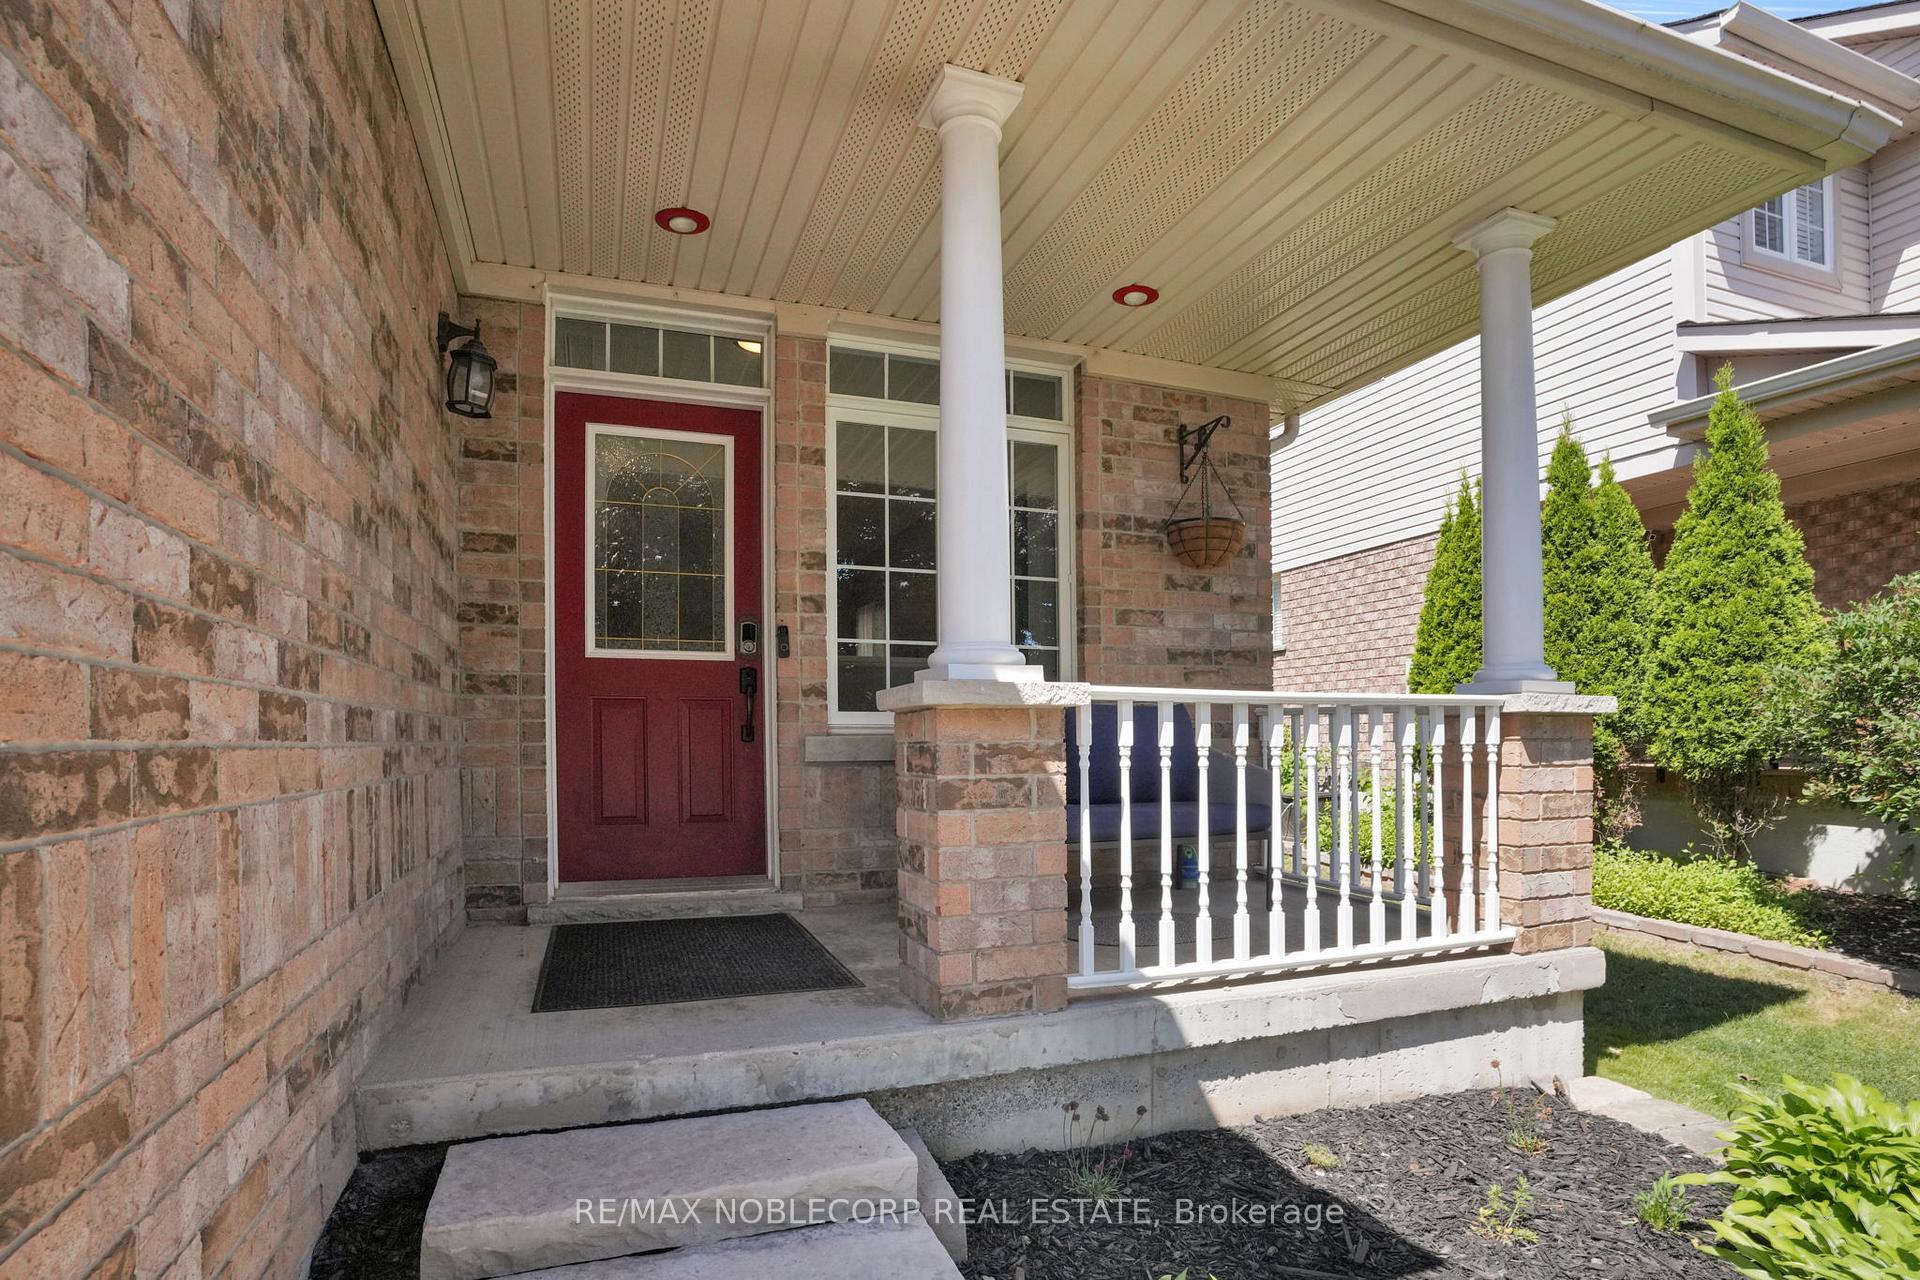 See all 29 photos
Property history
- $988,000TerminatedList: 2025-09-17|End: 2025-11-14|58 daysW12410379
- $988,000TerminatedList: 2025-07-23|End: 2025-08-14|22 daysW12302351
- $1,049,000TerminatedList: 2024-11-06|End: 2024-11-27|21 daysW10409623
Facts and features
- BasementFinished
- Age of home16–30 years
- Price per sq ft~$565
- Water, sewerMunicipal
- Hardwood floors
- Fireplace
- Central air
The homeDetached, Backsplit 4, Age 16–30 years
- Type: Detached
- Style: Backsplit 4
- Age: 16–30 years
- Living space: 1,500–2,000 sq ft
- Basement: Finished
InsideFireplace Yes, Hardwood, Tile, Lower level
- Fireplace: Yes
- Flooring: Hardwood, Tile
- Laundry: Lower level
- Features: Water softener, storage, other
- Rooms above ground: 7
- Rooms in the basement: 2
- Bedrooms: 3
- Bathrooms: 3
- Kitchens: 1
- Family room: Yes
Outside and lotBrick, vinyl siding, Asphalt shingle, Concrete
- Exterior: Brick, vinyl siding
- Roof: Asphalt shingle
- Foundation: Concrete
- Features: Deck, porch, recreational area
- Size: 39.37 × 111.55 ft
Parking2 Garage, Attached
- Spaces: 2 Garage
- Garage: Attached
Heating, water and powerForced air, gas, Central air, Municipal water
- Heating: Forced air, gas
- Cooling: Central air
- Water: Municipal water
- Sewer: Municipal sewer
Costs and taxesTaxes $6,433 a year, HST included in the price, Furnace, a/c & tankless hot water heater
- Taxes, 2024: $6,433 a year
- HST: HST included in the price
- Rental items: Furnace, a/c & tankless hot water heater
Included in the saleStainless steel refrigerator, stainless steel stove & range hood, stainless steel dishwasher, all electric light fixtures, ceiling fans, washer & dryer, garage door opener & remote(s), water softener (new - 2025),, Lazy boy chair
- Included: Stainless steel refrigerator, stainless steel stove & range hood, stainless steel dishwasher, all electric light fixtures, ceiling fans, washer & dryer, garage door opener & remote(s), water softener (new - 2025),
- Not included: Lazy boy chair
NearbyFenced yard, rec./commun.centre, school, park, hospital
- Close to: Fenced yard, rec./commun.centre, school, park, hospital
Listing detailsW12410379, Terminated, Sep 17, 2025
- MLS® number: W12410379
- Status: Terminated
- Listed on: Sep 17, 2025
- Days on market: 58
- Updated: Nov 14, 2025
- Possession: Flexible
- Occupied by: Owner
- Listing brokerage: RE/MAX NOBLECORP REAL ESTATE
About this home
8 Fendley Road, Orangeville, ON L9W 5G9
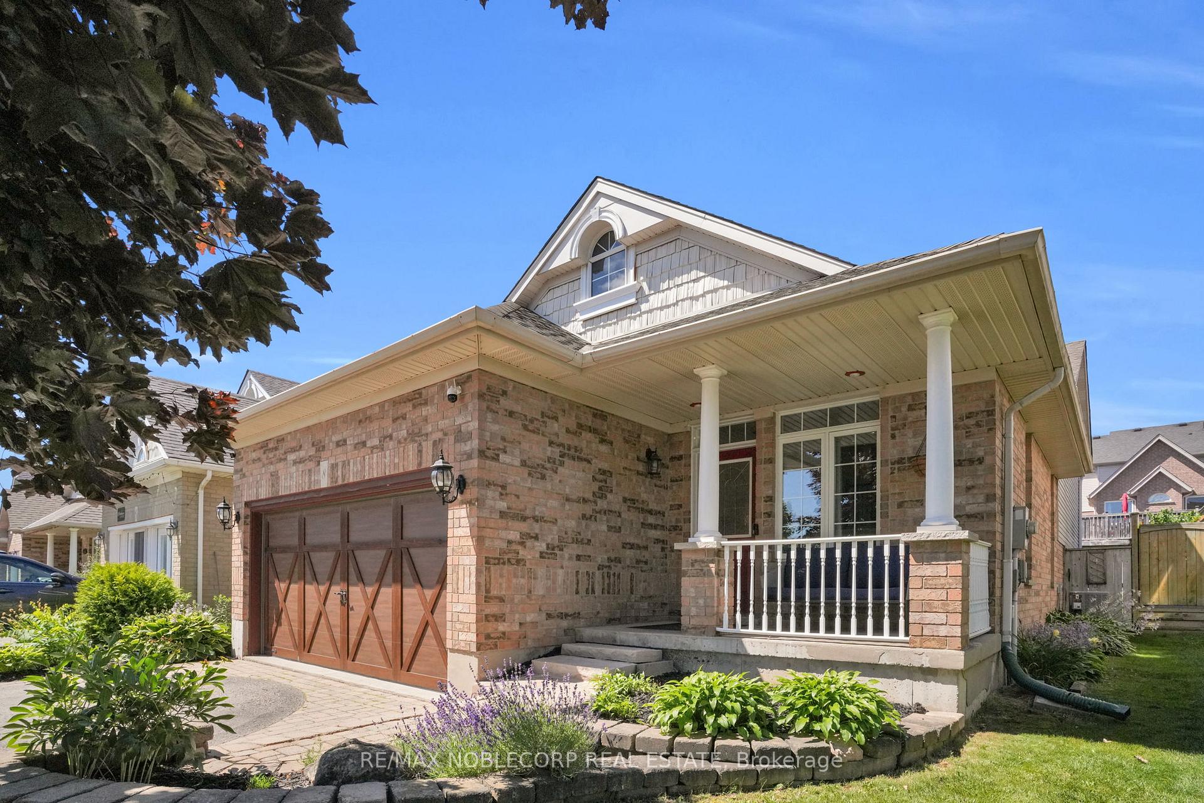
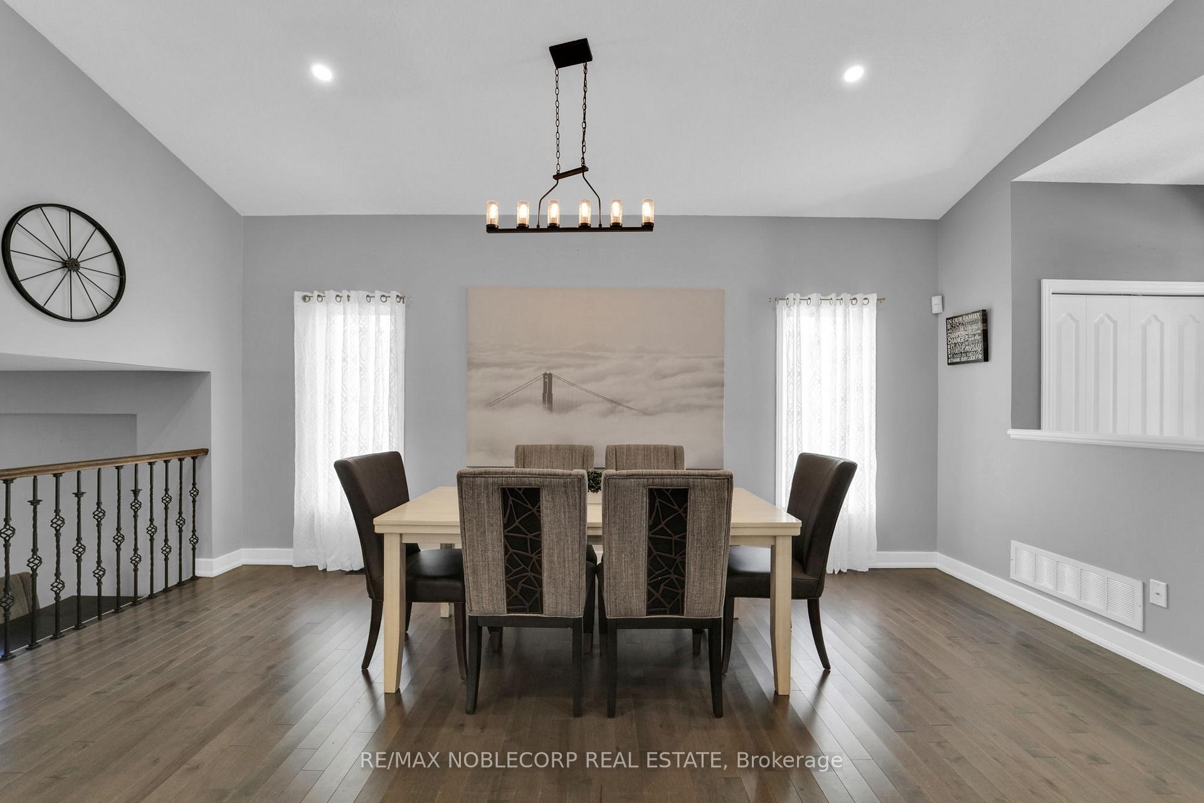
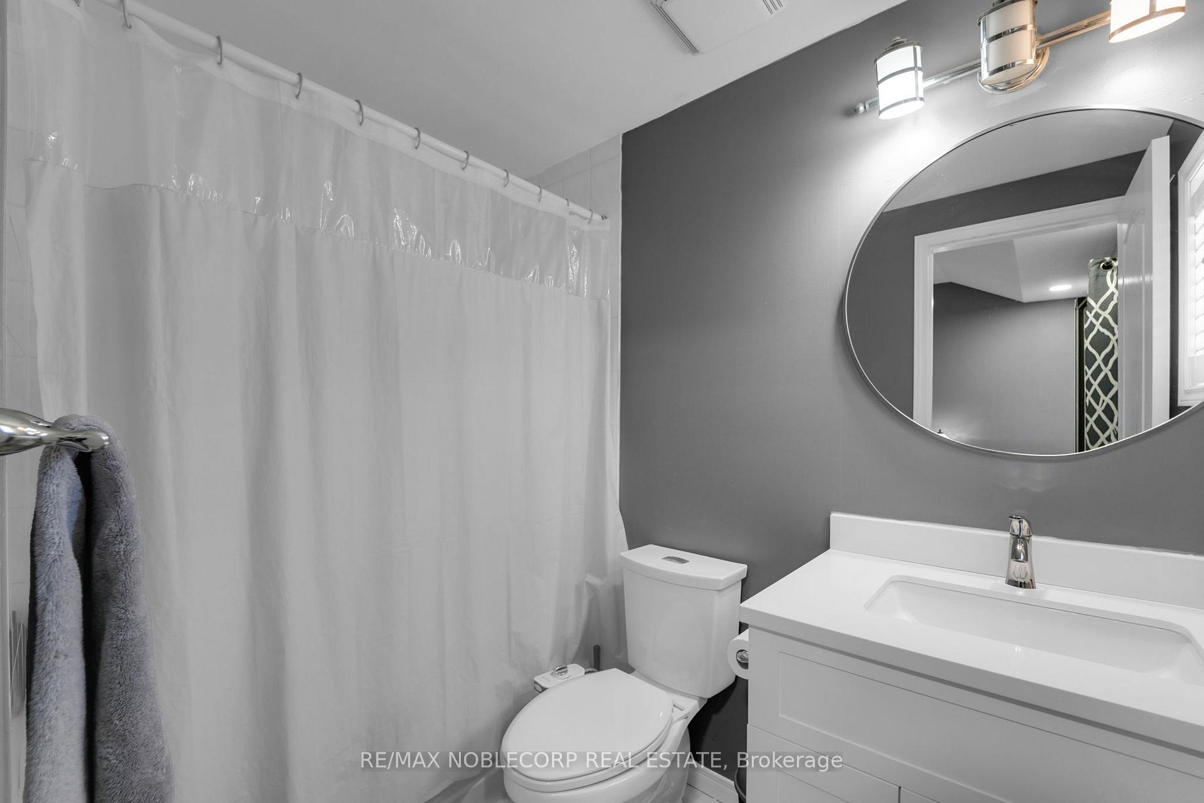
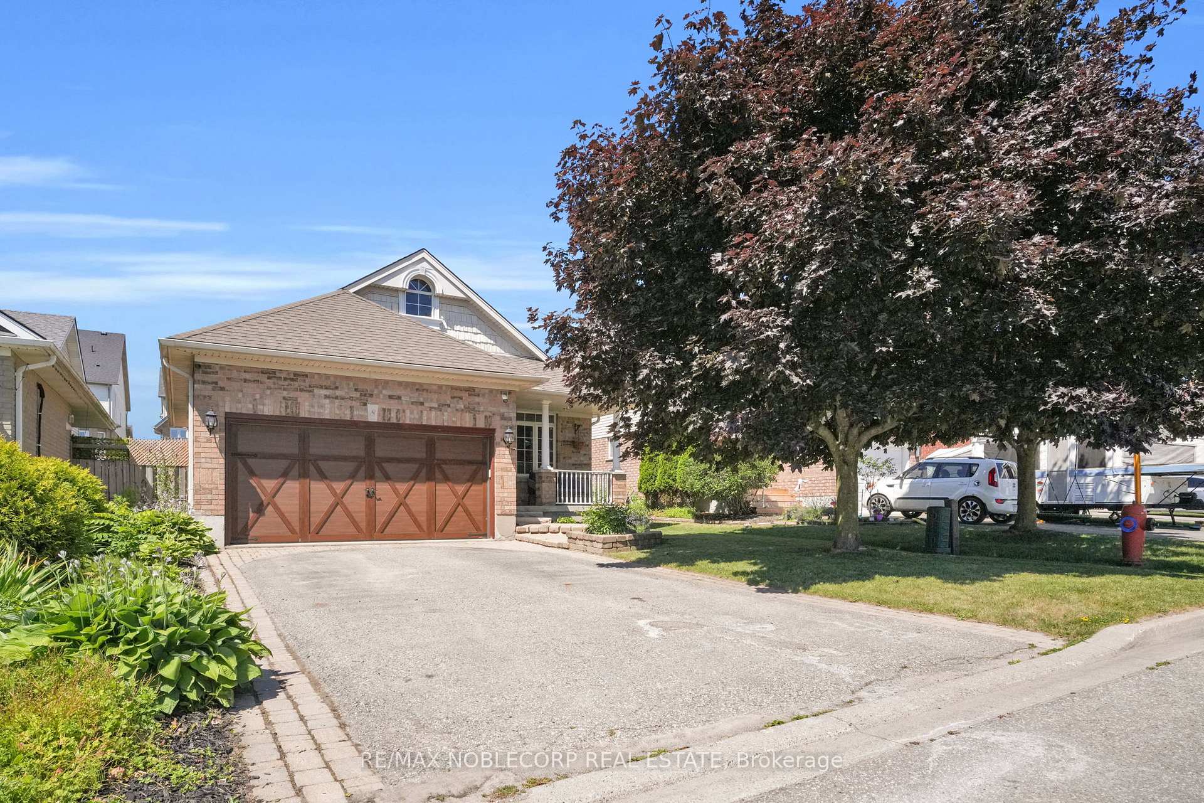
Welcome to 8 Fendley Road! This beautifully updated 3-bedroom, 3-bathroom back-split home effortlessly blends style, comfort, and functionality. Step inside and be greeted by soaring vaulted ceilings that enhance the bright and spacious dining area, perfect for hosting gatherings or enjoying family dinners.The heart of the home is a gorgeous, modern kitchen complete with granite countertops, stainless steel appliances, and a large island offering plenty of space to prepare meals. The upper level offers 3 spacious bedrooms; the primary bedroom is a true retreat, featuring a walk-in closet and a private ensuite washroom for your comfort and convenience. Upper floor has been updated with laminate and is carpet-free. Designed with entertaining in mind, the home boasts a generous entertainment space with a large bar, ideal for celebrations or relaxing nights in. The finished basement offers additional living space - perfect for a recreation room, home gym, or guest suite - and also includes another washroom, and laundry with new washer and dryer. Step outside to a fully fenced backyard, featuring a gas BBQ hookup and a spacious deck, perfect for summer nights with family and friends. This incredible home is also located across from Fendley Park Splash Pad - ideal for families to enjoy, play structures, access to trails, gazebo, sports fields & new shade tables. This home truly has it all - space, style, and exceptional updates throughout!
Ask about this home
A HOMEH agent will answer your questions about this home.
Around this home
Daily convenience, out of 100, from the distances below
Schools nearby
School rating, out of 10.
Helpful calculators
Your HOMEH agent

"I would see it this week."