

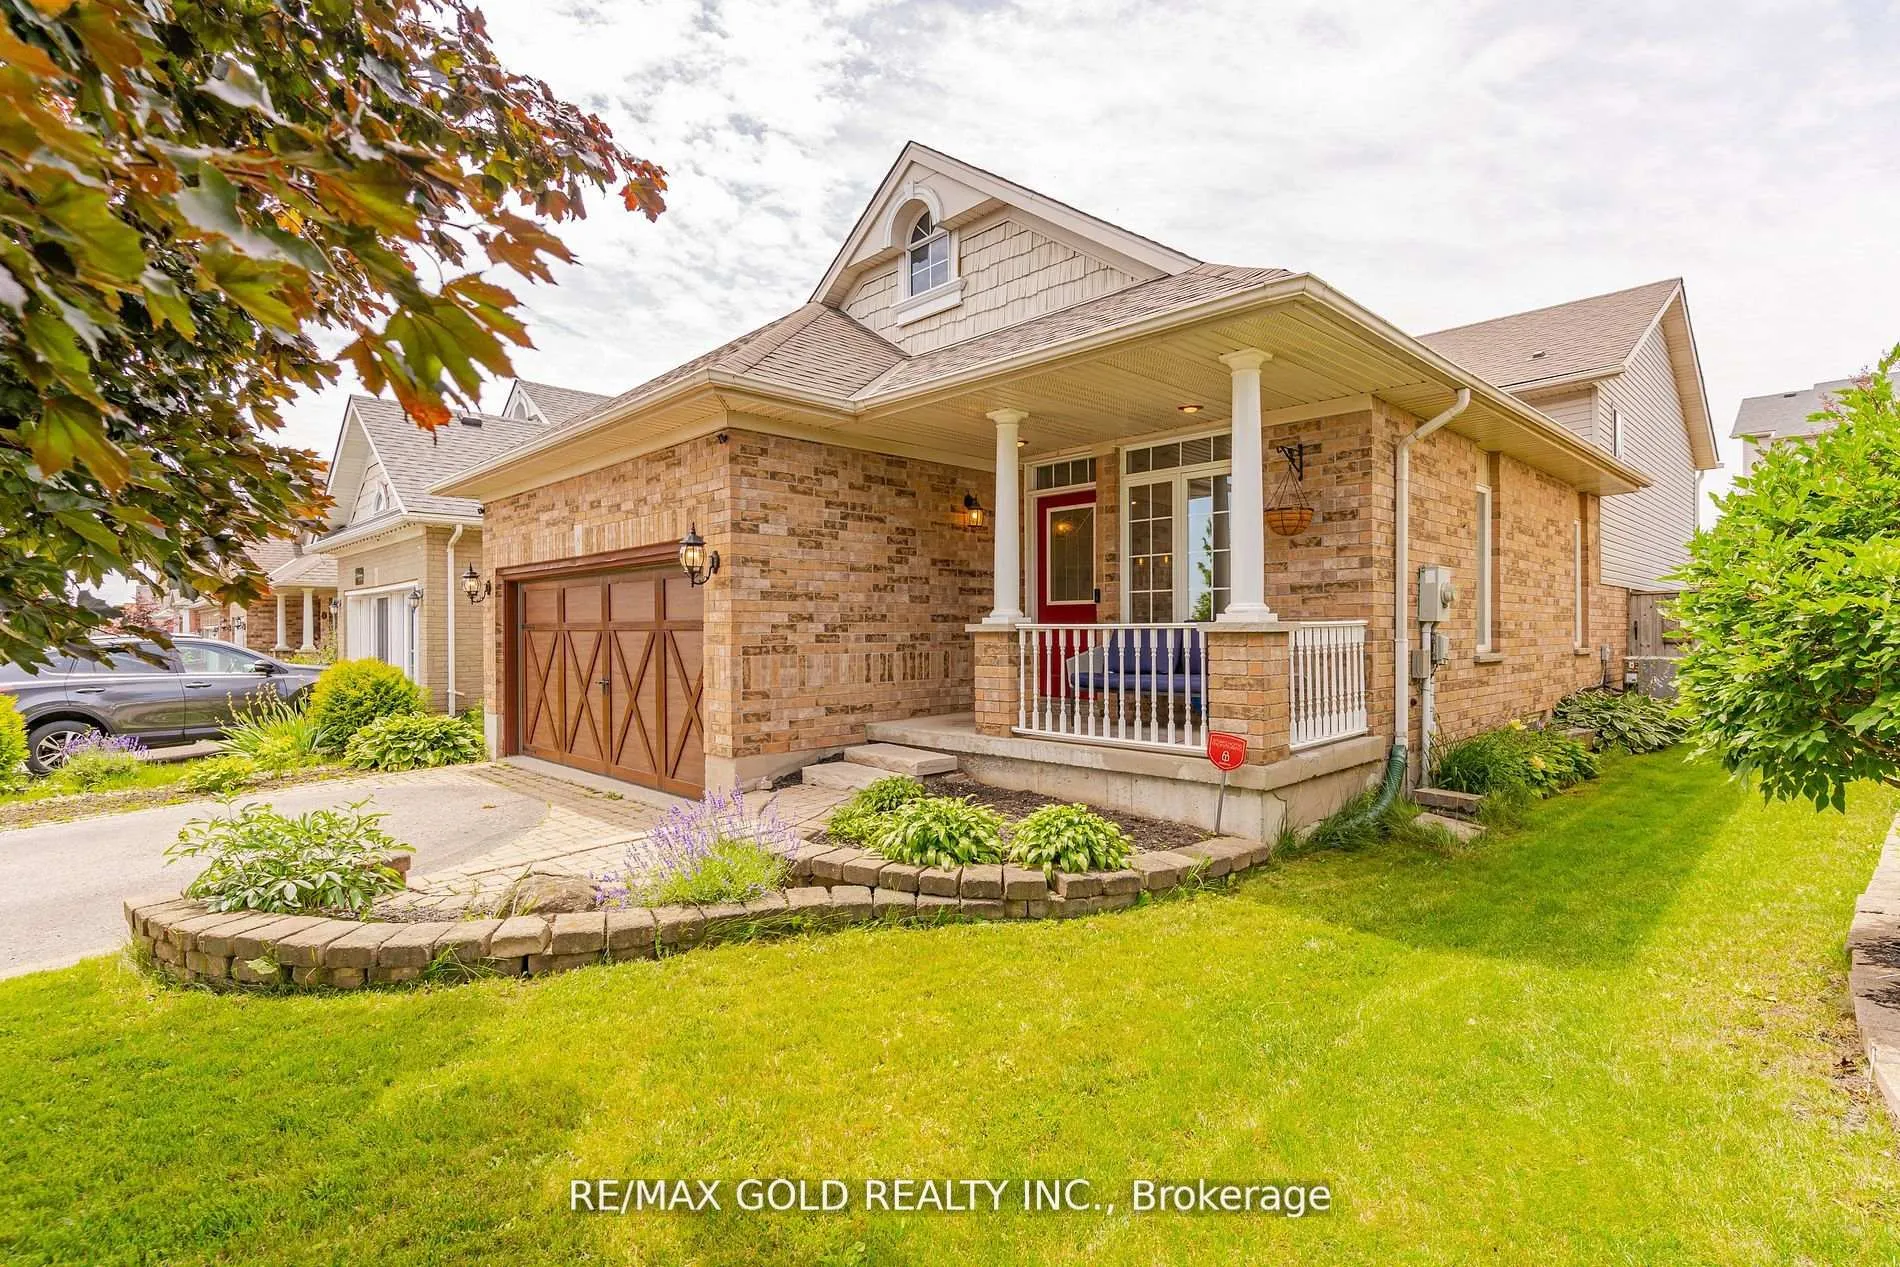
8 Fendley Road
8 Fendley Road
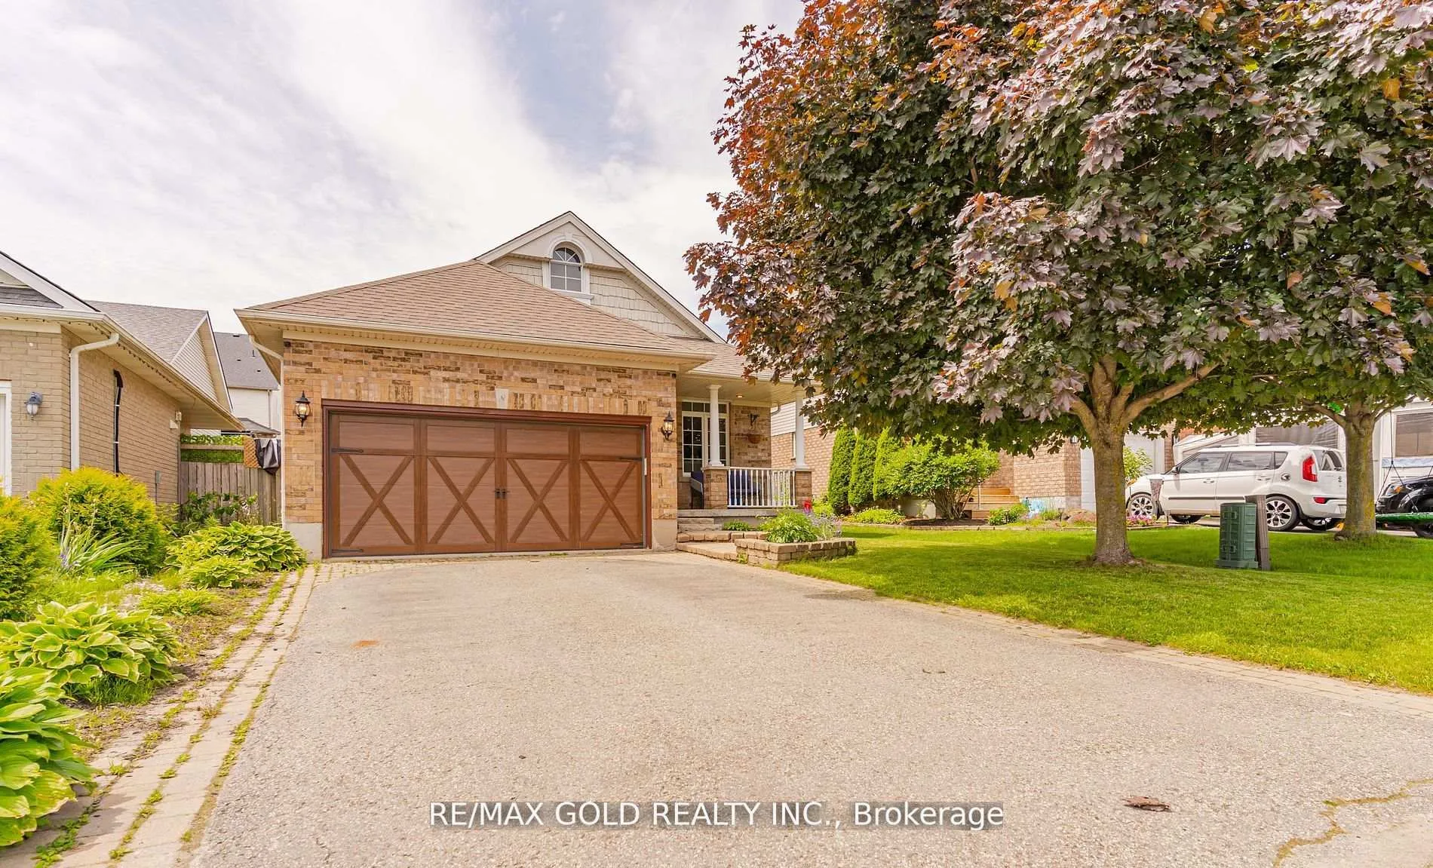
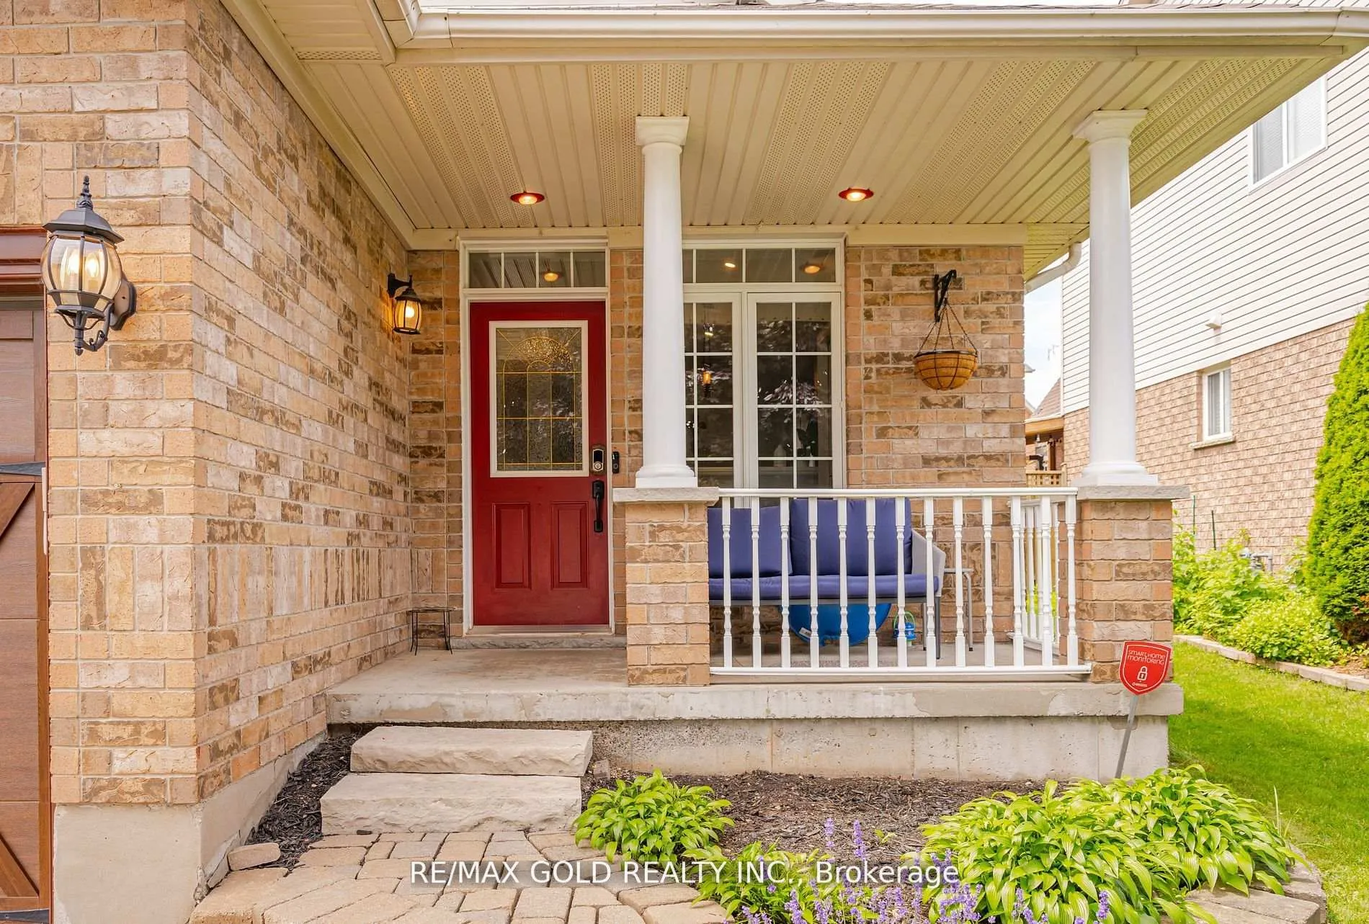
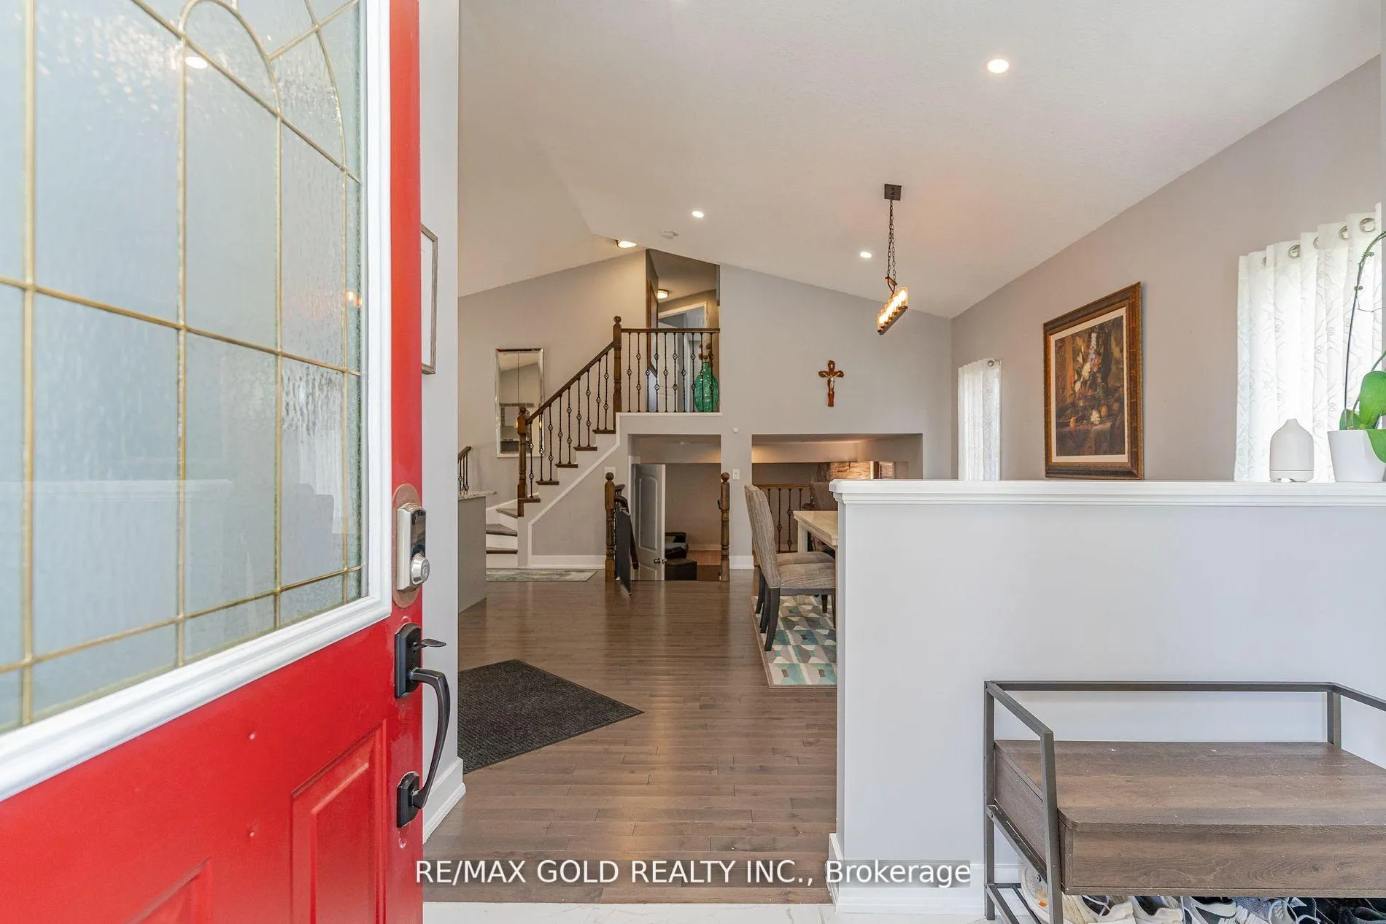
 See all 40 photos
Property history
- $988,000TerminatedList: 2025-09-17|End: 2025-11-14|58 daysW12410379
- $988,000TerminatedList: 2025-07-23|End: 2025-08-14|22 daysW12302351
- $1,049,000TerminatedList: 2024-11-06|End: 2024-11-27|21 daysW10409623
Facts and features
- BasementFinished
- Water, sewerMunicipal
- HeatingForced air
- CoolingCentral air
- Hardwood floors
- Fireplace
- Central air
The homeDetached, Backsplit 4, Finished
- Type: Detached
- Style: Backsplit 4
- Basement: Finished
InsideFireplace Yes, Hardwood, Broadloom, Other
- Fireplace: Yes
- Flooring: Hardwood, Broadloom
- Features: Other
- Rooms above ground: 6
- Bedrooms: 3
- Bathrooms: 3
- Kitchens: 1
Outside and lotBrick, vinyl siding, Other, Other
- Exterior: Brick, vinyl siding
- Roof: Other
- Foundation: Other
- Size: 39.73 × 111.55 ft
Parking2 Garage, Attached, Private
- Spaces: 2 Garage
- Garage: Attached
- Driveway: Private
Heating, water and powerForced air, gas, Central air, Municipal water
- Heating: Forced air, gas
- Cooling: Central air
- Water: Municipal water
- Sewer: Municipal sewer
Costs and taxesTaxes $6,433 a year, HST included in the price
- Taxes, 2024: $6,433 a year
- HST: HST included in the price
Included in the saleKitchen table & chairs, lazy boy chair
- Not included: Kitchen table & chairs, lazy boy chair
Listing detailsW10409623, Terminated, Nov 6, 2024
- MLS® number: W10409623
- Status: Terminated
- Listed on: Nov 6, 2024
- Days on market: 21
- Updated: Nov 27, 2024
- Possession: Immediately
- Occupied by: Owner
- Listing brokerage: RE/MAX GOLD REALTY INC.
About this home
8 Fendley Road, Orangeville, ON L9W 5G9
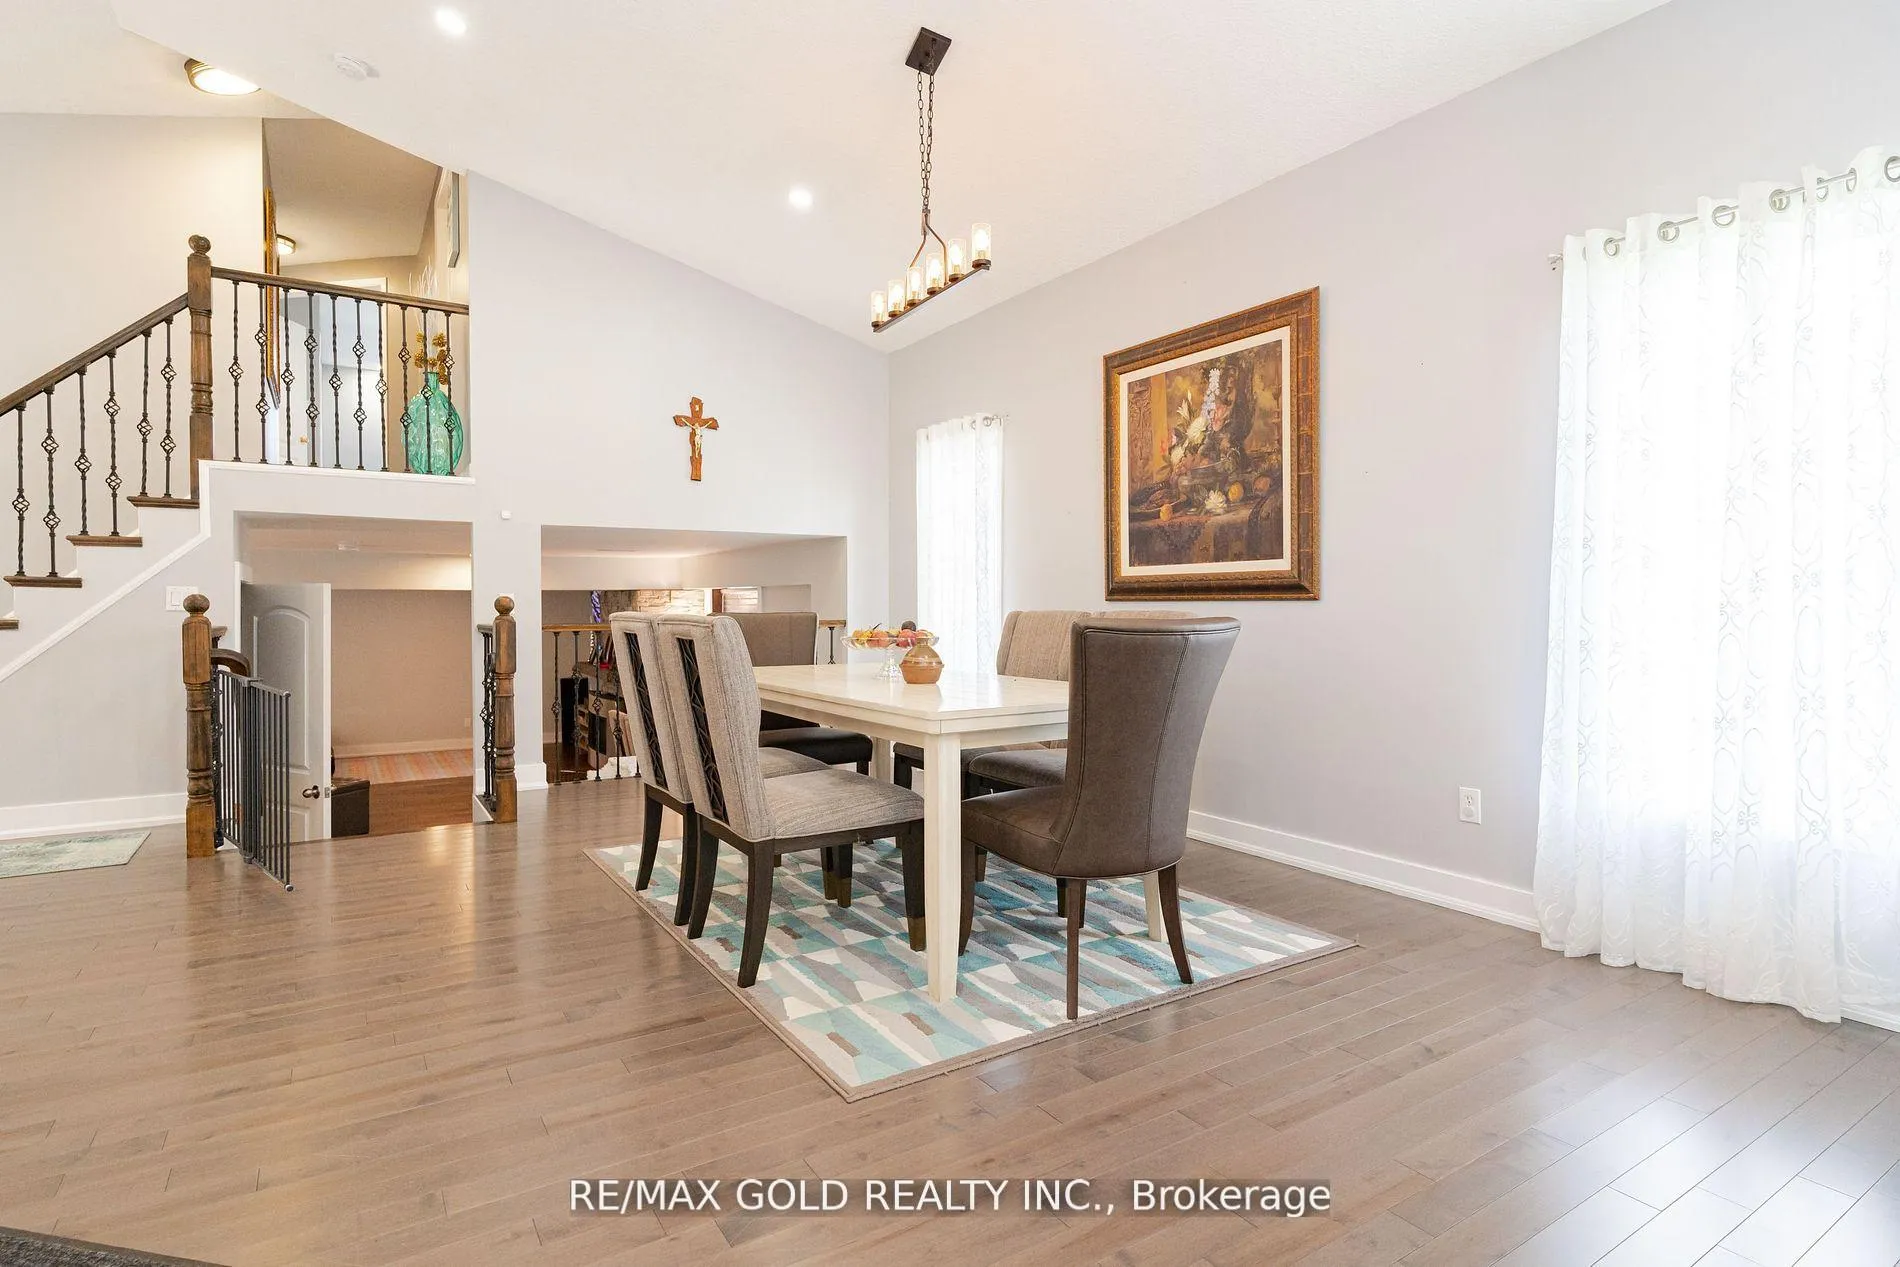
Beautifully updated 3 bed, 3 bath backsplit home finished on four levels! No house at front. Main level boasts an open-concept layout, creating a welcoming great room that enhances togetherness and makes entertaining easy. Upgraded gourmet kitchen is chefs dream with sleek granite countertops, ample cabinetry and stainless steel appliances. A walk-out to the fully fenced backyard is perfect for BBQing, while the stylish dining area and spacious sitting area inside complete the great room. The upper level houses three bedrooms offering privacy and tranquility. Primary suite is retreat with a generous layout, walk-in closet, and 4-pc ensuite. Other two bedrooms are versatile, ideal for family, guests, or home office. Just a few steps down from the main floor, the spacious living room offers a cozy ambiance, perfect for relaxing or gatherings. Large bar adds a fun touch for entertaining. Additional living space is in the finished basement, featuring a rec room, 2-piecebath and laundry suite
Ask about this home
A HOMEH agent will answer your questions about this home.
Around this home
Daily convenience, out of 100, from the distances below
Schools nearby
School rating, out of 10.
Helpful calculators
Your HOMEH agent

"I would see it this week."