

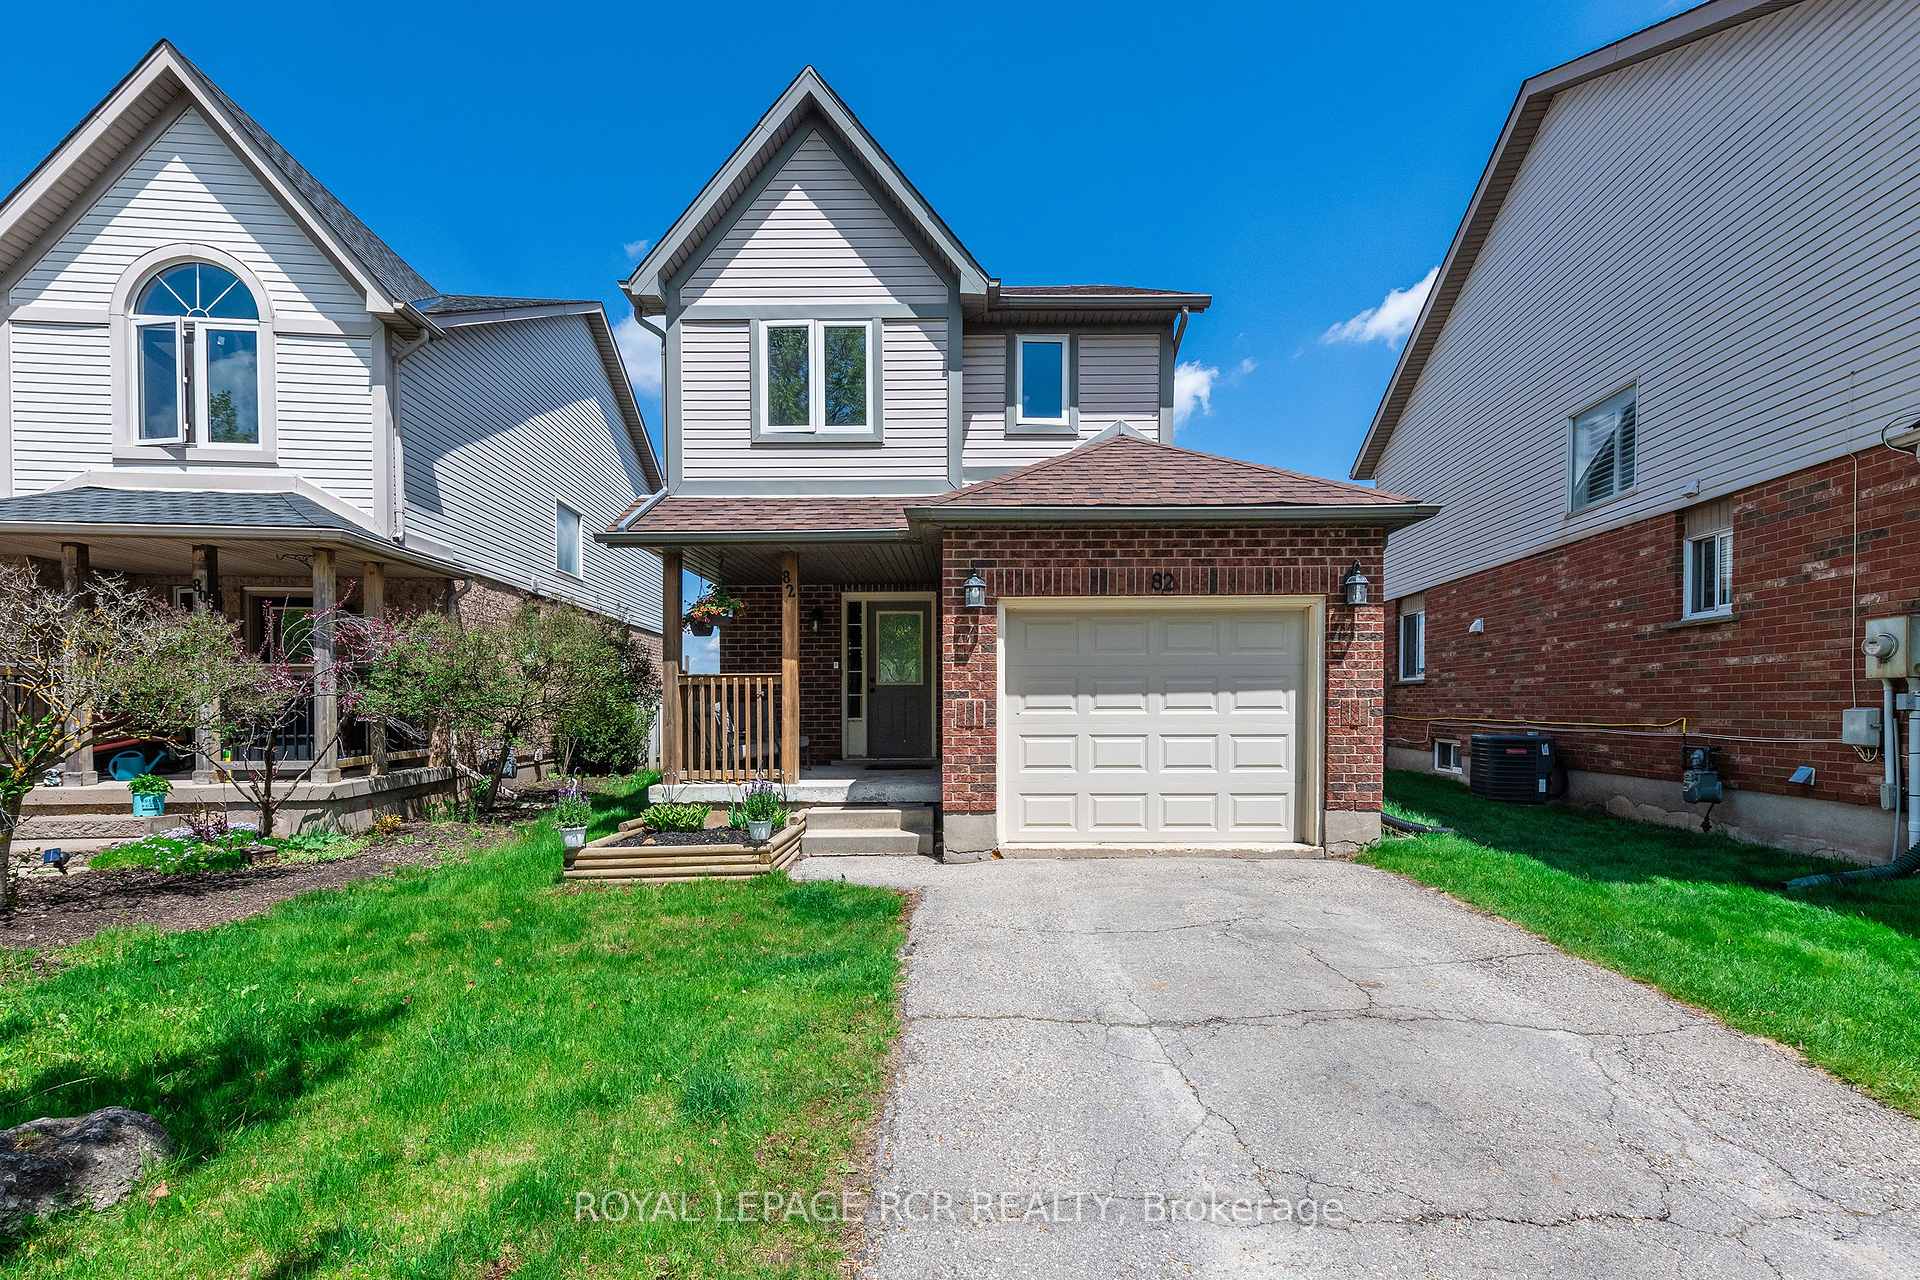
82 Colbourne Crescent
Detached Suspended
1/2482 Colbourne Crescent
Detached Suspended
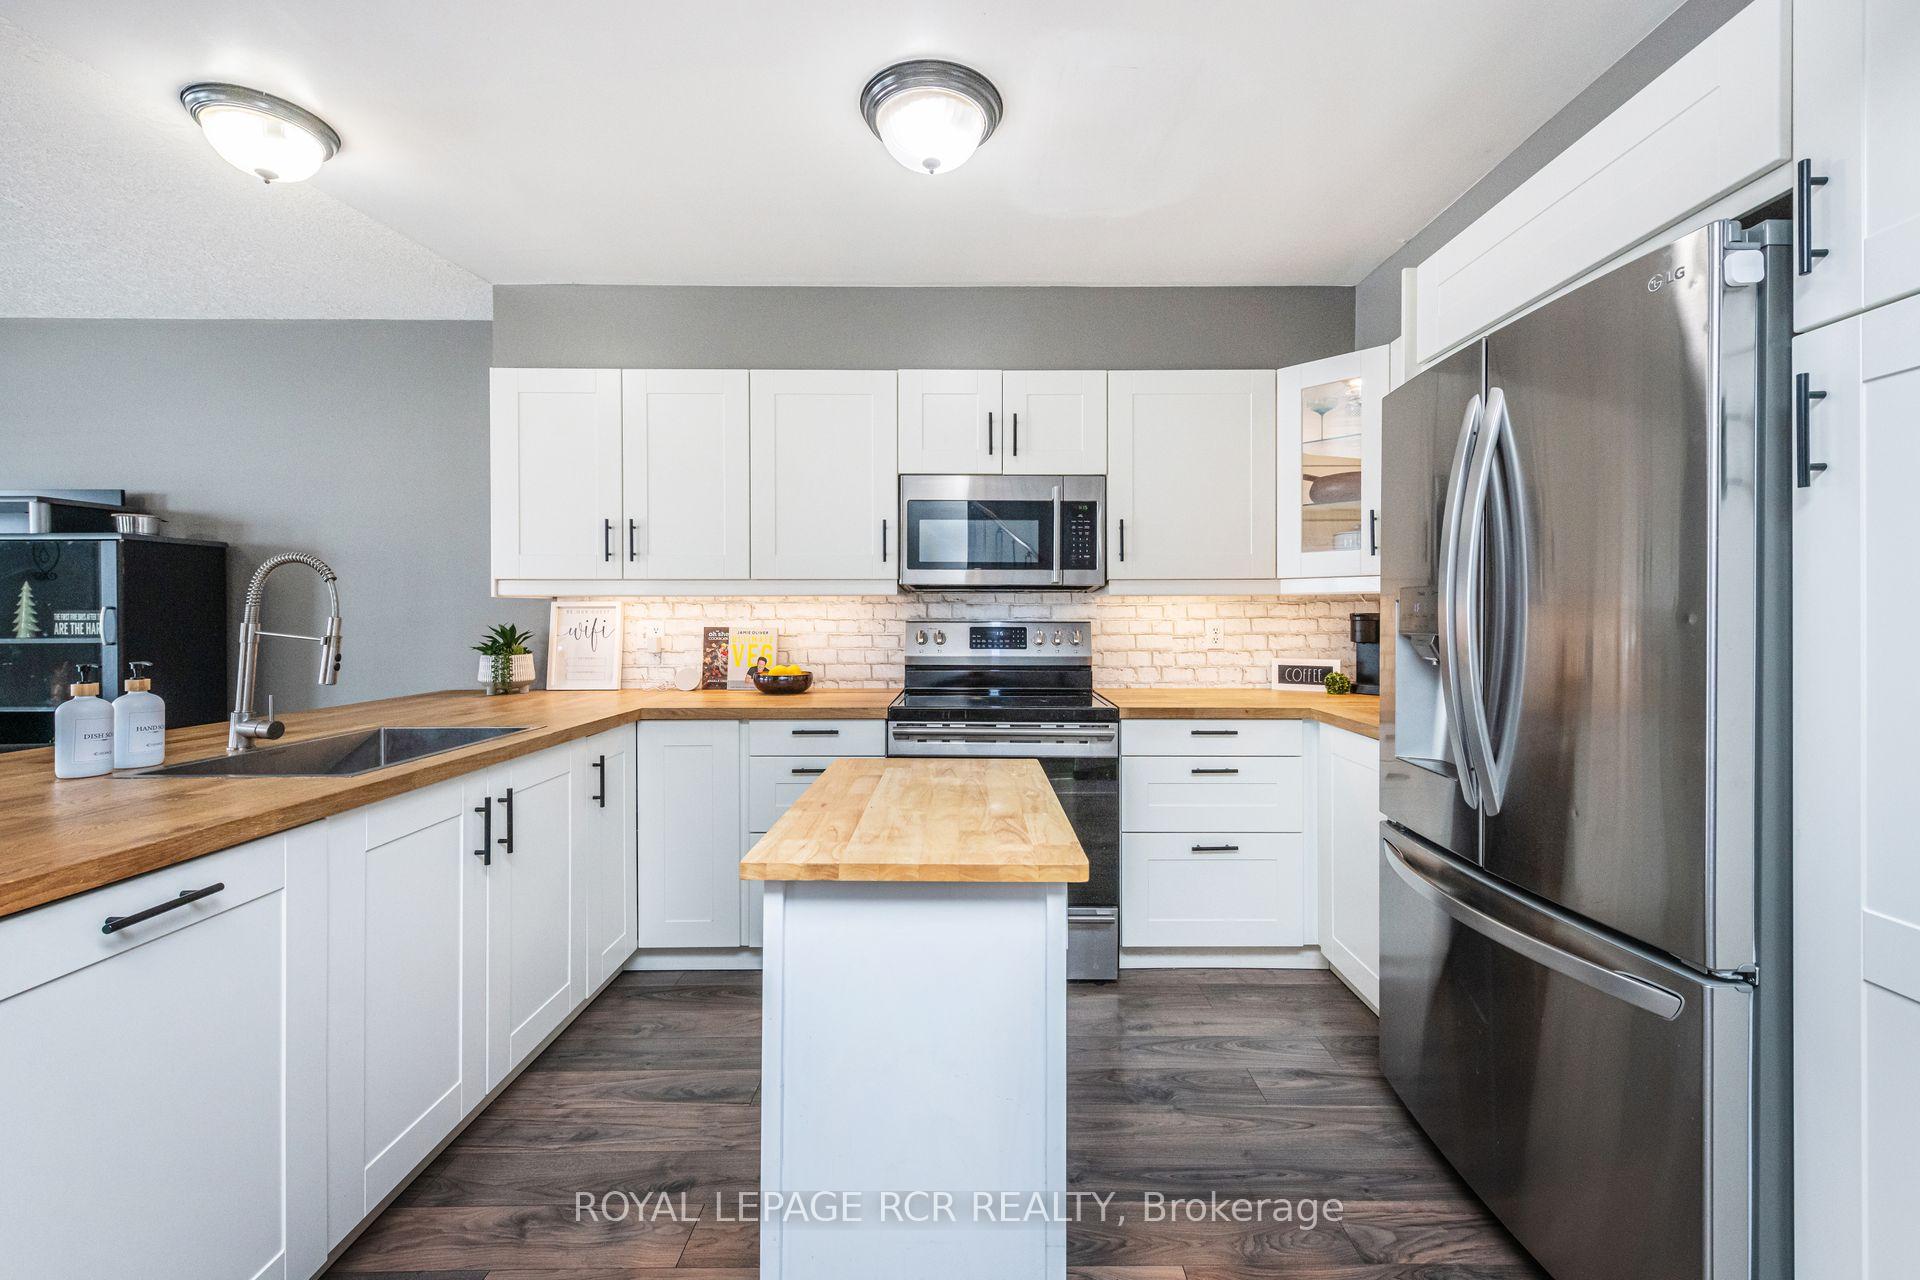 See all 24 photos
3 Bedrooms
2 Bathrooms
1 Garage
1.1K–1.5K sq.ft
33.15×128 ft
$5,392/yr
Property history
- $829,999SuspendedList: 2025-05-21|End: 2025-07-10|50 daysW12161247
- $839,999TerminatedList: 2025-02-19|End: 2025-05-20|90 daysW11978652
Facts and features
- BasementFinished
- Age of home16–30 years
- Price per sq ft~$638
- Water, sewerMunicipal
What stands out
- Central air
The homeDetached, 2-storey, Age 16–30 years
- Type: Detached
- Style: 2-storey
- Age: 16–30 years
- Living space: 1,100–1,500 sq ft
- Basement: Finished, full
- View: City, park/greenbelt
- Waterfront: None
InsideBroadloom, Lower level, Carpet free, water softener
- Flooring: Broadloom
- Laundry: Lower level
- Features: Carpet free, water softener
- Rooms above ground: 5
- Rooms in the basement: 1
- Bedrooms: 3
- Bathrooms: 2
- Kitchens: 1
- Family room: Yes
Outside and lotBrick, metal/steel siding, Asphalt shingle, Concrete
Outside
- Exterior: Brick, metal/steel siding
- Roof: Asphalt shingle
- Foundation: Concrete
- Features: Canopy, deck, porch
- Other structures: Shed
- Size: 33.15 × 128 ft
- Shape: Pie
- Zoning: Residential
Parking1 Garage, Attached, Private double
- Spaces: 1 Garage
- Garage: Attached
- Driveway: Private double
Heating, water and powerForced air, gas, Central air, Municipal water
- Heating: Forced air, gas
- Cooling: Central air
- Water: Municipal water
- Sewer: Municipal sewer
- Natural gas: Yes
- Hydro: Yes
- Cable: Available
- Telephone: Available
Costs and taxesTaxes $5,392 a year, HST included in the price, Furnace, hwt, ac, watersoftener
- Taxes, 2024: $5,392 a year
- HST: HST included in the price
- Rental items: Furnace, hwt, ac, watersoftener
- Under contract: Air conditioner, hot water heater
Included in the saleFridge, stove, washer, dryer and b/i dishwasher, pergola on the deck, backyard sheds
- Included: Fridge, stove, washer, dryer and b/i dishwasher, pergola on the deck, backyard sheds
NearbyFenced yard, hospital, library, park, place of worship, rec./commun.centre
- Close to: Fenced yard, hospital, library, park, place of worship, rec./commun.centre
Listing detailsW12161247, Suspended, May 21, 2025
- MLS® number: W12161247
- Status: Suspended
- Listed on: May 21, 2025
- Days on market: 50
- Updated: Jul 10, 2025
- Possession: Flexible
- Occupied by: Owner
- Listing brokerage: Royal LePage RCR Realty
About this home
82 Colbourne Crescent, Orangeville, ON L9W 5A9
Carpet FreeWater SoftenerCityPark/GreenbeltFenced YardHospital
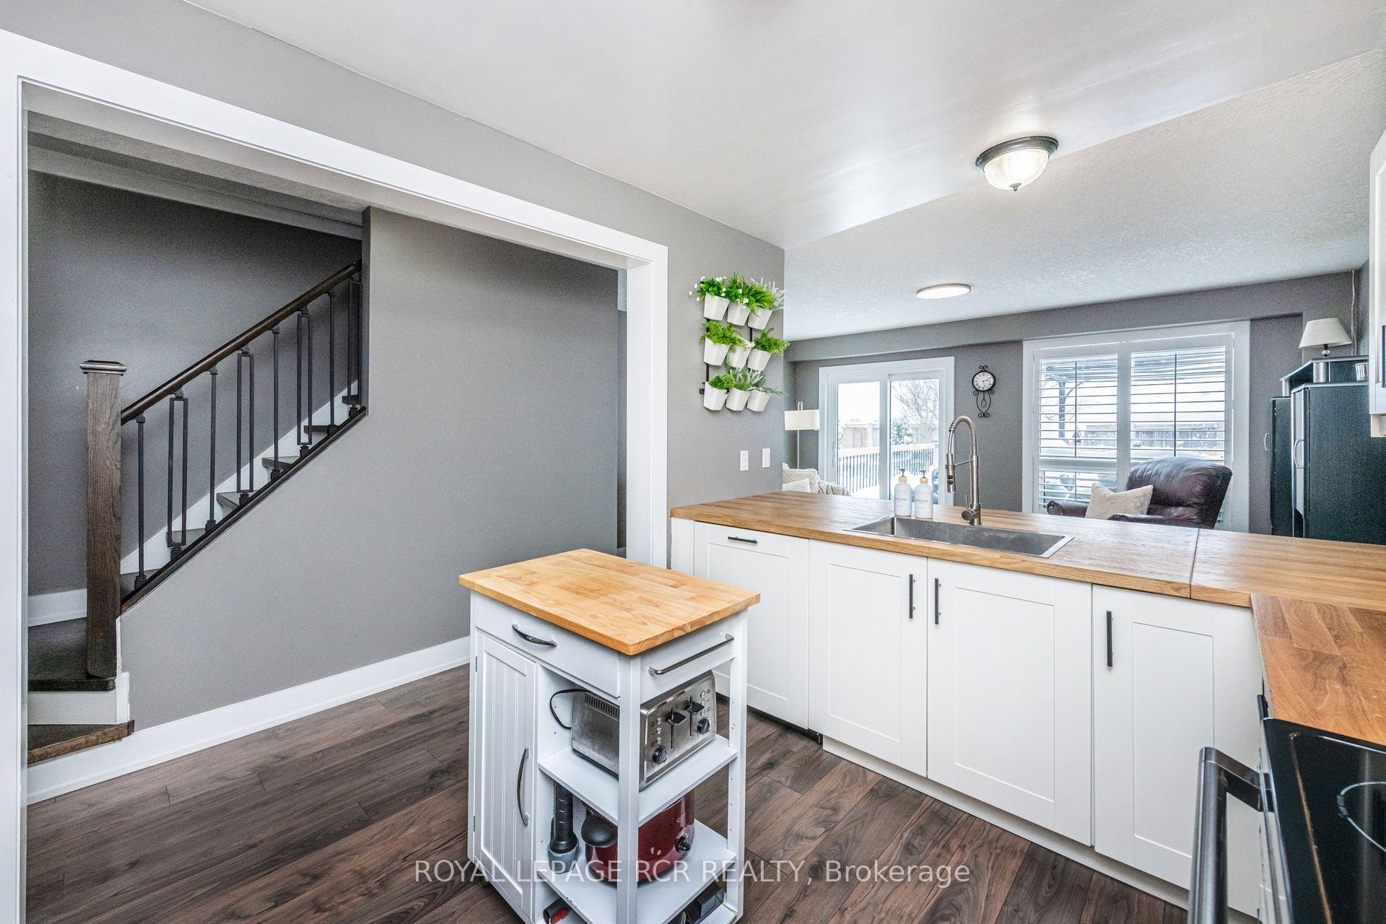
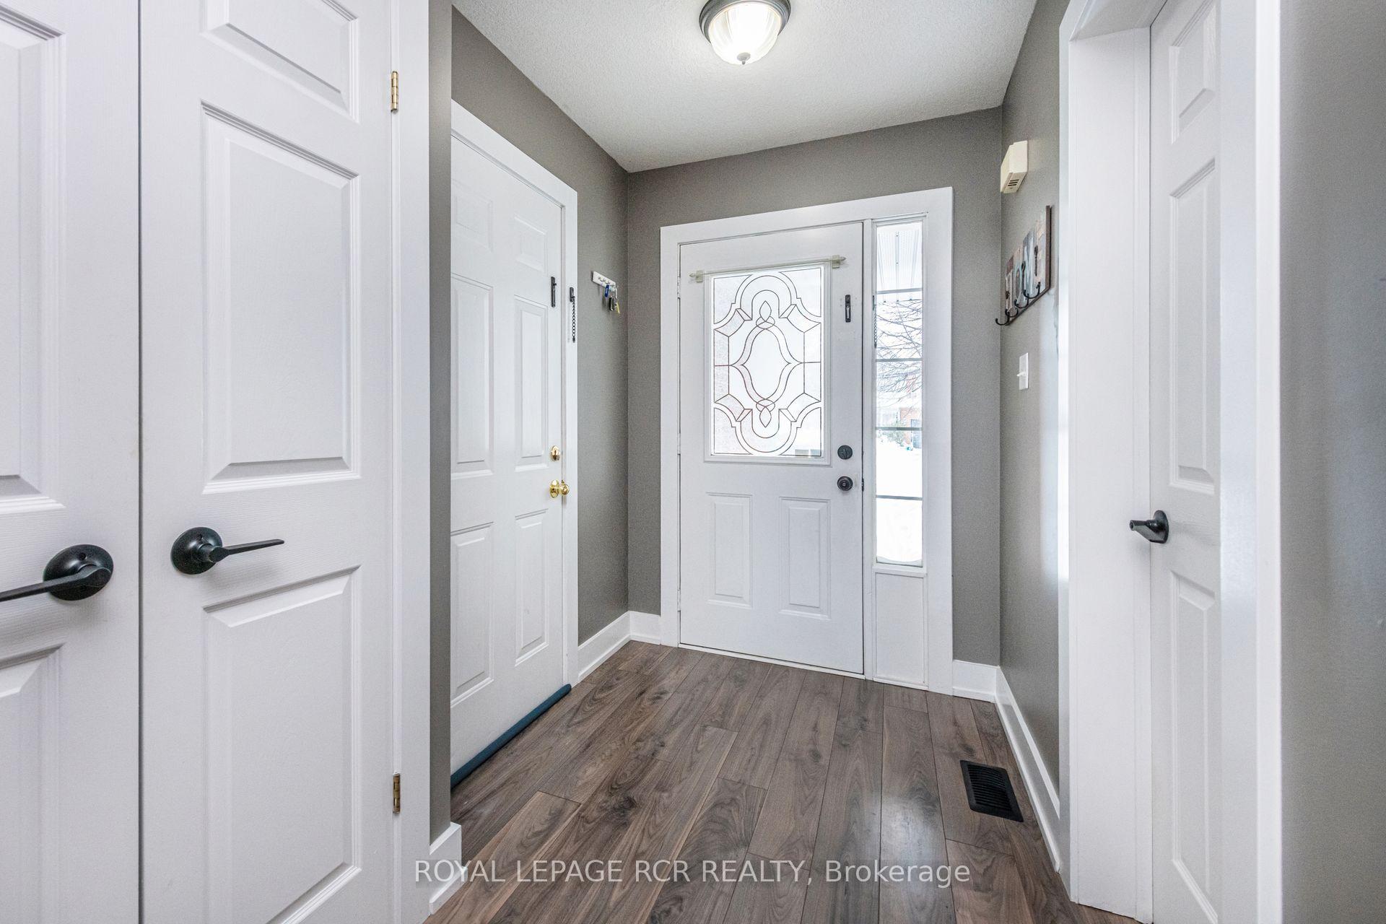
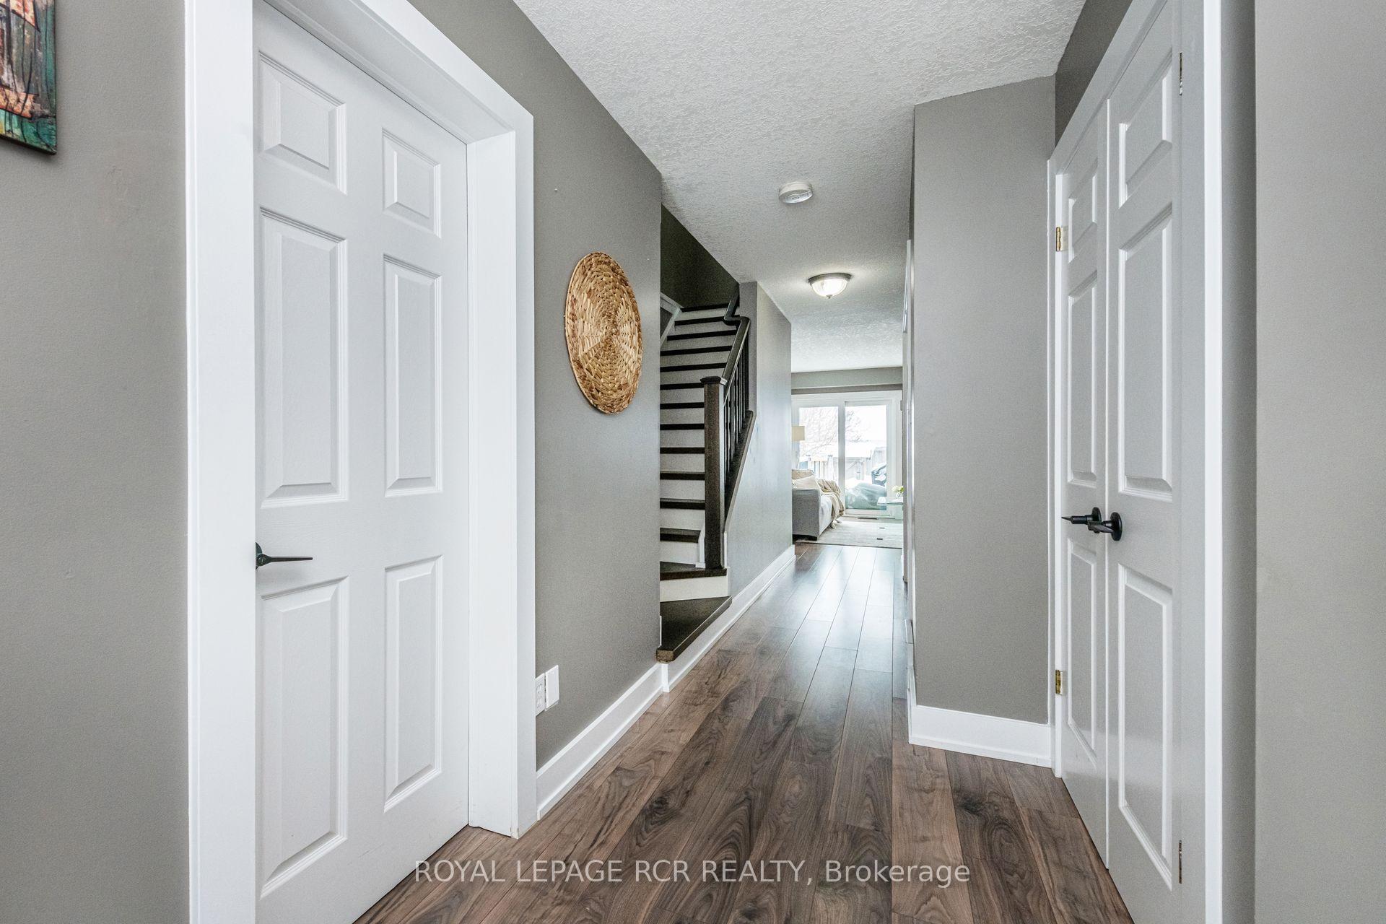
Located in Orangeville's West End, this bright and updated 3 bed, 2 bath home features everything a family needs. Starting from the updated custom kitchen, to the cozy livingroom, moving up to the 3 beds or out back to the generous size backyard and deck, this home is ready for you. Walking distance to Alder Rec Center, shopping, groceries, sports fields and dining, the location is second to none. Roof Aug.2019, Windows & Sliding Door July 2021, Blinds & Shutters Aug. 2021, Kitchen/Floor/Stairs/Appliances 2022.
Read more
Ask about this home
A HOMEH agent will answer your questions about this home.
Ask a question
Thinking of selling your home?See what your home is worth today.
Around this home
Riddel & Alder
Errands
Parks
Schools
Daily convenience, out of 100, from the distances below
ParkPrincess of Wales Park · 3 within 1 km9 min walk569 m
GroceryDave's Butcher Shop1 min walk67 m
SchoolWestside Secondary School6 min walk390 m
PharmacyRemedy'sRx9 min walk568 m
Cafés & foodMr. Sub · 15 within 1 km1 min walk60 m
Gym & rec centreAlder Street Recreation Centre3 min walk211 m
LibraryOrangeville Public Library - Alder Street4 min walk232 m
WalkDriveStraight-line distance, open map data
Grocery0.1 km
Park0.6 km
Coffee0.6 km
Dining0.1 km
Gym0.2 km
Schools nearby
School rating, out of 10.
Westside Secondary Schoolsecondary · Public · 0.4 km
5.5/10Fair
Montgomery Village Public Schoolelementary · Public · 0.4 km
5.8/10Fair
Spencer Avenue Elementary Schoolelementary · Public · 0.7 km
6.4/10Fair
Contact agent
Helpful calculators
Mortgage
Affordability
Closing costs
Land transfer tax
Property tax
Down payment
CMHC insurance
Stress test
Cashback Rebate
Your HOMEH agent

NimaHOMEH agent · Orangeville
"I would see it this week."
Ask Nima