

10 York Street
10 York Street
 See all 32 photos
Property history
Facts and features
- BasementPartial
- Lease term12 months
- FurnishedUnfurnished
- LaundryIn-suite
- Central air
The homeSemi-Detached, 2-storey, 1,500–2,000 sq ft
- Type: Semi-Detached
- Style: 2-storey
- Living space: 1,500–2,000 sq ft
- Basement: Partial basement
InsideIn-suite laundry, Other, Rooms above ground 6
- Laundry: In-suite laundry
- Features: Other
- Rooms above ground: 6
- Bedrooms: 2
- Bathrooms: 2
- Kitchens: 1
- Family room: Yes
Outside and lotAluminum siding, wood, Shingles, Unknown
- Exterior: Aluminum siding, wood
- Roof: Shingles
- Foundation: Unknown
Parking2 Parking, Private
- Spaces: 2 Parking
- Driveway: Private
Heating, water and powerForced air, gas, Central air, Municipal water
- Heating: Forced air, gas
- Cooling: Central air
- Water: Municipal water
- Sewer: Municipal sewer
Rent and termsRent $3,200 a month, Entire property, Unfurnished
- Rent: $3,200 a month
- Space for rent: Entire property
- Furnished: Unfurnished
- Lease: 12 months
- Paid: Monthly
- Rent includes: Parking, other
- Deposit: Required
- Credit check: Required
- Employment letter: Required
- Rental application: Required
- References: Required
IncludedParking, Utilities not included
- Included: Parking
- Not included: Utilities not included
NearbyHospital, library, park, public transit, rec./commun.centre, school
- Close to: Hospital, library, park, public transit, rec./commun.centre, school
Listing detailsW12354211, Rented, Aug 20, 2025
- MLS® number: W12354211
- Status: Rented
- Listed on: Aug 20, 2025
- Days on market: 21
- Updated: Sep 10, 2025
- Possession: 2025-11-03 / 60-89 days
- Occupied by: Tenant
- Listing brokerage: REAL BROKER ONTARIO LTD.
About this home
10 York Street, Orangeville, ON L9W 1L6
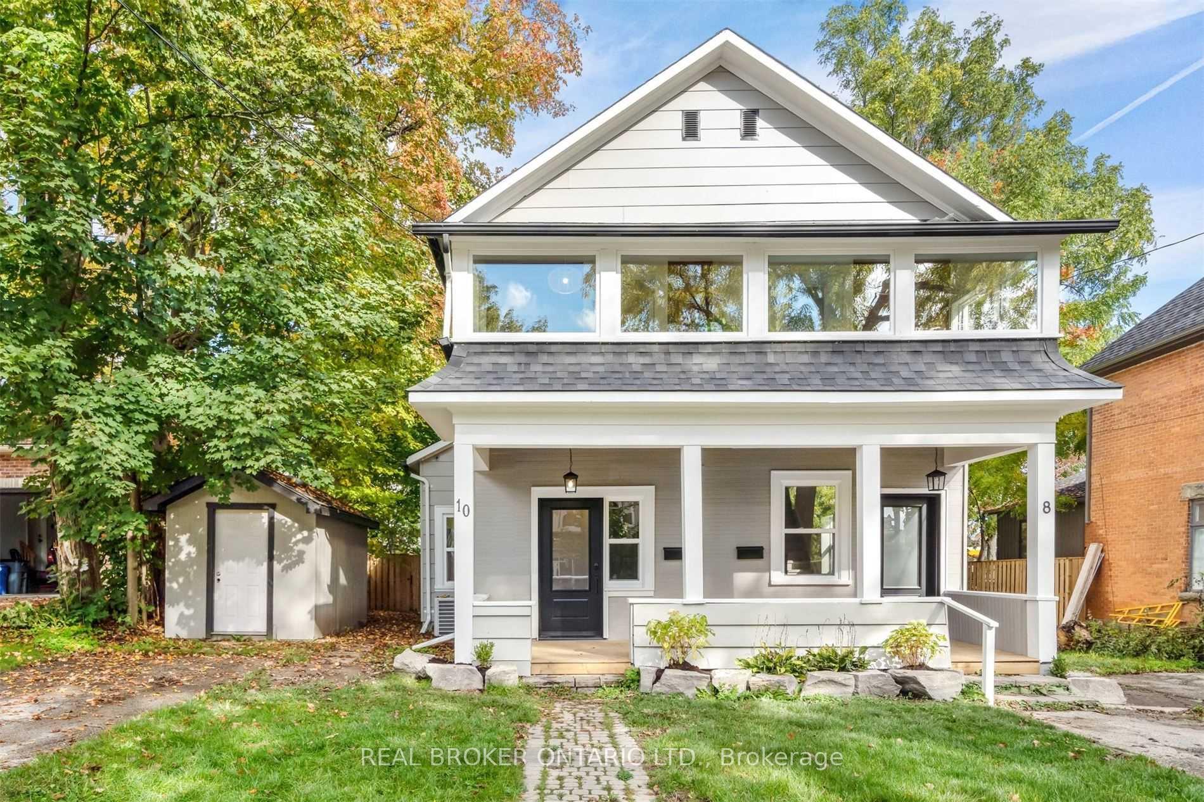
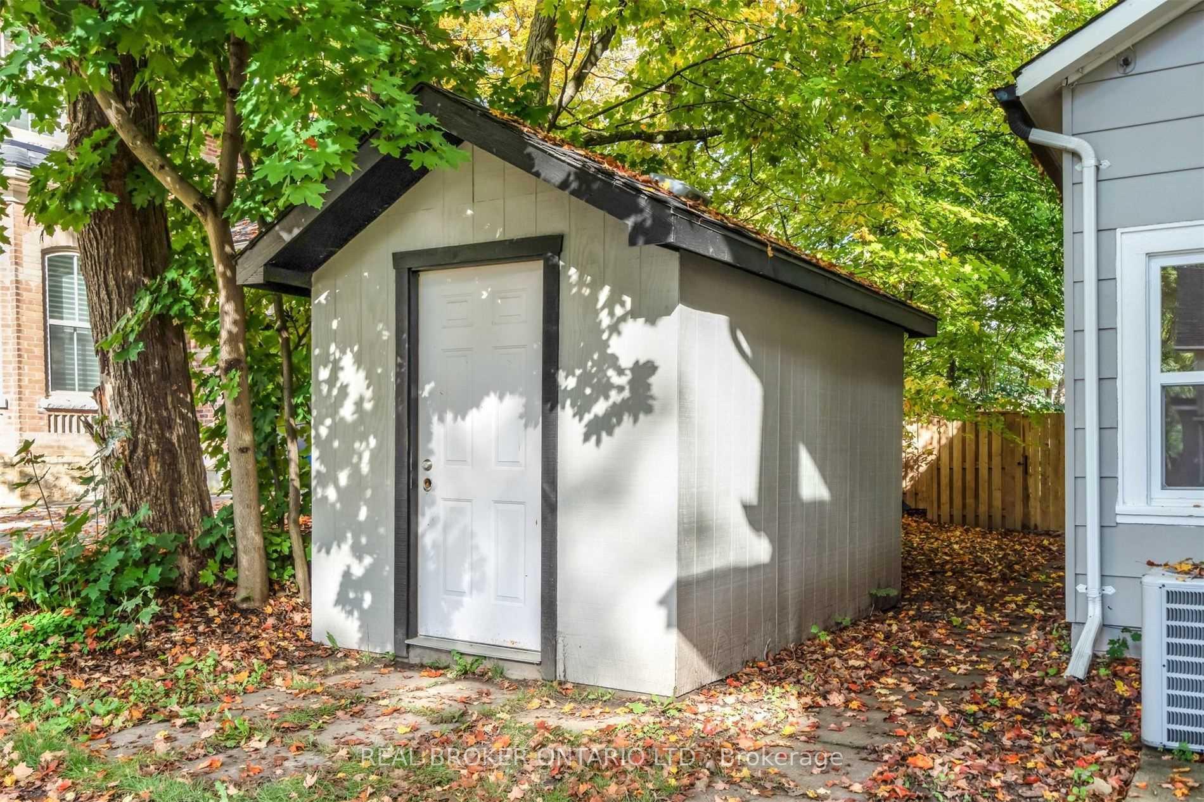
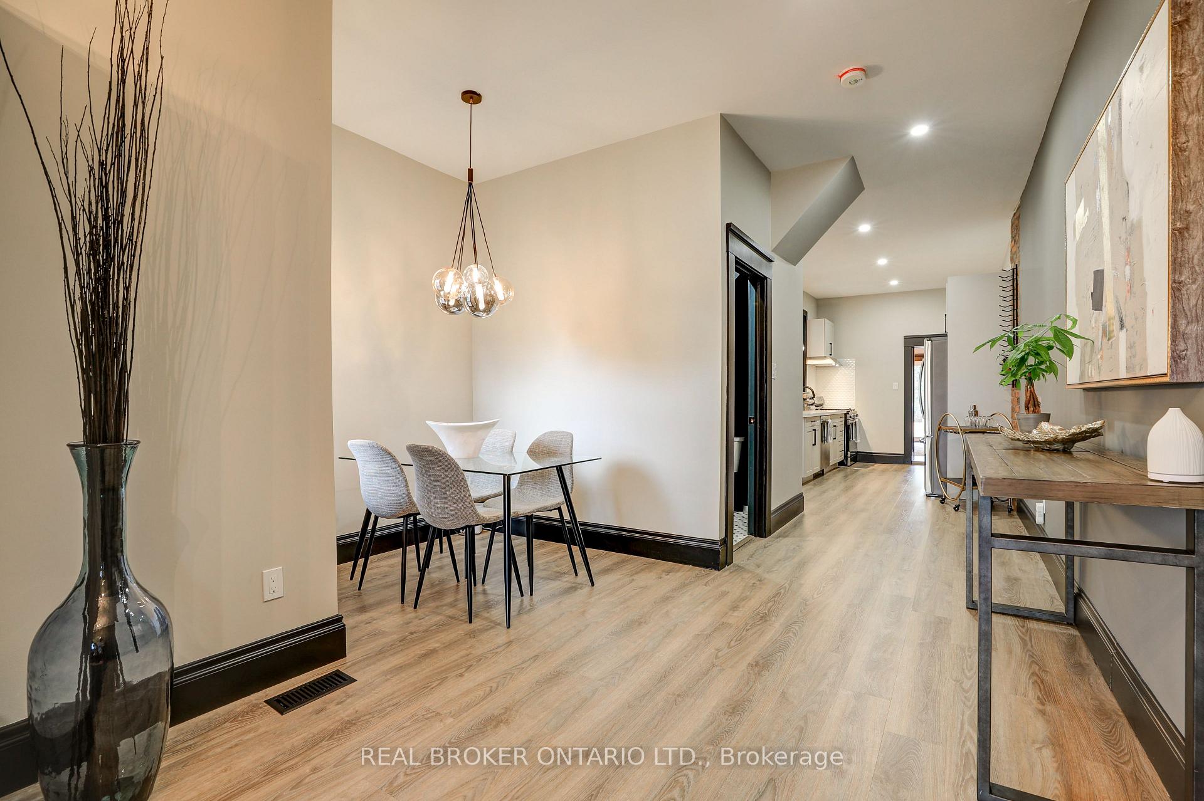
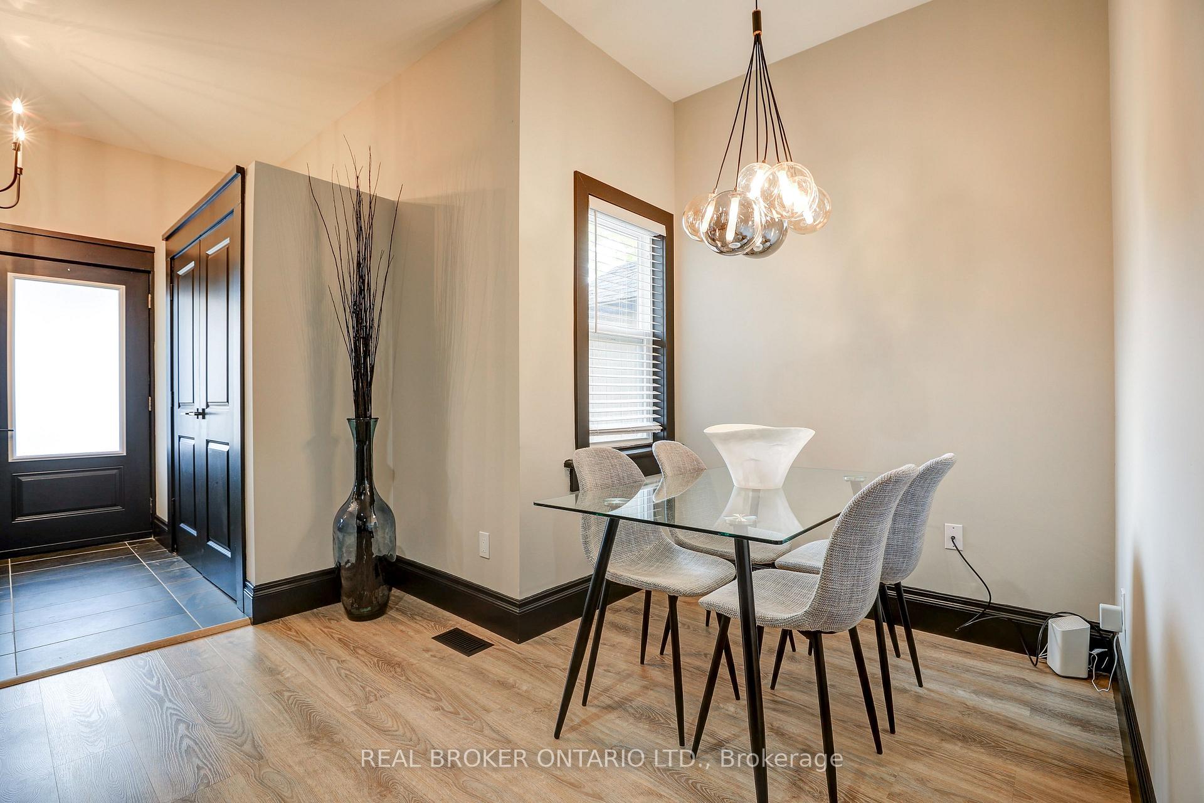
Discover the perfect blend of charm and convenience in this beautifully updated 2-bedroom, 2-bathroom home, ideally situated just steps from vibrant downtown Orangeville. Located on a picturesque historic street, this inviting home features a spacious layout filled with natural light.The home offers two generously sized bedrooms, followed by a bright and airy sunroom, an ideal space for a home office, studio, or cozy reading nook. Enjoy open-concept living and dining areas, perfect for entertaining or relaxing, along with a modern kitchen equipped with stainless steel appliances, a stylish ceramic backsplash, and elegant quartz countertops. Both bathrooms have been tastefully renovated with contemporary finishes for added comfort and style. Step outside to a private backyard, complete with a side storage shed for your convenience. Additional highlights include, a private driveway with parking for two cars, in-suite laundry as well as being walking distance to shops, restaurants, cafes, parks, schools and public transit.
Ask about this home
A HOMEH agent will answer your questions about this home.
Around this home
Daily convenience, out of 100, from the distances below
Schools nearby
School rating, out of 10.
Helpful calculators
Your HOMEH agent

"I would see it this week."