

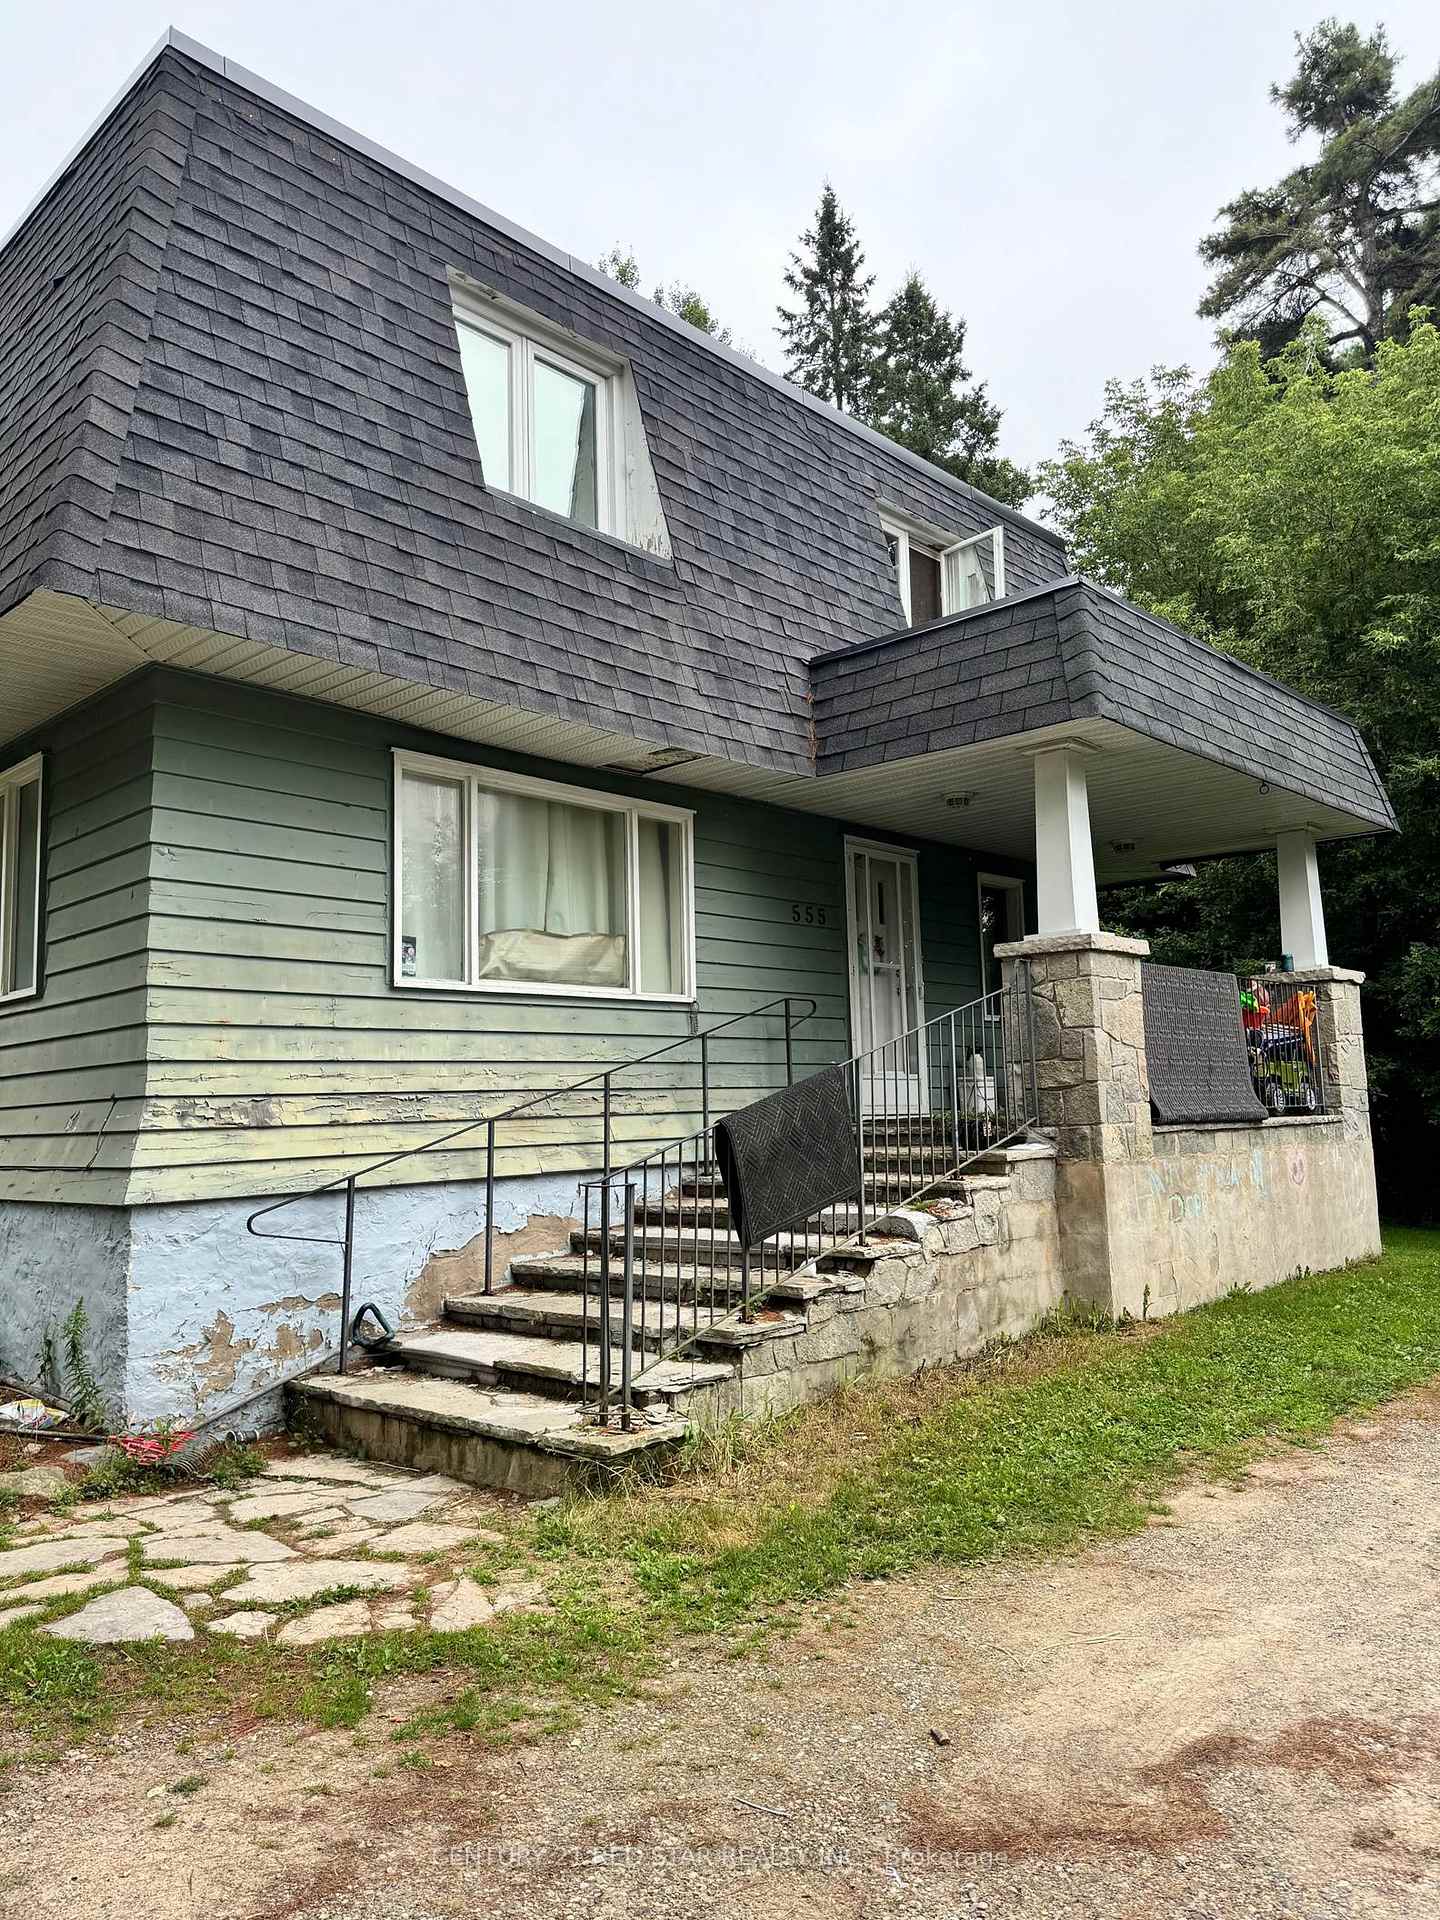
555 Broadway Avenue
Detached Expired
1/8555 Broadway Avenue
Detached Expired
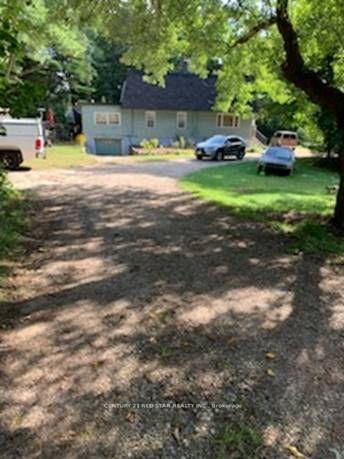
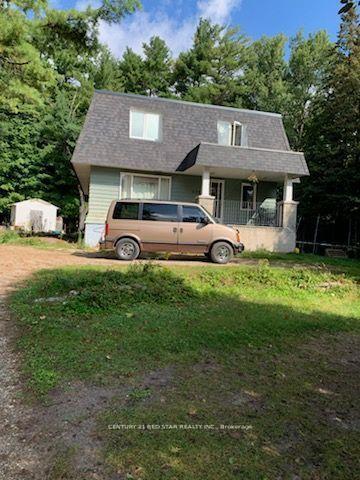
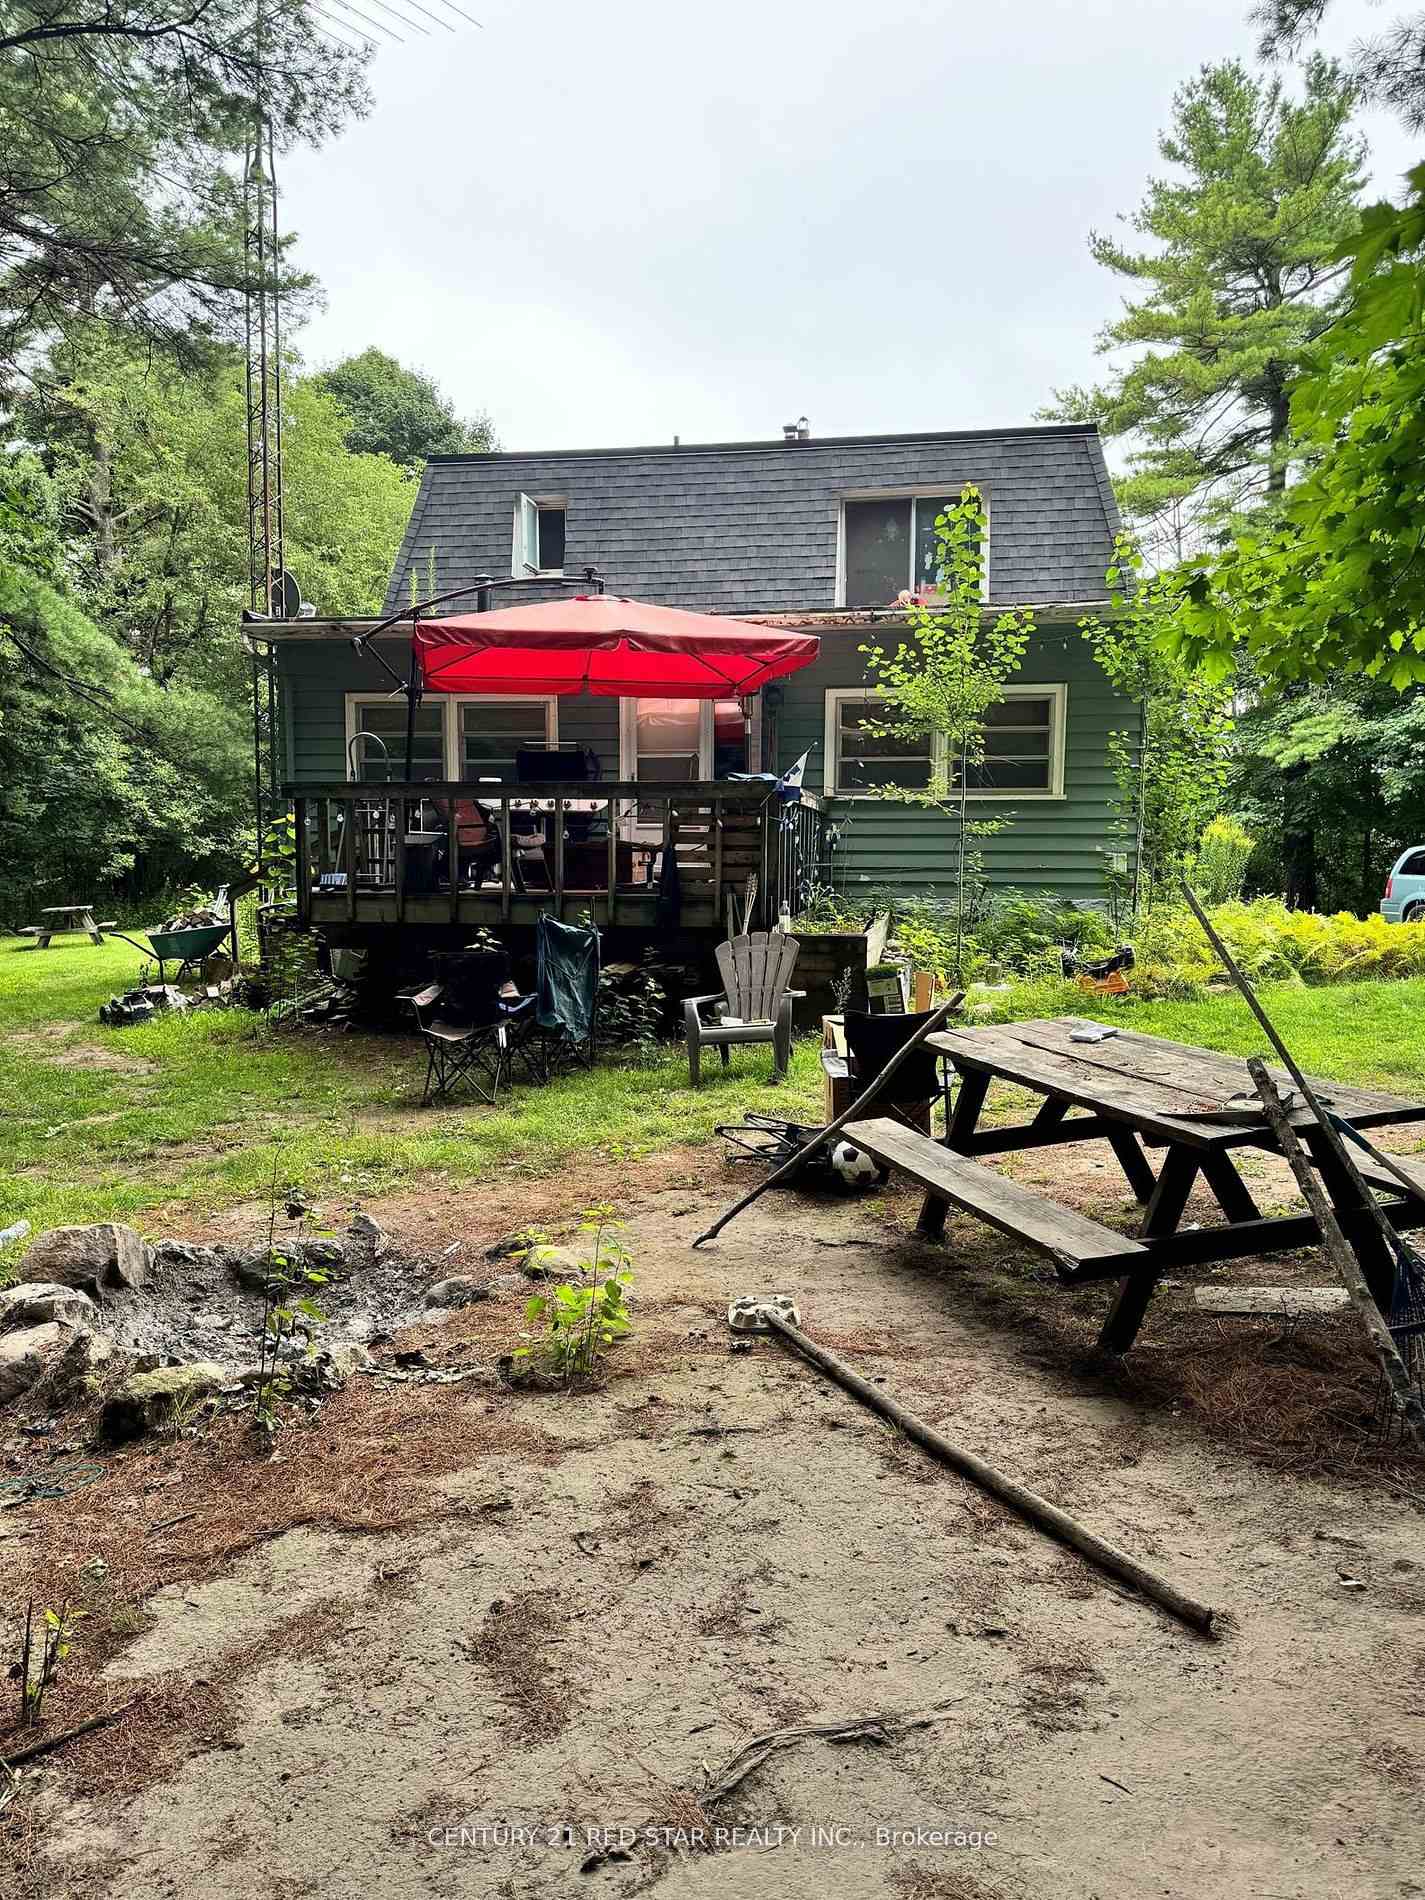
 See all 8 photos
6+2 Bedrooms
3 Bathrooms
1 Garage
2.5K–3K sq.ft
279×264 ft
$11,542/yr
Property history
- $1,450,000ExpiredList: 2026-01-25|End: 2026-07-25|181 daysW12730634
- $1,450,000ExpiredList: 2025-06-04|End: 2025-12-04|183 daysW12200254
- $1,615,000ExpiredList: 2024-12-21|End: 2025-05-21|151 daysW11899491
- $1,615,000ExpiredList: 2024-08-19|End: 2024-12-19|122 daysW9260708
Facts and features
- BasementFinished
- Price per sq ft~$527
- Water, sewerWell, septic
- HeatingForced air
What stands out
- Central air
The homeDetached, 2-storey, 2,500–3,000 sq ft
- Type: Detached
- Style: 2-storey
- Living space: 2,500–3,000 sq ft
- Basement: Finished
InsideWater heater, Rooms above ground 8, Rooms in the basement 2
- Features: Water heater
- Rooms above ground: 8
- Rooms in the basement: 2
- Bedrooms: 6 + 2 in the basement
- Bathrooms: 3
- Kitchens: 1
- Family room: Yes
Outside and lotWood, Asphalt shingle, Concrete
Outside
- Exterior: Wood
- Roof: Asphalt shingle
- Foundation: Concrete
- Size: 279 × 264 ft
Parking1 Garage, Built-in, Circular drive
- Spaces: 1 Garage
- Garage: Built-in
- Driveway: Circular drive
Heating, water and powerForced air, oil, Central air, Well
- Heating: Forced air, oil
- Cooling: Central air
- Water: Well
- Sewer: Septic
Costs and taxesTaxes $11,542 a year, HST included in the price
- Taxes, 2025: $11,542 a year
- HST: HST included in the price
Listing detailsW12730634, Expired, Jan 25, 2026
- MLS® number: W12730634
- Status: Expired
- Listed on: Jan 25, 2026
- Days on market: 181
- Updated: Jul 25, 2026
- Possession: Flexible
- Occupied by: Tenant
- Listing brokerage: CENTURY 21 RED STAR REALTY INC.
About this home
555 Broadway Avenue, Orangeville, ON L9W 6A2
Water Heater
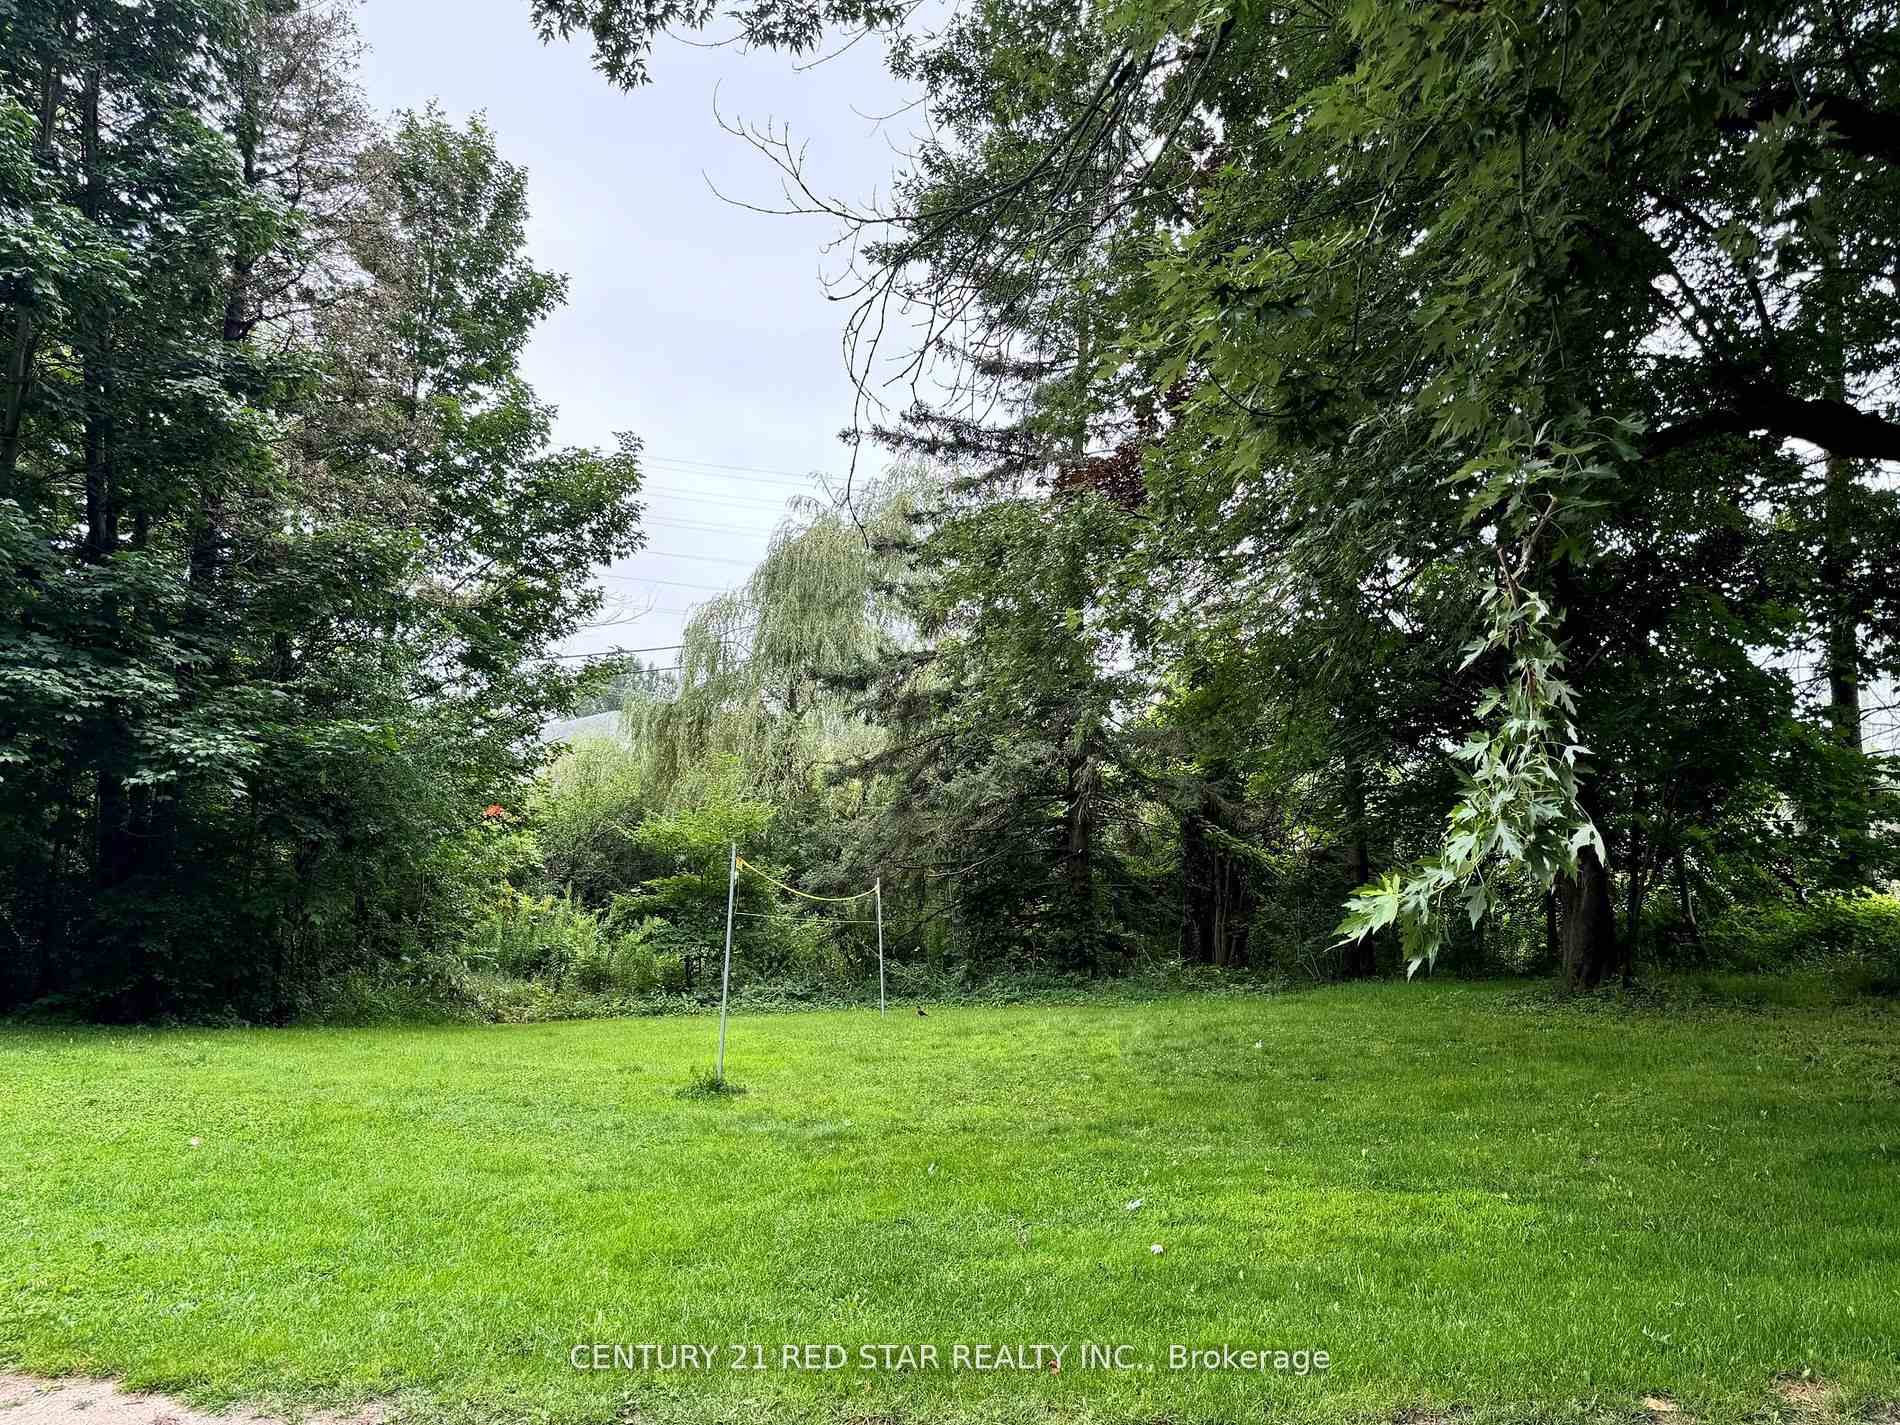
2 Acres Zoned Development. Approximately 1/2 - Acre Development Potential Along Veteran Frontage. Severable Balance Is An 8 Room 2 Storey Home Facing Broadway On Very Private Lot Sloping Gently Into A Treed Ravine. Ideal Site For Contractor Looking For Large Yard Space And Investment. Build Out Singles Or Block Of Freehold Towns. Walking distance by Springbrook Plaza.
Read more
Ask about this home
A HOMEH agent will answer your questions about this home.
Ask a question
Thinking of selling your home?See what your home is worth today.
Around this home
Corner Of Broadway/Veteran Way
Errands
Parks
Schools
Daily convenience, out of 100, from the distances below
ParkFendley Park · 3 within 1 km14 min walk861 m
GroceryNo Frills11 min walk692 m
SchoolMontgomery Village Public School10 min walk630 m
PharmacyShoppers Drug Mart5 min walk300 m
Cafés & foodSubway · 4 within 1 km6 min walk348 m
Gym & rec centreAlder Street Arena13 min walk805 m
LibraryOrangeville Public Library - Alder Street13 min walk828 m
WalkDriveStraight-line distance, open map data
Grocery0.7 km
Park0.9 km
Coffee0.4 km
Dining1.0 km
Gym0.8 km
Schools nearby
School rating, out of 10.
Montgomery Village Public Schoolelementary · Public · 0.6 km
5.8/10Fair
Westside Secondary Schoolsecondary · Public · 0.8 km
5.5/10Fair
St Andrew Schoolelementary · Private · 1.3 km
5.9/10Fair
Contact agent
Helpful calculators
Mortgage
Affordability
Closing costs
Land transfer tax
Property tax
Down payment
CMHC insurance
Stress test
Cashback Rebate
Your HOMEH agent

NimaHOMEH agent · Orangeville
"I would see it this week."
Ask Nima