

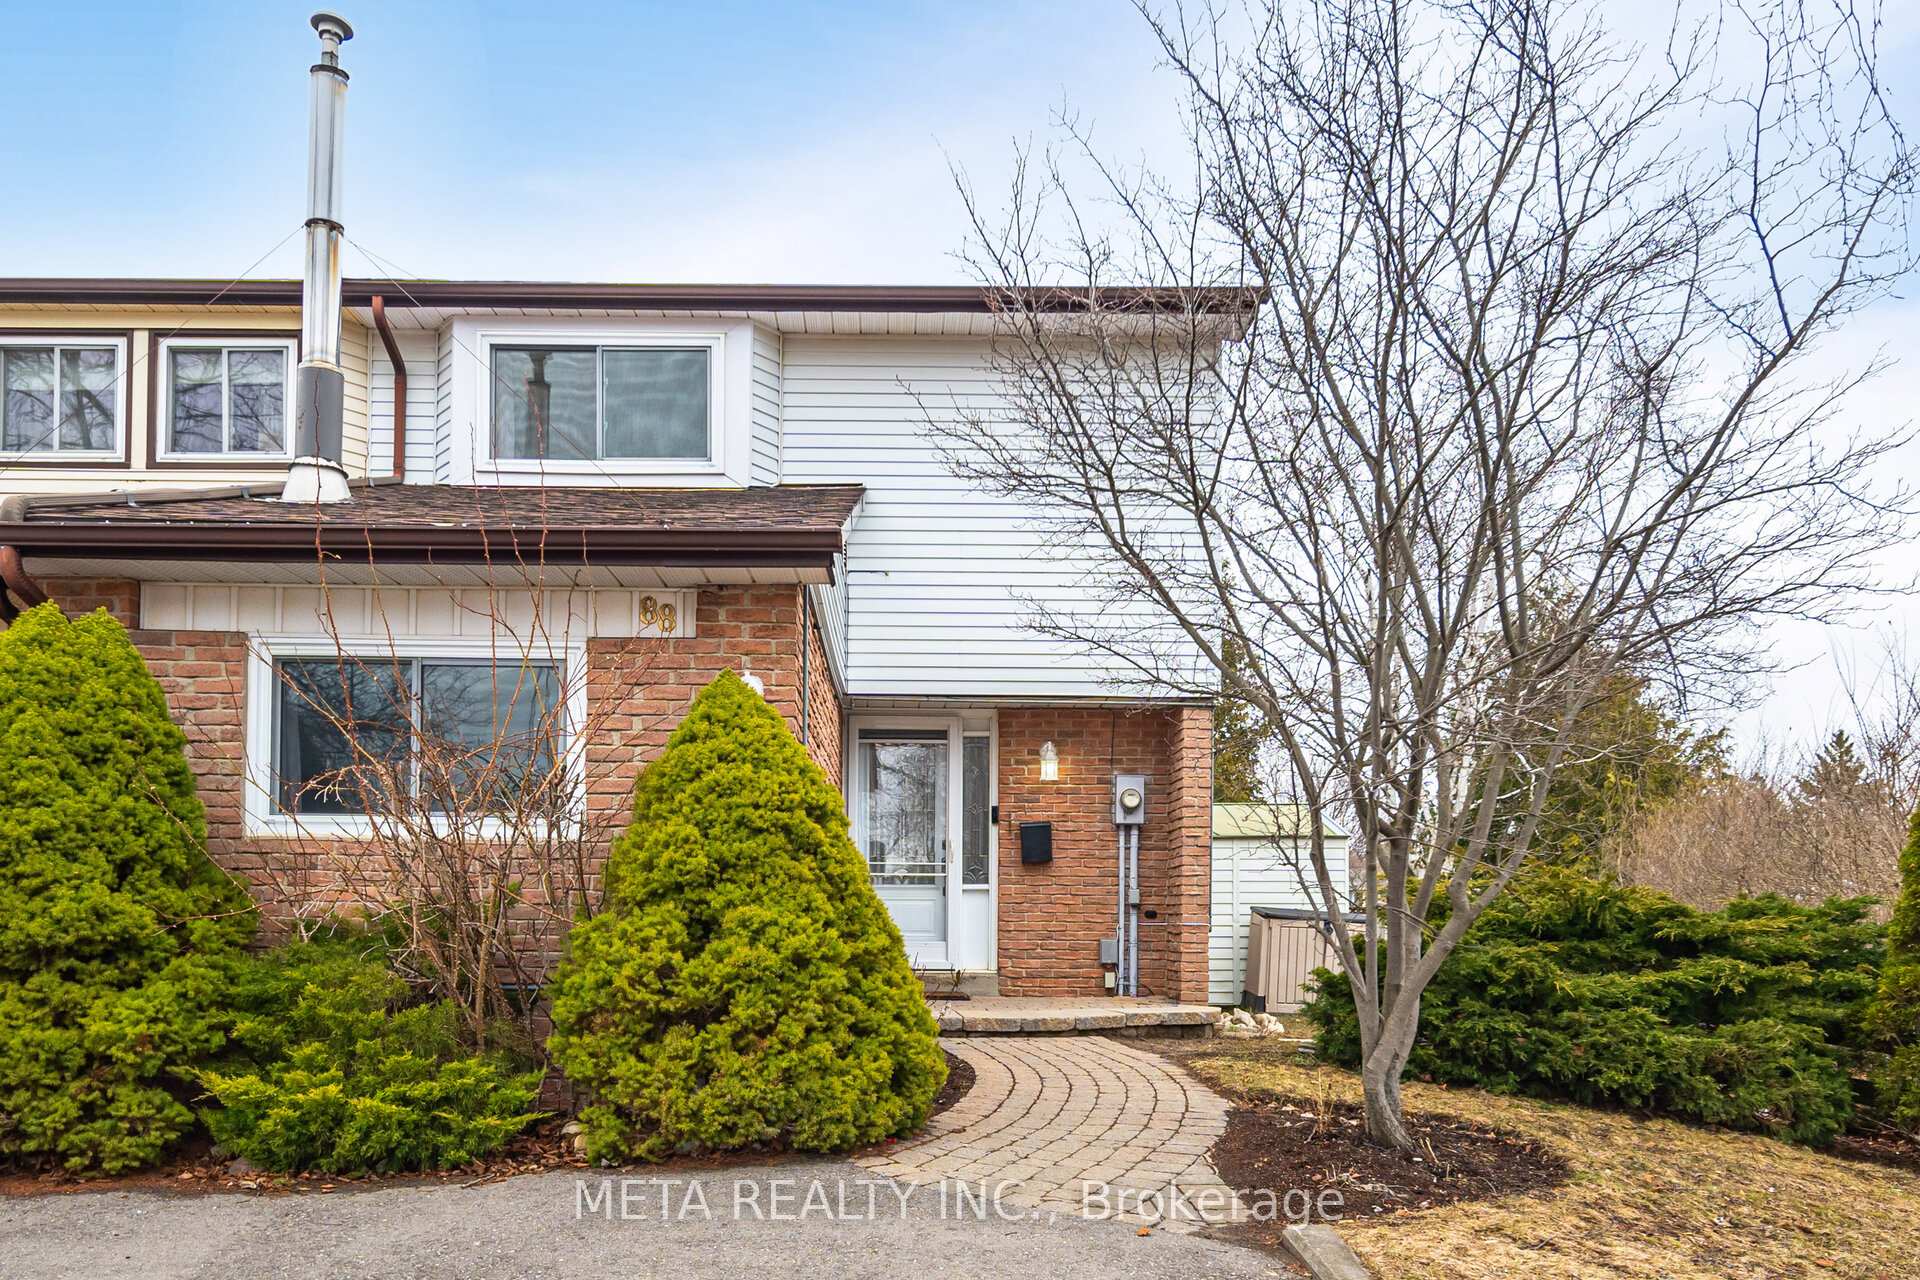
88 Karen Court
88 Karen Court
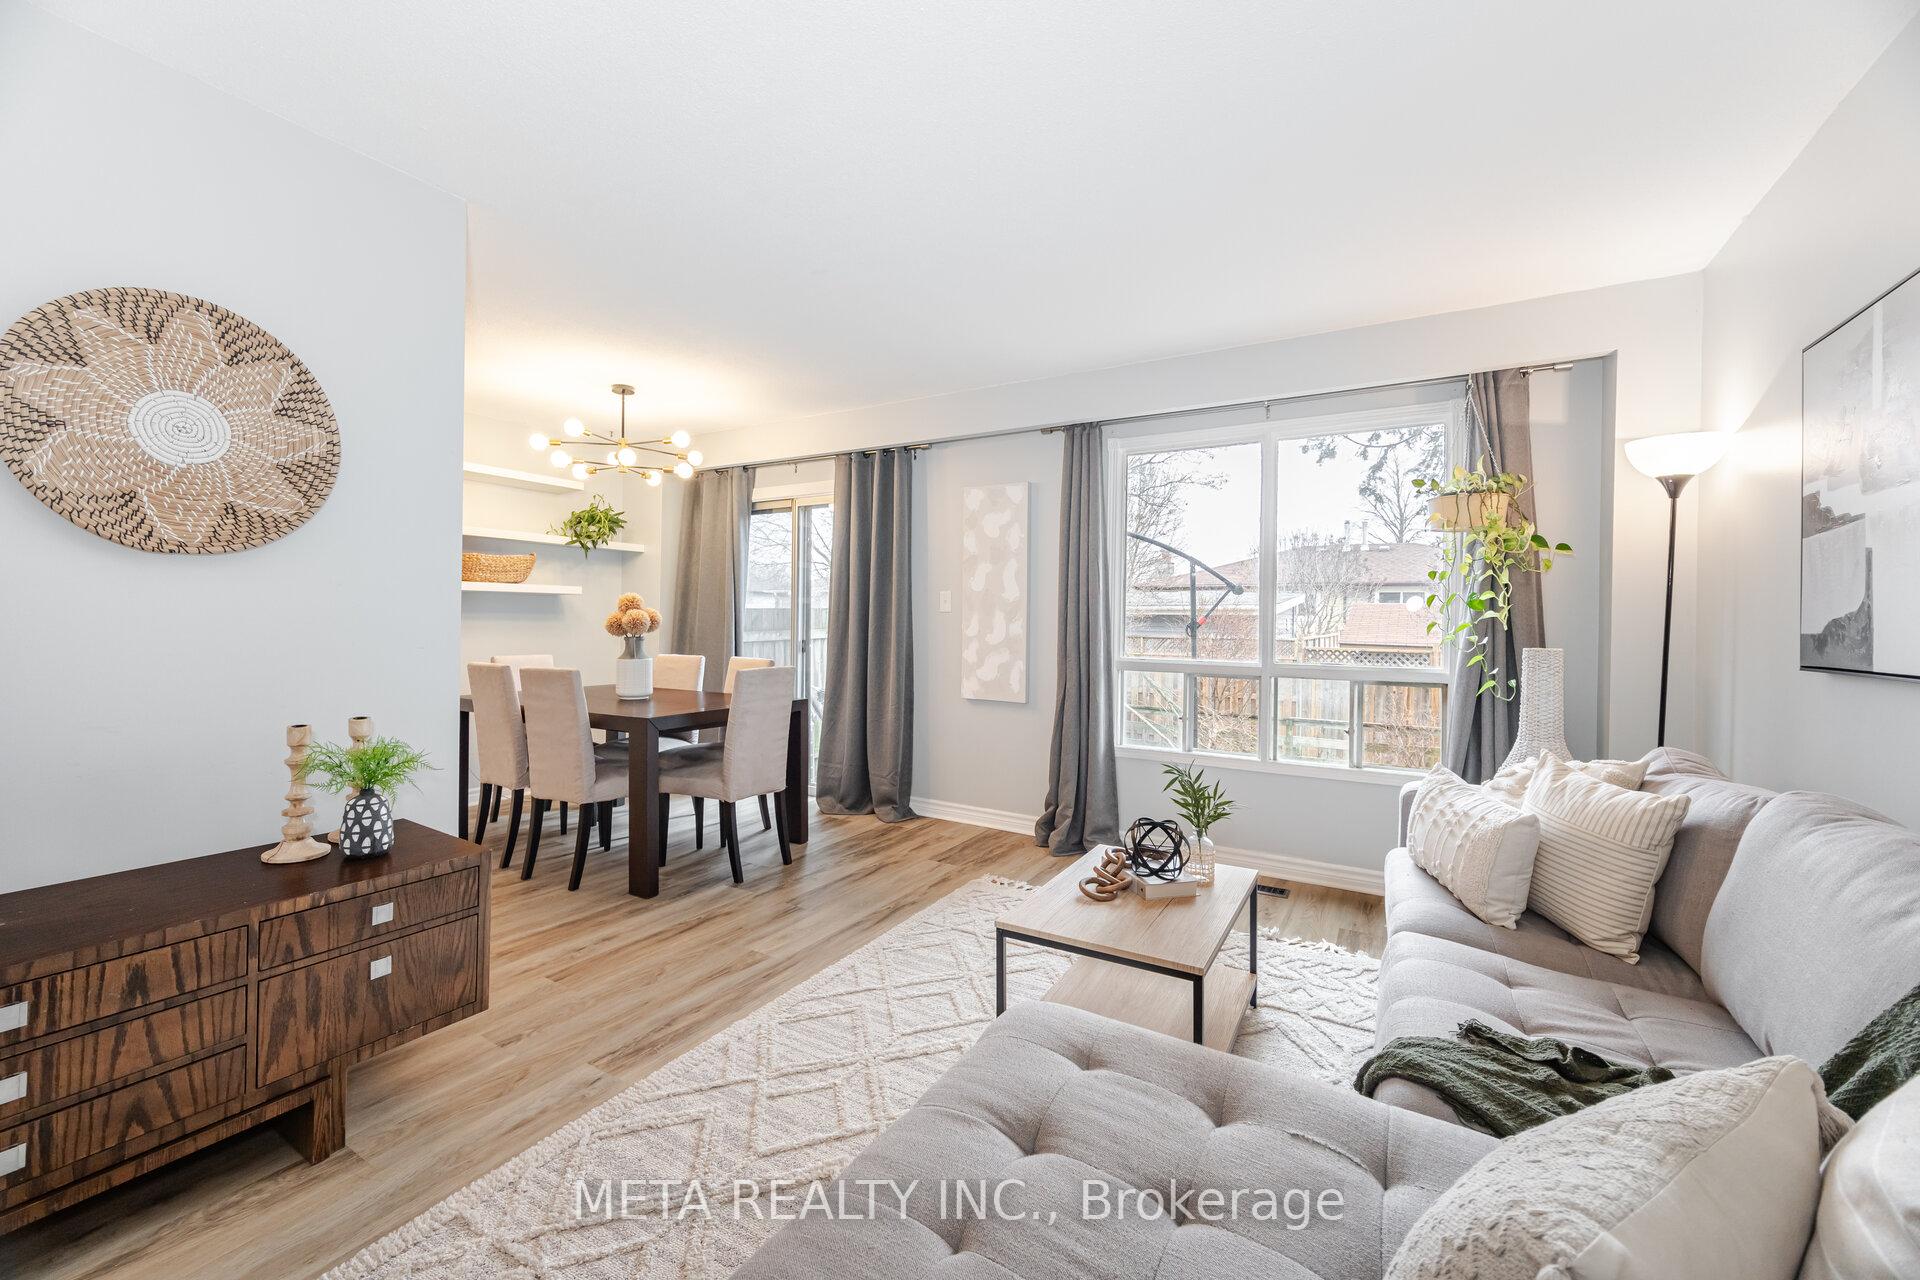 See all 20 photos
Property history
Facts and features
- BasementFinished
- Water, sewerMunicipal
- Lot shapeIrregular
- HeatingForced air
- Hardwood floors
- Fireplace
- Central air
The homeFreehold Townhouse, 2-storey, 1,100–1,500 sq ft
- Type: Freehold Townhouse
- Style: 2-storey
- Living space: 1,100–1,500 sq ft
- Basement: Finished
InsideFireplace Yes, Ceramic, Broadloom, Hardwood, Concrete, Lower level
- Fireplace: Yes
- Flooring: Ceramic, Broadloom, Hardwood, Concrete
- Laundry: Lower level
- Features: Carpet free, water softener
- Rooms above ground: 8
- Bedrooms: 3
- Bathrooms: 2
- Kitchens: 1
- Family room: Yes
Outside and lotBrick, vinyl siding, Asphalt shingle, Unknown
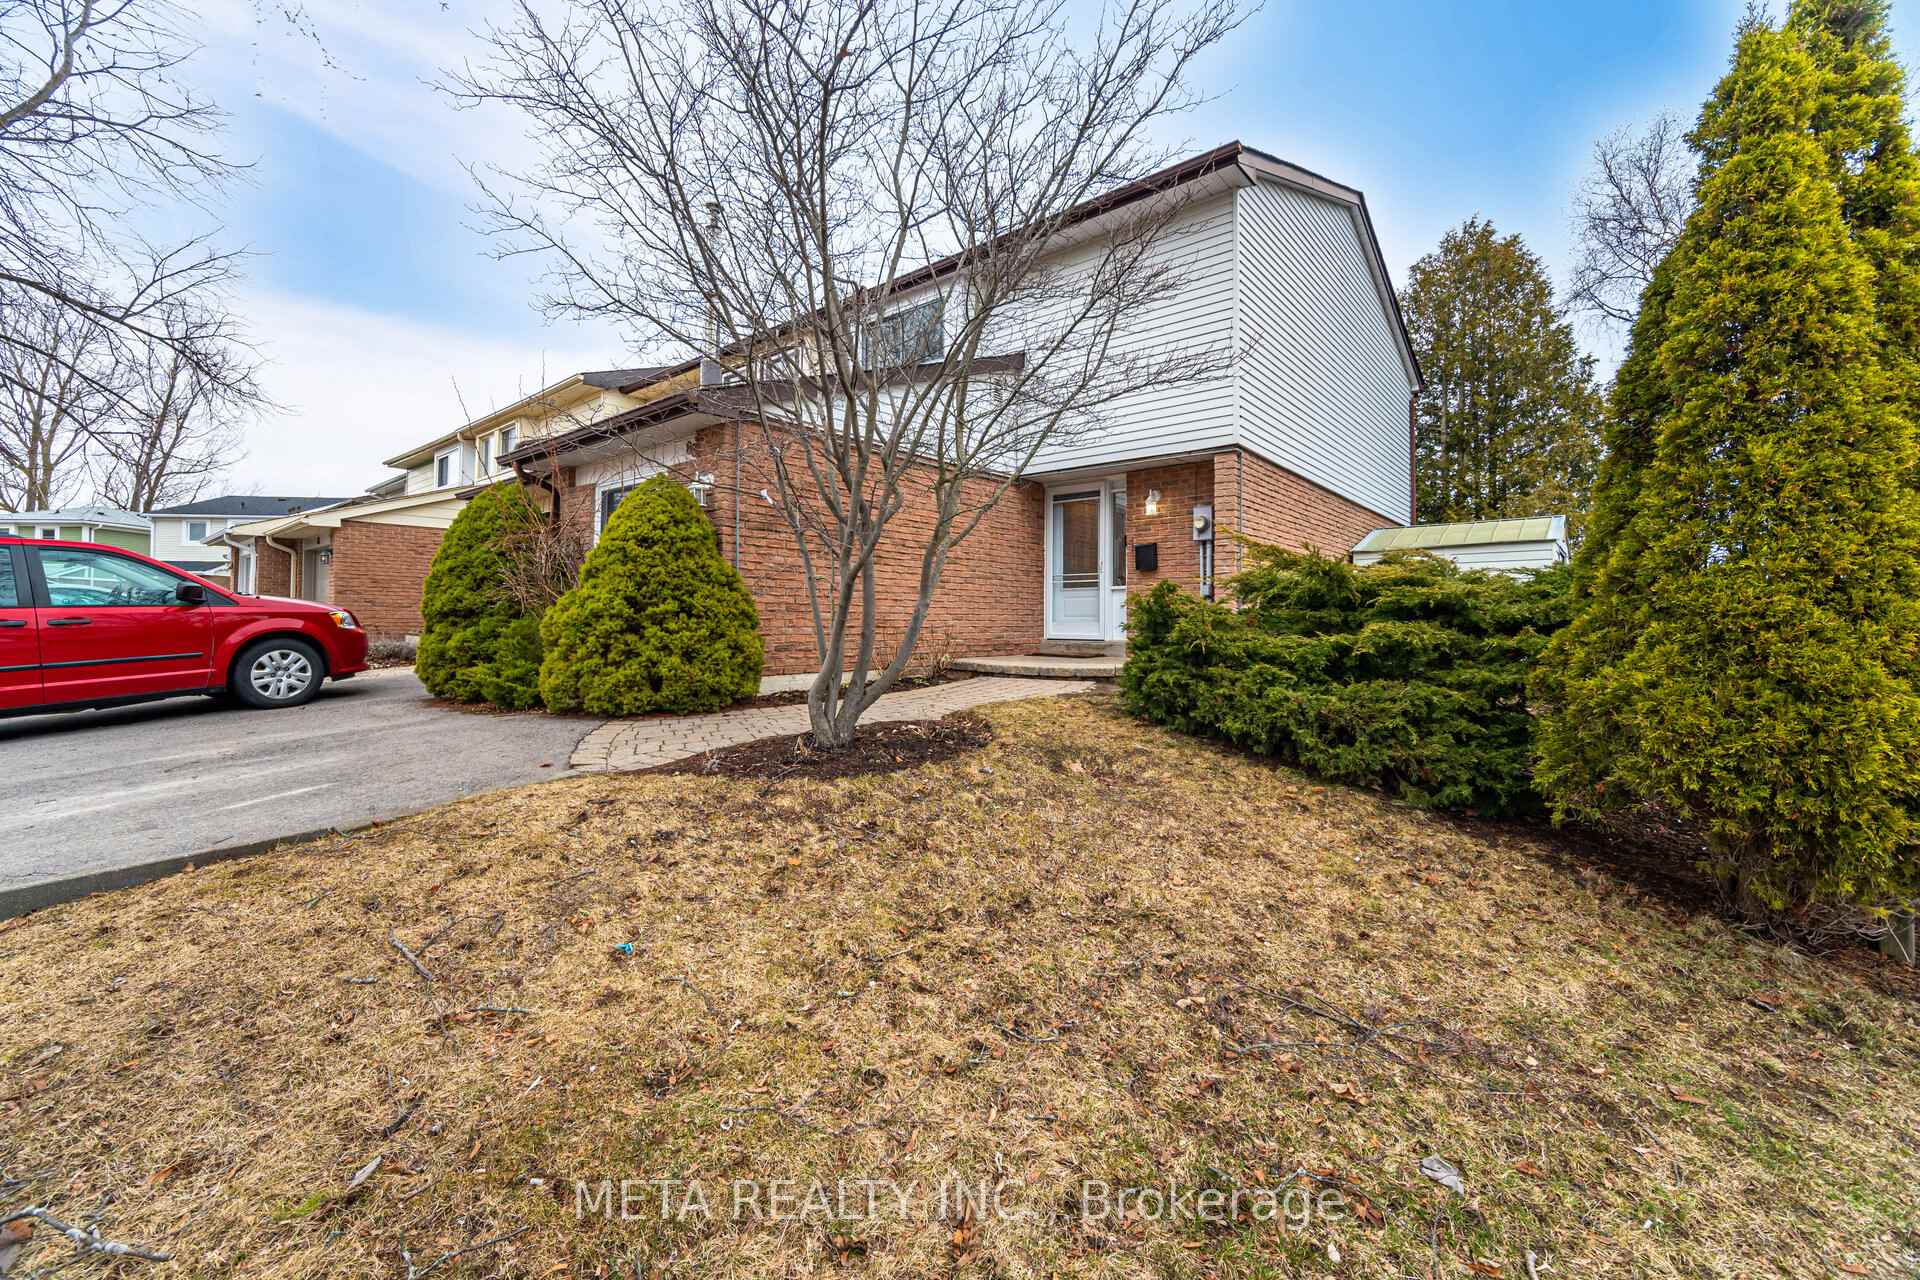
- Exterior: Brick, vinyl siding
- Roof: Asphalt shingle
- Foundation: Unknown
- Other structures: Shed
- Size: 24.96 × 95.64 ft
- Shape: Irregular
- Zoning: Residential
Parking2 Parking, Private
- Spaces: 2 Parking
- Driveway: Private
Heating, water and powerForced air, gas, Central air, Municipal water
- Heating: Forced air, gas
- Cooling: Central air
- Water: Municipal water
- Sewer: Municipal sewer
Costs and taxesTaxes $3,973 a year, HST included in the price
- Taxes, 2025: $3,973 a year
- HST: HST included in the price
Included in the saleFridge, stove, dishwasher, washer, dryer, all electric light fixtures, all blinds and curtains, central air conditioning., Curtains in living and dining room.
- Included: Fridge, stove, dishwasher, washer, dryer, all electric light fixtures, all blinds and curtains, central air conditioning.
- Not included: Curtains in living and dining room.
NearbyCul de sac/dead end, fenced yard, park, school, hospital
- Close to: Cul de sac/dead end, fenced yard, park, school, hospital
Listing detailsW12056039, Sold, Apr 2, 2025
- MLS® number: W12056039
- Status: Sold
- Listed on: Apr 2, 2025
- Days on market: 39
- Updated: May 11, 2025
- Possession: 30-59 days
- Occupied by: Owner
- Listing brokerage: META REALTY INC.
About this home
88 Karen Court, Orangeville, ON L9W 3S3
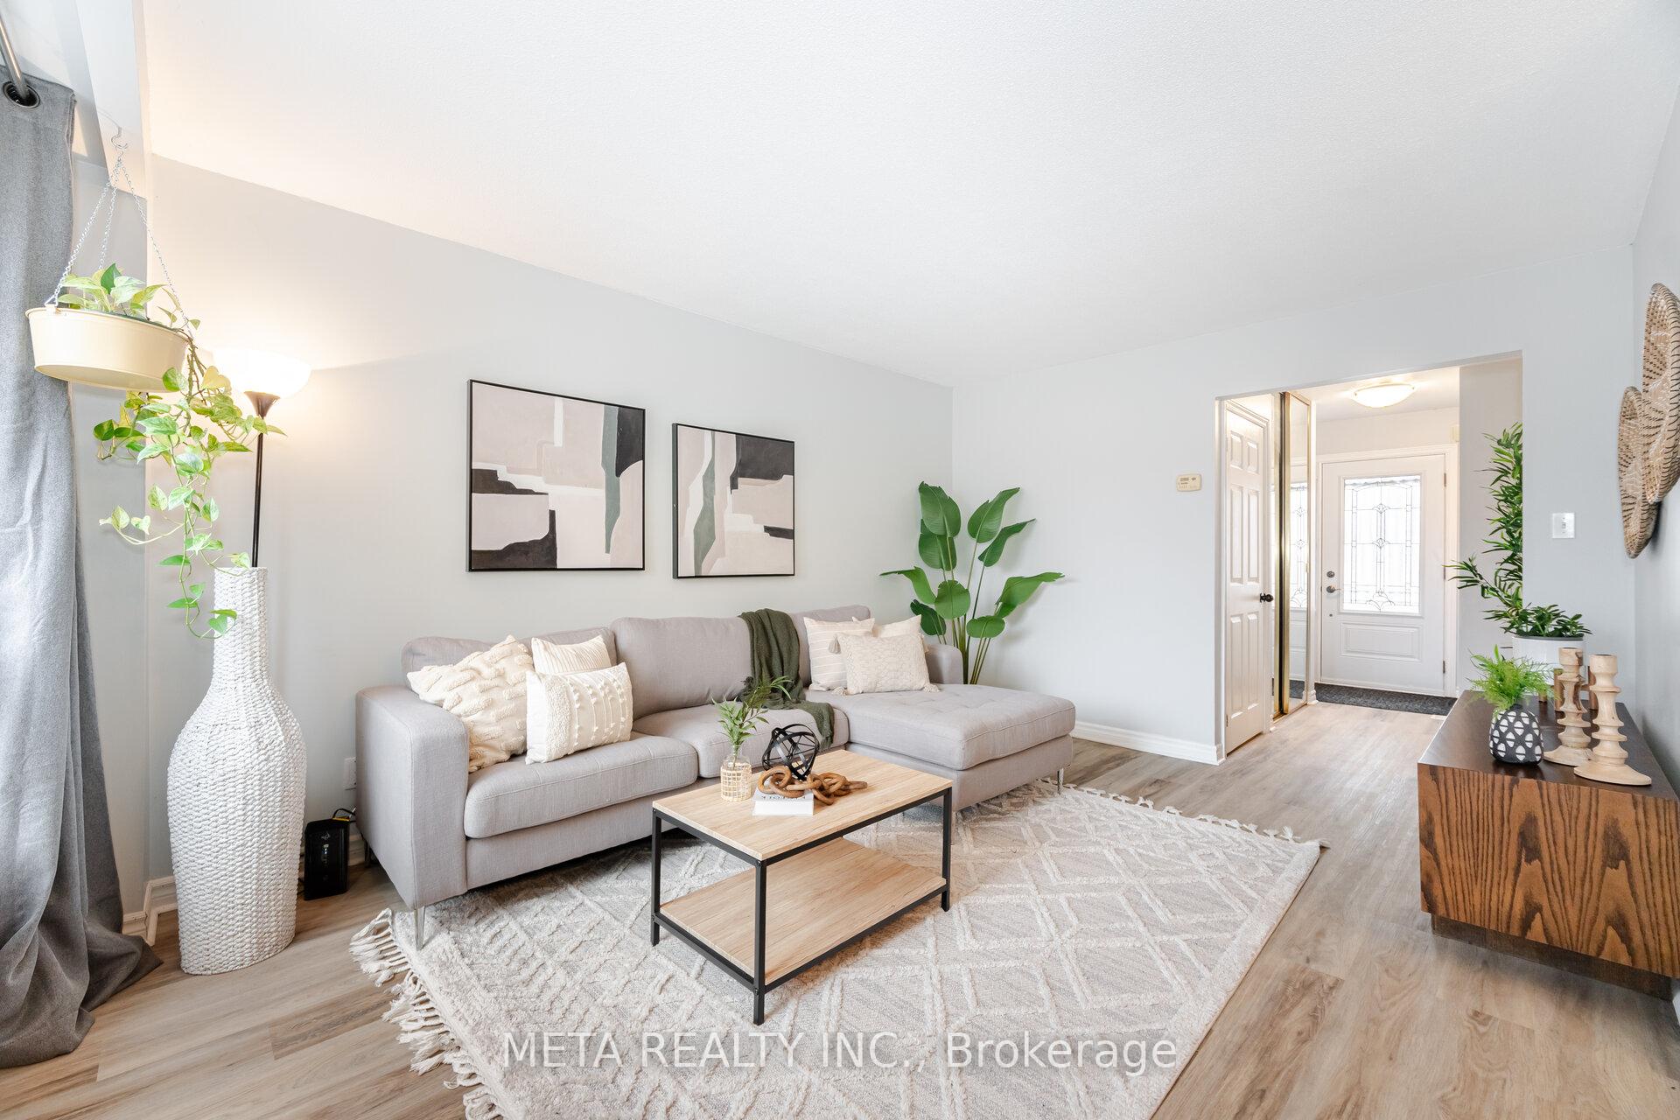
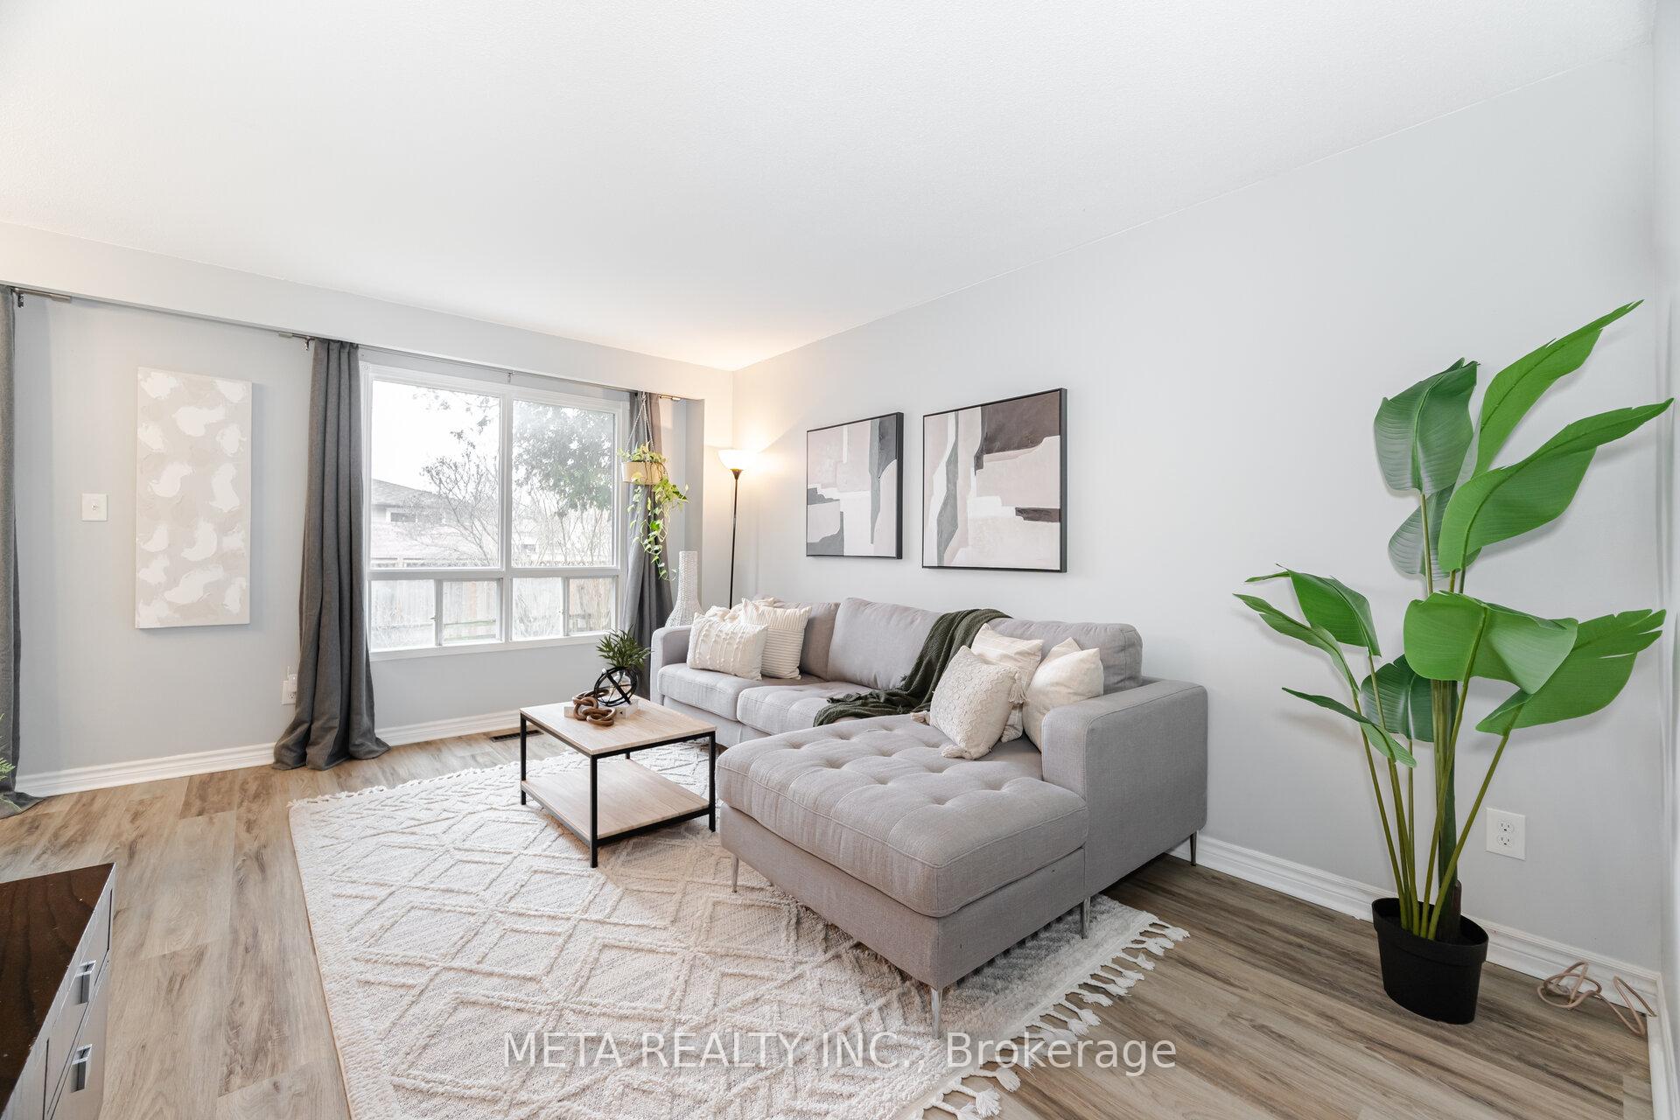
Discover this end-unit freehold townhouse on a spacious corner lot in Orangeville. This beautifully updated home features a bright galley kitchen, open-concept main floor with new, durable vinyl flooring, and a walkout to a large backyard, perfect for entertaining. Upstairs has been upgraded with stunning new hardwood floors (2024) and fresh paint, complementing the three spacious bedrooms. Additional highlights include a sunken family/media room with a gas fireplace, a finished basement with a 3-piece bathroom, and recent updates such as a re-shingled roof (2024), paved driveway (2022), high-efficiency furnace, and A/C unit. Located in a family-friendly cul-de-sac with a basketball court, close to transit and schools, this home offers modern comfort and convenience.
Ask about this home
A HOMEH agent will answer your questions about this home.
Around this home
Daily convenience, out of 100, from the distances below
Schools nearby
School rating, out of 10.
Helpful calculators
Your HOMEH agent

"I would see it this week."