

88 Mill Street
88 Mill Street
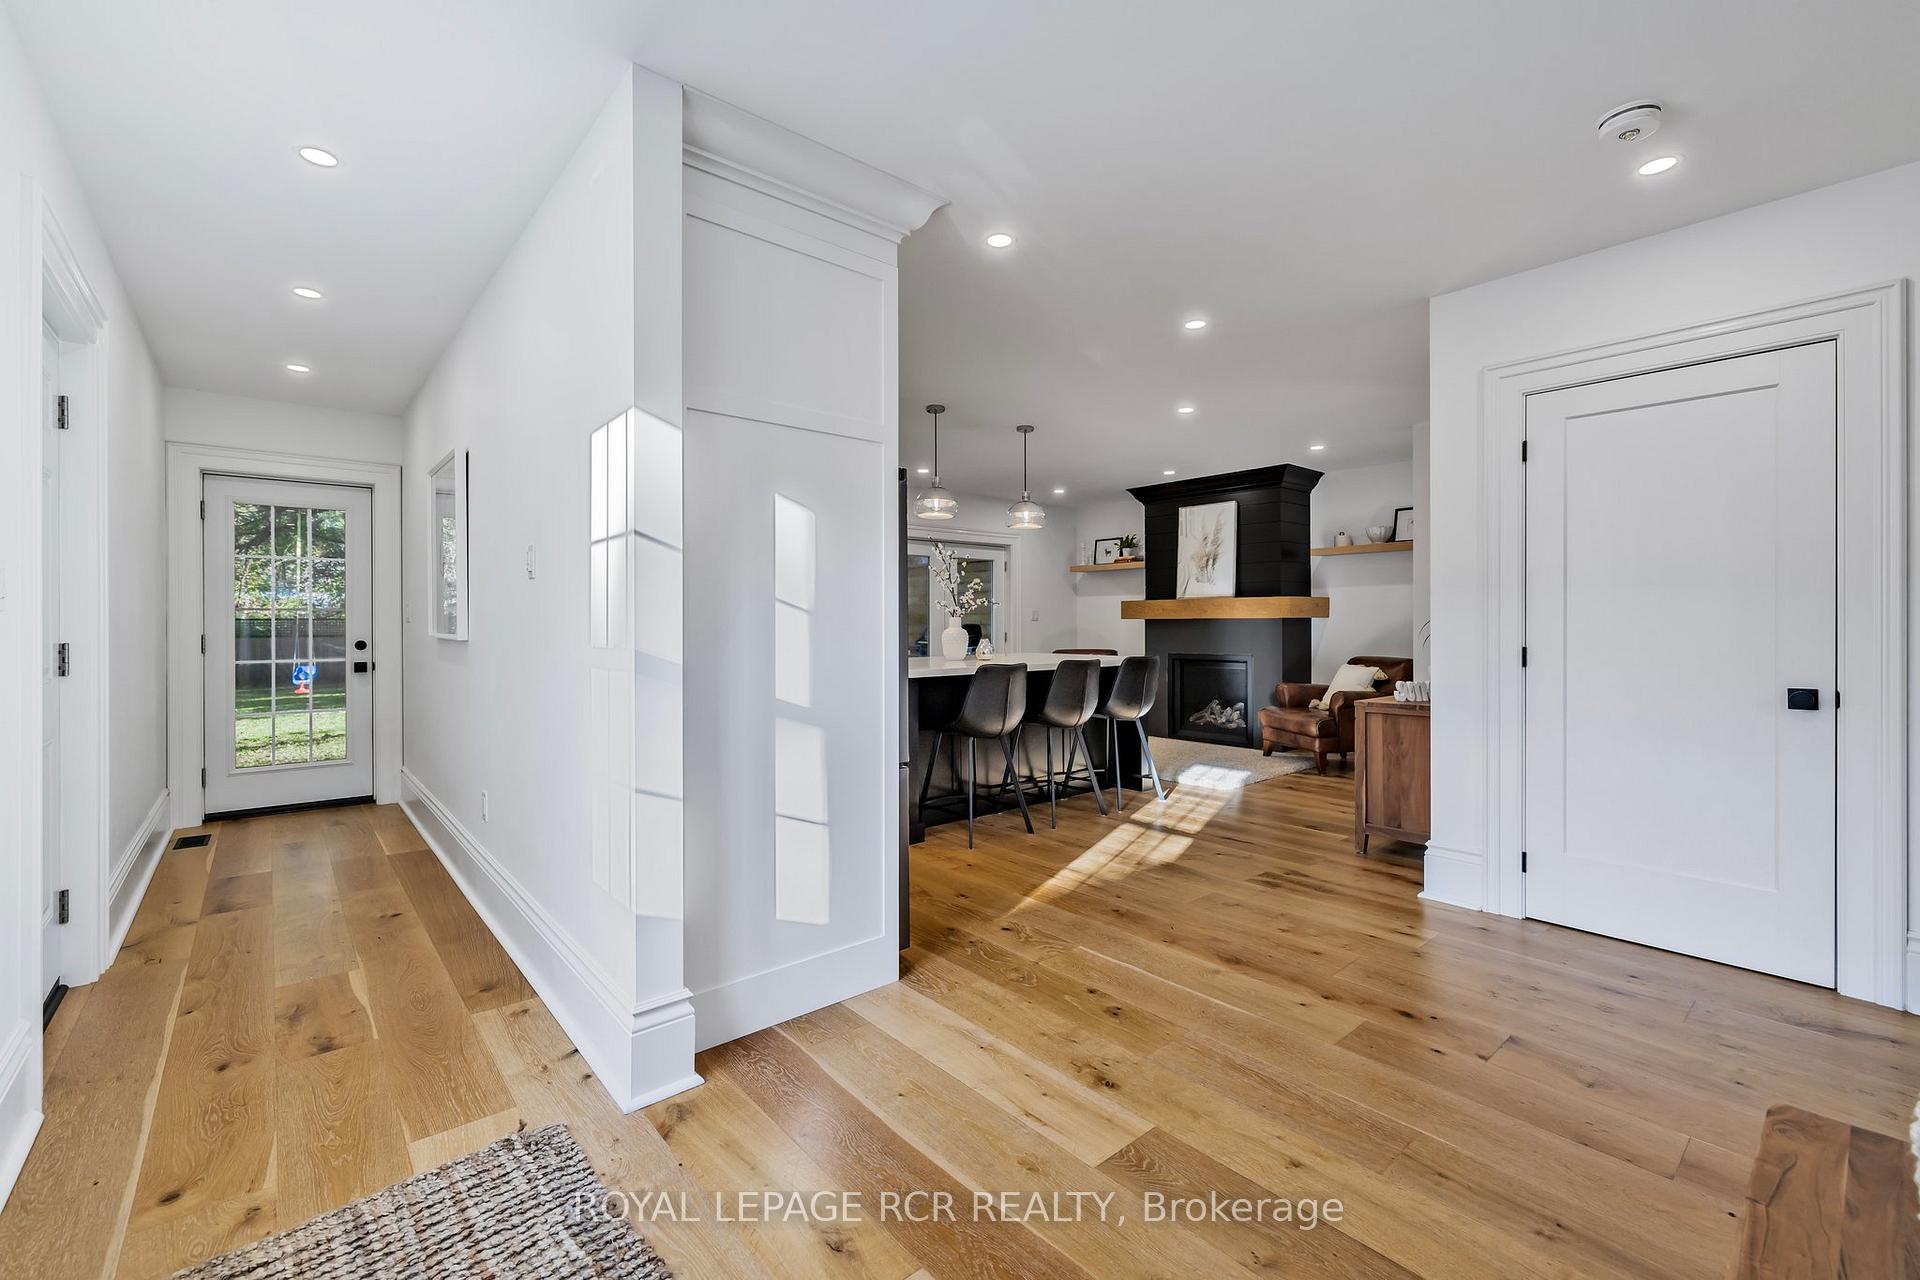 See all 36 photos
Property history
- $1,199,999SuspendedList: 2024-10-03|End: 2024-12-09|67 daysW9382872
Facts and features
- BasementPartial
- Price per sq ft~$533
- Water, sewerMunicipal
- HeatingForced air
- Hardwood floors
- Fireplace
The homeDetached, 2-storey, 2,000–2,500 sq ft
- Type: Detached
- Style: 2-storey
- Living space: 2,000–2,500 sq ft
- Basement: Partial basement
- Waterfront: None
InsideFireplace Yes, natural gas, Hardwood, Main level
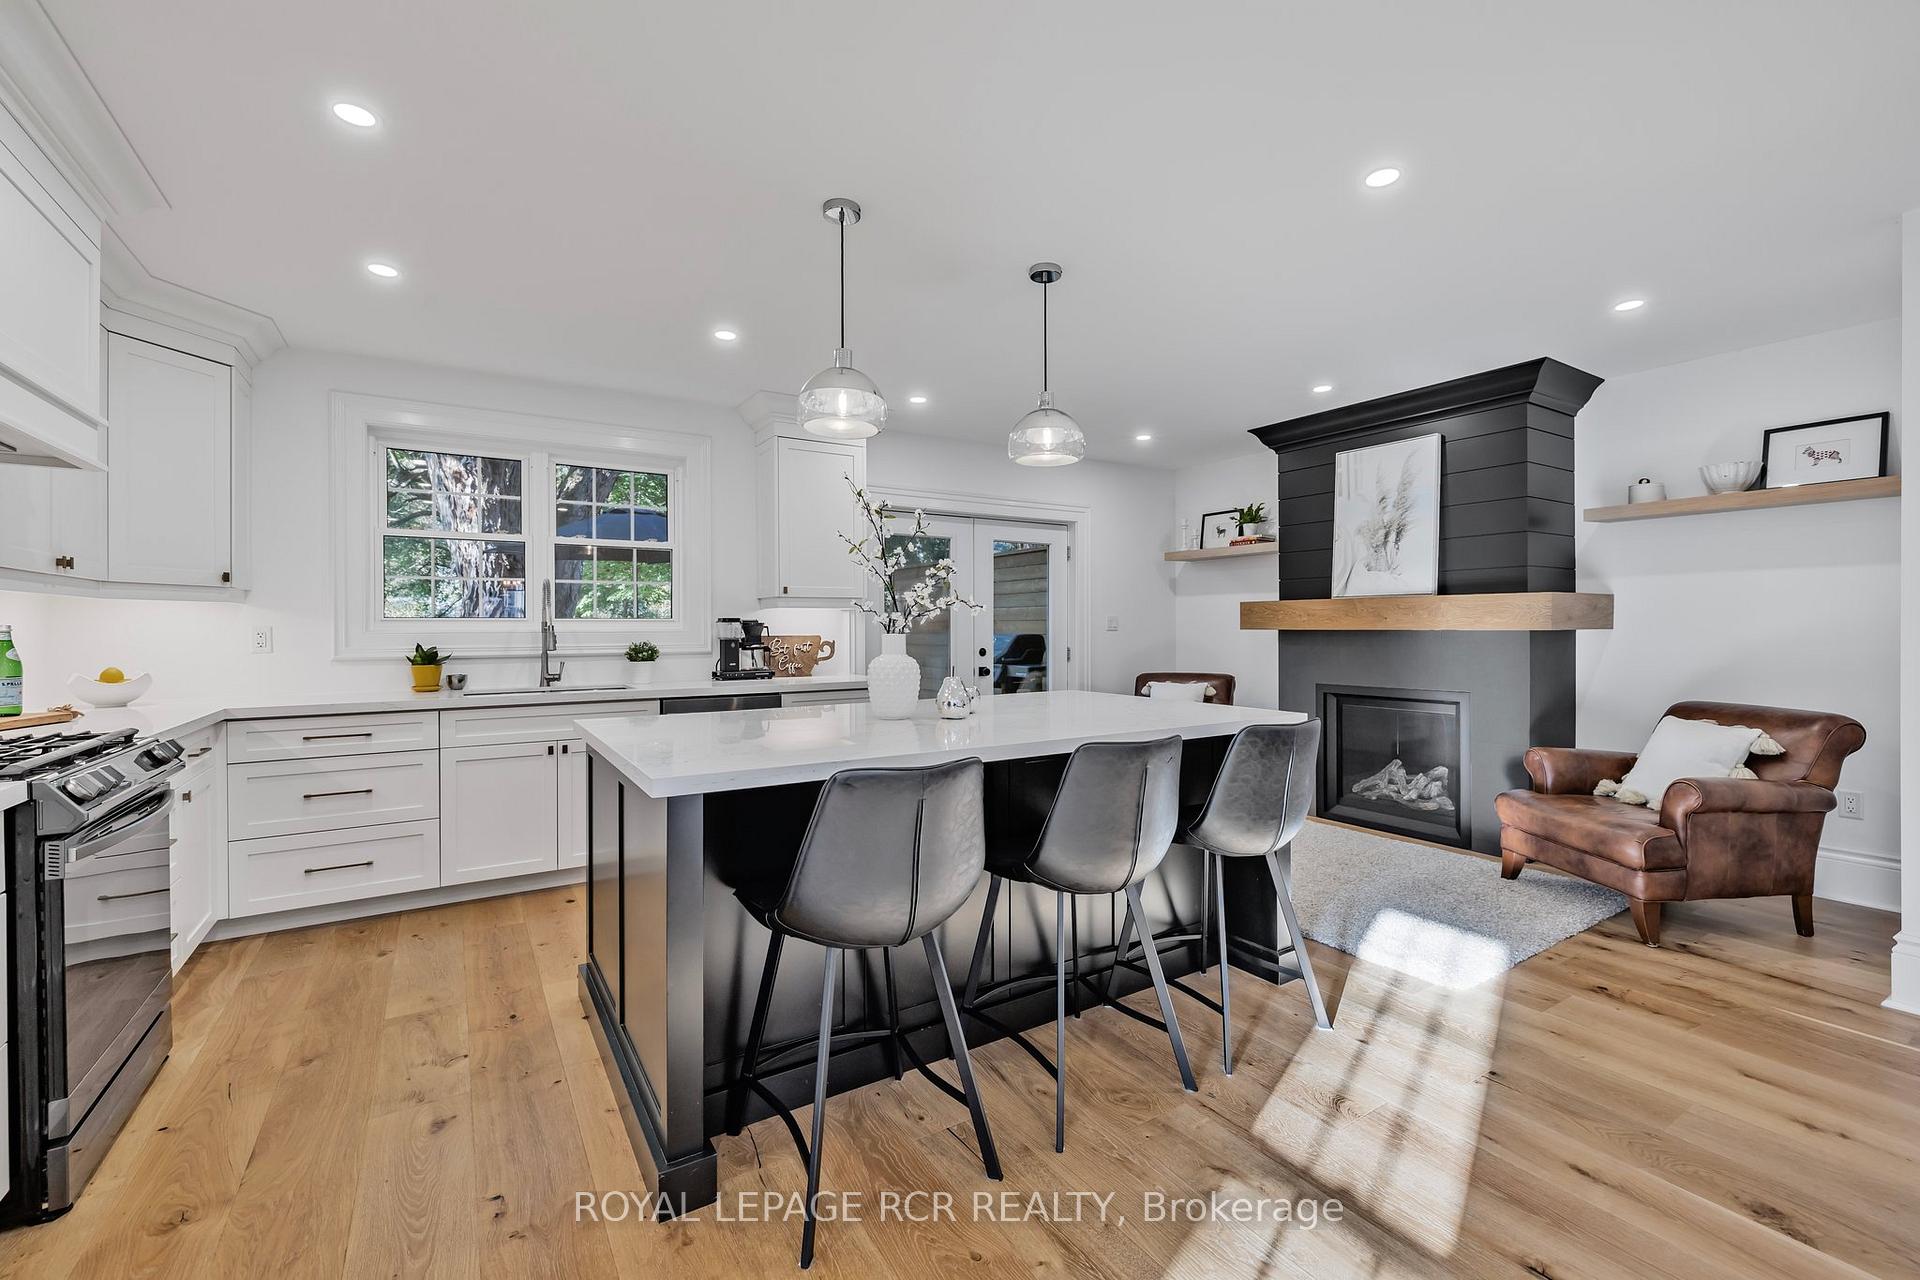
- Fireplace: Yes, natural gas
- Flooring: Hardwood
- Laundry: Main level
- Features: Other
- Rooms above ground: 8
- Bedrooms: 3
- Bathrooms: 3
- Kitchens: 1
Outside and lotBrick, vinyl siding, Asphalt shingle, Poured concrete
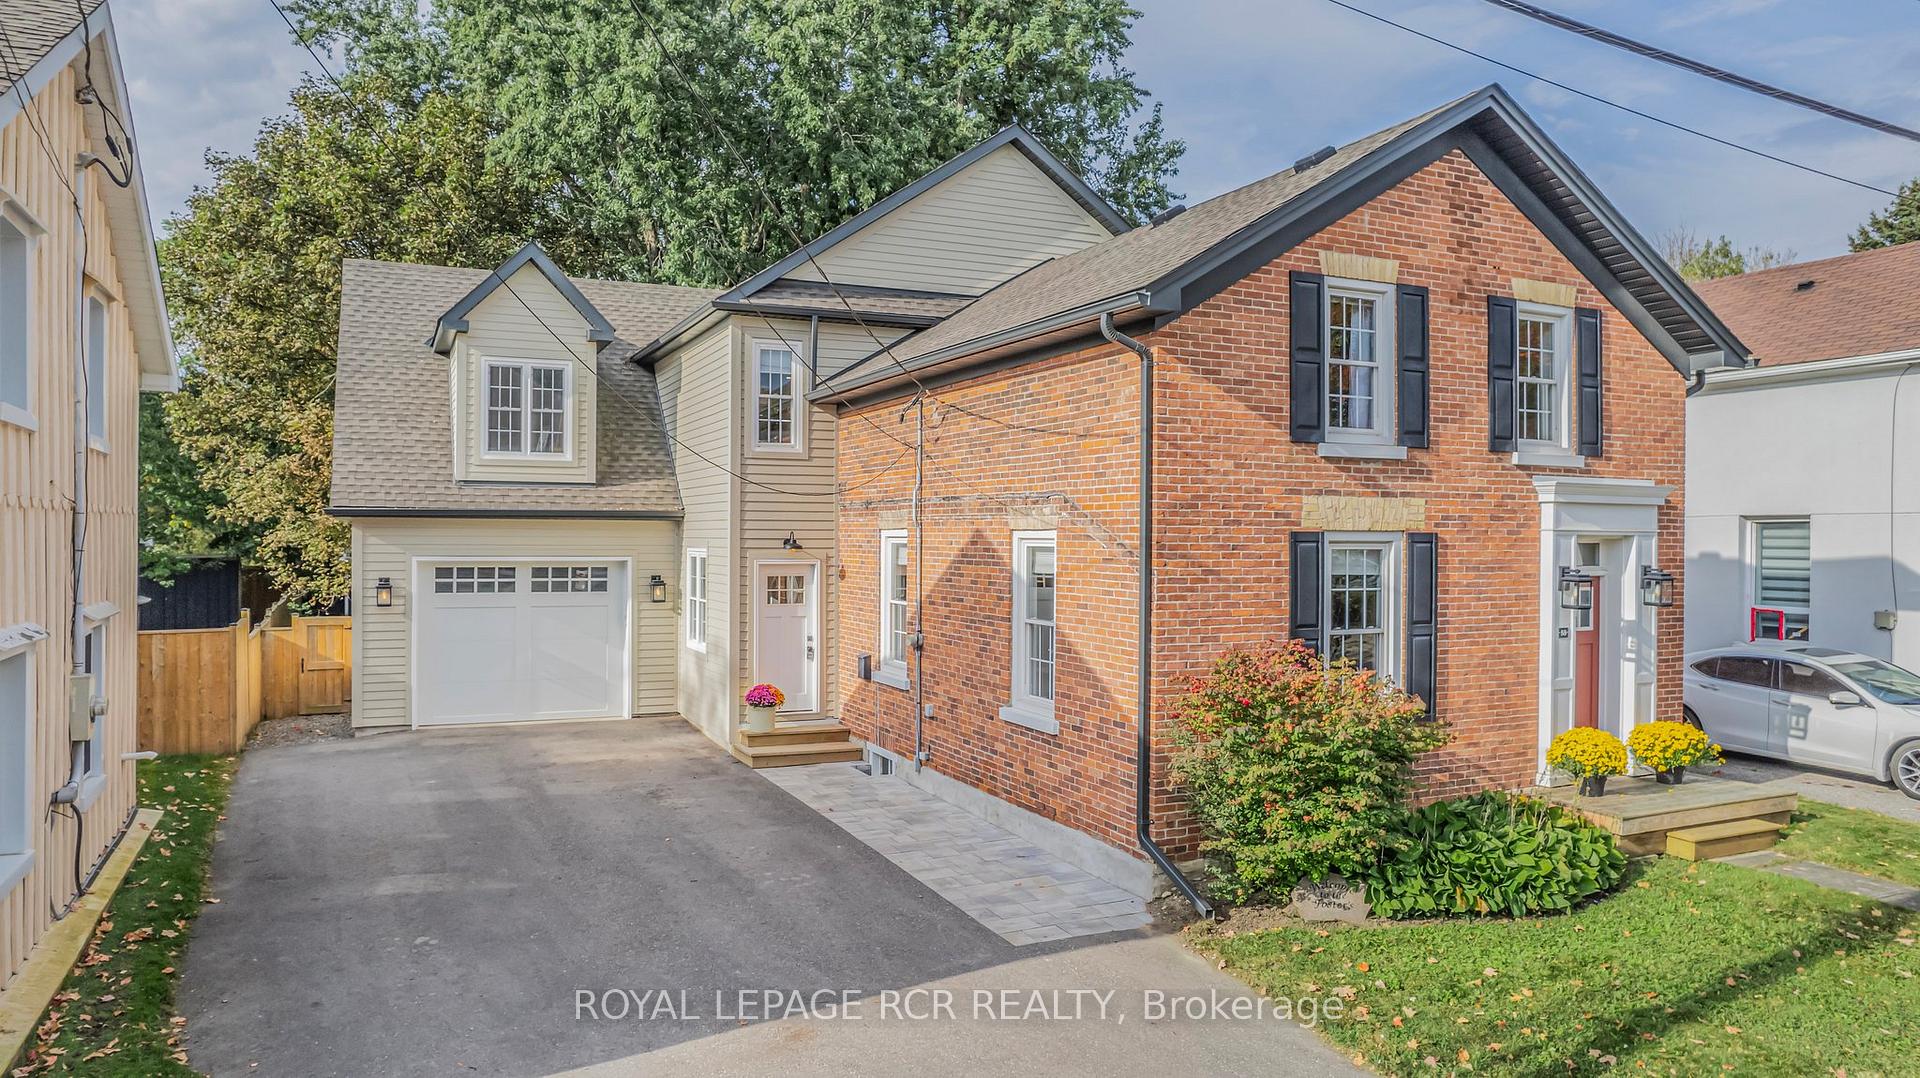
- Exterior: Brick, vinyl siding
- Roof: Asphalt shingle
- Foundation: Poured concrete
- Other structures: Garden shed
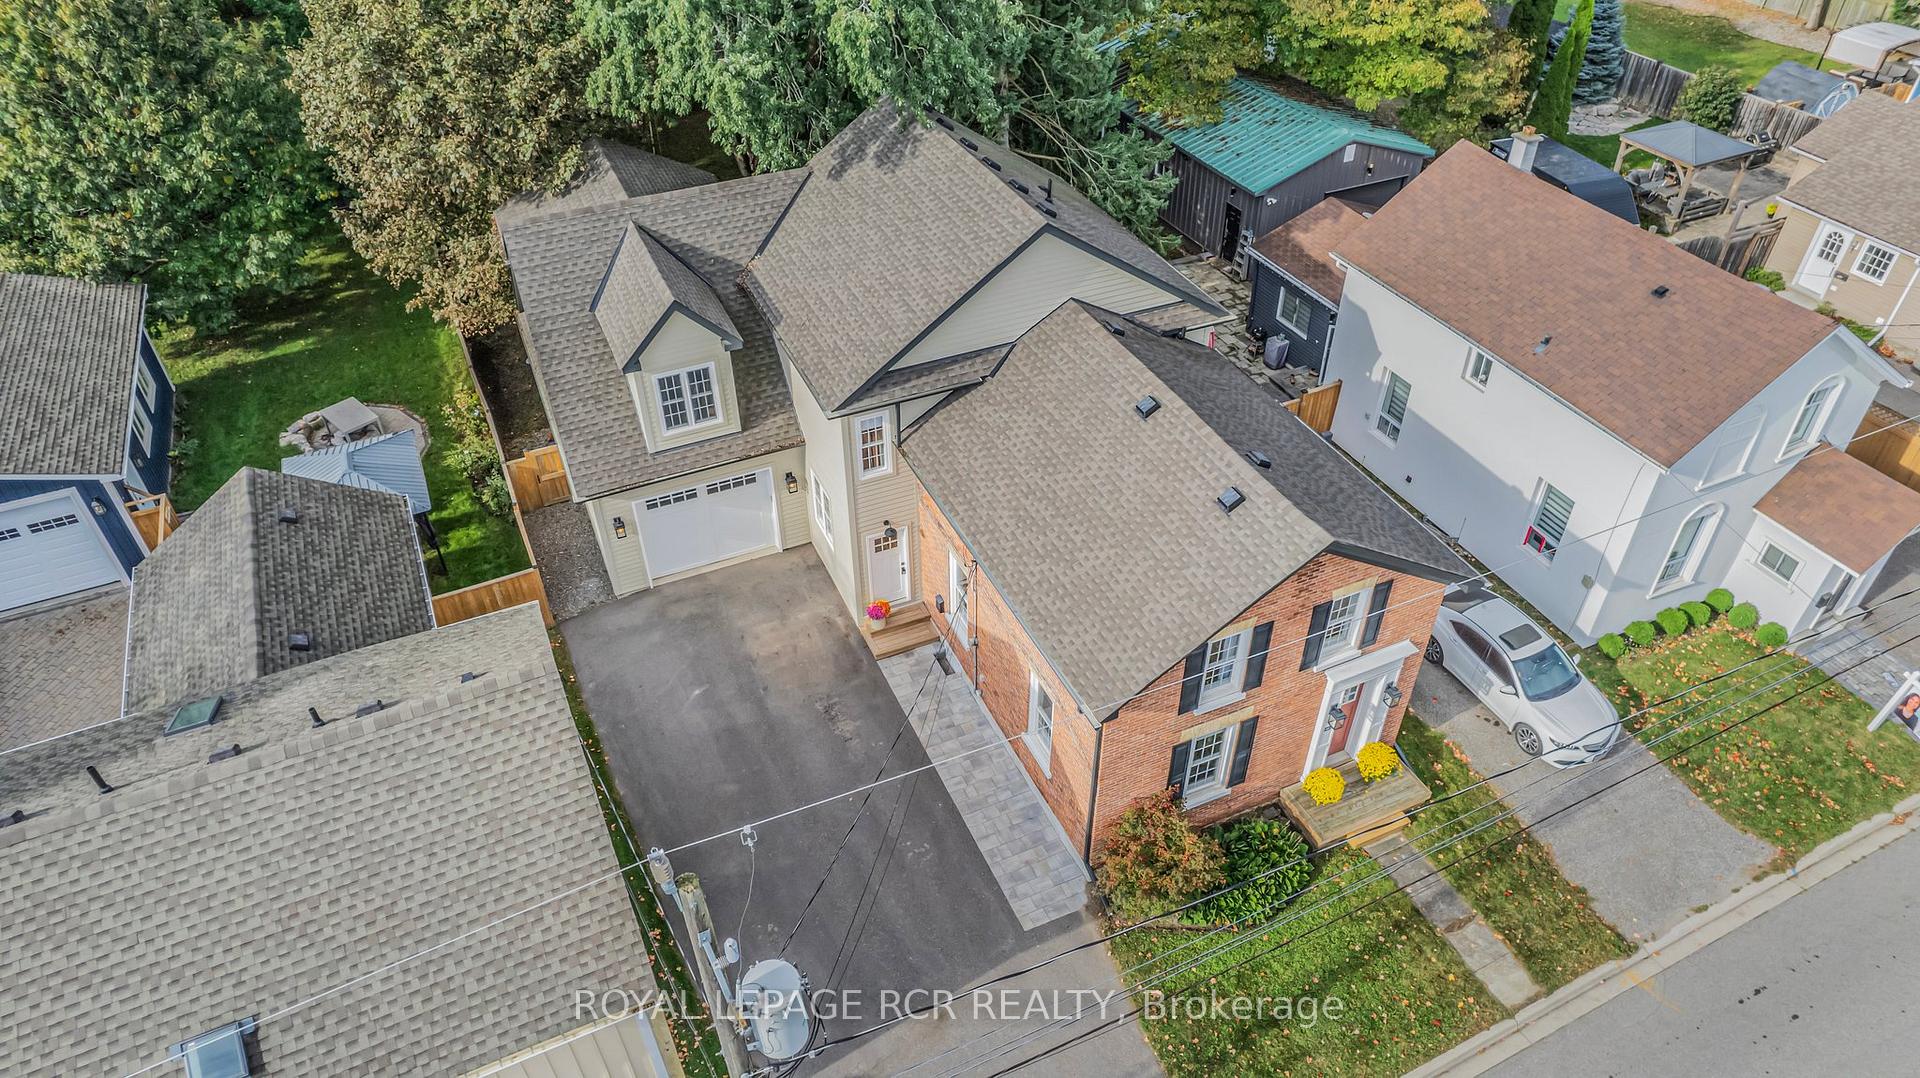
- Size: 50.2 × 147.2 ft
Parking1 Garage, Attached, Private
- Spaces: 1 Garage
- Garage: Attached
- Driveway: Private
Heating, water and powerForced air, gas, Municipal water, Municipal sewer
- Heating: Forced air, gas
- Water: Municipal water
- Sewer: Municipal sewer
- Natural gas: Yes
- Hydro: Yes
- Cable: Available
- Telephone: Available
Costs and taxesTaxes $6,375 a year
- Taxes, 2024: $6,375 a year
Included in the saleAll electric light fixtures and ceiling fans, all window coverings, fridge, stove, built-in dishwasher, washer dryer, all bathroom mirrors, agdo & remotes, van ee system, hot water tank, shed, Shelving and workbench in garage loft
- Included: All electric light fixtures and ceiling fans, all window coverings, fridge, stove, built-in dishwasher, washer dryer, all bathroom mirrors, agdo & remotes, van ee system, hot water tank, shed
- Not included: Shelving and workbench in garage loft
Listing detailsW9382872, Suspended, Oct 3, 2024
- MLS® number: W9382872
- Status: Suspended
- Listed on: Oct 3, 2024
- Days on market: 67
- Updated: Dec 9, 2024
- Possession: 60 TBA
- Occupied by: Owner
- Listing brokerage: Royal LePage RCR Realty
About this home
88 Mill Street, Orangeville, ON L9W 2M7
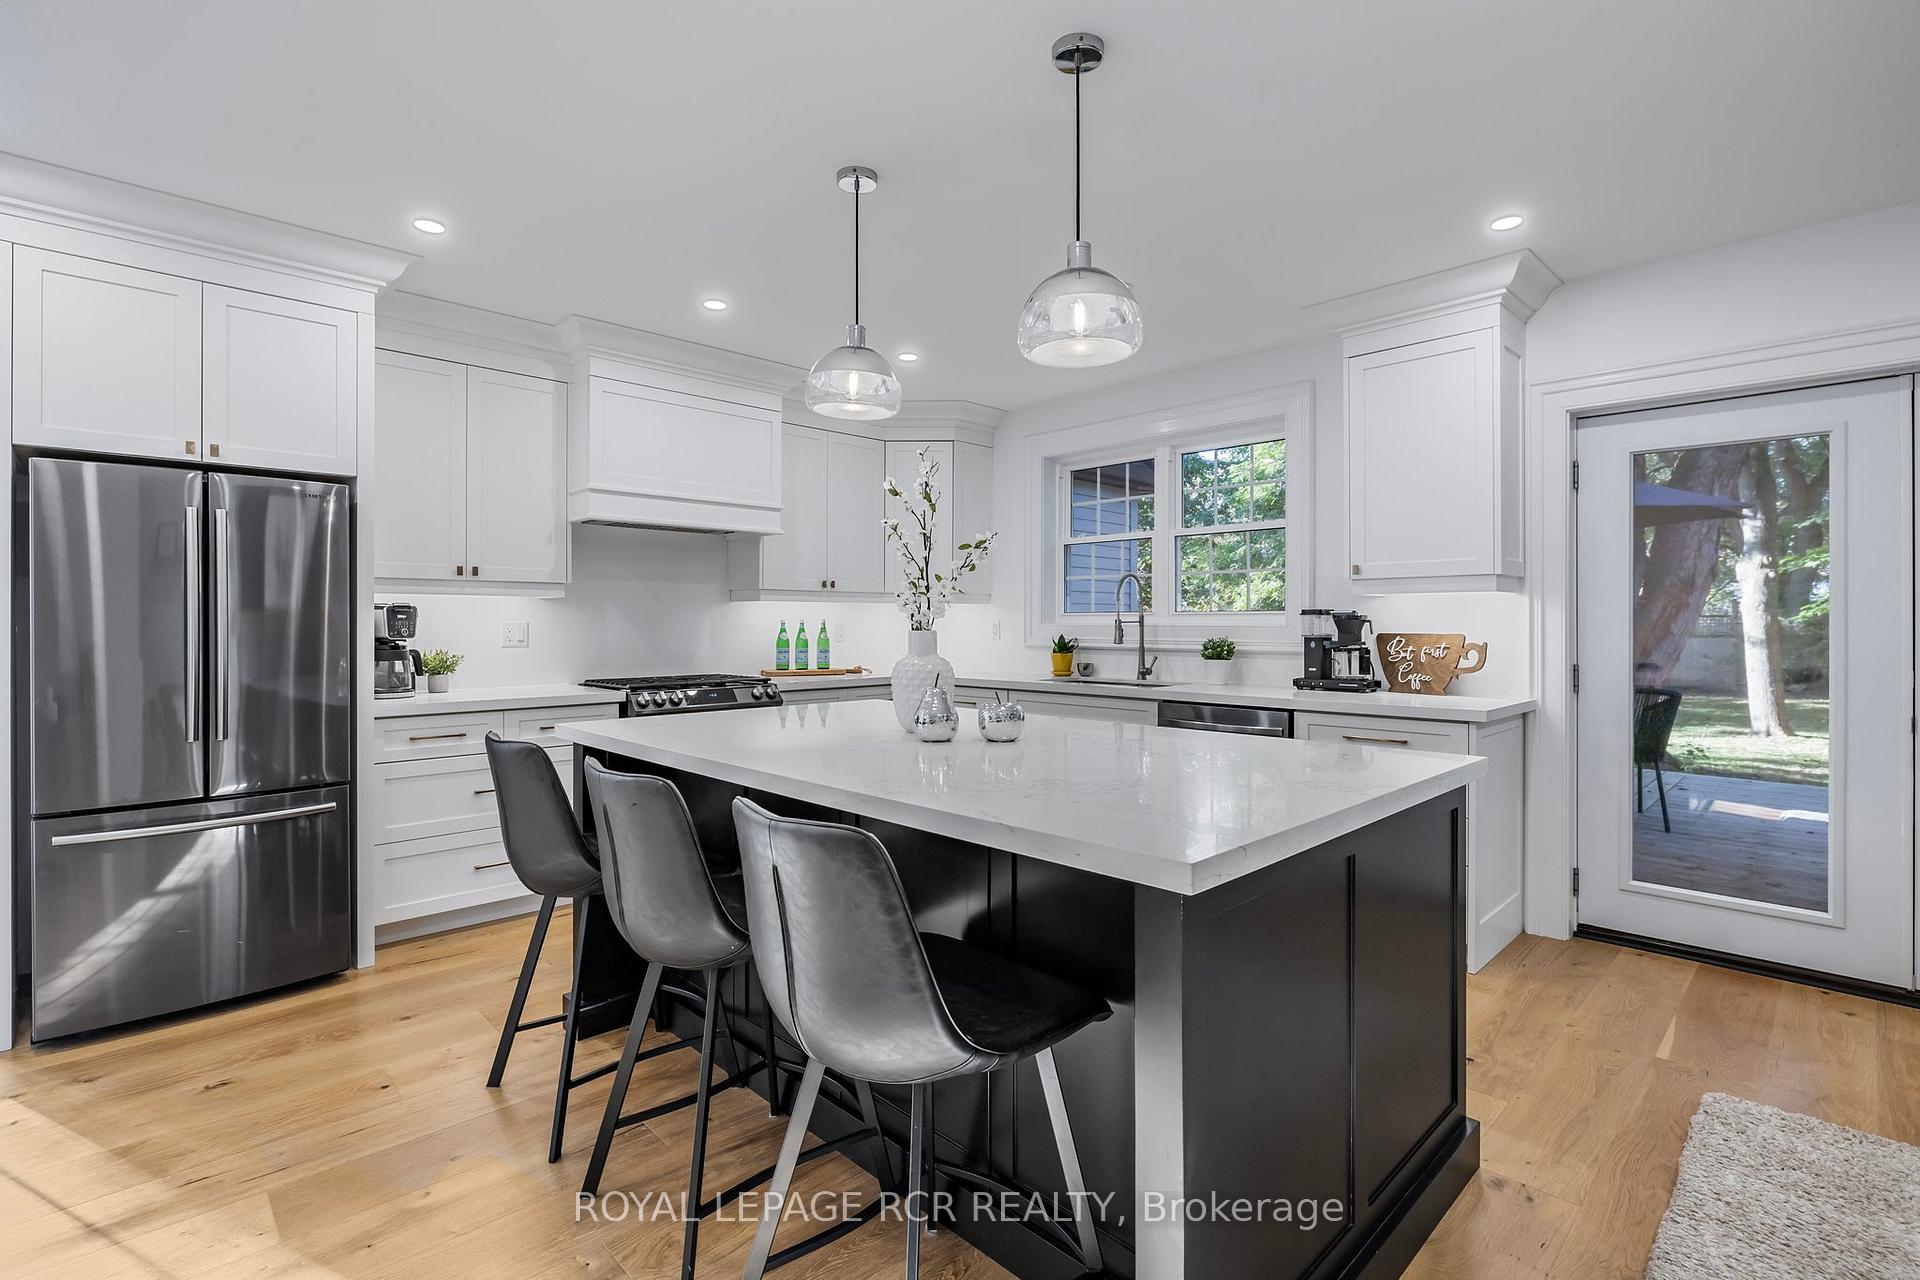
Welcome to this beautifully renovated 1890 Victorian home, where classic charm meets modern elegance! The spacious designer kitchen features a stunning center island with granite countertops, stylish cabinetry, and hardwood floors, plus a cozy gas fireplace. Step out onto the lovely new deck that overlooks the expansive backyard. The main level also includes a formal living and dining area, both with hardwood flooring, as well as a convenient laundry room with a 2-piece bath. On the upper floor, you'll find a bright 22'x16' primary bedroom, complete with a walk-in closet and a luxurious bathroom featuring a soaking tub and porcelain tiles, along with a versatile den/office/sitting area. This level also includes a fully renovated 4-piece bath and two additional bedrooms with hardwood flooring. For those who need extra space, the newly added one car garage (24'x15') includes ample loft storage, perfect for keeping your vehicle sheltered during the winter months. Most windows were updated in 2021 (living room 2019), along with a newer furnace and shingles, ensuring modern efficiency and comfort throughout. Don't miss this blend of historic beauty and contemporary living!
Ask about this home
A HOMEH agent will answer your questions about this home.
Around this home
Daily convenience, out of 100, from the distances below
Schools nearby
School rating, out of 10.
Helpful calculators
Your HOMEH agent

"I would see it this week."