

26 Third Street
26 Third Street
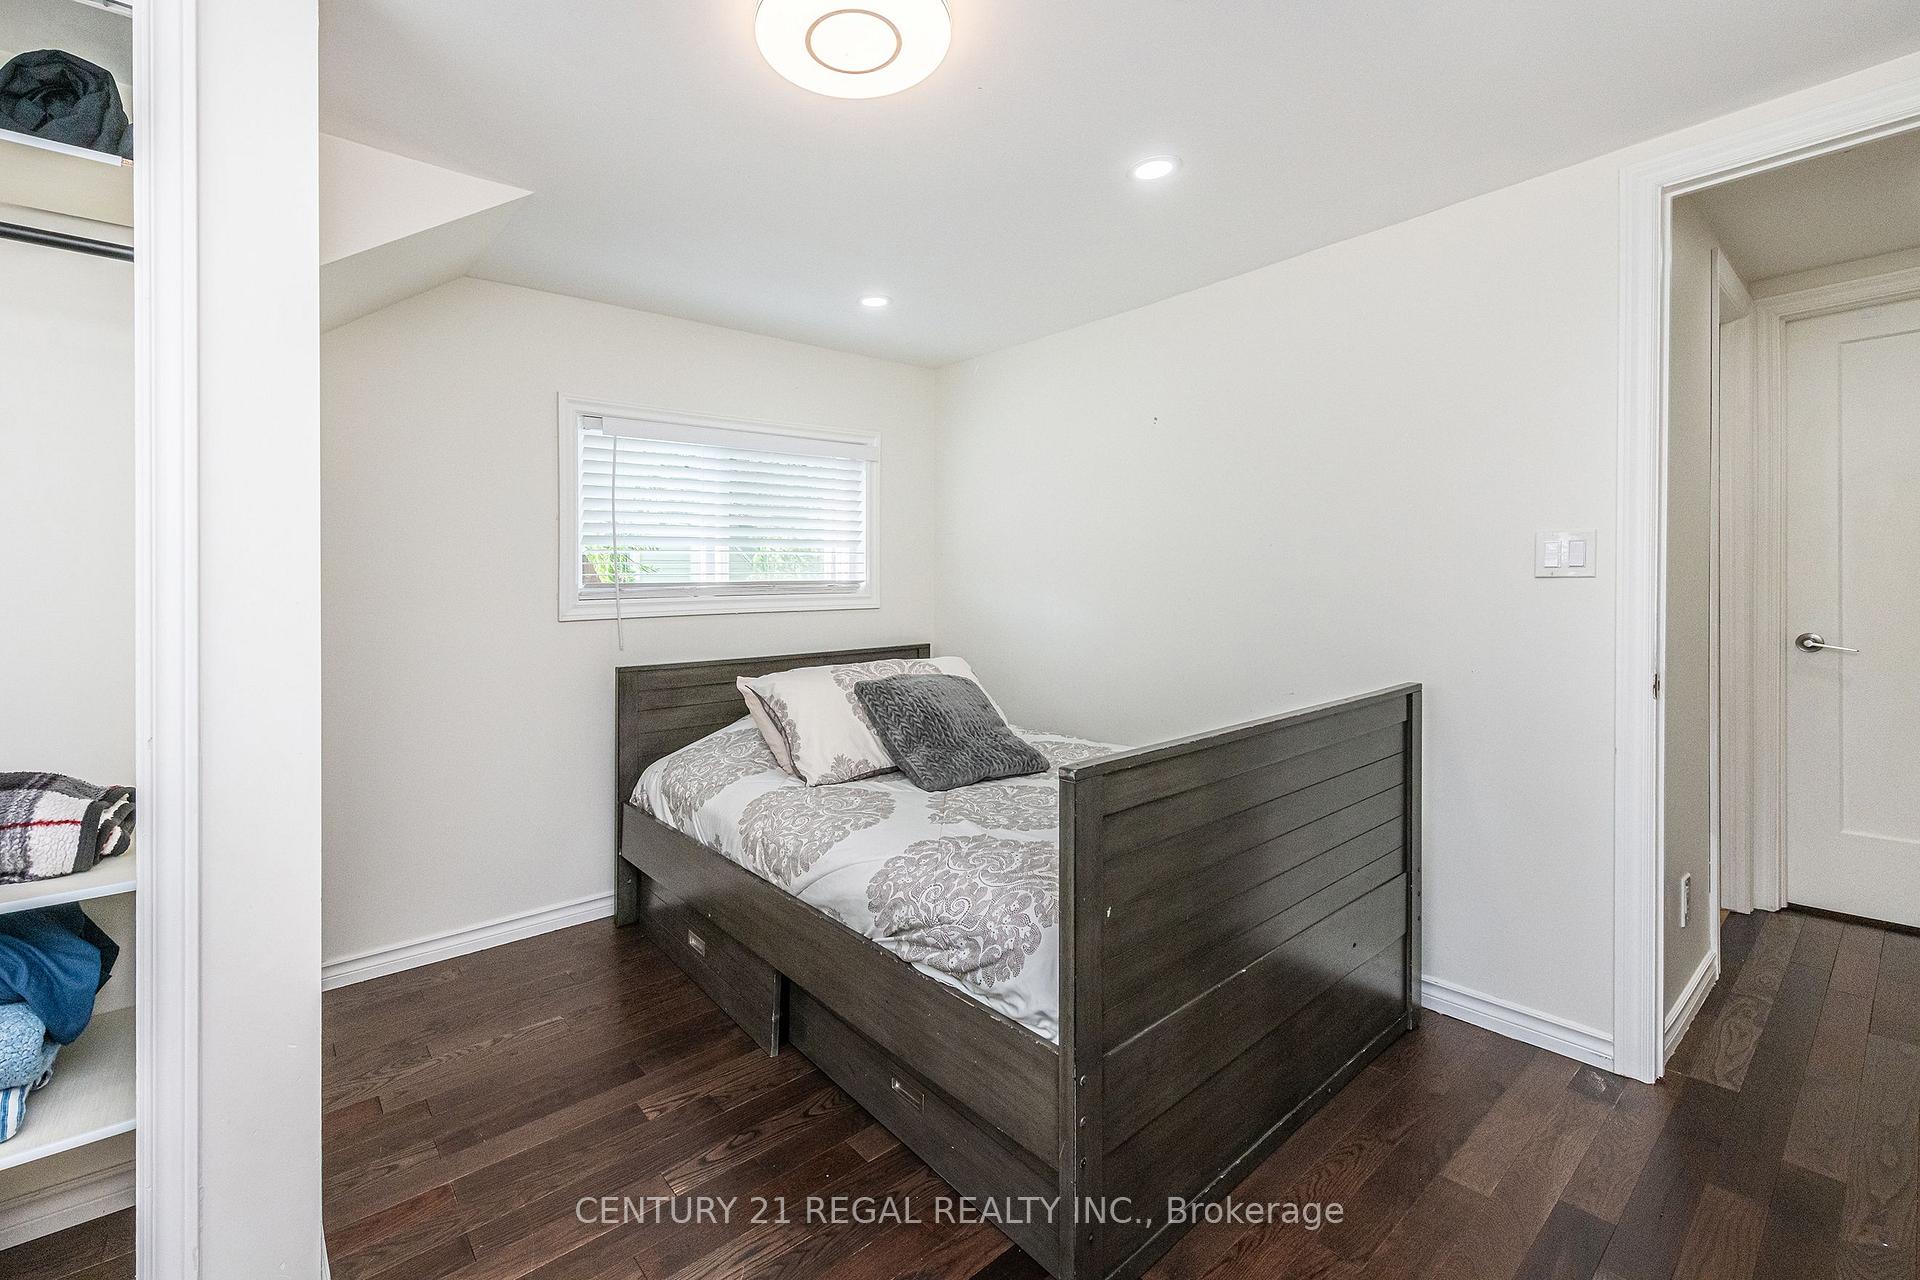 See all 23 photos
Property history
Facts and features
- BasementFinished
- Water, sewerMunicipal
- HeatingForced air
- Type of homeSemi
- Hardwood floors
The homeSemi-Detached, 1 1/2 storey, 700–1,100 sq ft
- Type: Semi-Detached
- Style: 1 1/2 storey
- Living space: 700–1,100 sq ft
- Basement: Finished
- Waterfront: None
InsideHardwood, Tile, Carpet free, water heater, water softener, water purifier, Rooms above ground 6
- Flooring: Hardwood, Tile
- Features: Carpet free, water heater, water softener, water purifier
- Rooms above ground: 6
- Rooms in the basement: 1
- Bedrooms: 2 + 1 in the basement
- Bathrooms: 2
- Kitchens: 1
- Family room: Yes
Outside and lotStucco (plaster), Asphalt shingle, Concrete
- Exterior: Stucco (plaster)
- Roof: Asphalt shingle
- Foundation: Concrete
- Size: 27 × 76 ft
Parking3 Parking, Front yard parking, private
- Spaces: 3 Parking
- Driveway: Front yard parking, private
Heating, water and powerForced air, gas, Municipal water, Municipal sewer
- Heating: Forced air, gas
- Water: Municipal water
- Sewer: Municipal sewer
Costs and taxesTaxes $3,701 a year, HST included in the price, Hwt
- Taxes, 2024: $3,701 a year
- HST: HST included in the price
- Rental items: Hwt
Included in the saleAll existing appliances. washer, dryer, all elfs. all window coverings., 2 sheds in the backyard ( can be sold as part of the deal )
- Included: All existing appliances. washer, dryer, all elfs. all window coverings.
- Not included: 2 sheds in the backyard ( can be sold as part of the deal )
Listing detailsW12327685, Sold, Aug 6, 2025
- MLS® number: W12327685
- Status: Sold
- Listed on: Aug 6, 2025
- Days on market: 22
- Updated: Aug 28, 2025
- Possession: 2025-09-01 / Flexible
- Occupied by: Owner
- Listing brokerage: CENTURY 21 REGAL REALTY INC.
About this home
26 Third Street, Orangeville, ON L9W 2B1
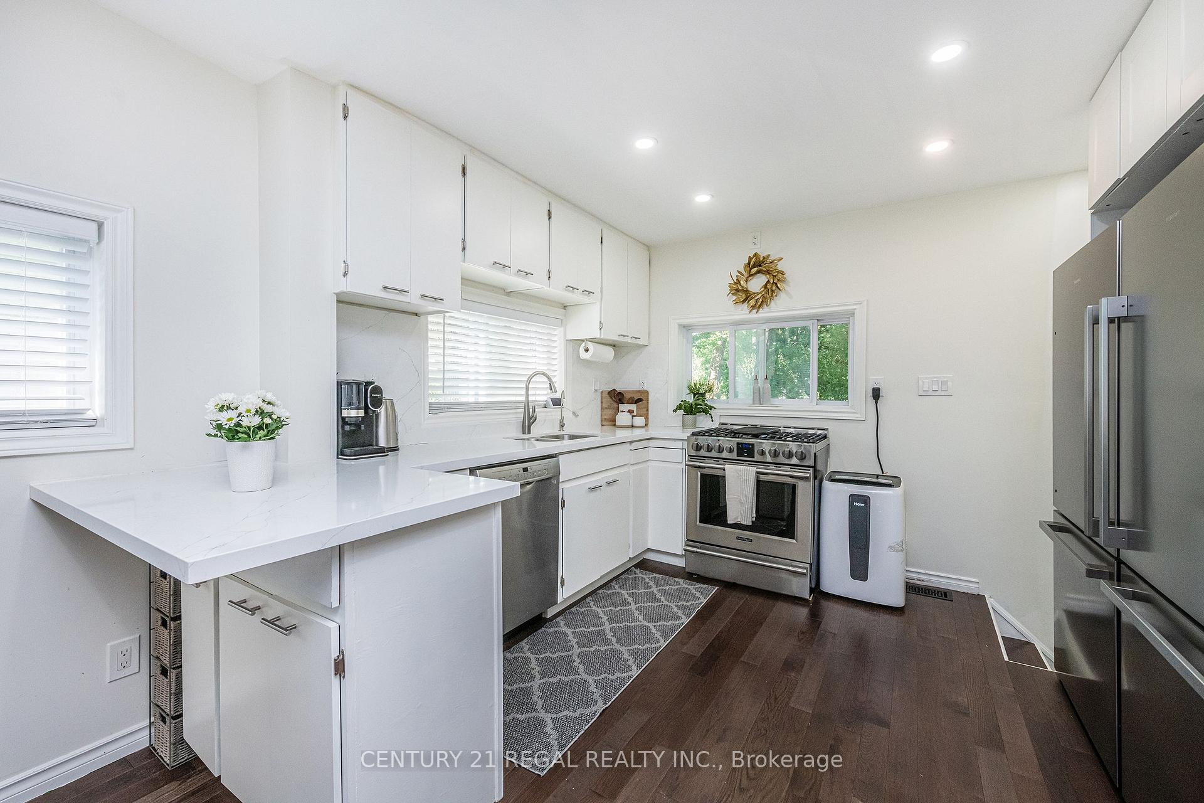
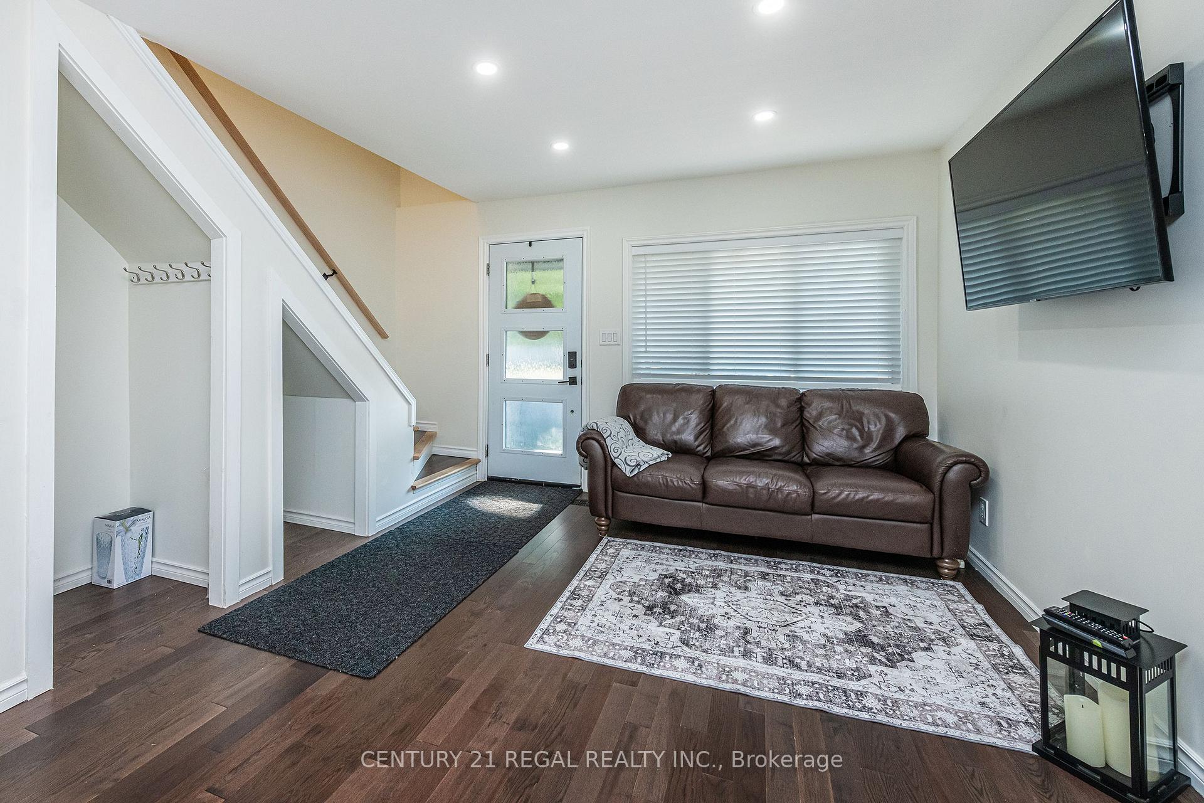
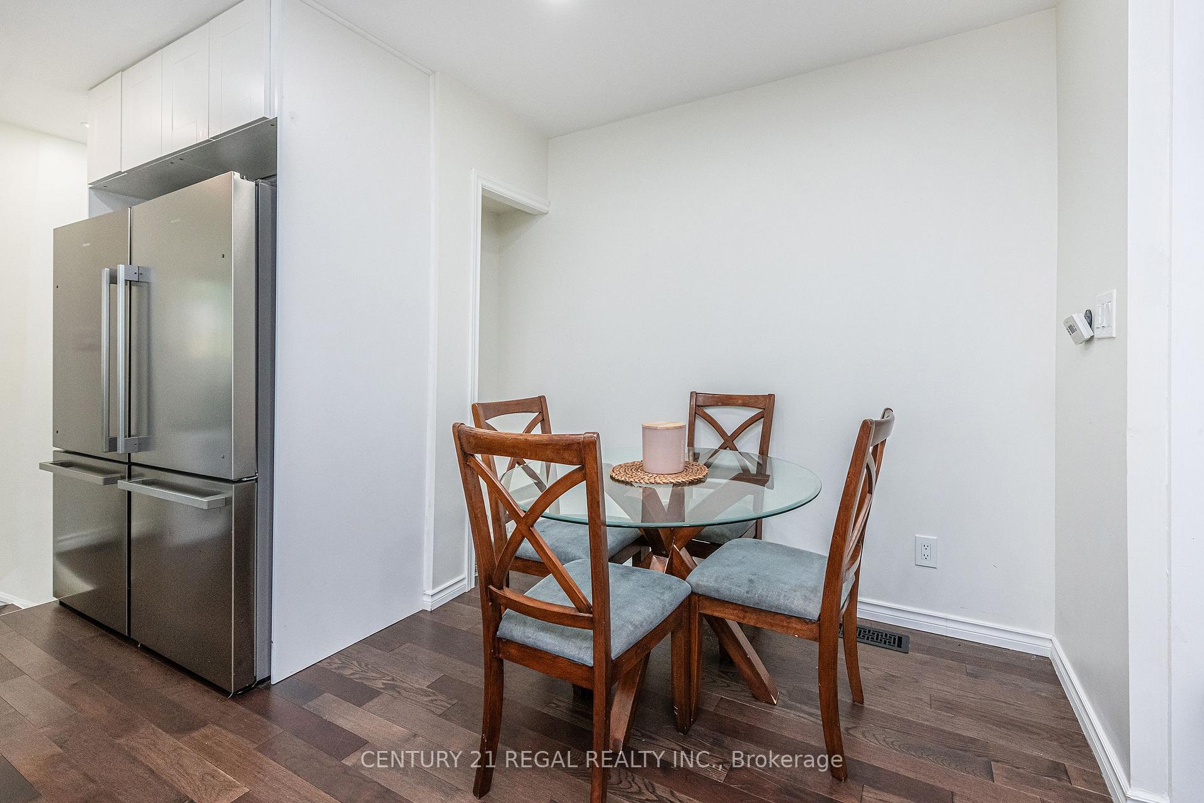
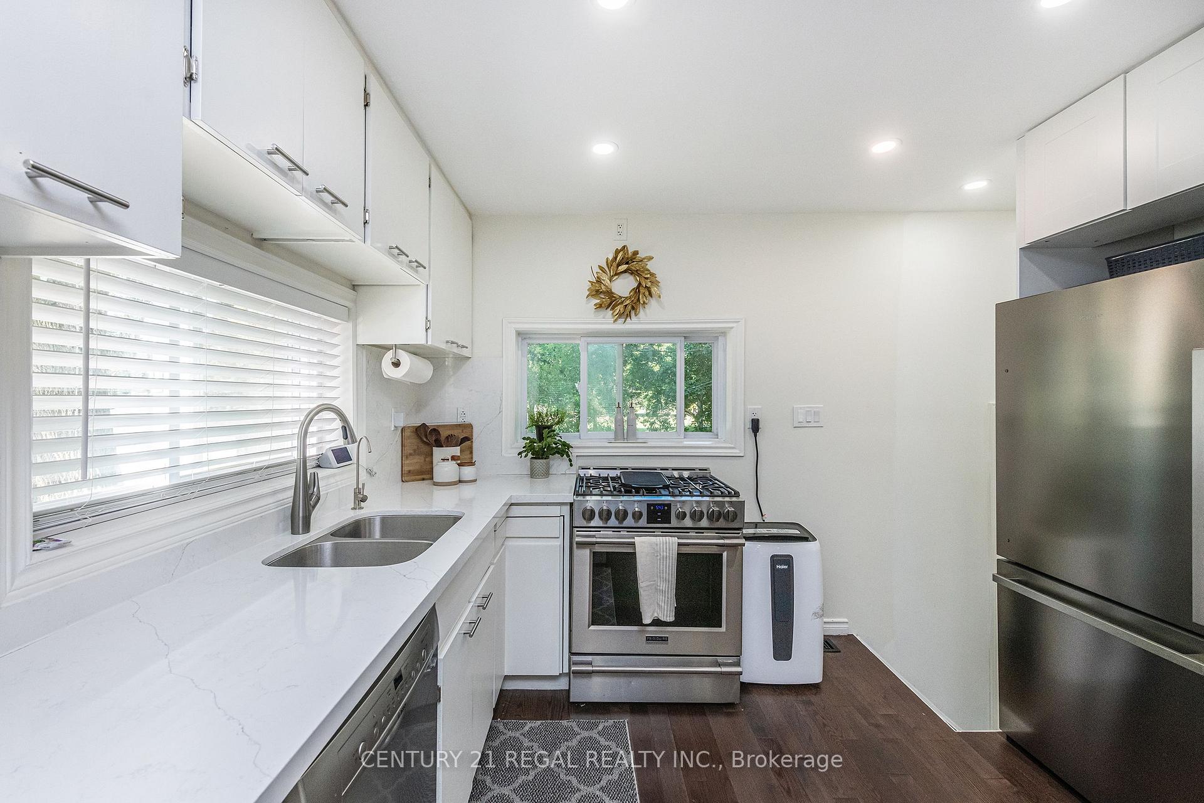
Welcome to this beautifully renovated semi-detached home located in the heart of Orangeville! This charming property features 2+1 bedrooms and 2 full bathrooms, perfect for first-time home buyers, offering a spacious and functional layout for the whole family. The open-concept main floor is flooded with natural light from large windows and boasts an upgraded kitchen with stainless steel appliances. This carpet-free home features hardwood flooring throughout, combining style and easy maintenance. Enjoy the privacy and relaxation of a backyard that backs onto a serene park, ideal for both kids and adults. The property includes 3 parking spaces just minutes from major shopping centres, churches, schools, and highways. A true move-in-ready gem in a family-friendly neighbourhood, don't miss this opportunity!
Ask about this home
A HOMEH agent will answer your questions about this home.
Around this home
Daily convenience, out of 100, from the distances below
Schools nearby
School rating, out of 10.
Helpful calculators
Your HOMEH agent

"I would see it this week."