

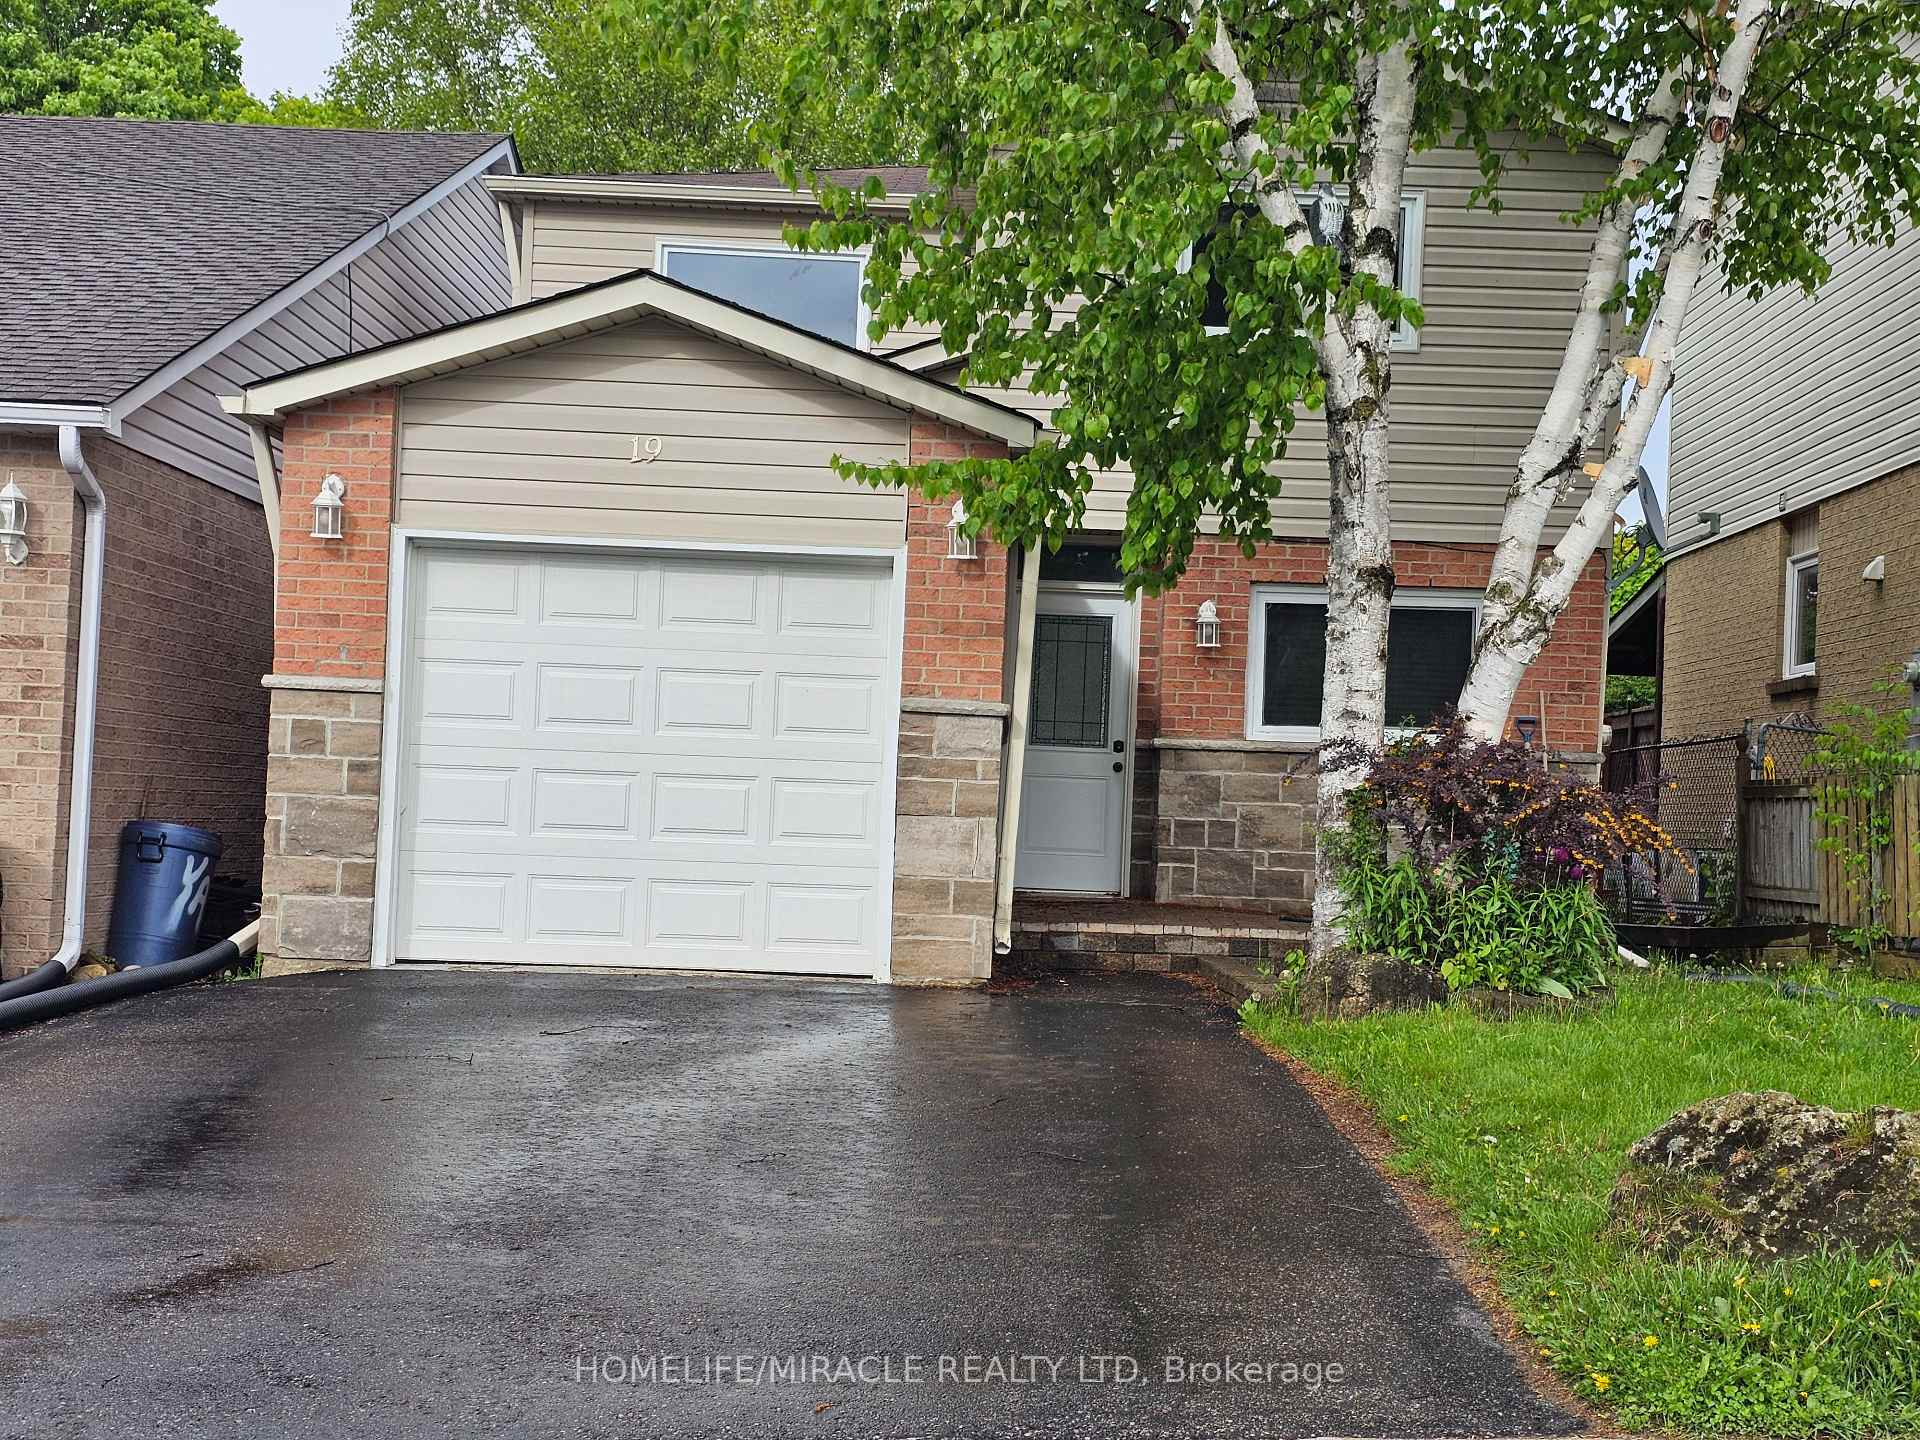
19 Hillsdale Avenue
Detached Rented
1/3919 Hillsdale Avenue
Detached Rented
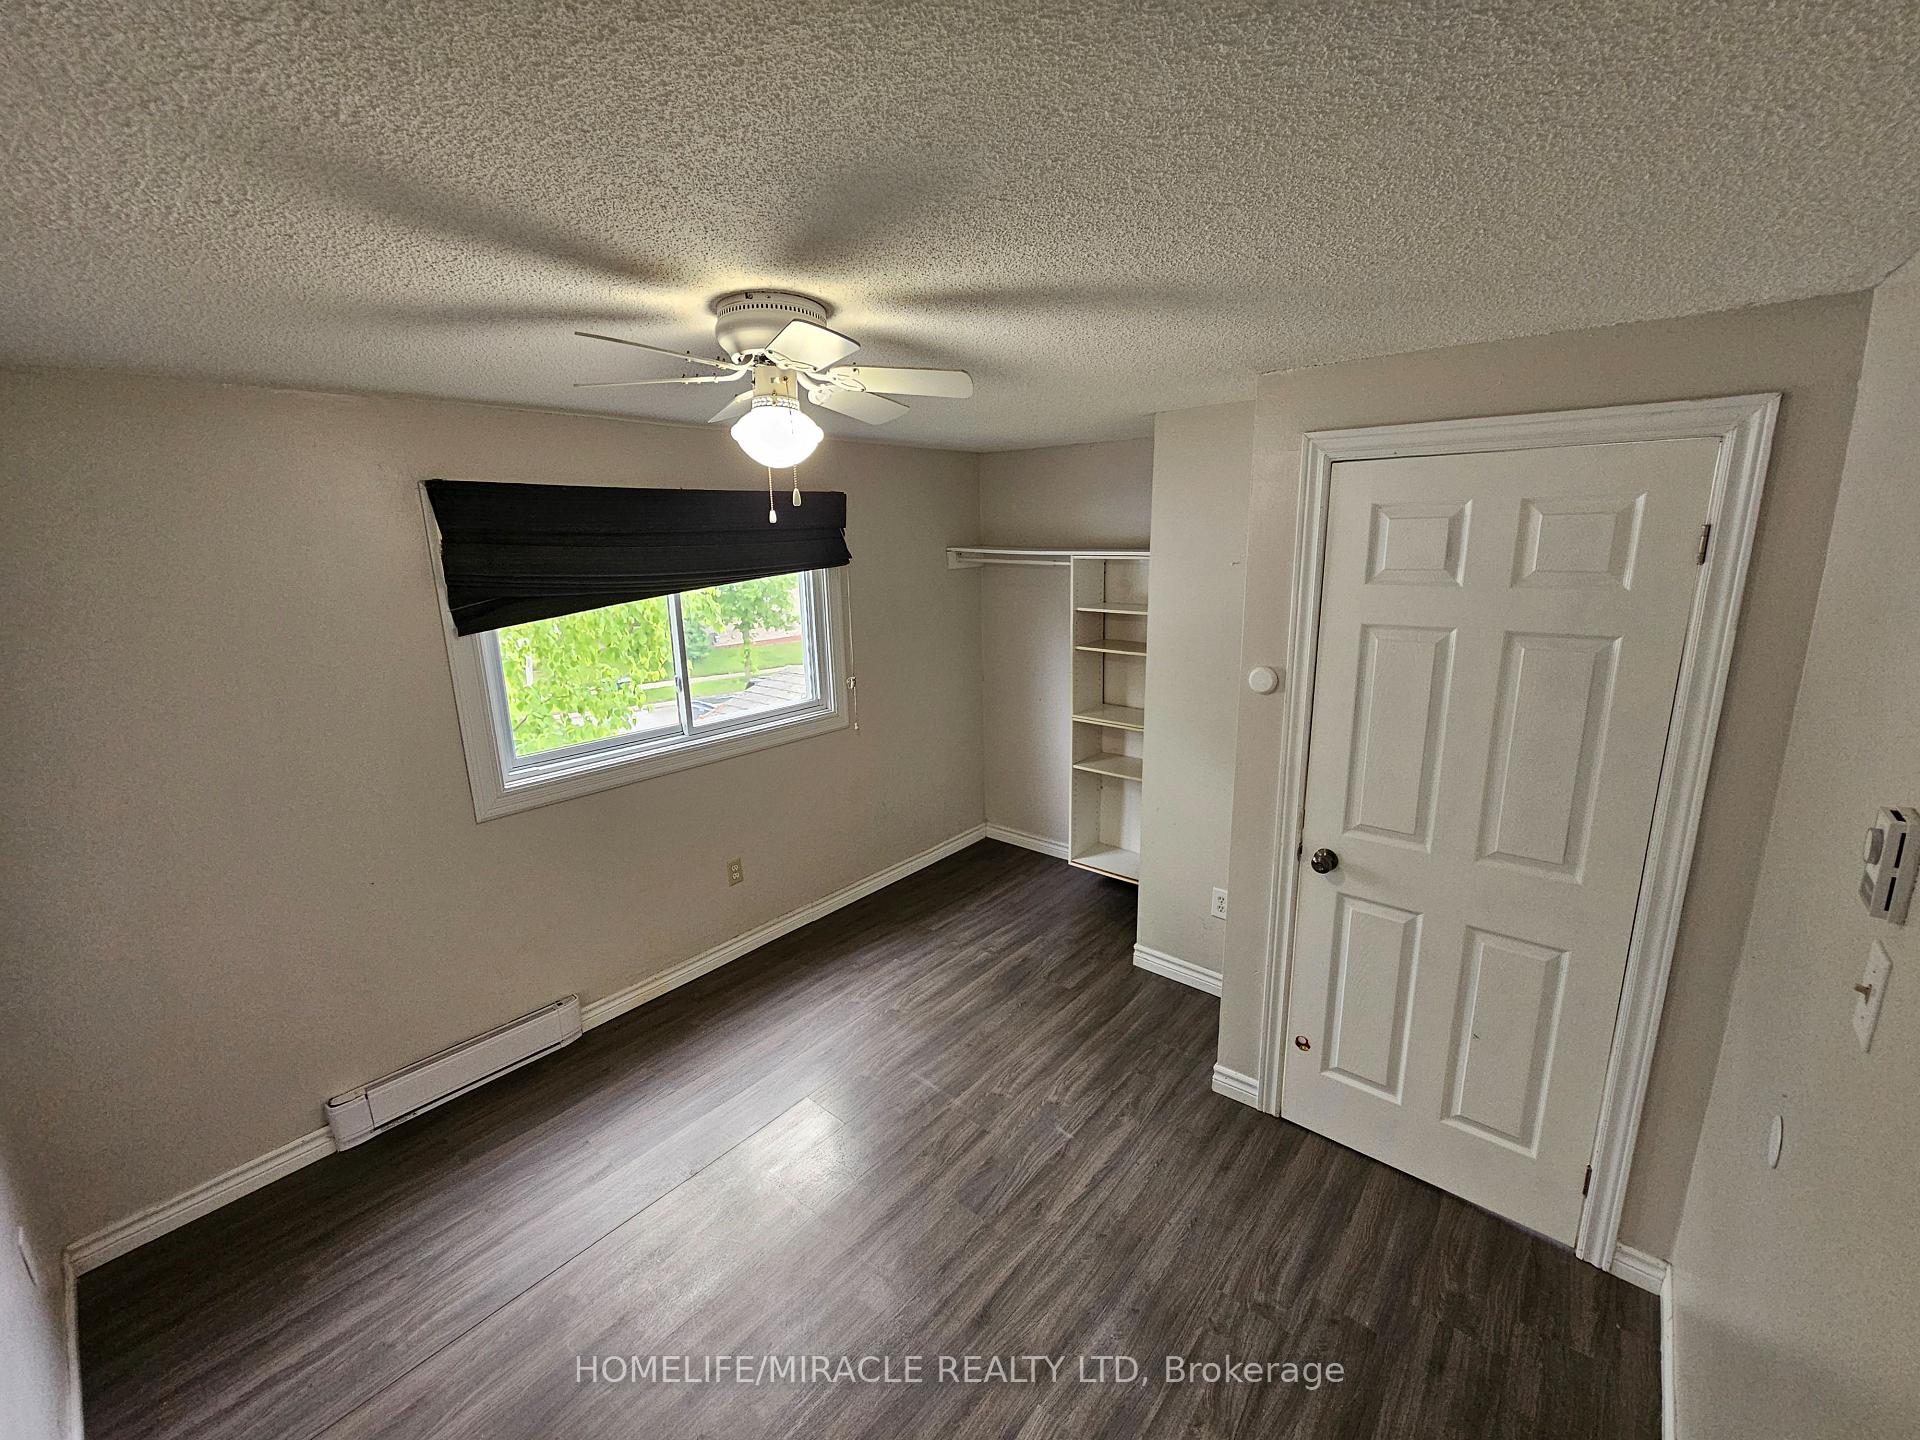 See all 39 photos
3 Bedrooms
2 Bathrooms
1 Garage
1.1K–1.5K sq.ft
Entire Home
— Unit
Property history
Facts and features
- BasementFinished
- Lot size30 × 100 ft
- Lease term12 months
- FurnishedUnfurnished
What stands out
- Fireplace
- Pool
The homeDetached, 2-storey, 1,100–1,500 sq ft
- Type: Detached
- Style: 2-storey
- Living space: 1,100–1,500 sq ft
- Basement: Finished, full
- Waterfront: None
InsideFireplace Yes, living room, In basement, laundry room, sink, Water treatment, water heater, sump pump, water softener
- Fireplace: Yes, living room
- Laundry: In basement, laundry room, sink
- Features: Water treatment, water heater, sump pump, water softener
- Security: Smoke detector
- Rooms above ground: 7
- Rooms in the basement: 3
- Bedrooms: 3
- Bathrooms: 2
- Kitchens: 1
Outside and lotAluminum siding, brick, Asphalt shingle, Poured concrete
Outside
- Exterior: Aluminum siding, brick
- Roof: Asphalt shingle
- Foundation: Poured concrete
- Pool: Above ground
- Features: Deck, privacy, year round living
- Size: 30 × 100 ft
Parking1 Garage, Attached, Private
- Spaces: 1 Garage
- Garage: Attached
- Driveway: Private
Heating, water and powerHeat pump, electric, Other, Municipal water
- Heating: Heat pump, electric
- Cooling: Other
- Water: Municipal water
- Sewer: Municipal sewer
- Natural gas: Yes
- Hydro: Yes
- Cable: Yes
- Telephone: Yes
Rent and termsRent $2,800 a month, Entire property, Unfurnished
- Rent: $2,800 a month
- Space for rent: Entire property
- Furnished: Unfurnished
- Lease: 12 months
- Paid: Monthly
- Deposit: Required
- Credit check: Required
- Employment letter: Required
- Rental application: Required
- References: Required
- Rental items: Hot water tank
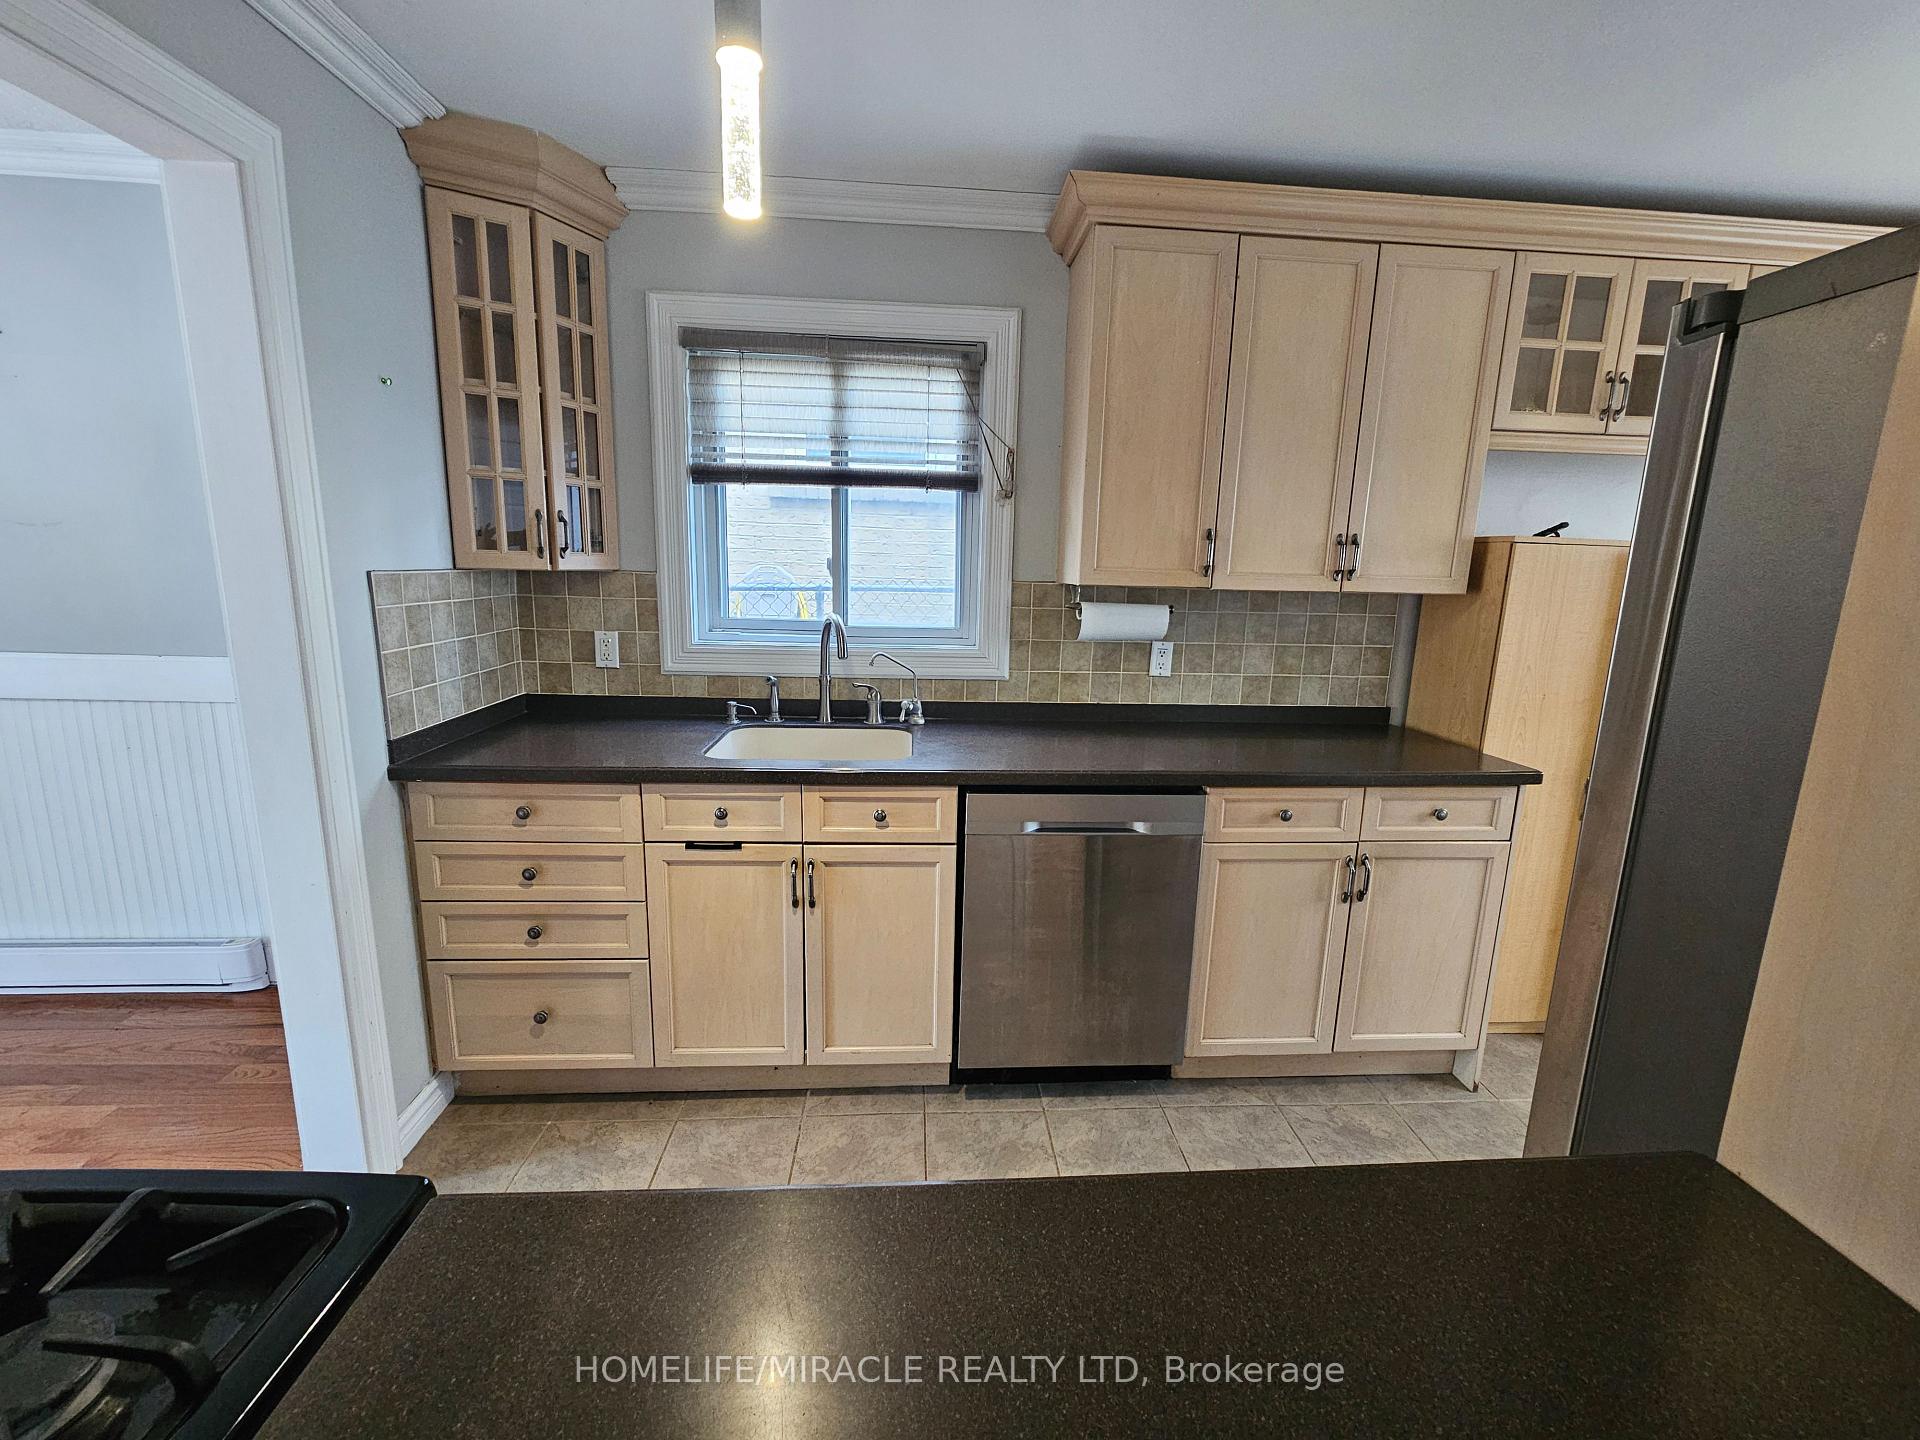
IncludedFridge, stove, dishwasher, washer and dryer, all elf and window covering as is.
- Included: Fridge, stove, dishwasher, washer and dryer, all elf and window covering as is.
NearbyHospital, library, park, place of worship, school
- Close to: Hospital, library, park, place of worship, school
Listing detailsW12183579, Rented, May 30, 2025
- MLS® number: W12183579
- Status: Rented
- Listed on: May 30, 2025
- Days on market: 27
- Updated: Jun 26, 2025
- Possession: 2025-06-01 / Immediate
- Occupied by: Vacant
- Listing brokerage: HOMELIFE/MIRACLE REALTY LTD
About this home
19 Hillsdale Avenue, Orangeville, ON L9W 4C1
Water TreatmentWater HeaterSump PumpWater SoftenerHospitalLibrary
Fully Updated and Inviting home nestled on a quiet Family Friendly street**Very reasonable rent for AAA clients** Full House** 3 Bedrooms + 2 full washrooms** No carpet in the house** Stainless steel appliances**Just steps away from Parks and Trails, Orangeville Conservation, Ski and Golf resorts, an array of restaurants and shopping and local schools - all within walking distance. Access to Hwy 10 for easy commuting. Enjoy a private Fenced In yard
Read more
Ask about this home
A HOMEH agent will answer your questions about this home.
Ask a question
Around this home
Hillsdale Ave/Golden Gate Cres
Errands
Parks
Schools
Daily convenience, out of 100, from the distances below
ParkMaywood Park · 5 within 1 km1 min walk90 m
GroceryMetro6 min walk384 m
SchoolOrangeville District Secondary School8 min walk500 m
PharmacyShoppers Drug Mart7 min walk428 m
Cafés & foodTopper's Pizza · 15 within 1 km4 min walk264 m
Gym & rec centreOrangeville Golf House6 min walk398 m
LibraryOrangeville Public Library - Mill Street19 min walk1.2 km
WalkDriveStraight-line distance, open map data
Grocery0.4 km
Park0.1 km
Coffee0.4 km
Dining0.3 km
Gym0.7 km
Schools nearby
School rating, out of 10.
Orangeville District Secondary Schoolsecondary · Public · 0.5 km
5.6/10Fair
Dufferin Centre for Continuing Educationsecondary · Public · 0.7 km
—
Dufferin Summer Schoolsecondary · Public · 0.7 km
—
Contact agent
Helpful calculators
Rent vs buy
Affordability
Mortgage
Down payment
Stress test
CMHC insurance
Your HOMEH agent

NimaHOMEH agent · Orangeville
"I would see it this week."
Ask Nima