

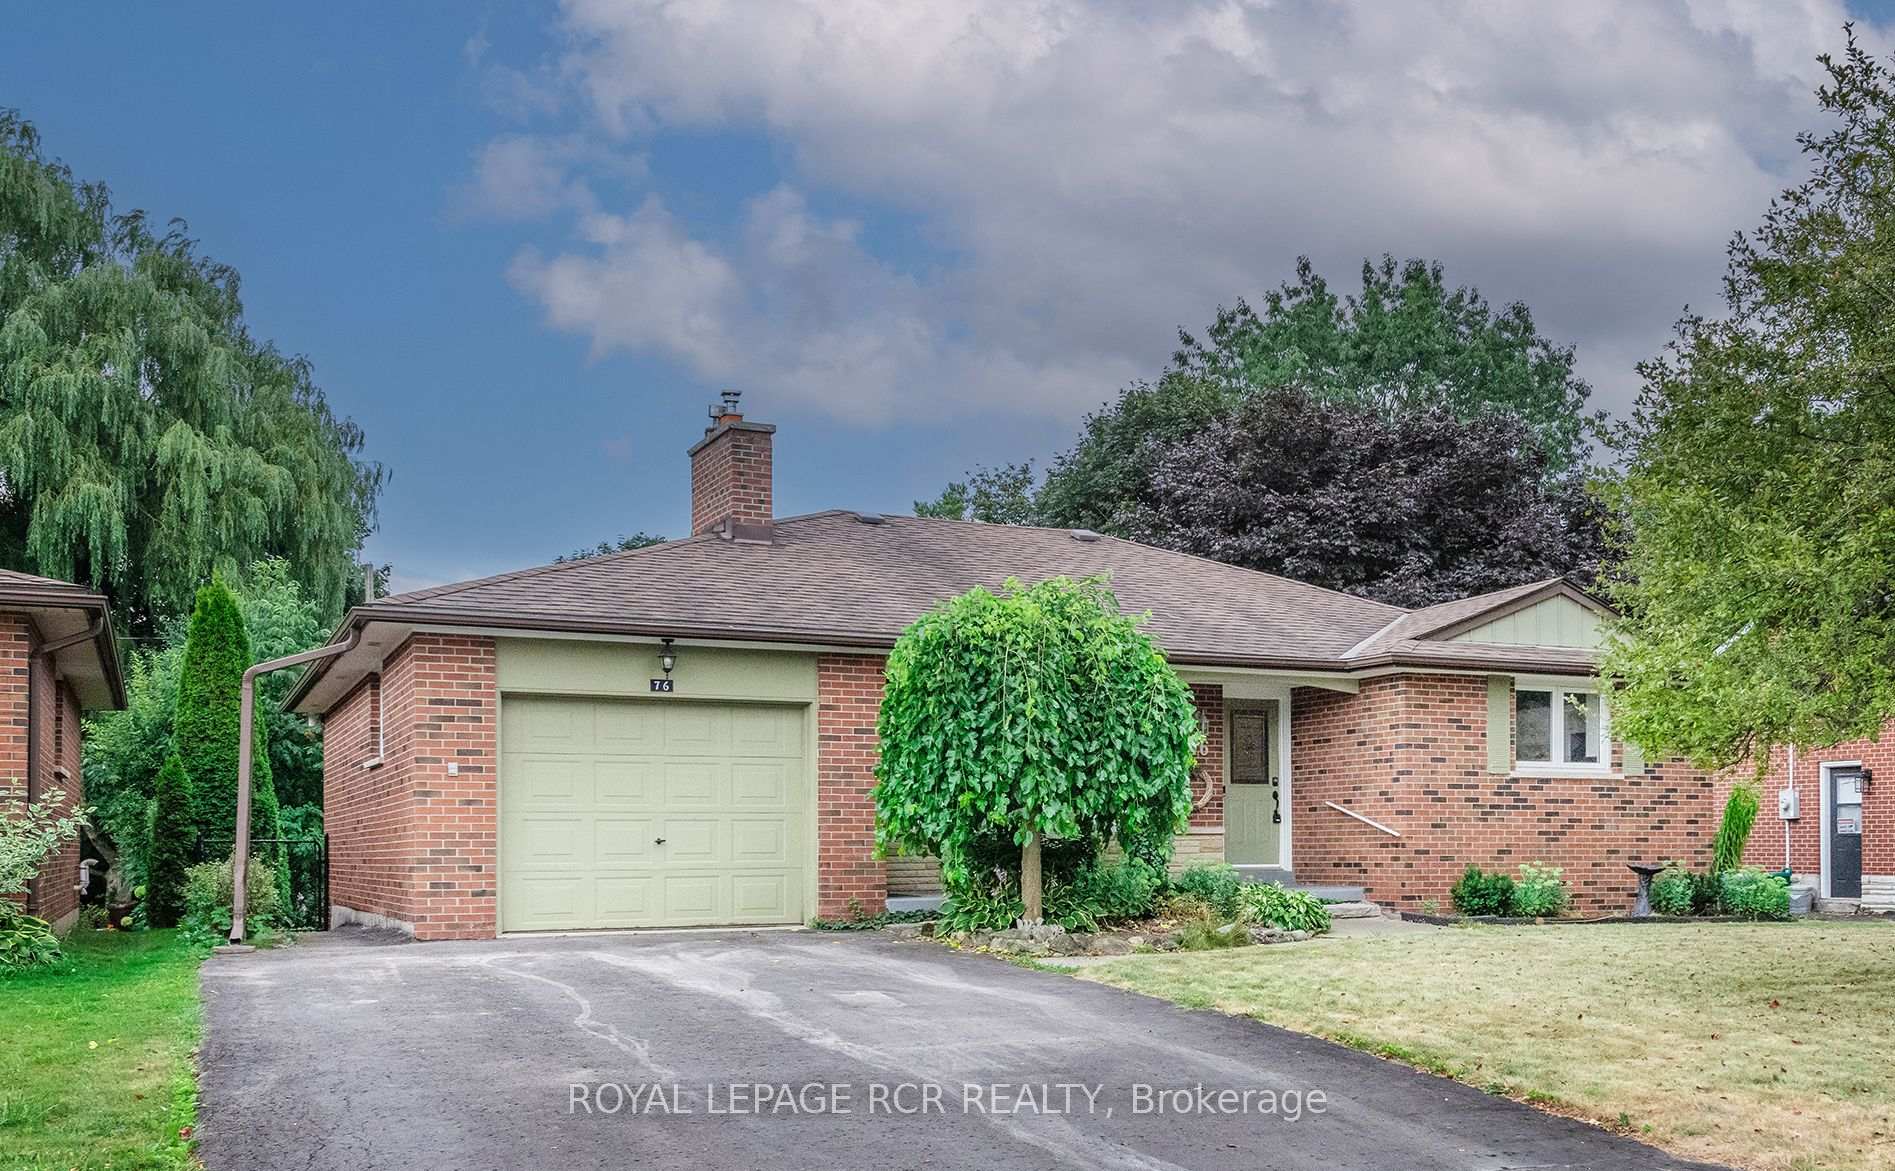
76 Elizabeth Street
76 Elizabeth Street
 See all 35 photos
Property history
Facts and features
- BasementWalk-up
- Water, sewerMunicipal
- HeatingForced air
- CoolingCentral air
- Hardwood floors
- Fireplace
- Central air
- Pool
The homeDetached, Bungalow, 1,100–1,500 sq ft
- Type: Detached
- Style: Bungalow
- Living space: 1,100–1,500 sq ft
- Basement: Finished, walk-up
InsideFireplace Yes, natural gas, Hardwood, Broadloom, Primary bedroom - main floor
- Fireplace: Yes, natural gas
- Flooring: Hardwood, Broadloom
- Features: Primary bedroom - main floor
- Rooms above ground: 6
- Rooms in the basement: 2
- Bedrooms: 3 + 1 in the basement
- Bathrooms: 2
- Kitchens: 1
Outside and lotBrick, Shingles, Poured concrete
- Exterior: Brick
- Roof: Shingles
- Foundation: Poured concrete
- Pool: Above ground
- Size: 57 × 142.5 ft
Parking1 Garage, Attached
- Spaces: 1 Garage
- Garage: Attached
Heating, water and powerForced air, gas, Central air, Municipal water
- Heating: Forced air, gas
- Cooling: Central air
- Water: Municipal water
- Sewer: Municipal sewer
Costs and taxesTaxes $5,710 a year, HST included in the price, Hot water tank
- Taxes, 2024: $5,710 a year
- HST: HST included in the price
- Rental items: Hot water tank
Included in the saleAll electric light fixtures and ceiling fans, all broadloom where laid, all window coverings, fridge (4 yrs+/-), stove, b/i dishwasher (4yrs +/-), washer, dryer, gas fireplace (x2), gazebo, central vac & attachments, Primary bedroom curtains
- Included: All electric light fixtures and ceiling fans, all broadloom where laid, all window coverings, fridge (4 yrs+/-), stove, b/i dishwasher (4yrs +/-), washer, dryer, gas fireplace (x2), gazebo, central vac & attachments
- Not included: Primary bedroom curtains
Listing detailsW12341952, Sold, Aug 13, 2025
- MLS® number: W12341952
- Status: Sold
- Listed on: Aug 13, 2025
- Days on market: 23
- Updated: Sep 5, 2025
- Possession: 30-59 days
- Occupied by: Owner
- Listing brokerage: Royal LePage RCR Realty
About this home
76 Elizabeth Street, Orangeville, ON L9W 1C6
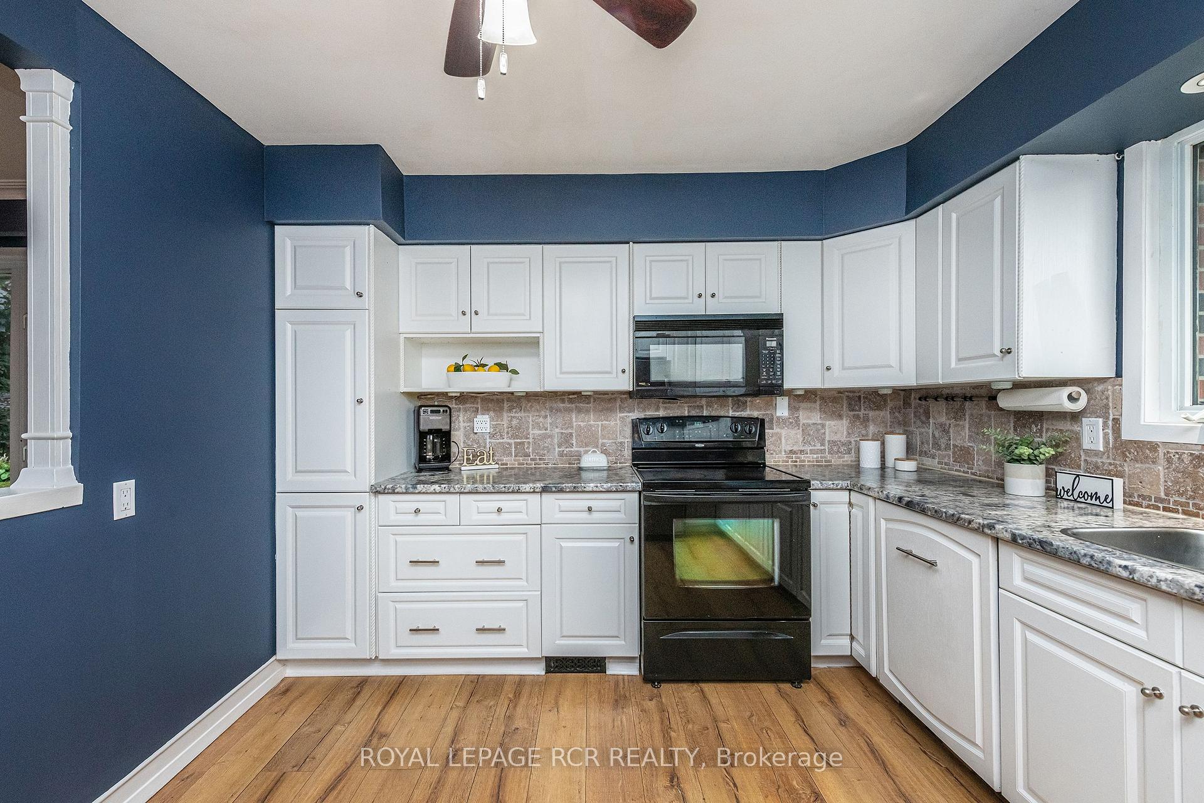
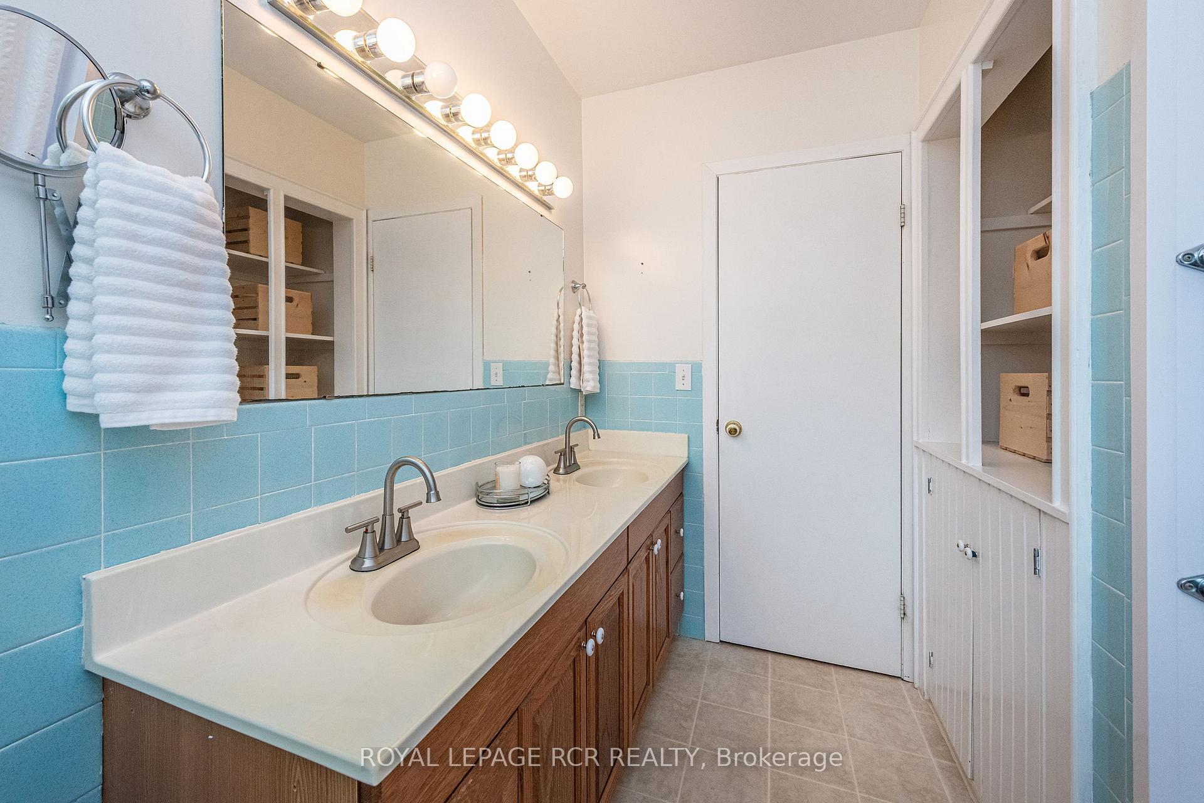
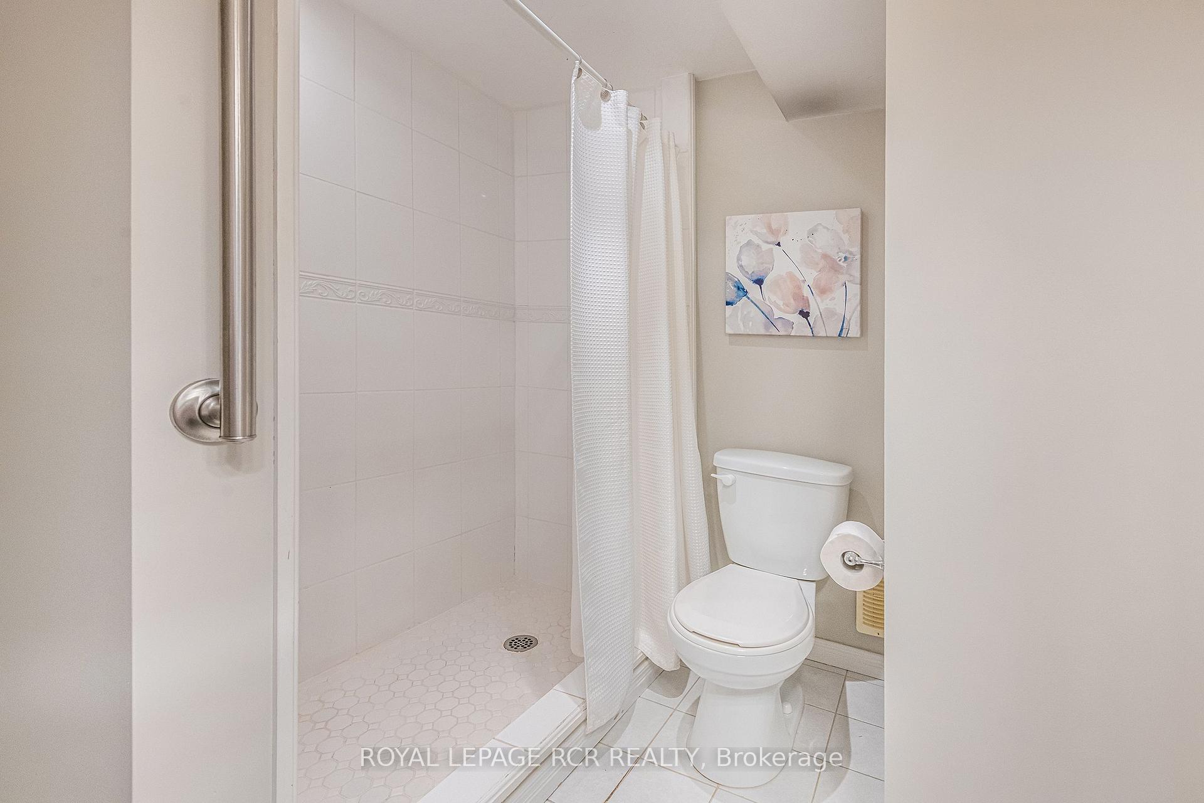
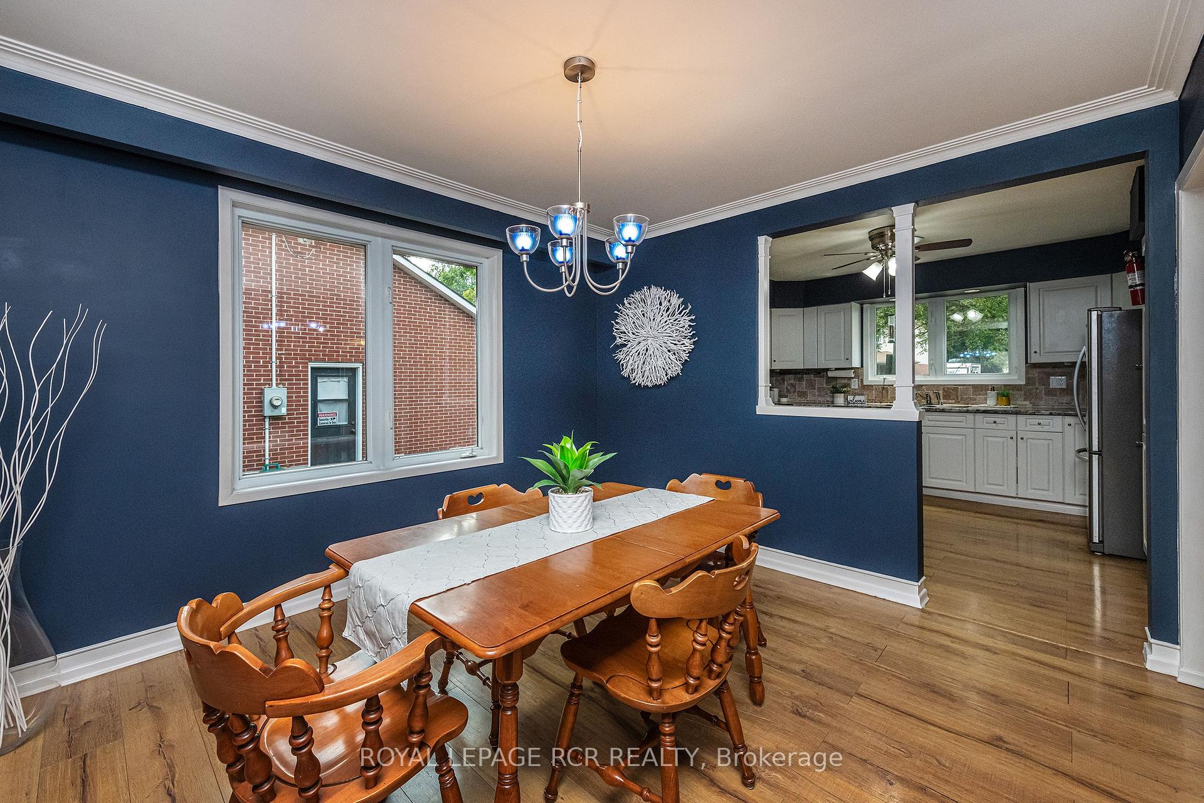
Welcome to 76 Elizabeth St a charming 3+1 bedroom, 2-bathroom bungalow nestled in the heart of Orangeville. The inviting main floor offers a spacious living room with a cozy gas fireplace and a bright bay window perfect for relaxing or entertaining. The separate dining room features laminate flooring and a large window, flowing seamlessly with a convenient passthrough into the kitchen. Here you'll find two pantries, resurfaced cupboards, and updated flooring. The 5-piece main bathroom with double sinks, has lots of built in storage and natural light. The primary bedroom features hardwood flooring and a generous closet, while the two additional bedrooms also offer hardwood floors and closets. The third bedroom includes a lovely walk-out to the deck. Downstairs, the lower level expands your living space with a warm family room, a spacious rec room with a gas fireplace, and a 3-piece bathroom with a pedestal sink. A convenient walk-up provides direct access to the yard. A fully fenced backyard with above ground pool is ideal for kids, pets, or summer gatherings. Situated on a deep lot along a sought-after street, and just minutes from local amenities, parks, and schools, this home blends charm, functionality, and location, ready for you to make it your own. Updates: Most Windows (2009), Fridge (4 yrs +/-), B/I Dishwasher (4 yrs +/-)
Ask about this home
A HOMEH agent will answer your questions about this home.
Around this home
Daily convenience, out of 100, from the distances below
Schools nearby
School rating, out of 10.
Helpful calculators
Your HOMEH agent

"I would see it this week."