

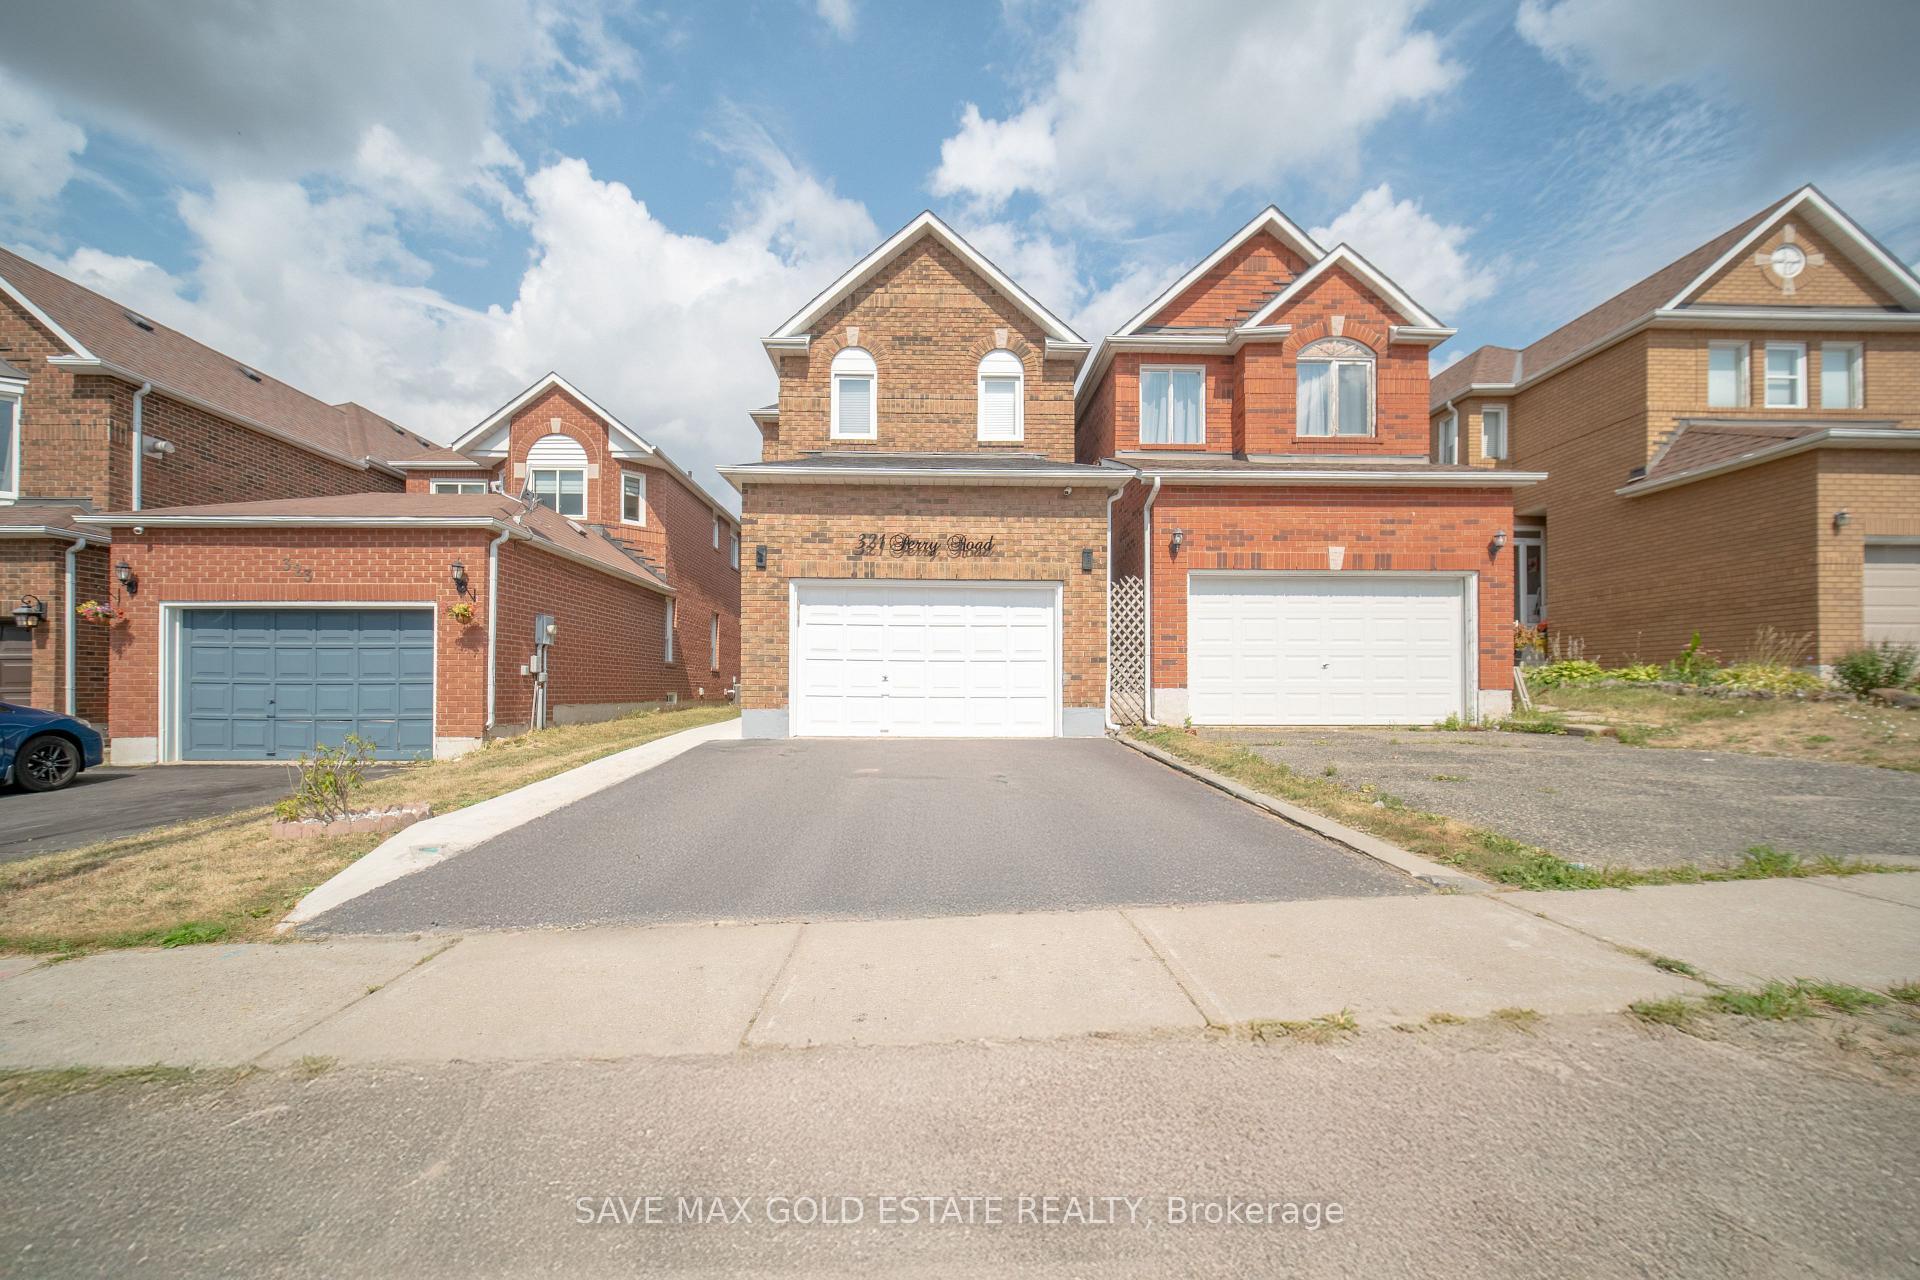
321 Perry Road
321 Perry Road
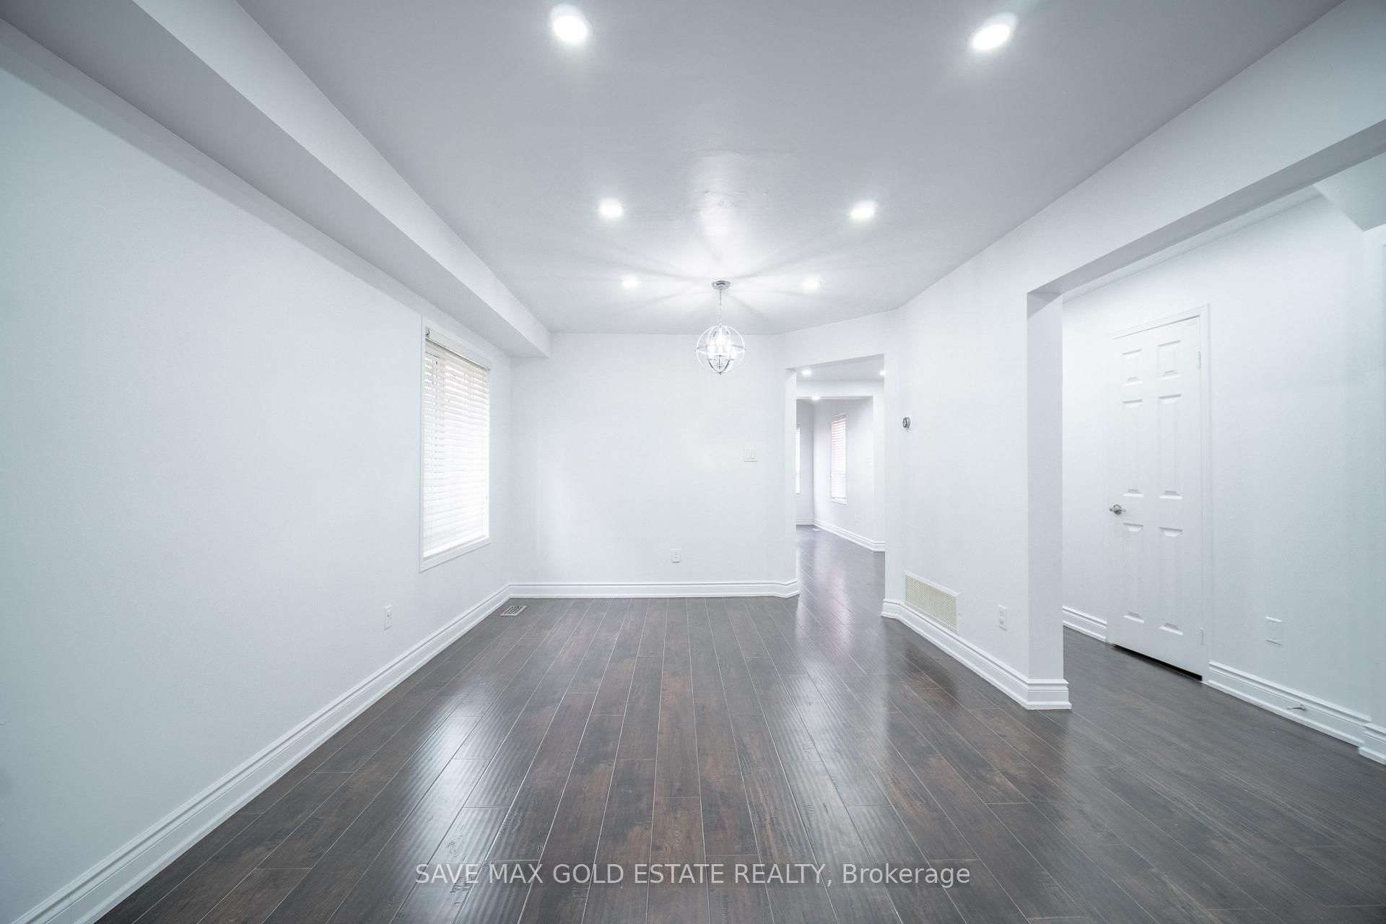
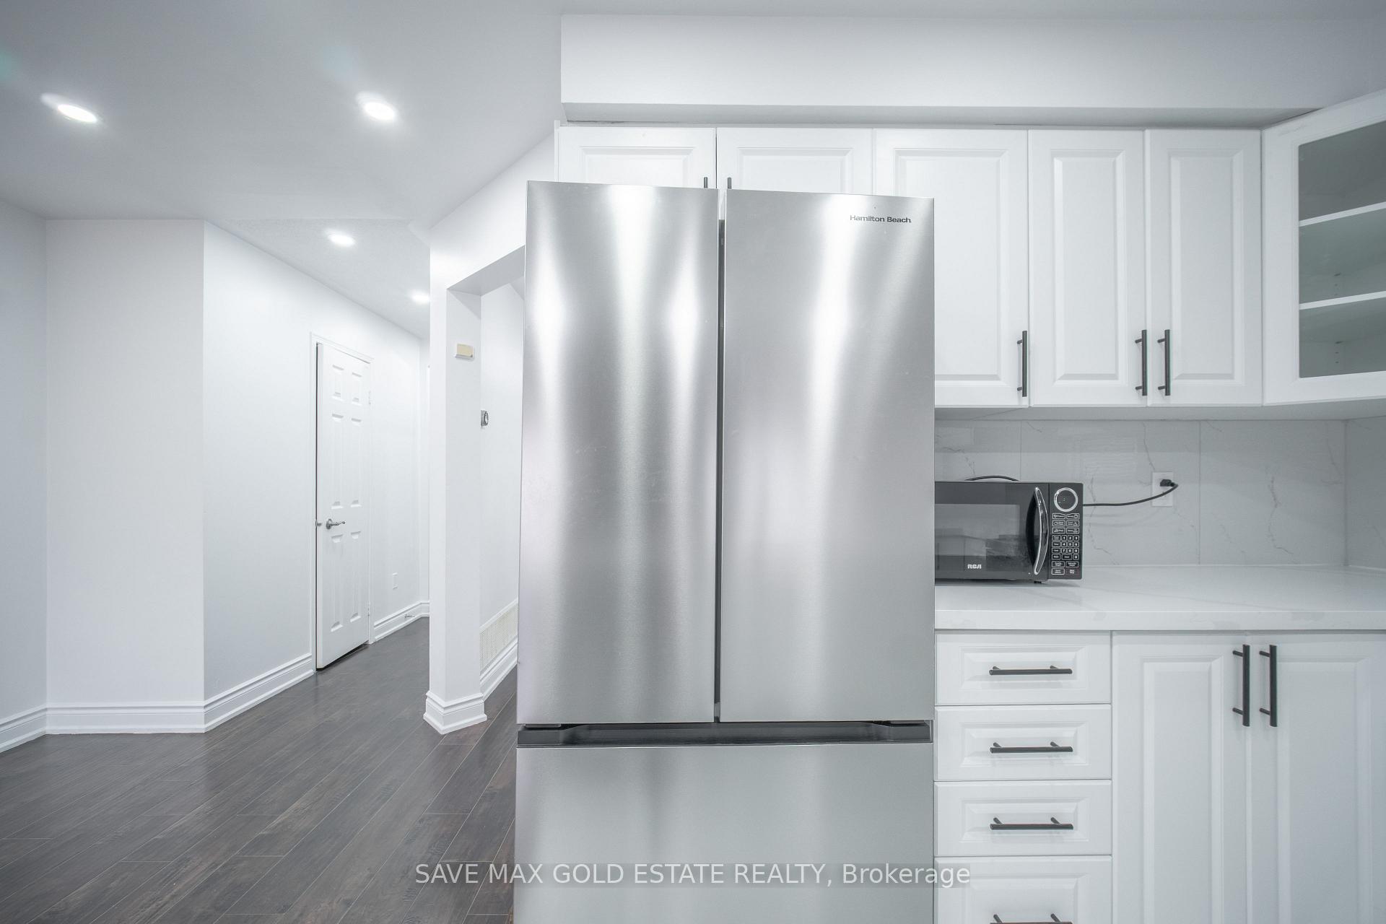
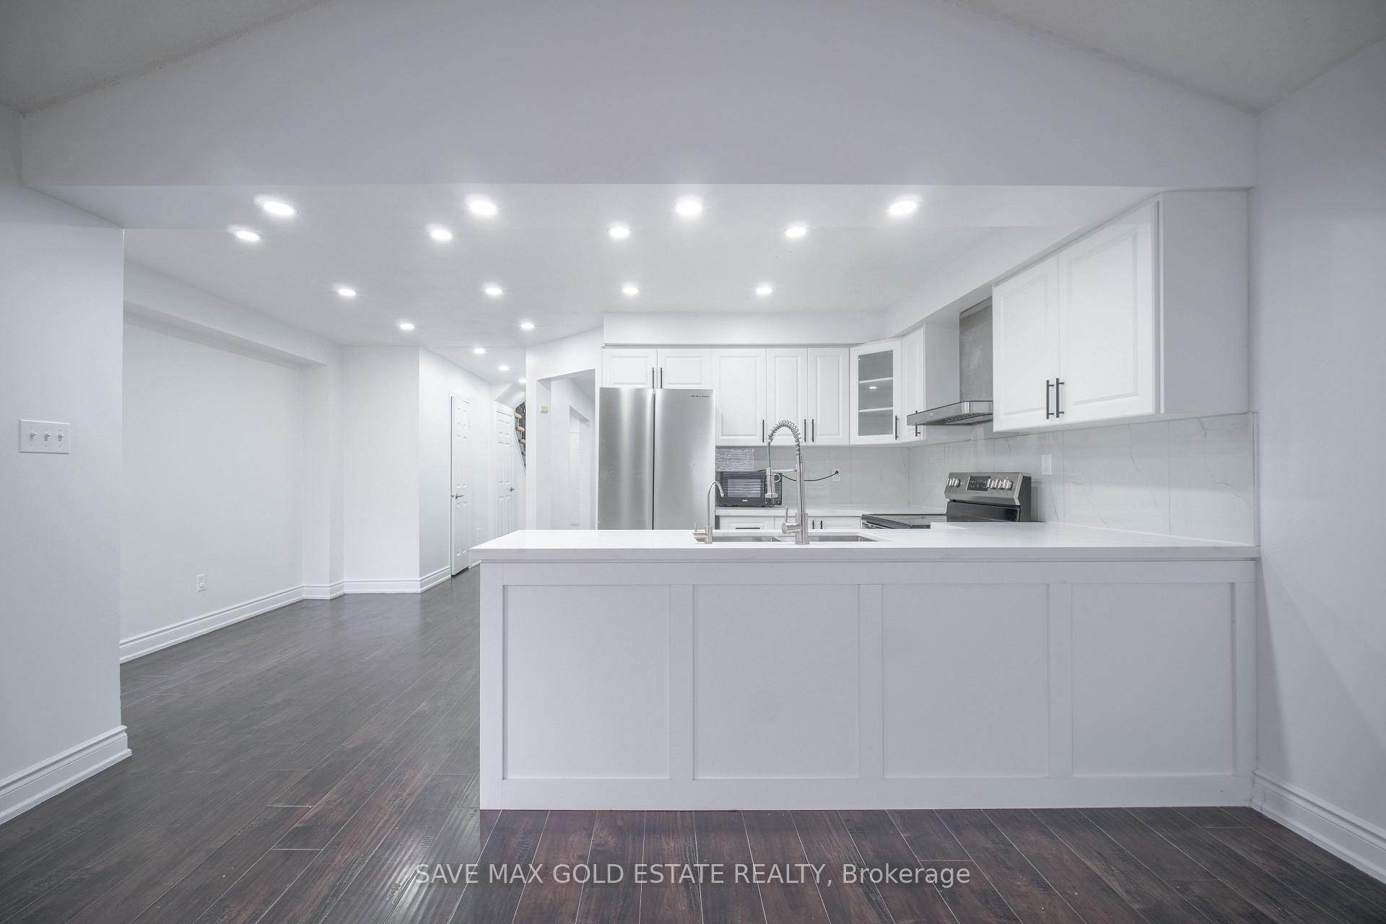
 See all 42 photos
Property history
Facts and features
- BasementPart finished
- Age of home16–30 years
- Water, sewerMunicipal
- HeatingForced air
- Fireplace
The homeDetached, 2-storey, Age 16–30 years
- Type: Detached
- Style: 2-storey
- Age: 16–30 years
- Living space: 1,500–2,000 sq ft
- Basement: Partially finished
InsideFireplace Yes, electric, family room, natural gas, Lower level, Auto garage door remote, central vacuum, in-law capability, water heater, water meter, water softener
- Fireplace: Yes, electric, family room, natural gas
- Laundry: Lower level
- Features: Auto garage door remote, central vacuum, in-law capability, water heater, water meter, water softener
- Rooms above ground: 7
- Bedrooms: 3
- Bathrooms: 3
- Kitchens: 1
- Family room: Yes
Outside and lotBrick, Asphalt shingle, Concrete
- Exterior: Brick
- Roof: Asphalt shingle
- Foundation: Concrete
- Features: Landscaped, privacy
- Accessibility: Parking
- Size: 24.93 × 109.91 ft
Parking1 Garage, Attached, Private
- Spaces: 1 Garage
- Garage: Attached
- Driveway: Private
Heating, water and powerForced air, gas, Municipal water, Municipal sewer
- Heating: Forced air, gas
- Water: Municipal water
- Sewer: Municipal sewer
- Natural gas: Yes
- Hydro: Yes
- Cable: Available
- Telephone: Available
Costs and taxesTaxes $5,416 a year, HST included in the price, Water heater $39.45/m. furnace $90.86/m
- Taxes, 2025: $5,416 a year
- HST: HST included in the price
- Rental items: Water heater $39.45/m. furnace $90.86/m
Included in the saleUpper level: stainless steel french door fridge 2025, stainless steel stove 2022 & stainless steel dishwasher 2023. basement: 2nd fridge, washer & dryer. water softener, ro system and all elf's, blinds 2024, Security cameras will be removed after been sold
- Included: Upper level: stainless steel french door fridge 2025, stainless steel stove 2022 & stainless steel dishwasher 2023. basement: 2nd fridge, washer & dryer. water softener, ro system and all elf's, blinds 2024
- Not included: Security cameras will be removed after been sold
NearbyHospital, park
- Close to: Hospital, park
Listing detailsW12342360, Sold, Aug 13, 2025
- MLS® number: W12342360
- Status: Sold
- Listed on: Aug 13, 2025
- Days on market: 28
- Updated: Sep 10, 2025
- Possession: Flexible
- Occupied by: Tenant
- Listing brokerage: SAVE MAX GOLD ESTATE REALTY
About this home
321 Perry Road, Orangeville, ON L9W 4Y9
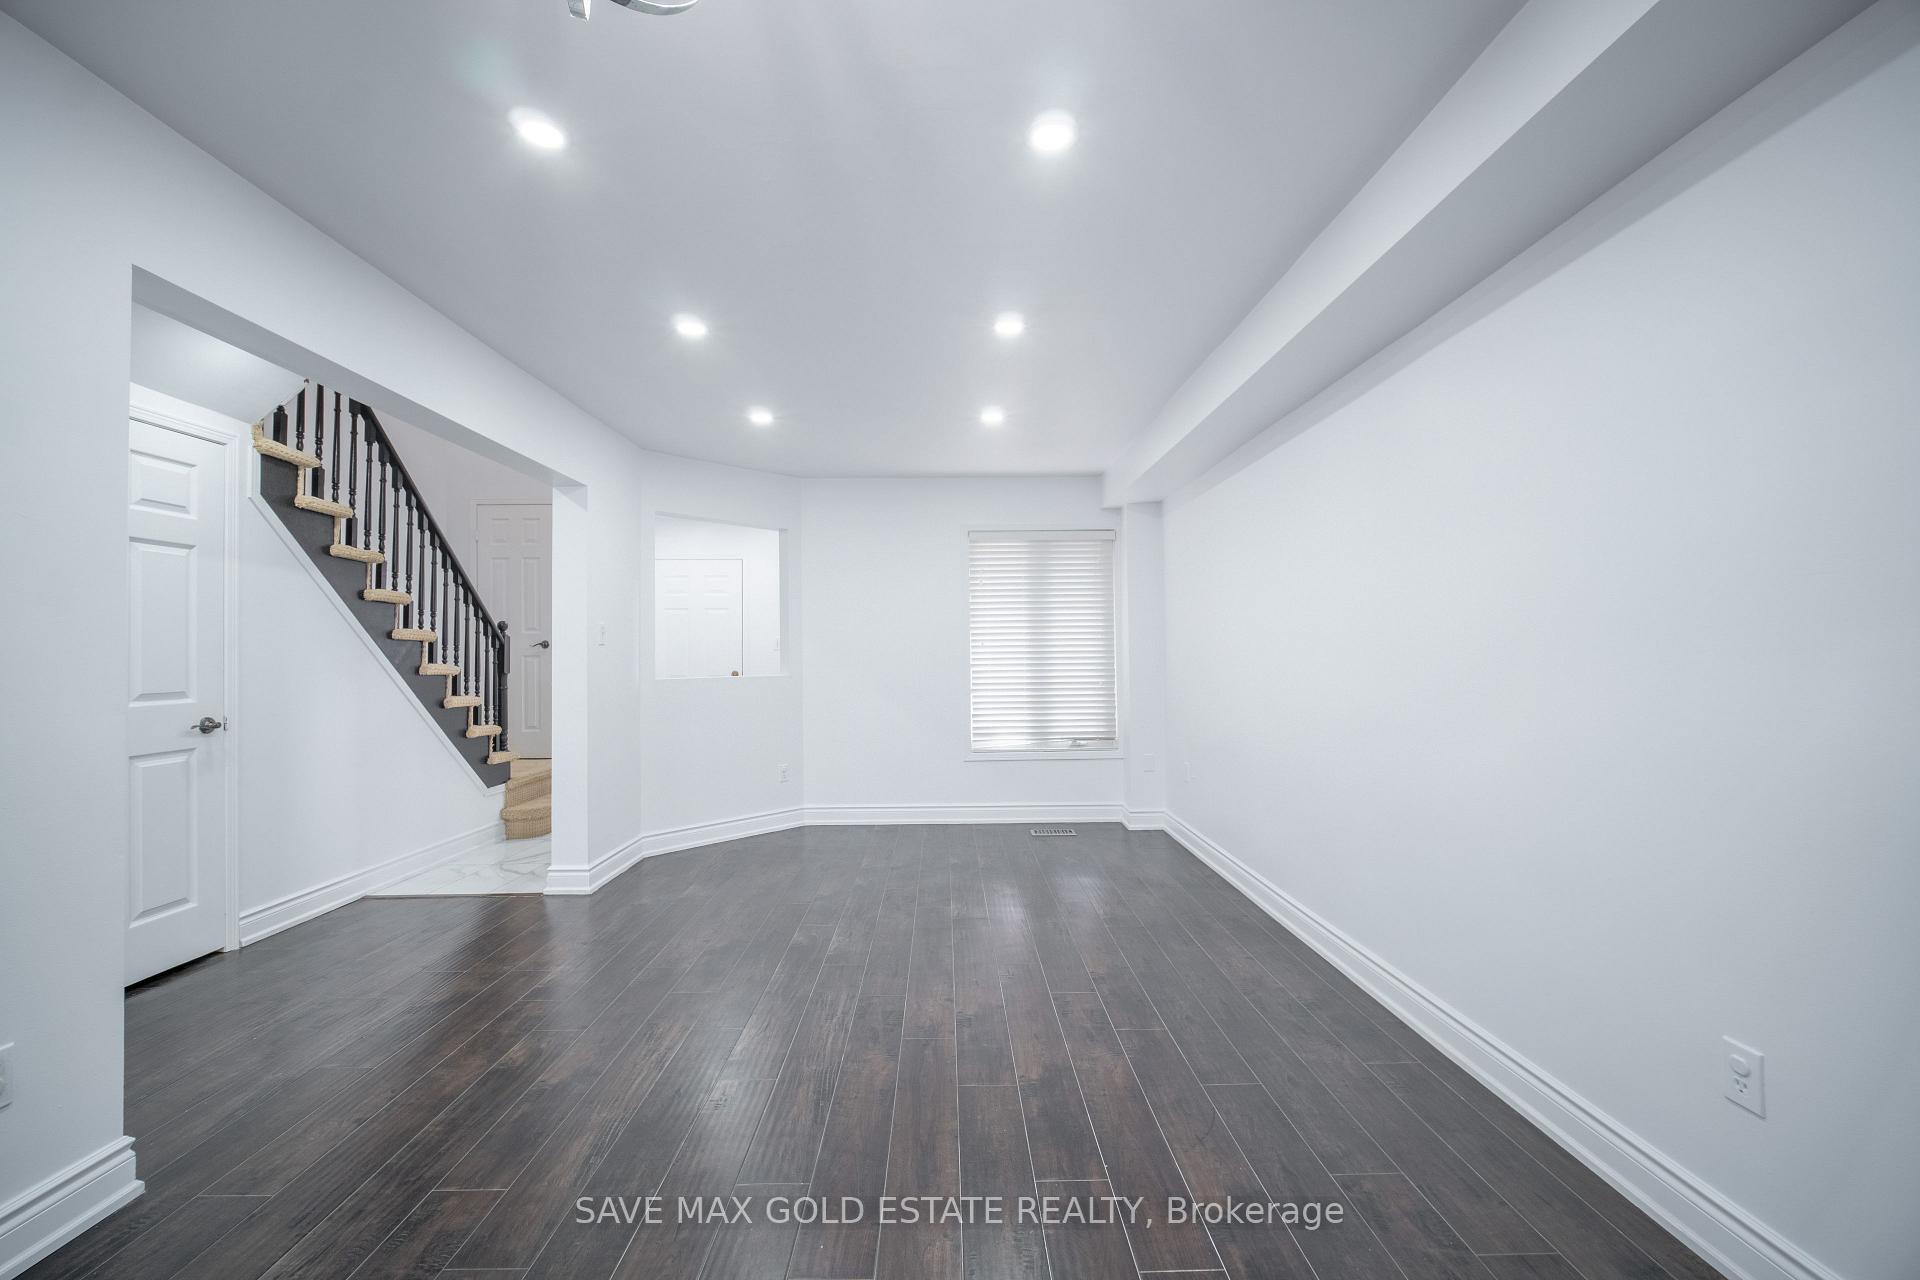
Stunning Upgraded 3 Bed 3 Wash Detached Home Is Located In Most Desirable Area Of Orangeville. Ideal for first-time buyers, young families, this thoughtfully maintained home presents a smart investment opportunity in a sought-after neighbor hood. The bright and contemporary kitchen is a true highlight, showcasing new quartz countertops, a coordinated backsplash, modern stainless steel appliances, and elegant tile flooring. Priced to sell, this property offers exceptional value in today's market. The Upper Level contains 3 Generous size Bedrooms with Closets. Tons of natural light throughout. Step into the fully fenced newly painted backyard set on an impressive 109.91-foot deep lot-offering ample space for outdoor living, gardening, children's play, or future landscaping possibilities. Additional highlights include a whole newer Kitchen (2025) and upgraded tiles (2023), Freshly Painted, Washroom Vanities W/Granite Counter Tops (2024), Roof (2020), Nest Thermostat & Alarms (2024), EV Charger certified (2023), AC (2018), Access to home from Garage, Separate bsmt entrance, Pot lights (2023), New d/d Fridge (2025), S/M new Windows (2024), All Window capping's (2024), Concrete Sidewalk (2024), All window Blinds (2024), Laundry (2023), Water Softener/ RO System, Closets Renovated (2023). With both a dedicated exterior entrance and internal access from the main level, the basement is prepared for conversion into a future fully functional in law suite. Cozy Family Room on Ground Floor W/ Fireplace & Cathedral Ceiling. Situated in a prime commuter-friendly location, this home offers quick access to Highways 9 and 10, and is within walking distance of schools, parks, shopping, the hospital, and Island Lake Conservation Area. Don't miss this opportunity to own a well-maintained home in a highly sought-after neighbor hood-offering exceptional value. Schedule your private showing today. A Must See!
Ask about this home
A HOMEH agent will answer your questions about this home.
Around this home
Daily convenience, out of 100, from the distances below
Schools nearby
School rating, out of 10.
Helpful calculators
Your HOMEH agent

"I would see it this week."