

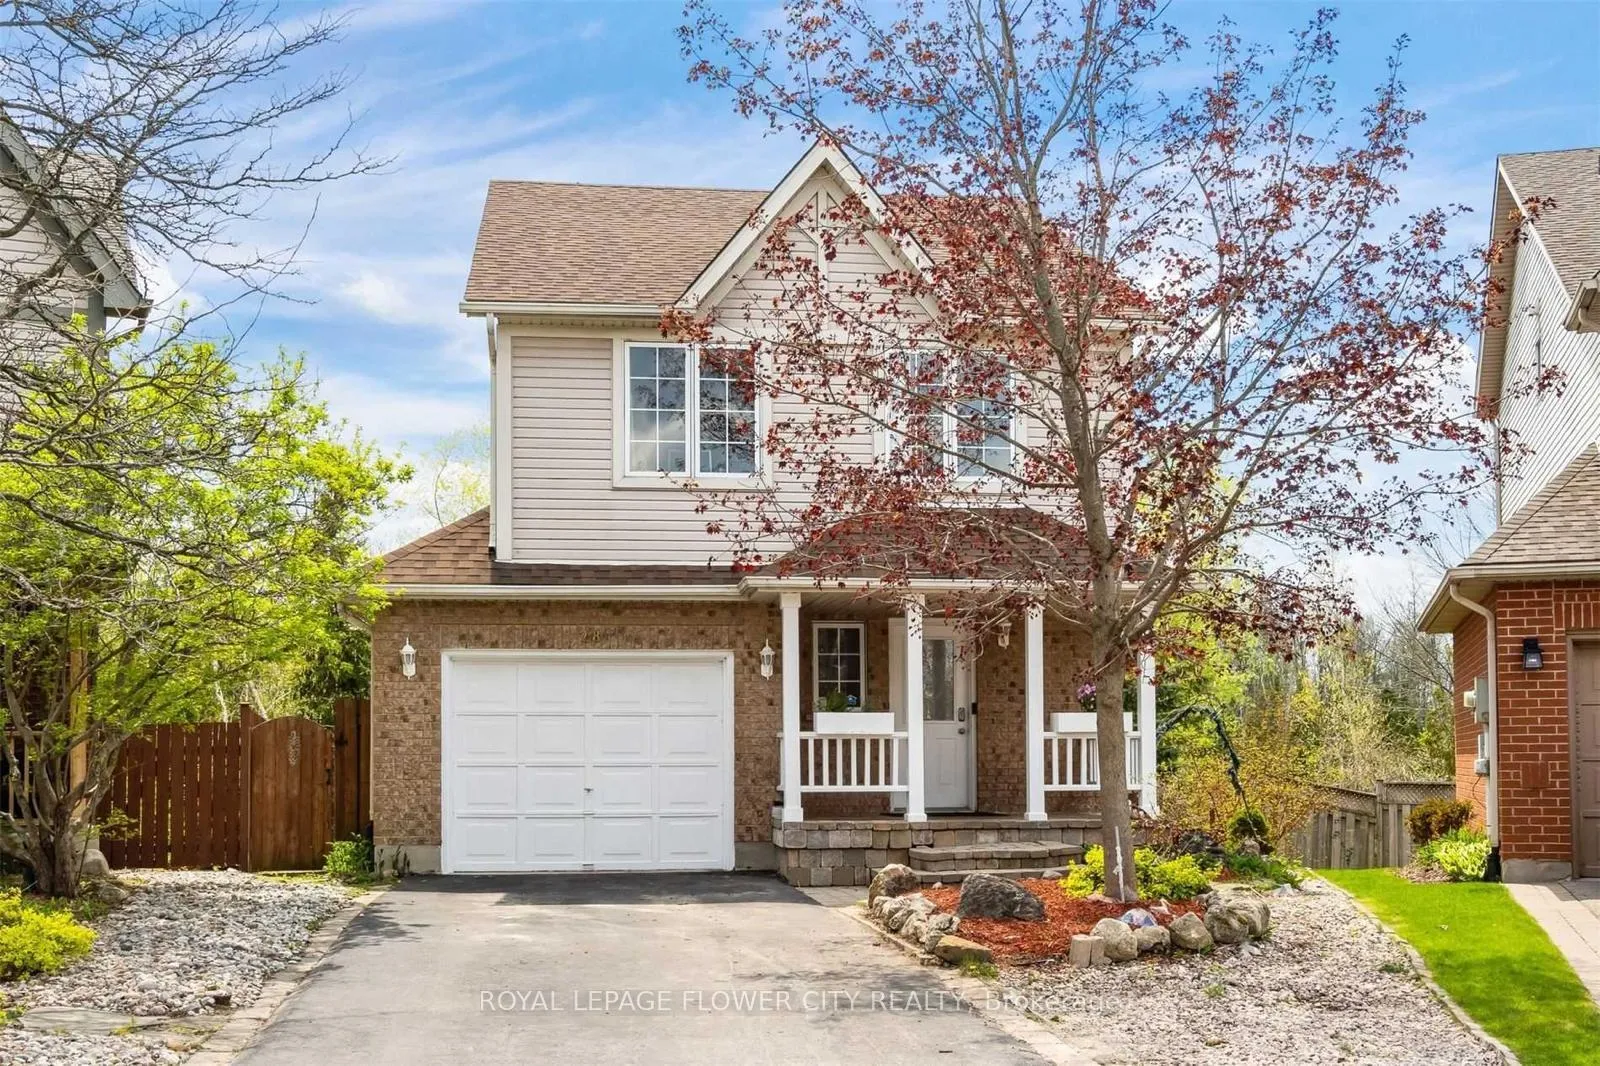
28 Colbourne Crescent
Detached Terminated
1/3028 Colbourne Crescent
Detached Terminated
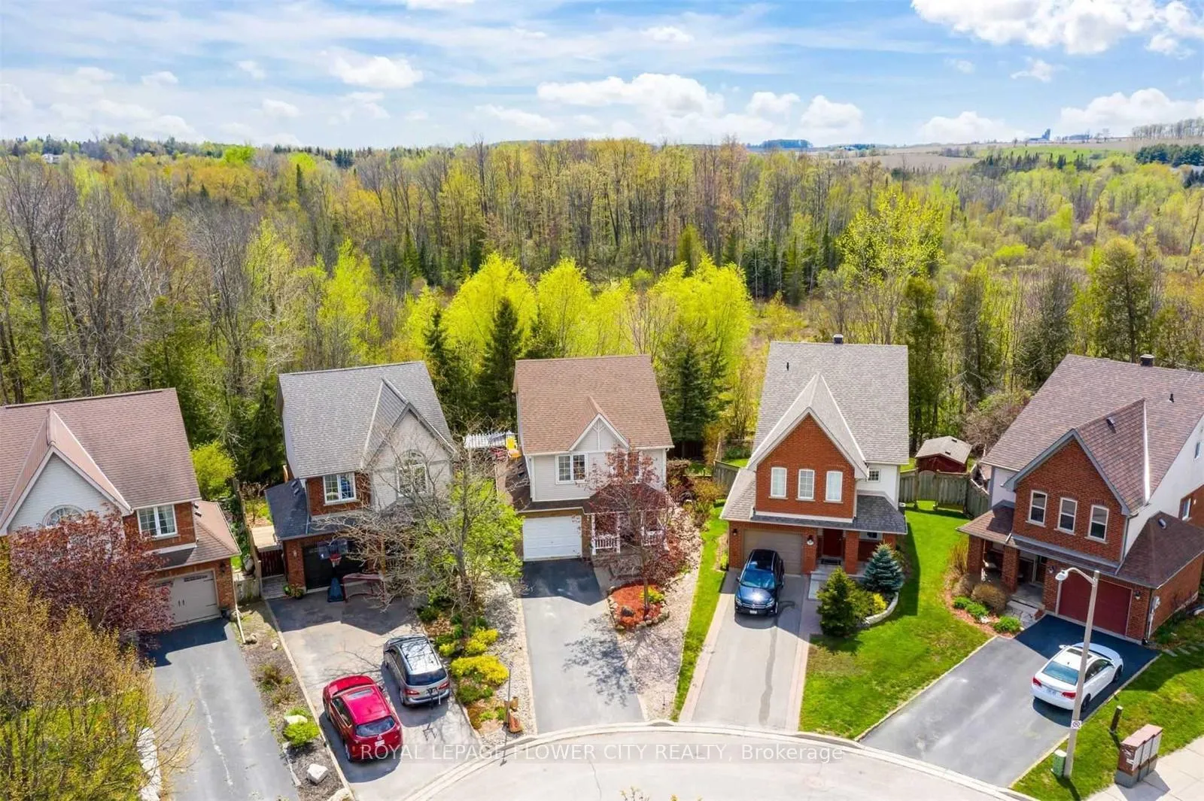
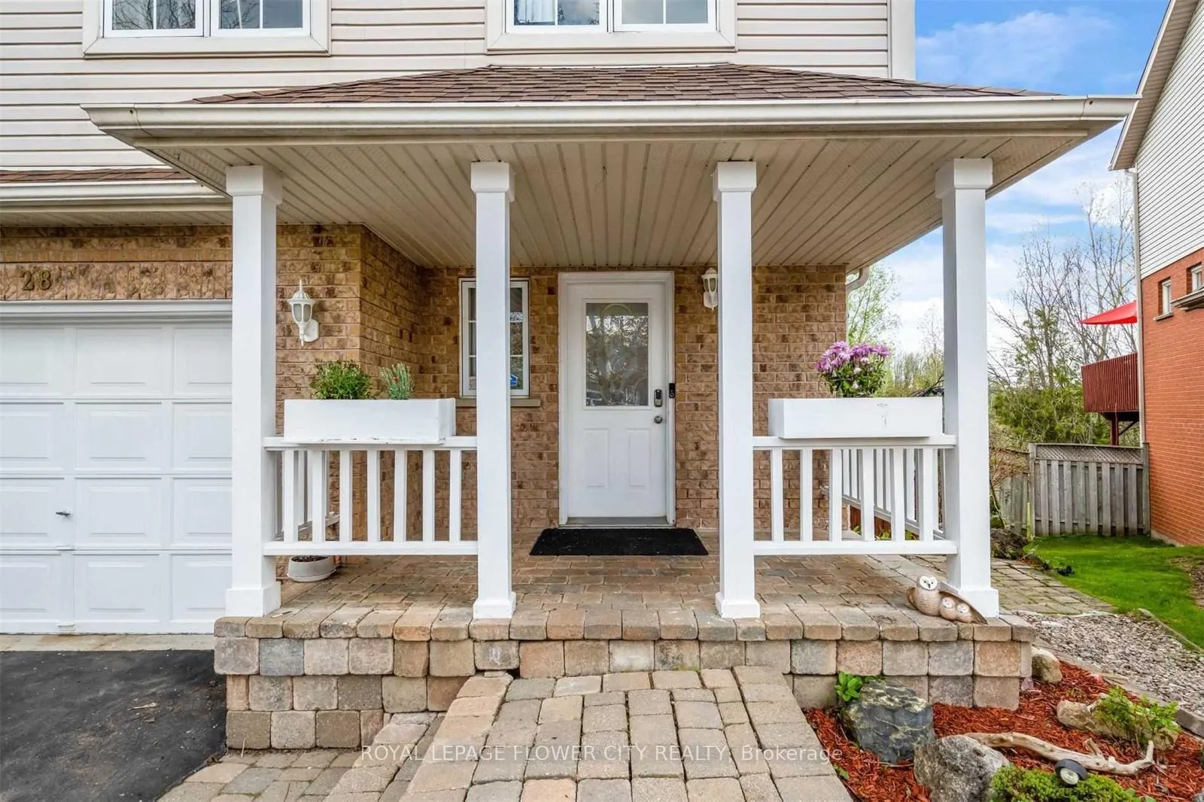
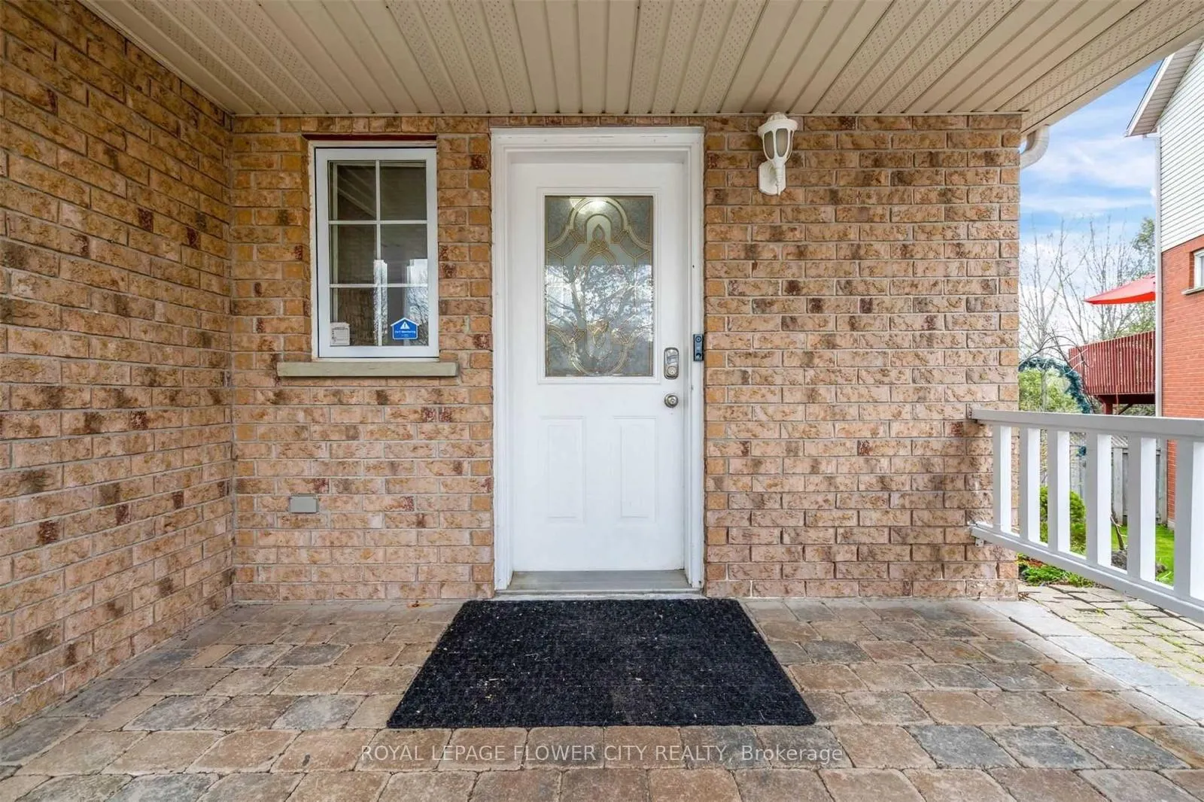
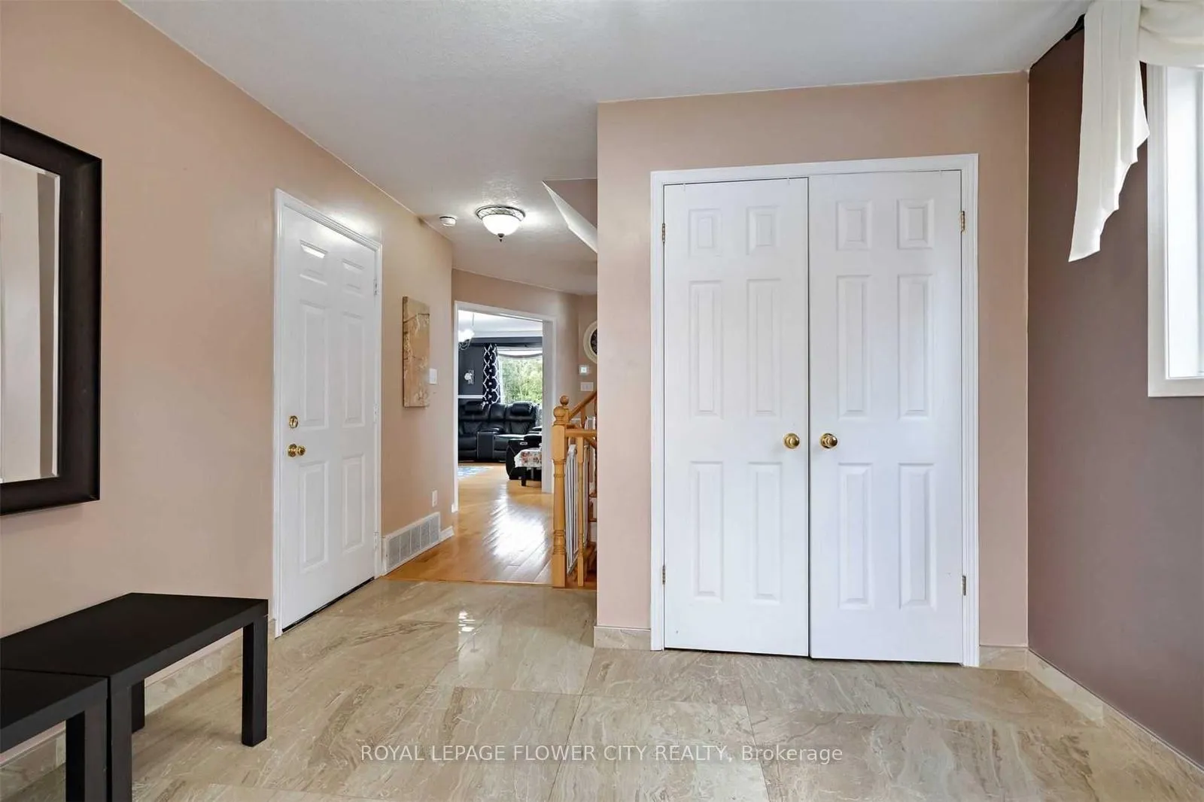 See all 30 photos
3 Bedrooms
2 Bathrooms
1 Garage
1.1K–1.5K sq.ft
Main, 2nd Fl…
— Unit
Property history
- $2,799TerminatedList: 2025-12-23|End: 2026-02-22|61 daysW12647864
Facts and features
- BasementNone
- Lease term12 months
- FurnishedUnfurnished
- LaundryEnsuite
What stands out
- Fireplace
- Central air
The homeDetached, 2-storey, 1,100–1,500 sq ft
- TypeDetached
- Style2-storey
- Living space1,100–1,500 sq ft
- BasementNone
InsideFireplace Yes, Ensuite, Other
- FireplaceYes
- LaundryEnsuite
- FeaturesOther
- Rooms above ground6
- Rooms in the basement1
- Bedrooms3
- Bathrooms2
- Kitchens1
Outside and lotBrick, Asphalt shingle, Concrete
- ExteriorBrick
- RoofAsphalt shingle
- FoundationConcrete
Parking1 Garage, Attached, Available
- Spaces1 Garage
- GarageAttached
- DrivewayAvailable
Heating, water and powerForced air, gas, Central air, Municipal water
- HeatingForced air, gas
- CoolingCentral air
- WaterMunicipal water
- SewerMunicipal sewer
Rent and termsRent $2,799 a month, Main, 2nd floor, Unfurnished
- Rent$2,799 a month
- Space for rentMain, 2nd floor
- FurnishedUnfurnished
- Lease12 months
- Rent includesOther
Listing detailsW12647864, Terminated, Dec 23, 2025
- MLS® numberW12647864
- StatusTerminated
- Listed onDec 23, 2025
- Days on market61
- UpdatedFeb 22, 2026
- Possession2026-01-01 / Immediate
- Occupied byTenant
- Listing brokerageROYAL LEPAGE FLOWER CITY REALTY
About this home
28 Colbourne Crescent, Orangeville, ON L9W 5A7
Other
Absolutely Gorgeous Well Maintained, A Move In Condition Home In This Sought After Area. Oversized Kitchen And Upgraded W/O To Double Tier Deck With Gazebo And Enjoy This Mesmerizing Million Dollar View In The Back Yard. Master Bedroom Has 5 Pc Bath And W/I Closet, Laundry Is Conveniently Located On 2nd Floor. 3 Good Size Rooms.
Read more
Ask about this home
A HOMEH agent will answer your questions about this home.
Ask a question
Around this home
Alder / Colbourne
Errands
Parks
Schools
Daily convenience, out of 100, from the distances below
ParkPrincess of Wales Park · 3 within 1 km7 min walk435 m
GroceryDave's Butcher Shop4 min walk232 m
SchoolMontgomery Village Public School9 min walk570 m
PharmacyRemedy'sRx11 min walk701 m
Cafés & foodMr. Sub · 15 within 1 km4 min walk227 m
Gym & rec centreAlder Street Recreation Centre7 min walk400 m
LibraryOrangeville Public Library - Alder Street7 min walk427 m
WalkDriveStraight-line distance, open map data
Grocery0.2 km
Park0.4 km
Coffee0.8 km
Dining0.2 km
Gym0.4 km
Schools nearby
School rating, out of 10.
Montgomery Village Public Schoolelementary · Public · 0.6 km
5.8/10Fair
Spencer Avenue Elementary Schoolelementary · Public · 0.6 km
6.4/10Fair
Westside Secondary Schoolsecondary · Public · 0.6 km
5.5/10Fair
Contact agent
Helpful calculators
Rent vs buy
Affordability
Mortgage
Down payment
Stress test
CMHC insurance
Your HOMEH agent

KimHOMEH agent · Orangeville
"I would see it this week."
Ask Kim