

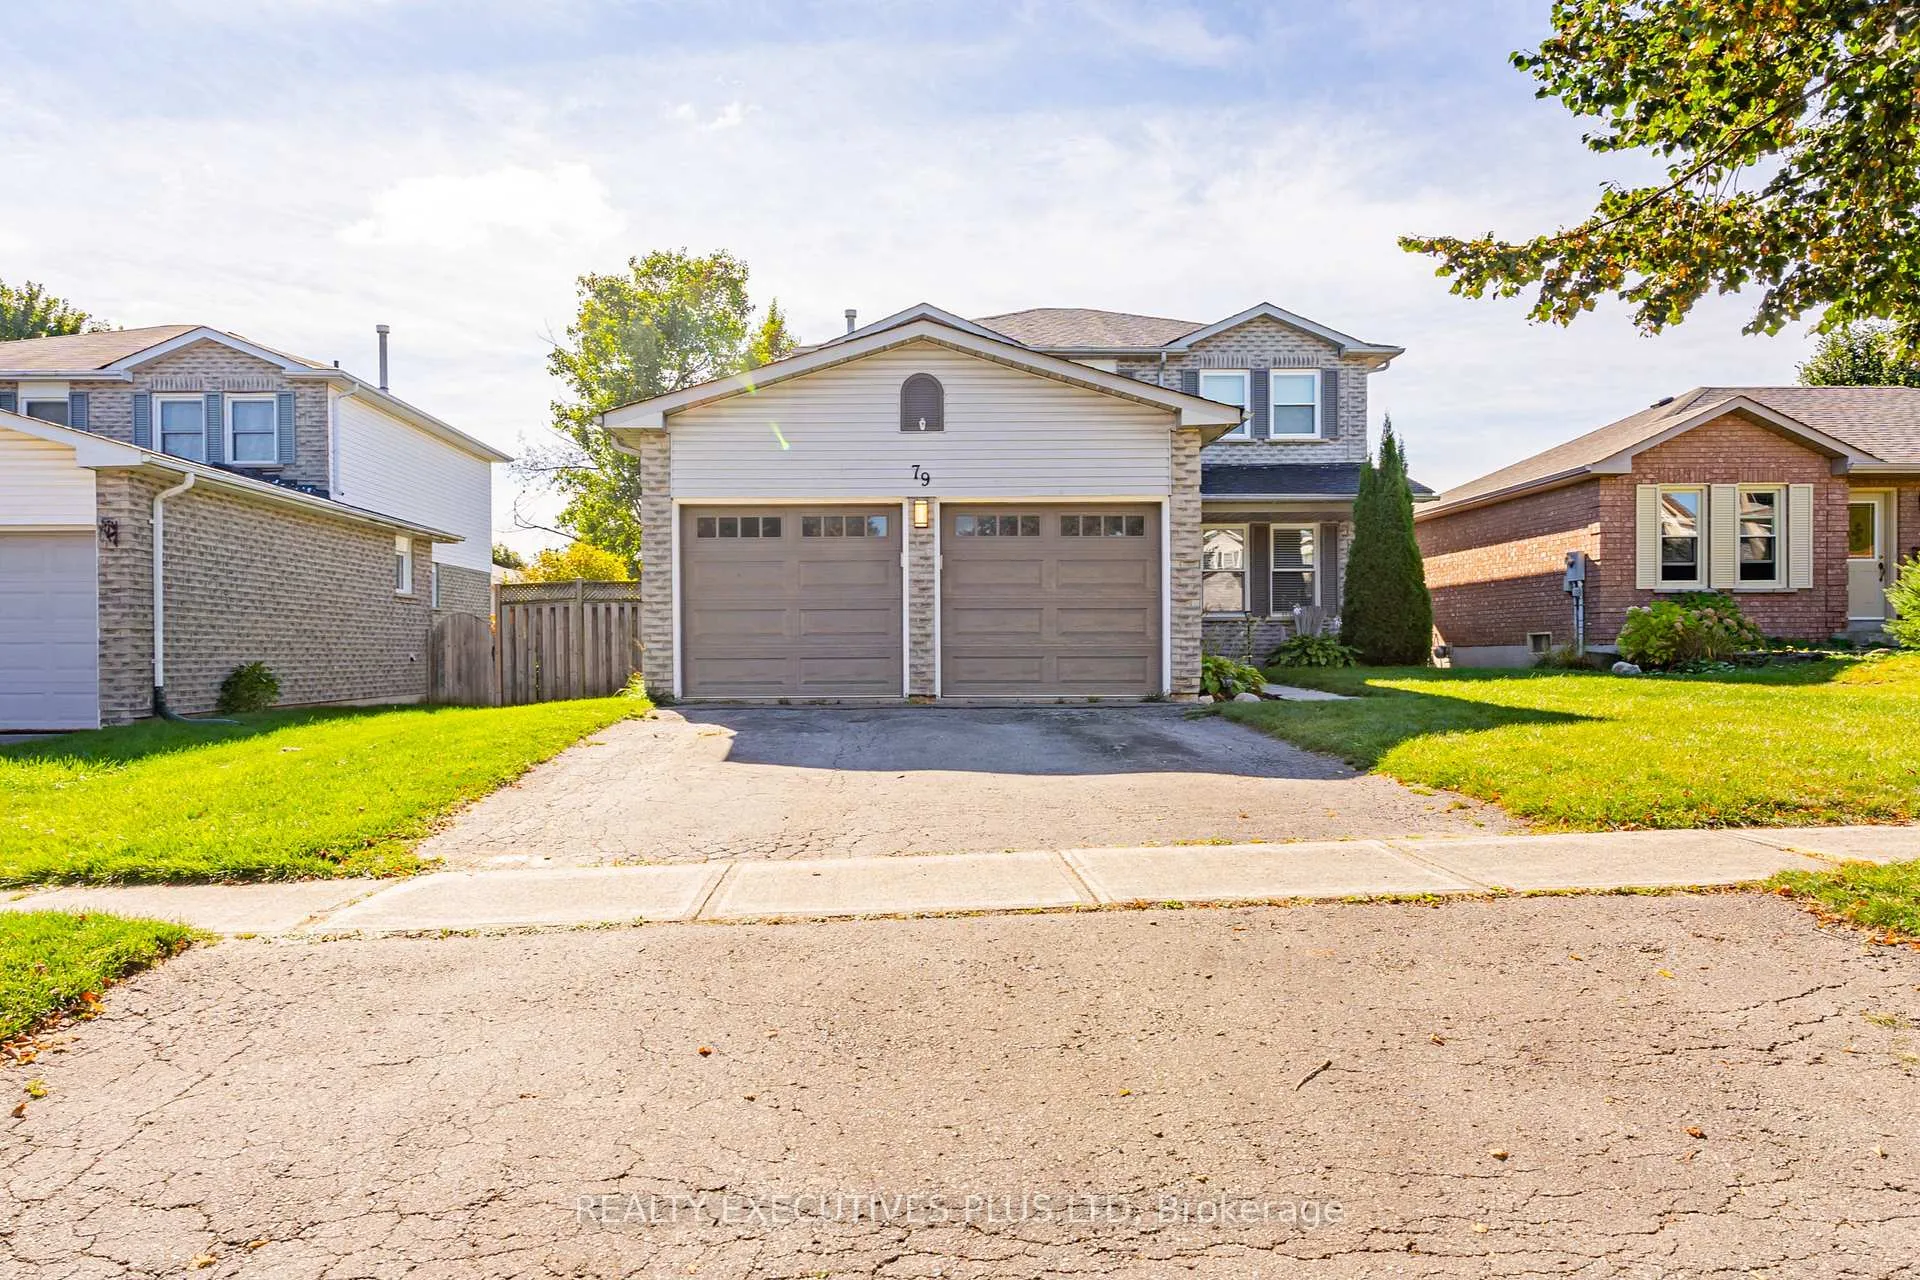
79 Pheasant Drive
79 Pheasant Drive
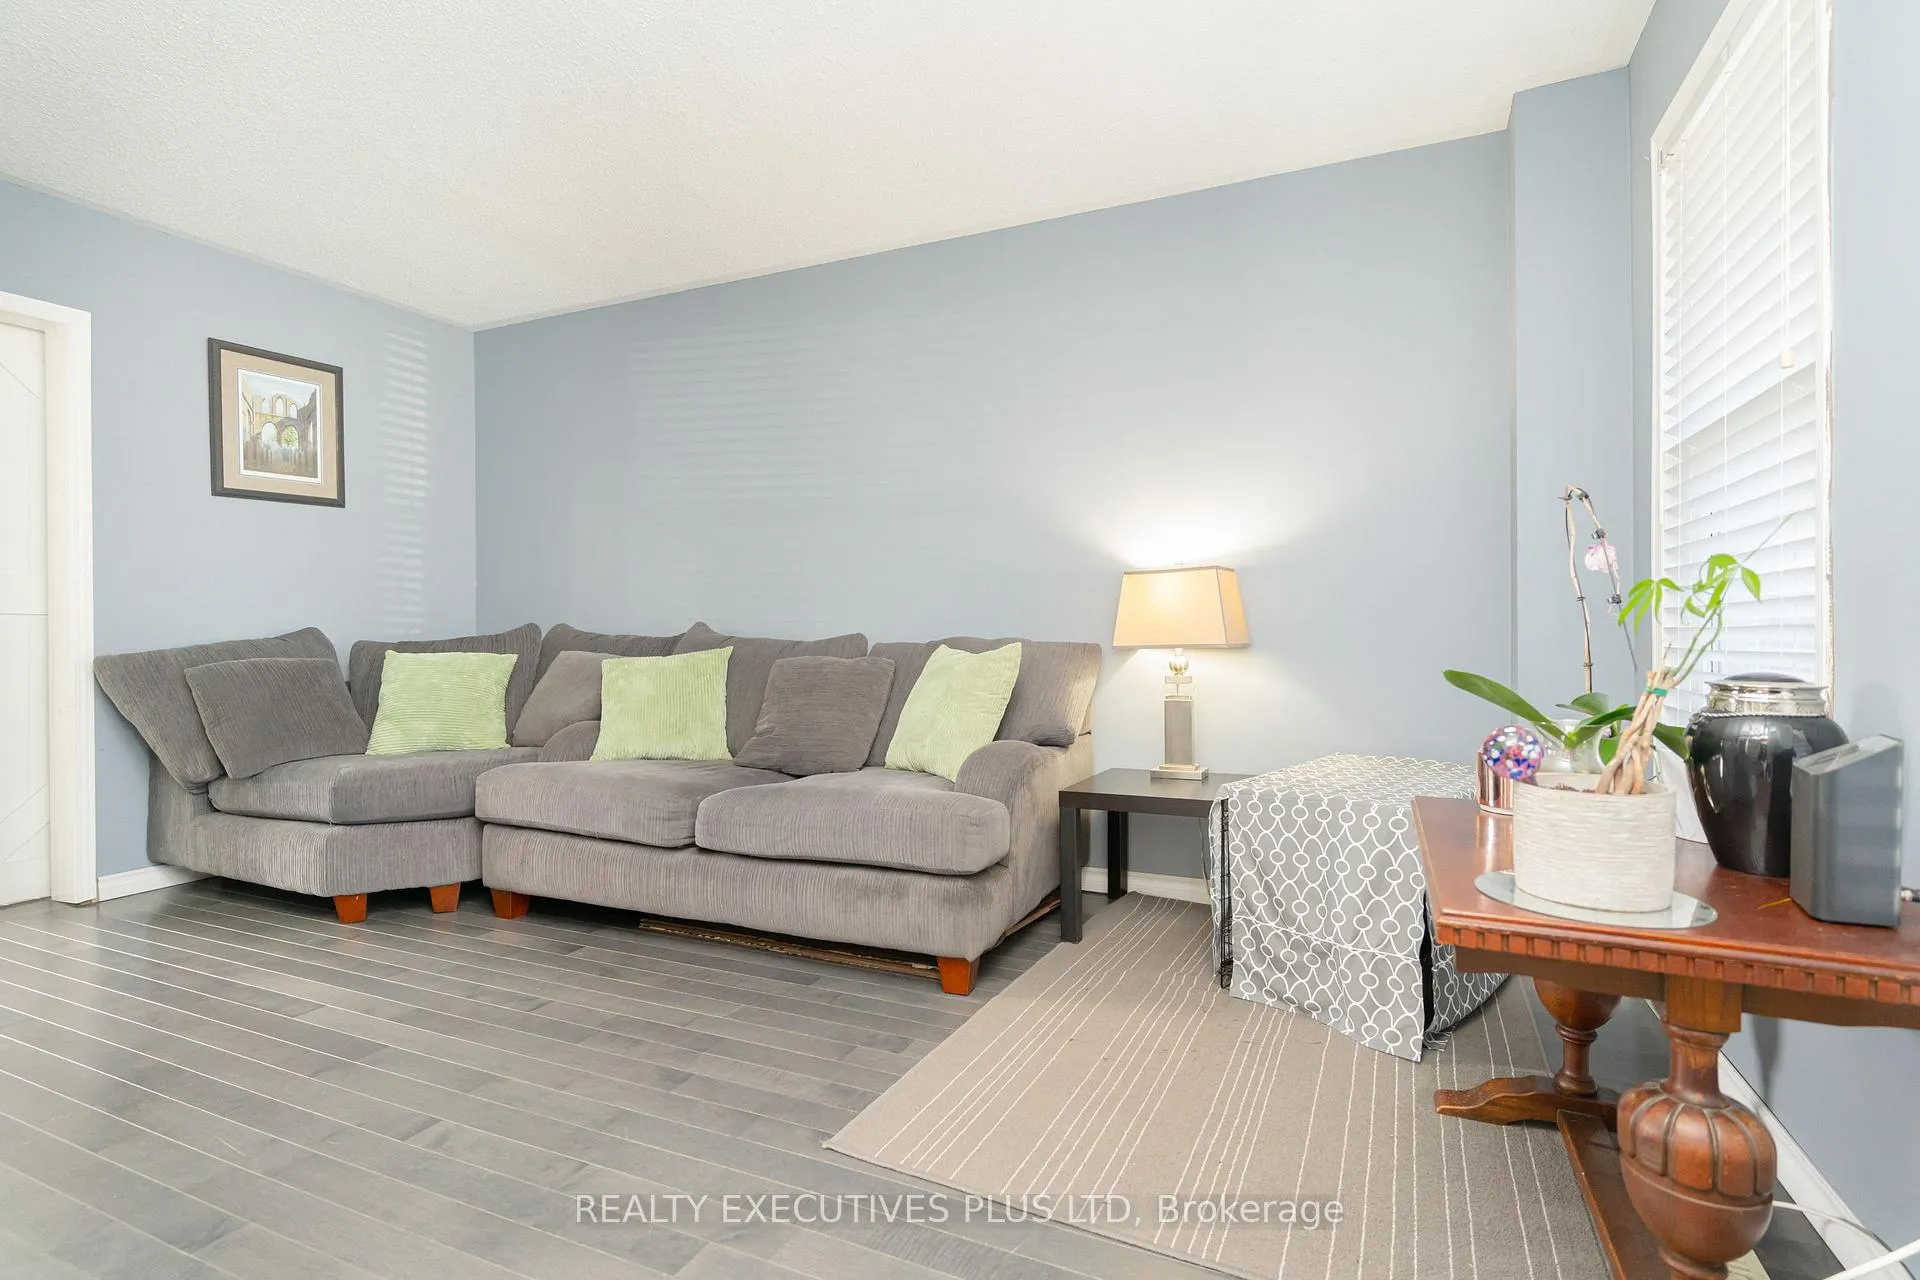 See all 34 photos
Property history
Facts and features
- BasementPart finished
- Water, sewerMunicipal
- HeatingForced air
- CoolingCentral air
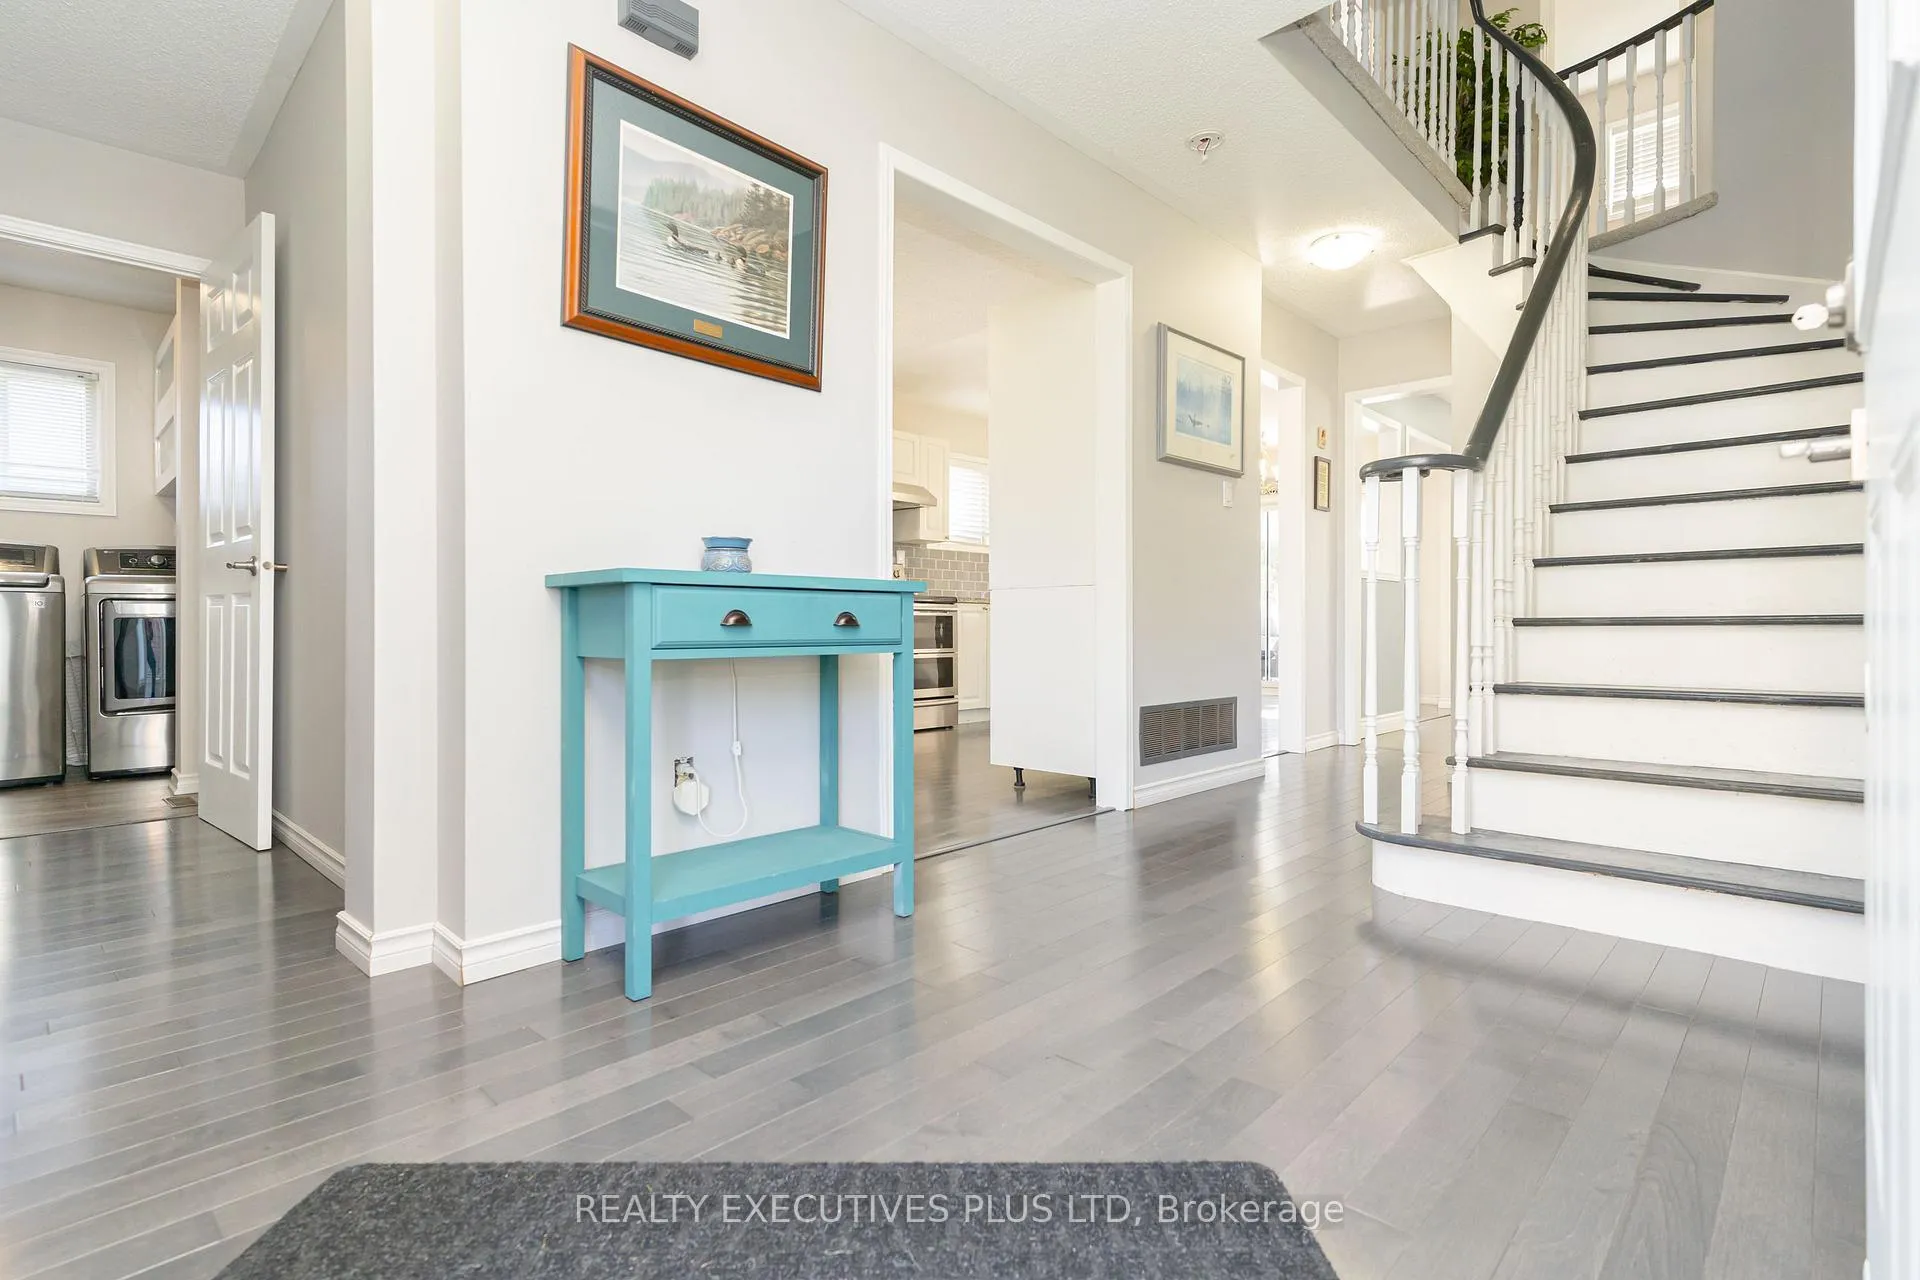
- Hardwood floors
- Fireplace
- Central air
- Pool
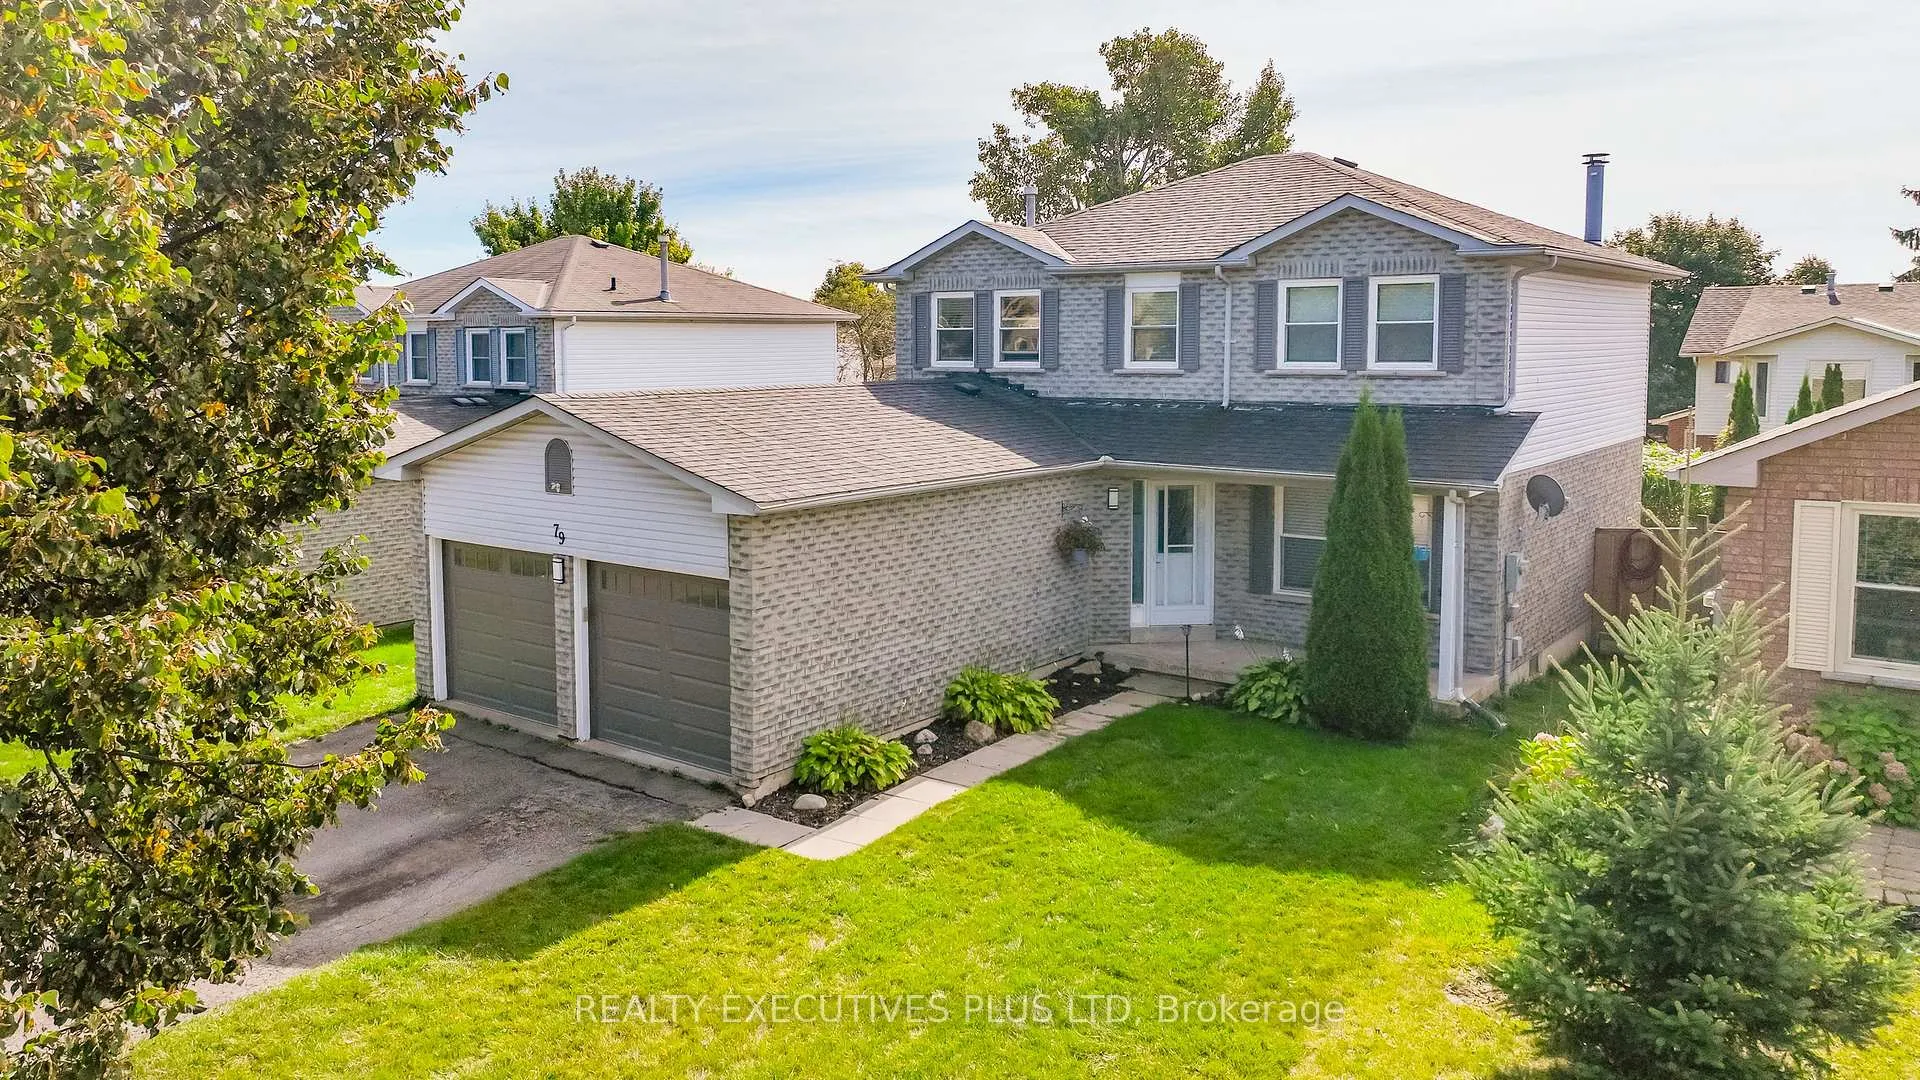
The homeDetached, 2-storey, Partially finished
- TypeDetached
- Style2-storey
- BasementPartially finished
InsideFireplace Yes, Hardwood, Broadloom, Main level
- FireplaceYes
- FlooringHardwood, Broadloom
- LaundryMain level
- FeaturesWater softener
- Rooms above ground7
- Rooms in the basement4
- Bedrooms3 + 1 in the basement
- Bathrooms4
- Kitchens1
- Family roomYes
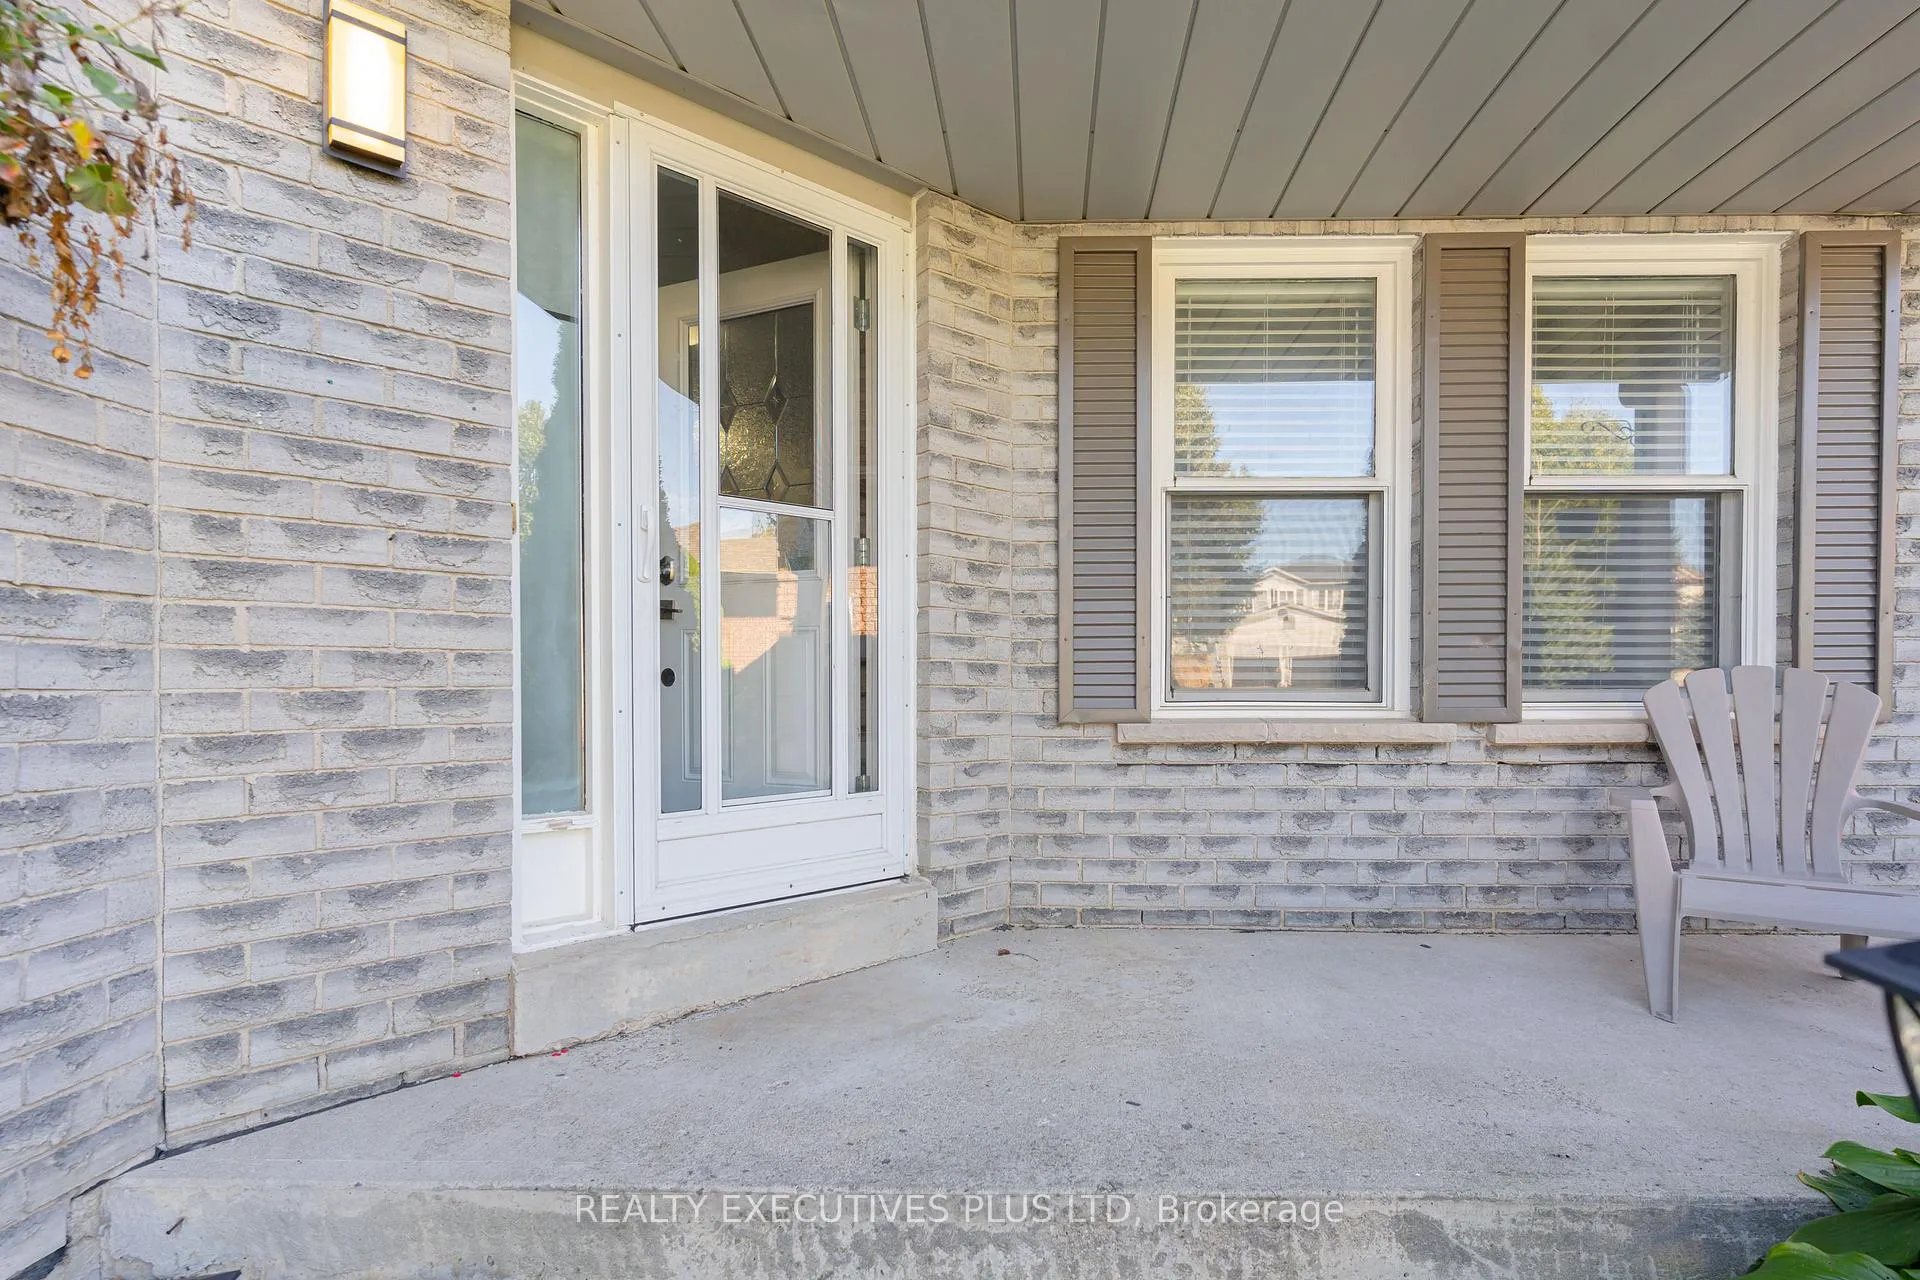
Outside and lotBrick, vinyl siding, Asphalt shingle, Poured concrete
- ExteriorBrick, vinyl siding
- RoofAsphalt shingle
- FoundationPoured concrete
- PoolAbove ground
- Size49.21 × 108.27 ft
Parking2 Garage, Attached, Private double
- Spaces2 Garage
- GarageAttached
- DrivewayPrivate double
Heating, water and powerForced air, gas, Central air, Municipal water
- HeatingForced air, gas
- CoolingCentral air
- WaterMunicipal water
- SewerMunicipal sewer
Costs and taxesTaxes $6,144 a year, HST included in the price, Hot water tank
- Taxes, 2024$6,144 a year
- HSTHST included in the price
- Rental itemsHot water tank
Included in the saleAll appliances
- IncludedAll appliances
Listing detailsW11824670, Sold, Dec 3, 2024
- MLS® numberW11824670
- StatusSold
- Listed onDec 3, 2024
- Days on market101
- UpdatedMar 14, 2025
- Possession60-90 days TBA
- Occupied byOwner
- Listing brokerageRealty Executives Plus Ltd
About this home
79 Pheasant Drive, Orangeville, ON L9W 4K3
This beautiful detached home is a must see! Featuring a renovated gourmet kitchen with ample cabinetry, quartz counters, pantry, glass backsplash & SS Appls. Warm & inviting family room with corner fireplace & pot lights. Formal Living room with French doors & pocket door. Elegant hardwood floors throughout main level. 2 piece powder room & main floor laundry. Upper level boosts 3 good size bedrooms. Master suite has 3 pc en-suite, walk in closet & large additional closet. Renovated main 4 pc bathroom. Partial finished basement with 4th bedroom with 3 pc en-suite & walk in closet. Excellent backyard for entertaining family, with a 3 tier deck & above grade pool. Closes to schools, shopping & easy access to Hwy 10. This home shows well & is a true sound investment!
Ask about this home
A HOMEH agent will answer your questions about this home.
Around this home
Daily convenience, out of 100, from the distances below
Schools nearby
School rating, out of 10.
Helpful calculators
Your HOMEH agent

"I would see it this week."