

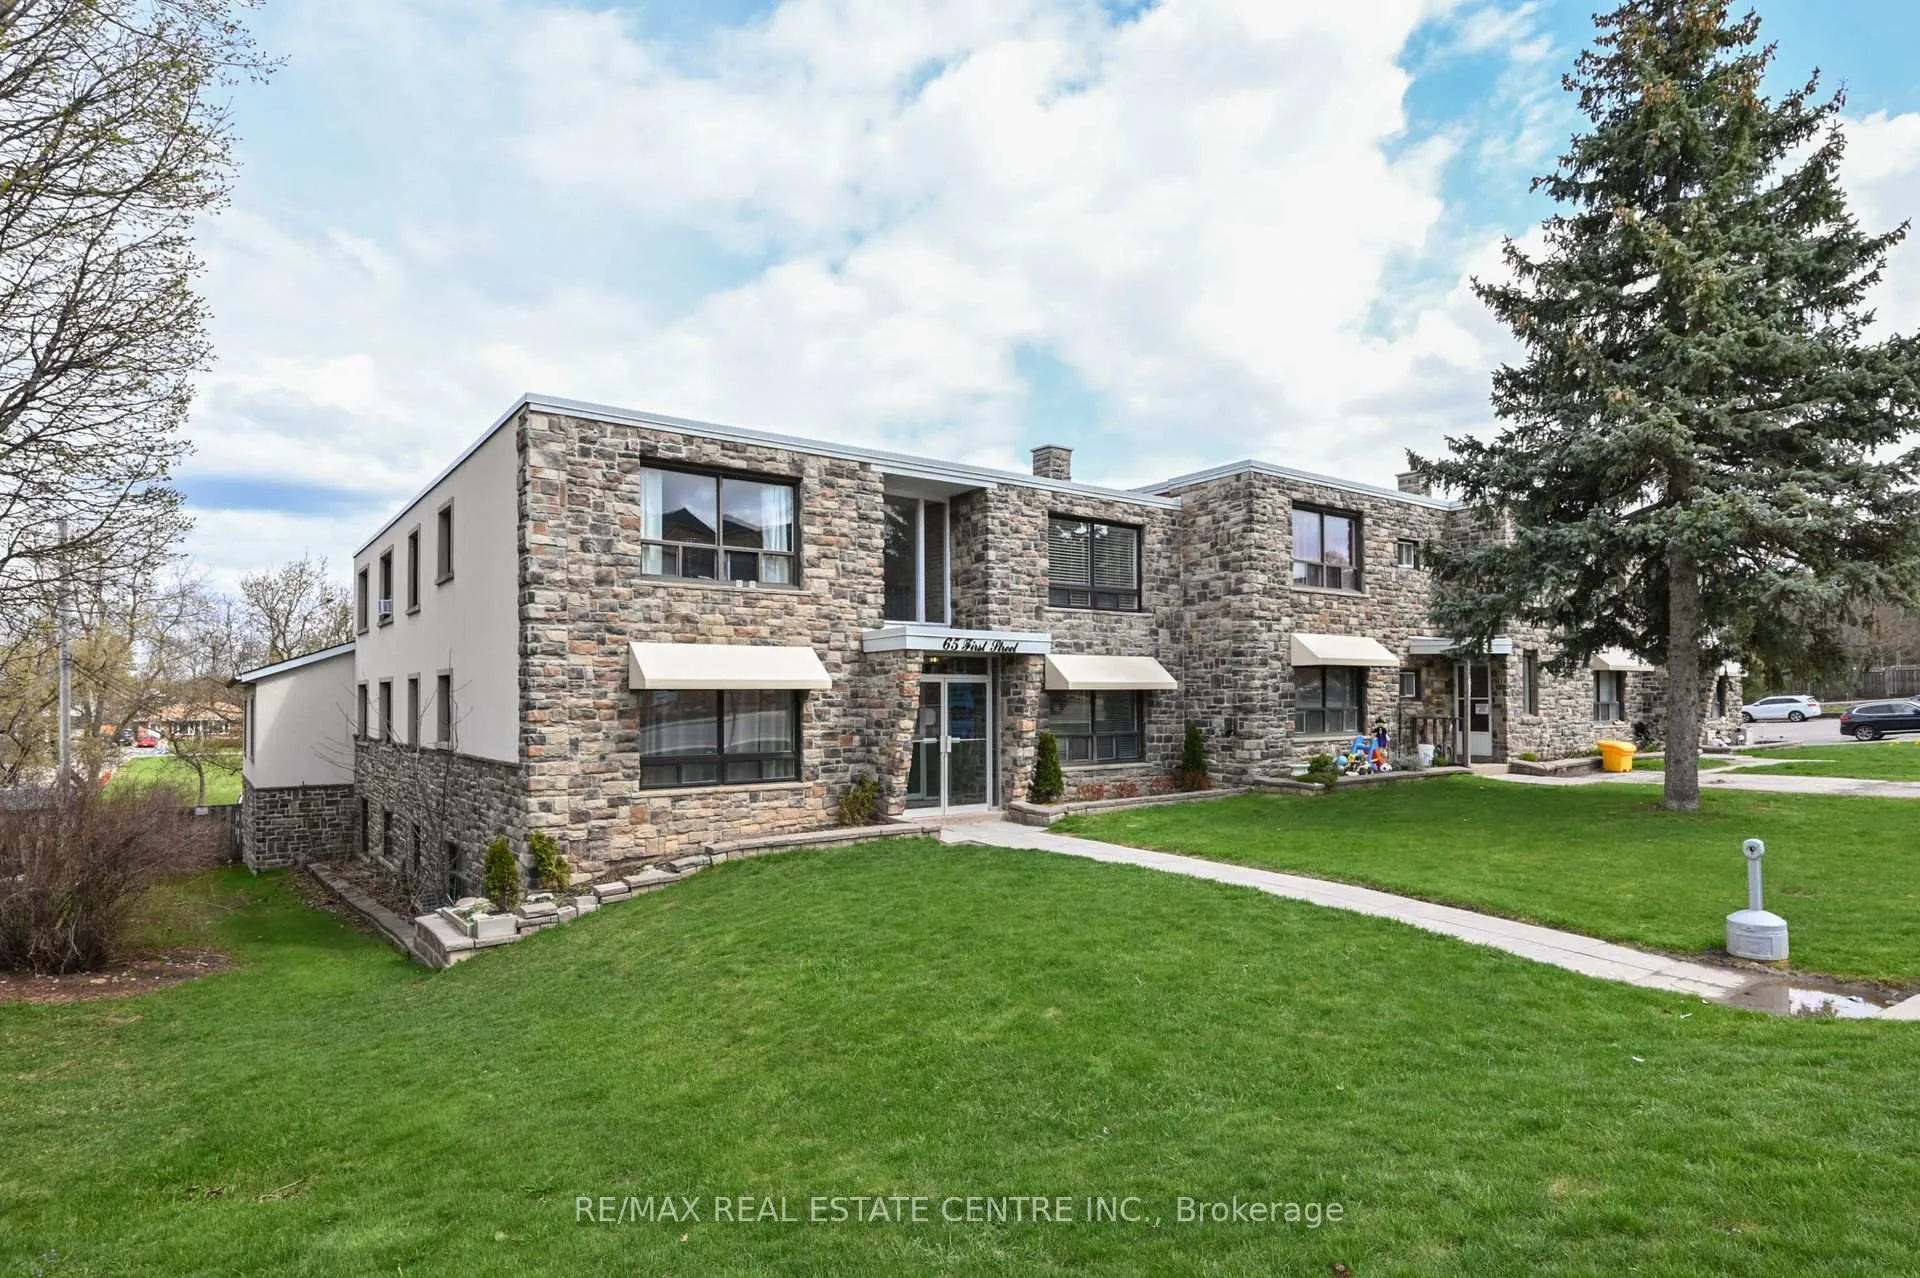
Unit 1A, 63 First Street
Condo Apartment Expired
1/14Unit 1A, 63 First Street
Condo Apartment Expired
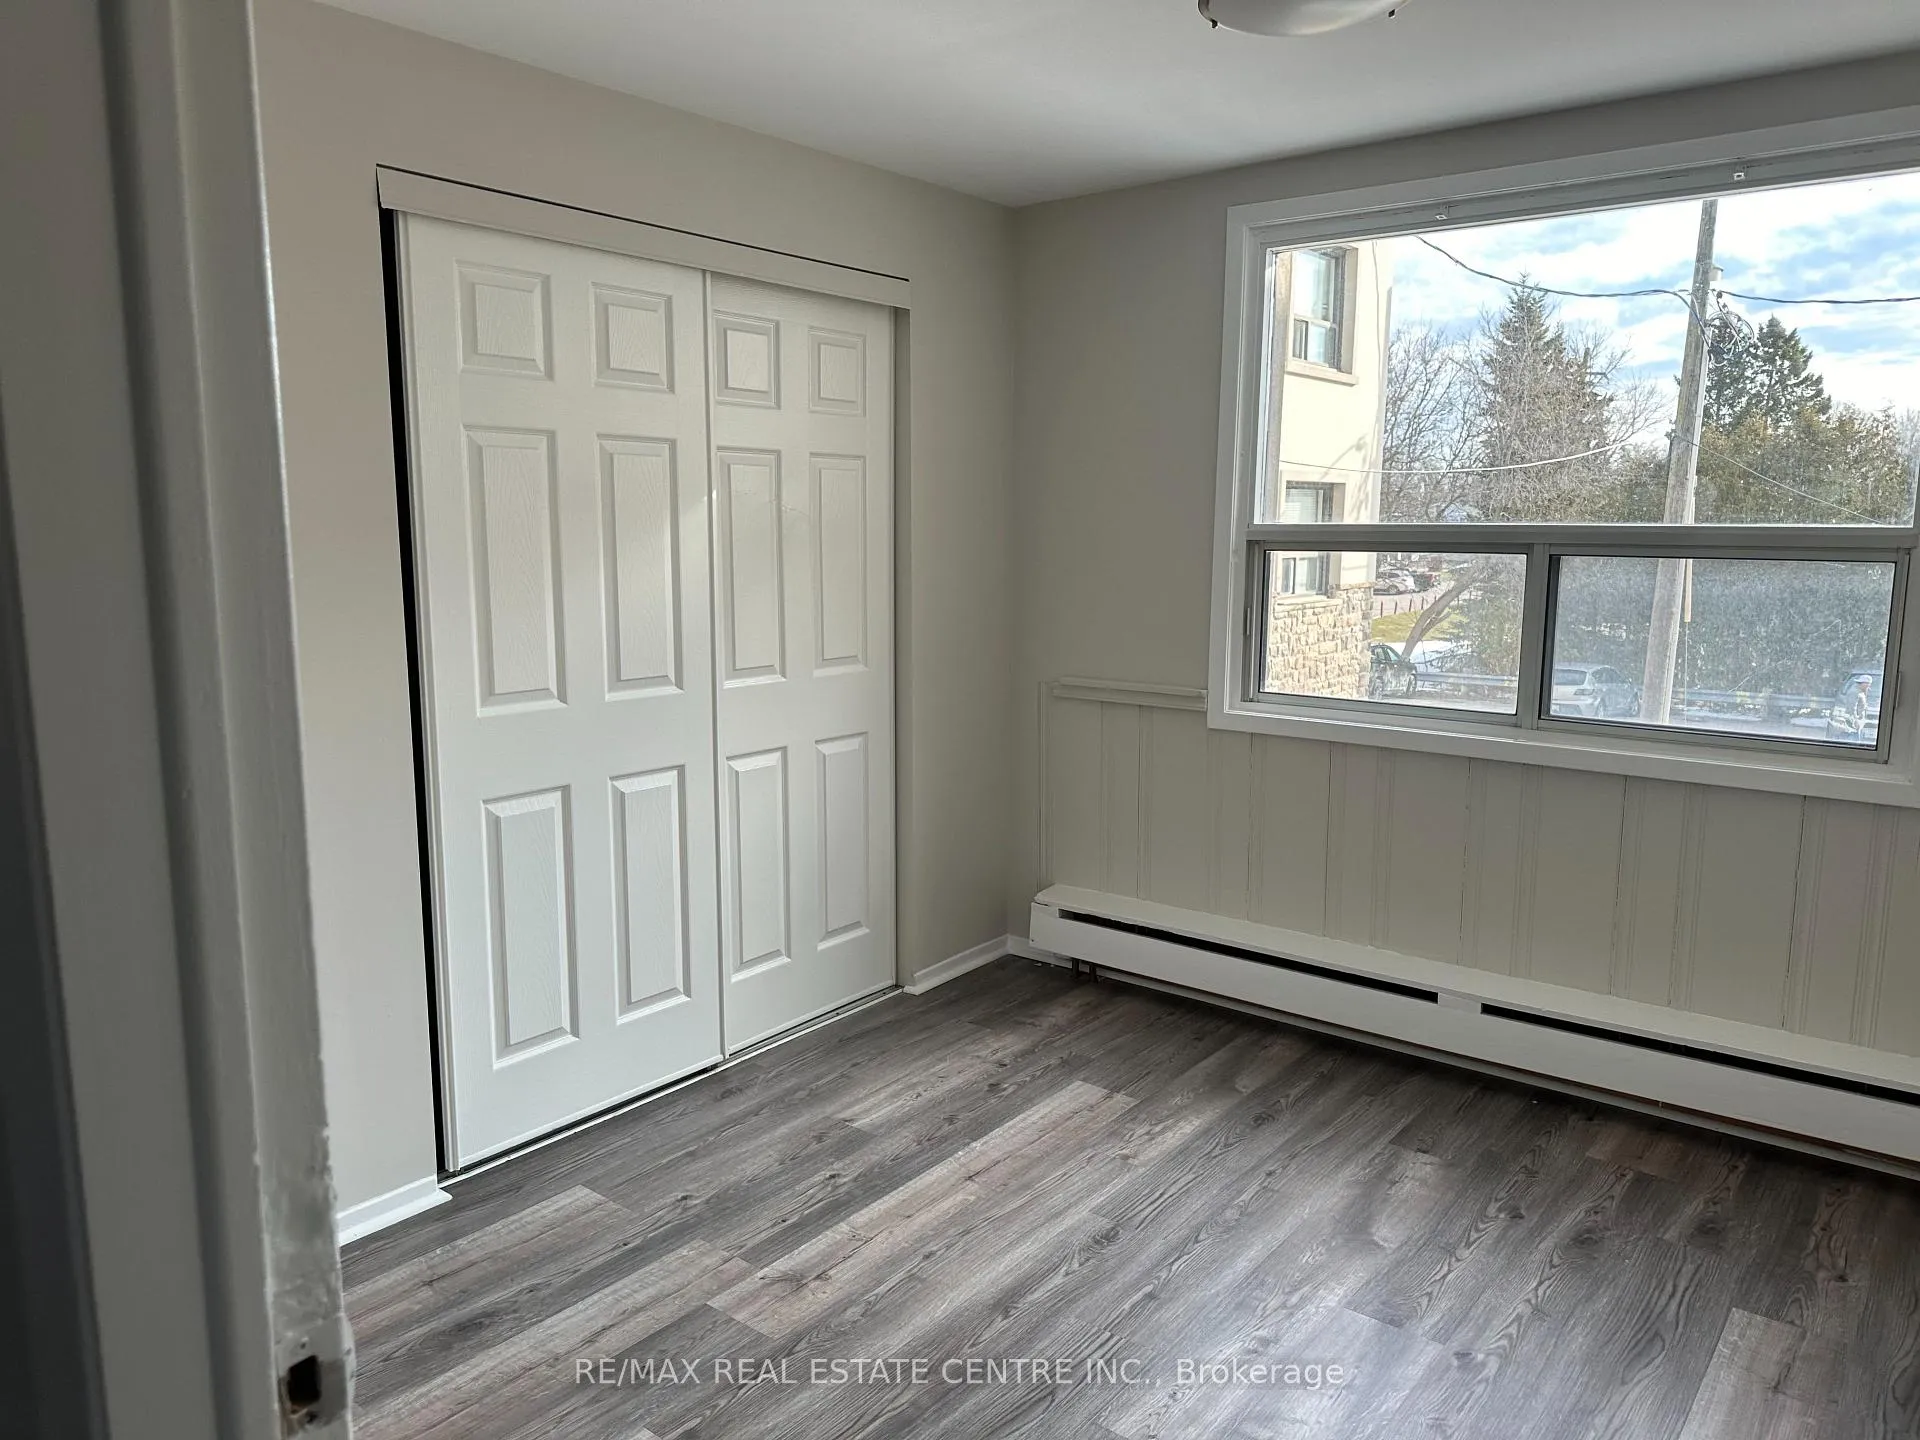 See all 14 photos
1 Bedroom
1 Bathroom
1 Parking
500–599 sq.ft
$582/mo
$1,584/yr
Property history
- $339,900ExpiredList: 2025-04-24|End: 2025-08-31|129 daysW12103826
- $339,900TerminatedList: 2024-12-17|End: 2025-04-24|128 daysW11896008
- $394,000ExpiredList: 2024-06-20|End: 2024-11-30|163 daysW8464954
Facts and features
- ExposureEast
- LaundryOther
- LockerNone
- BalconyNone
The homeCondo Apartment, Apartment, Age 51–99 years
- TypeCondo Apartment
- StyleApartment
- Age51–99 years
- Living space500–599 sq ft
- BasementNone
- ExposureEast
- WaterfrontNone
InsideOther, lower level, Carpet free, separate hydro meter, Smoke detector
- LaundryOther, lower level
- FeaturesCarpet free, separate hydro meter
- SecuritySmoke detector
- Rooms above ground3
- Bedrooms1
- Bathrooms1
- Kitchens1
OutsideStone, Balcony None
- ExteriorStone
- BalconyNone
Parking and locker1 Parking, Surface, Exclusive
- Spaces1 Parking
- GarageSurface
- Parking typeExclusive
- DrivewaySurface
- LockerNone
Building63-65 First Street, Condo corporation 27, Visitor parking
- Name63-65 First Street
- Condo corporation27
- AmenitiesVisitor parking
- PetsAllowed
Heating, water and powerWater, gas
- HeatingWater, gas
Costs and taxesTaxes $1,584 a year, Condo fee $582 a month, Heat included, common elements included, water included, parking included, building insurance included, condo taxes included
- Taxes, 2024$1,584 a year
- Condo fee$582 a month
- Fee includesHeat included, common elements included, water included, parking included, building insurance included, condo taxes included
- HSTHST included in the price
Included in the saleAppliances
- IncludedAppliances
NearbySchool bus route, rec./commun.centre, public transit, place of worship
- Close toSchool bus route, rec./commun.centre, public transit, place of worship
Listing detailsW8464954, Expired, Jun 20, 2024
- MLS® numberW8464954
- StatusExpired
- Listed onJun 20, 2024
- Days on market163
- UpdatedNov 30, 2024
- PossessionImmediately
- Occupied byVacant
- Listing brokerageRE/MAX REAL ESTATE CENTRE INC.
About this home
Unit 1A, 63 First Street, Orangeville, ON L9W 2E6
Carpet FreeSeparate Hydro MeterSchool Bus RouteRec./Commun.CentrePublic TransitPlace Of Worship
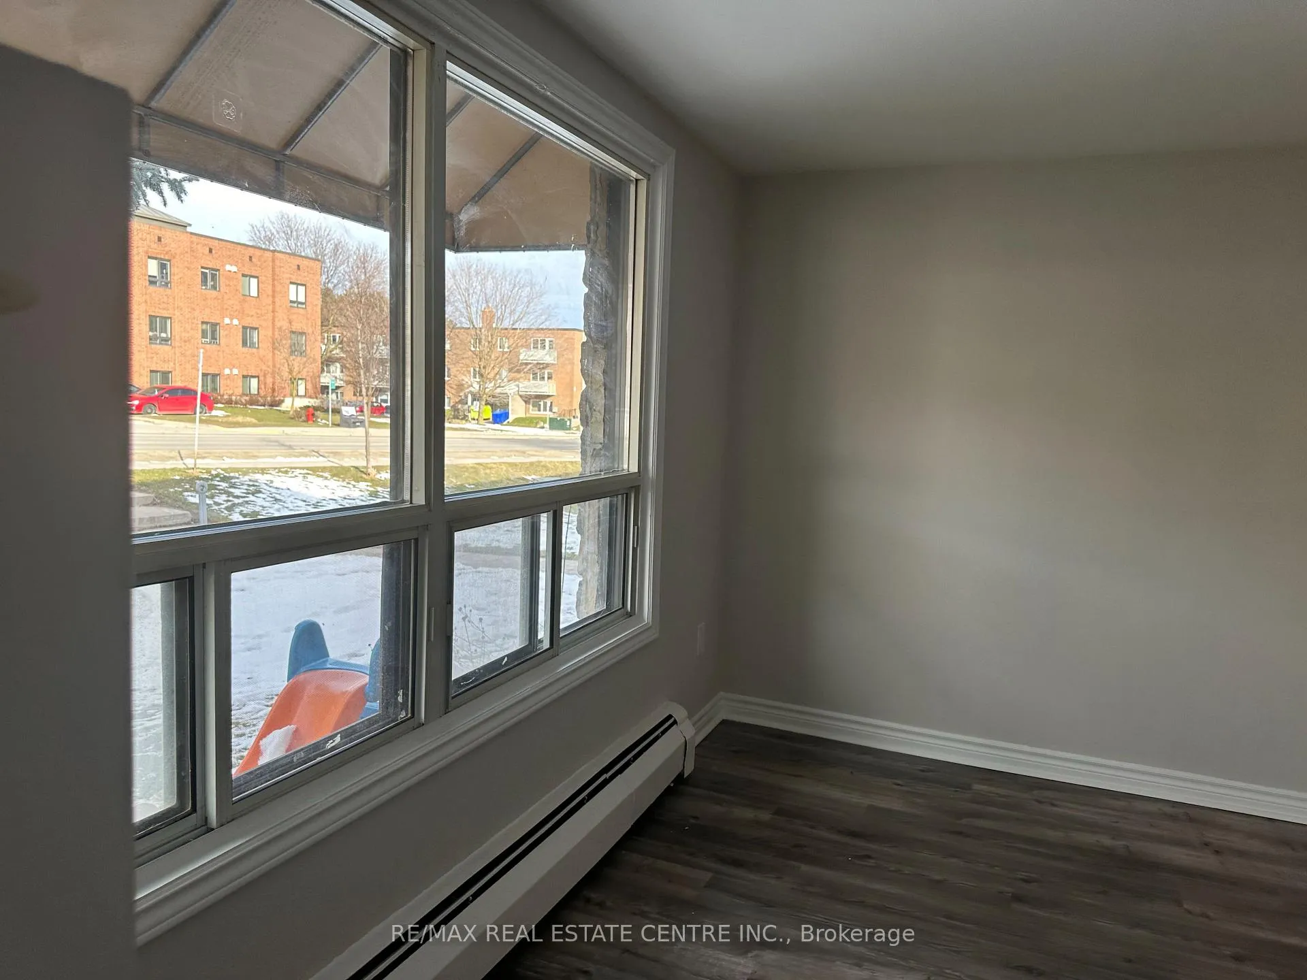
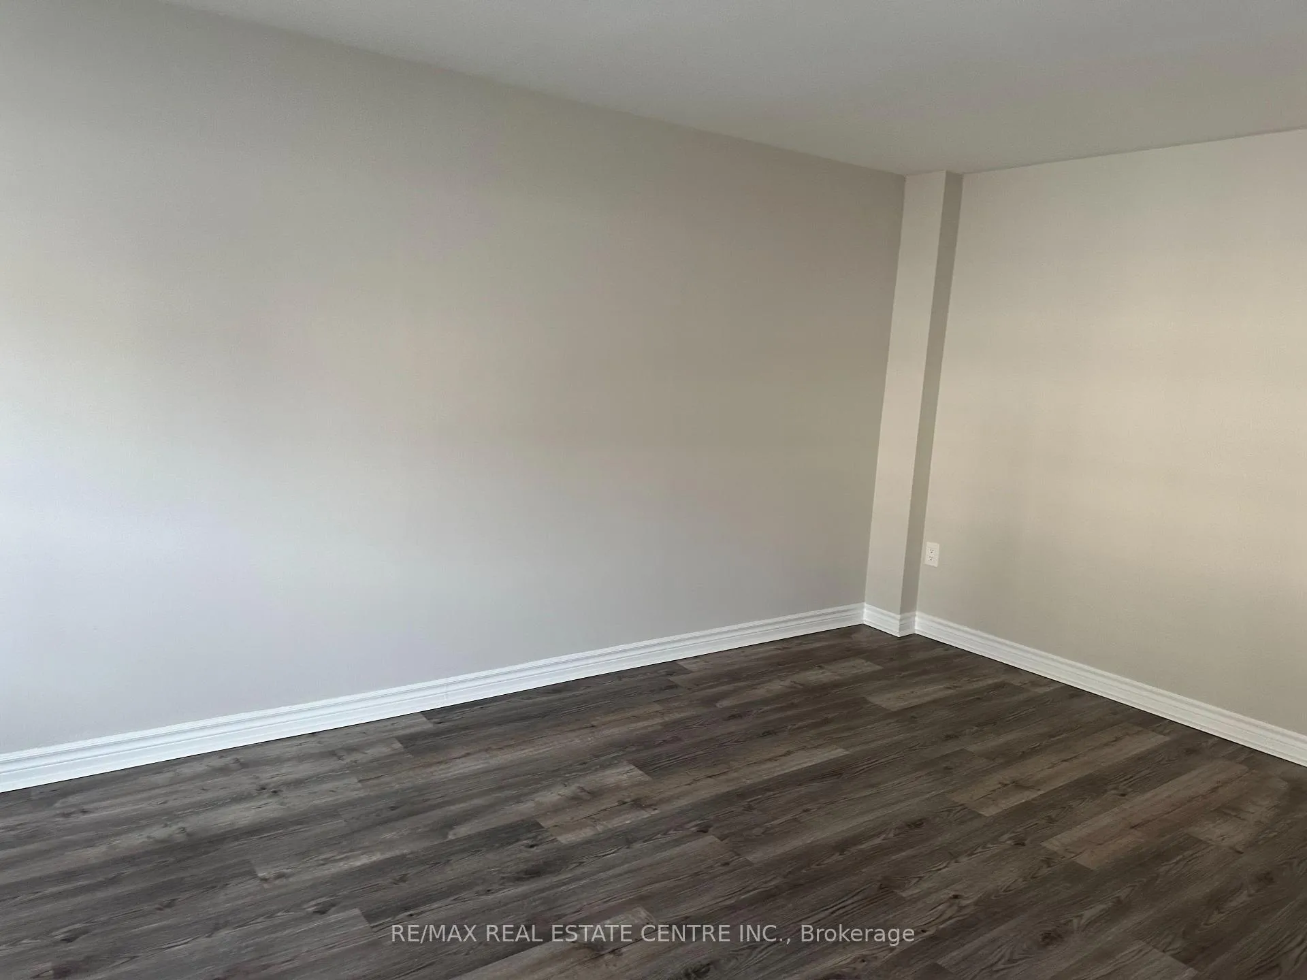
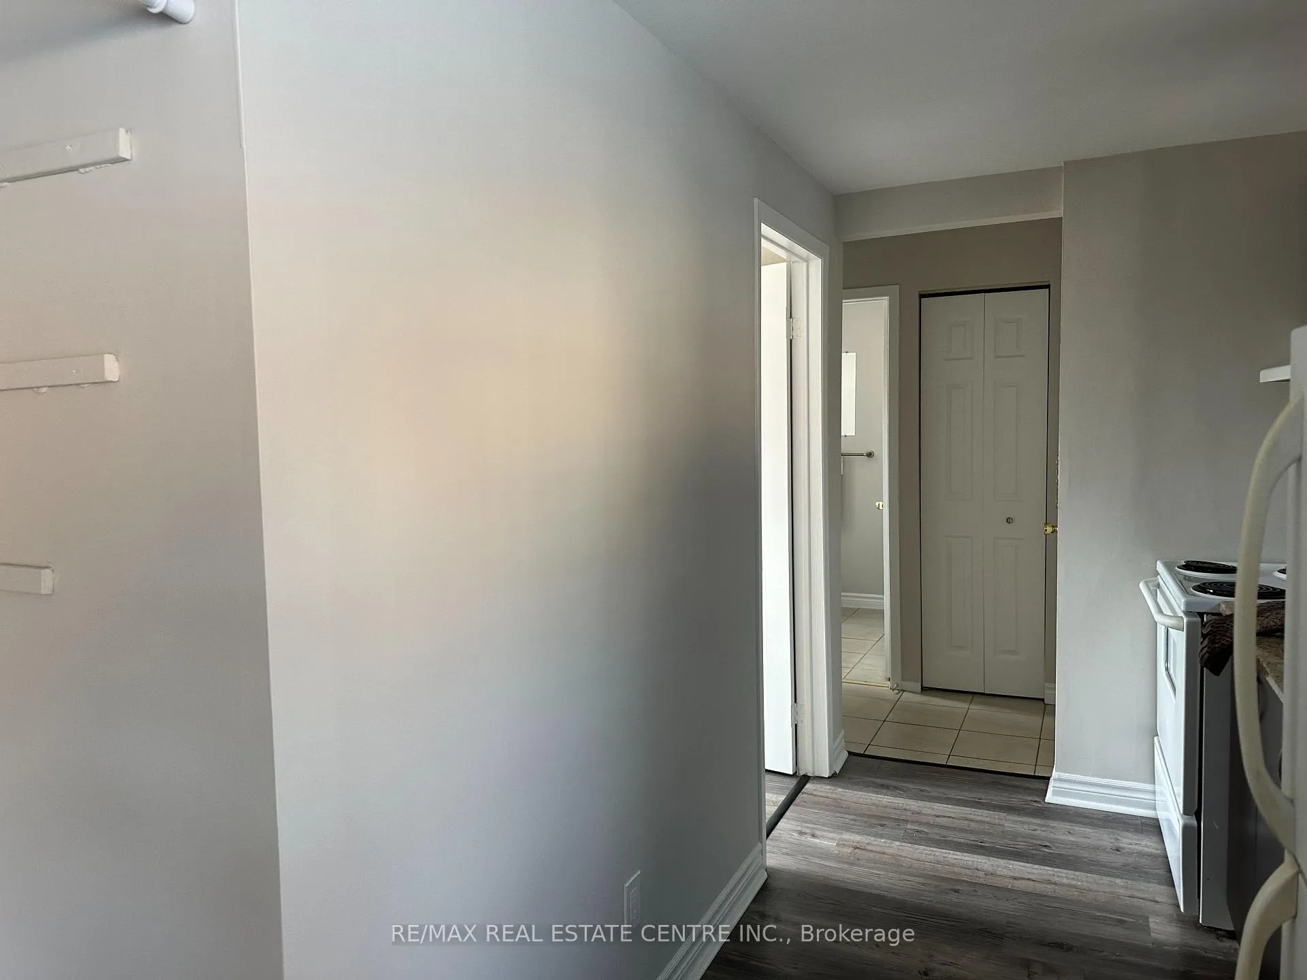
Super 1 bedroom condo in great location. Easy walk to uptown, shopping, trails, schools and so much more. Well maintained and shows well. Fresh paint throughout. Lots of closet space. Bright sunny rooms. Walks out directly to 1st street. Communal laundry.
Read more
Ask about this home
A HOMEH agent will answer your questions about this home.
Ask a question
Know more about 63-65 First Street
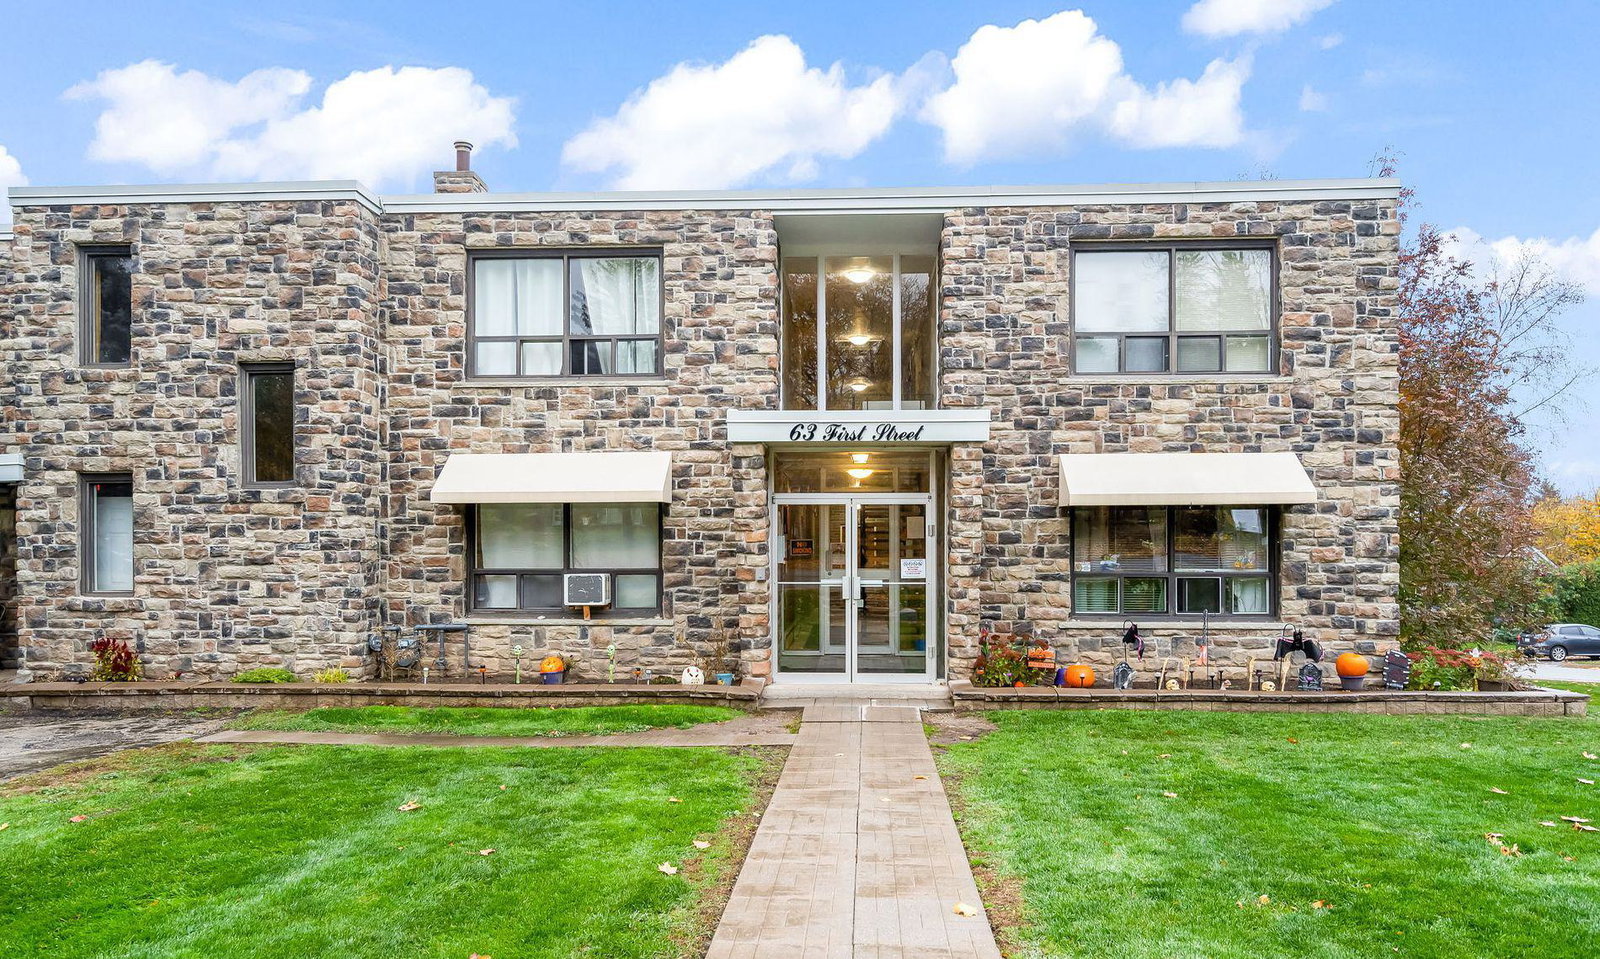
Condo building · 63-65 First Street
63-65 First Street is a condo. Right now 2 for sale are on the market here.
- 1storey
Visitor parkingBbq
No similar units for sale in 63-65 First Street right now.
Thinking of selling your home?See what your home is worth today.
Around this home
4th Ave and First St
Errands
Parks
Schools
Daily convenience, out of 100, from the distances below
ParkMaywood Park · 6 within 1 km9 min walk546 m
GroceryMac's3 min walk171 m
SchoolOrangeville District Secondary School6 min walk380 m
PharmacyFifth Avenue Pharmacy4 min walk238 m
Cafés & foodFour Season Buffet · 15 within 1 km3 min walk157 m
Gym & rec centreTony Rose Memorial Sports Centre10 min walk606 m
LibraryOrangeville Public Library - Mill Street13 min walk774 m
WalkDriveStraight-line distance, open map data
Grocery0.2 km
Park0.5 km
Coffee0.3 km
Dining0.2 km
Gym0.6 km
Schools nearby
School rating, out of 10.
Orangeville District Secondary Schoolsecondary · Public · 0.4 km
5.6/10
Dufferin Summer Schoolsecondary · Public · 0.8 km
—
Dufferin Centre for Continuing Educationsecondary · Public · 0.8 km
—
Contact agent
Helpful calculators
Mortgage
Affordability
Closing costs
Land transfer tax
Property tax
Down payment
CMHC insurance
Stress test
Cashback Rebate
Your HOMEH agent

NimaHOMEH agent · Orangeville
"I would see it this week."
Ask Nima