

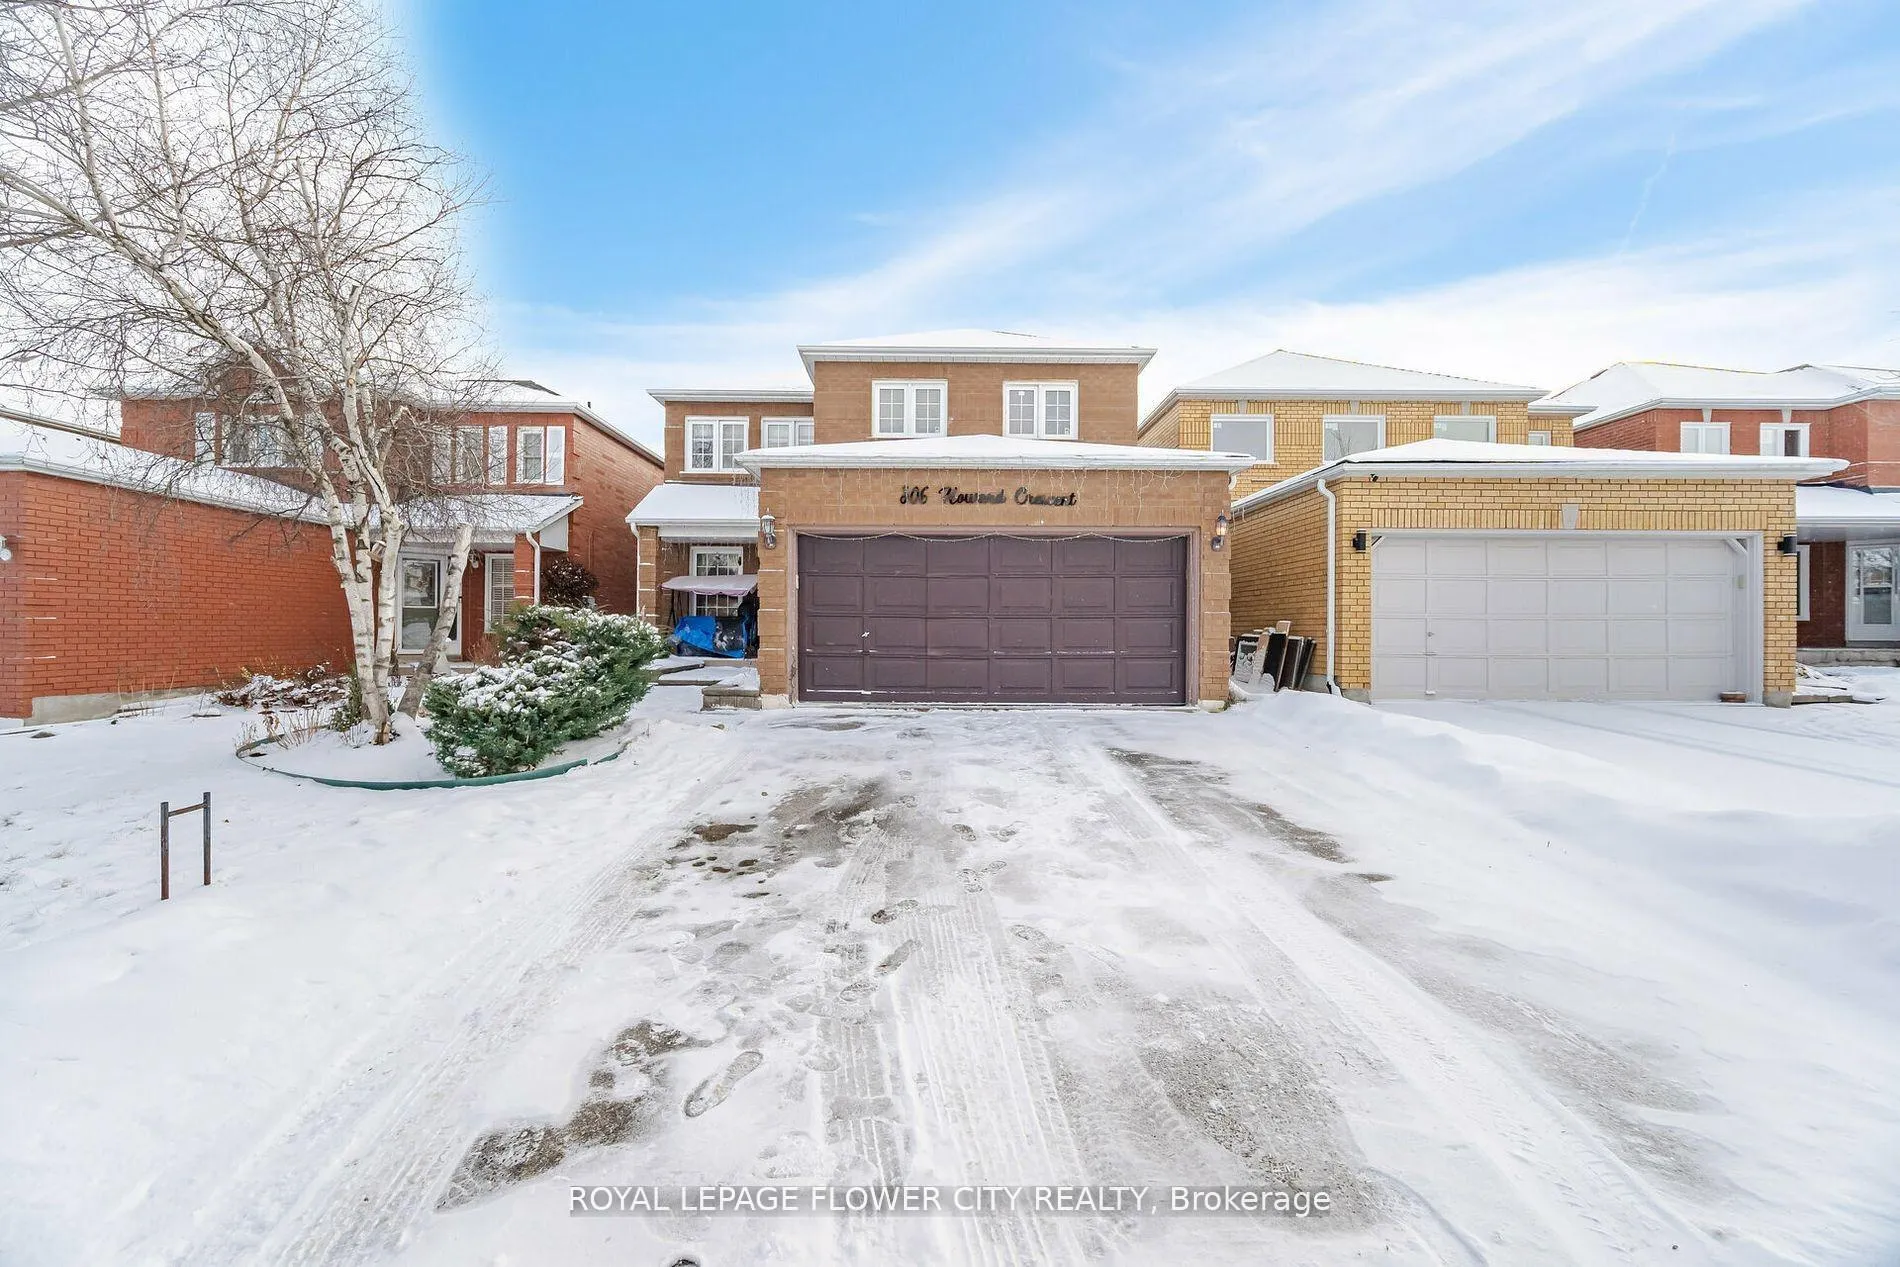
306 Howard Crescent
306 Howard Crescent
 See all 40 photos
Property history
- $1,129,900SuspendedList: 2024-12-23|End: 2025-02-11|50 daysW11900203
Facts and features
- BasementApartment
- Age of home16–30 years
- Price per sq ft~$411
- Water, sewerMunicipal
- Second kitchen
- Separate entrance
- Fireplace
- Central air
The homeDetached, 2-storey, Age 16–30 years
- TypeDetached
- Style2-storey
- Age16–30 years
- Living space2,500–3,000 sq ft
- BasementApartment, separate entrance
InsideFireplace Yes, Ceramic, Tile, Other
- FireplaceYes
- FlooringCeramic, Tile
- FeaturesOther
- Rooms above ground8
- Rooms in the basement3
- Bedrooms4 + 2 in the basement
- Bathrooms4
- Kitchens2
- Family roomYes
Outside and lotBrick, Shingles, Concrete
- ExteriorBrick
- RoofShingles
- FoundationConcrete
- Size35.1 × 109.91 ft
Parking2 Garage, Attached, Private
- Spaces2 Garage
- GarageAttached
- DrivewayPrivate
Heating, water and powerForced air, gas, Central air, Municipal water
- HeatingForced air, gas
- CoolingCentral air
- WaterMunicipal water
- SewerMunicipal sewer
Costs and taxesTaxes $6,534 a year, HST included in the price, Hot water tank
- Taxes, 2024$6,534 a year
- HSTHST included in the price
- Rental itemsHot water tank
Included in the sale2 stove, 2 fridge, 2 washer/ dryer dishwasher, cac. central vacuum system, humidifier, all elf's, exiting binds
- Included2 stove, 2 fridge, 2 washer/ dryer dishwasher, cac. central vacuum system, humidifier, all elf's, exiting binds
Listing detailsW11900203, Suspended, Dec 23, 2024
- MLS® numberW11900203
- StatusSuspended
- Listed onDec 23, 2024
- Days on market50
- UpdatedFeb 11, 2025
- Possession2025-04-30 / April 30, 2025
- Occupied byOwner
- Listing brokerageROYAL LEPAGE FLOWER CITY REALTY
About this home
306 Howard Crescent, Orangeville, ON L9W 4Y3
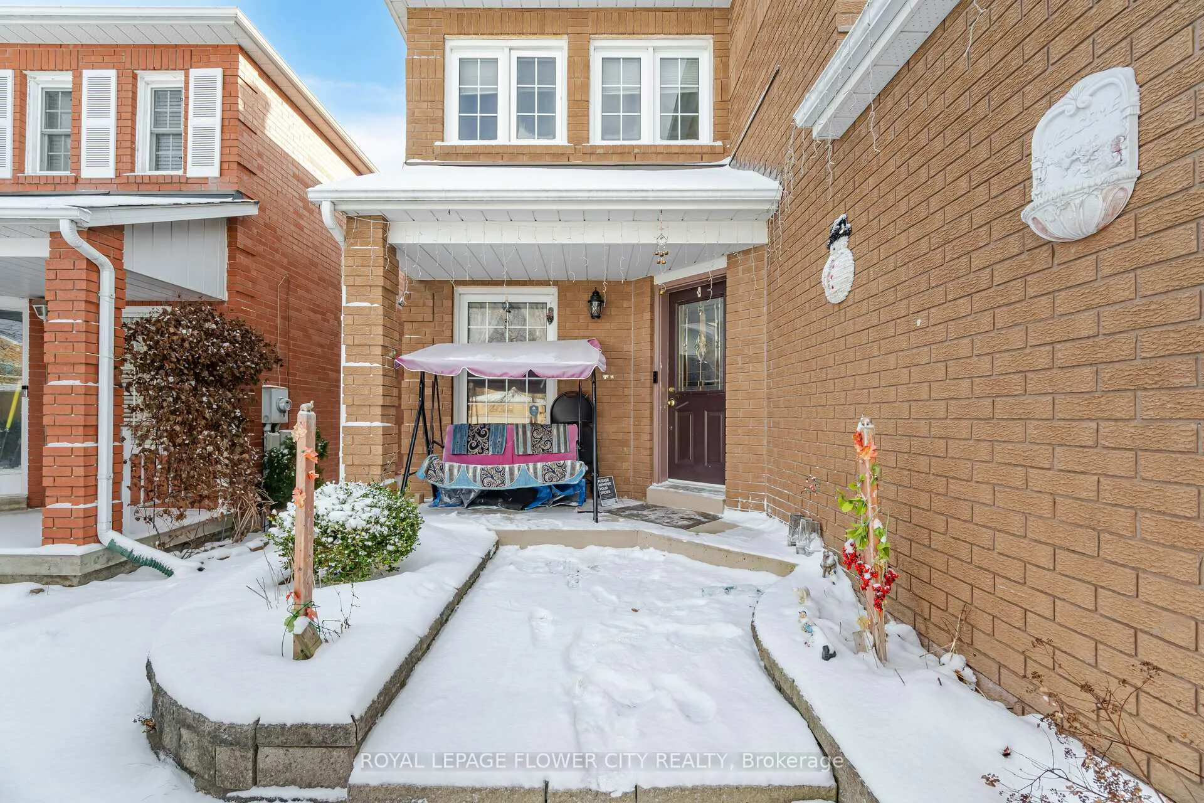
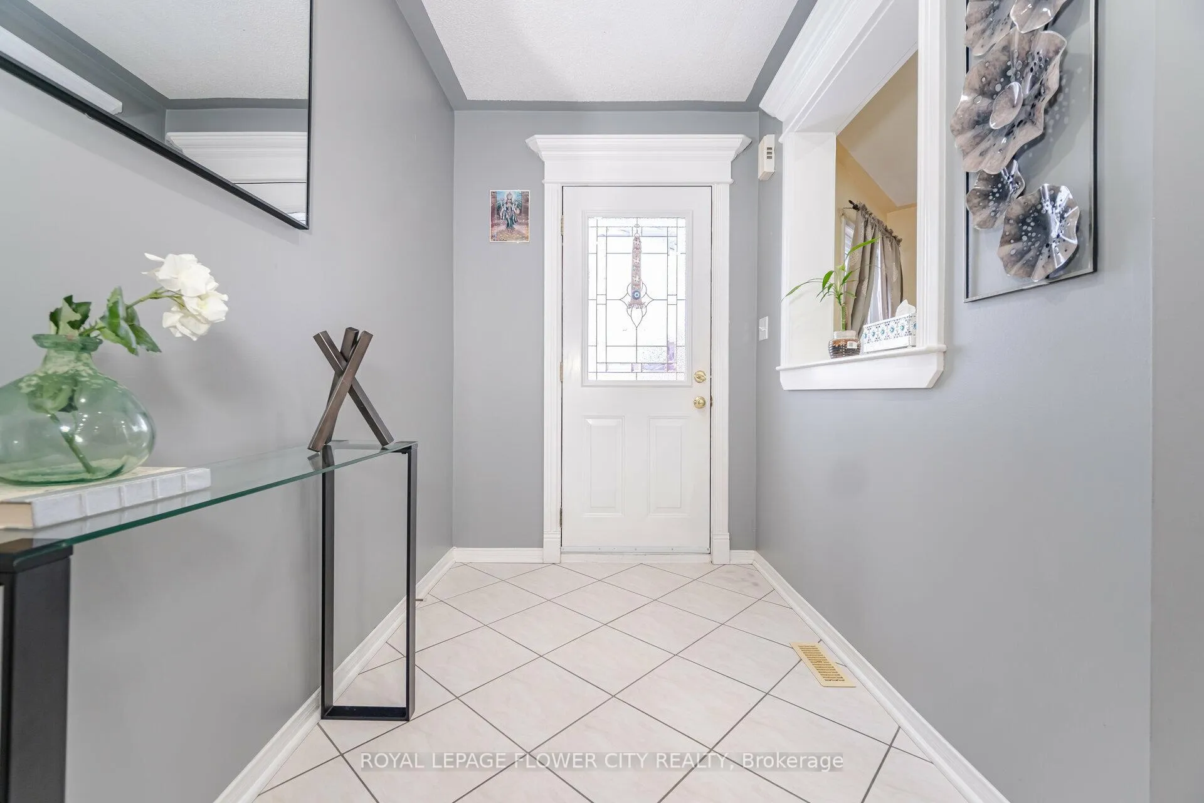
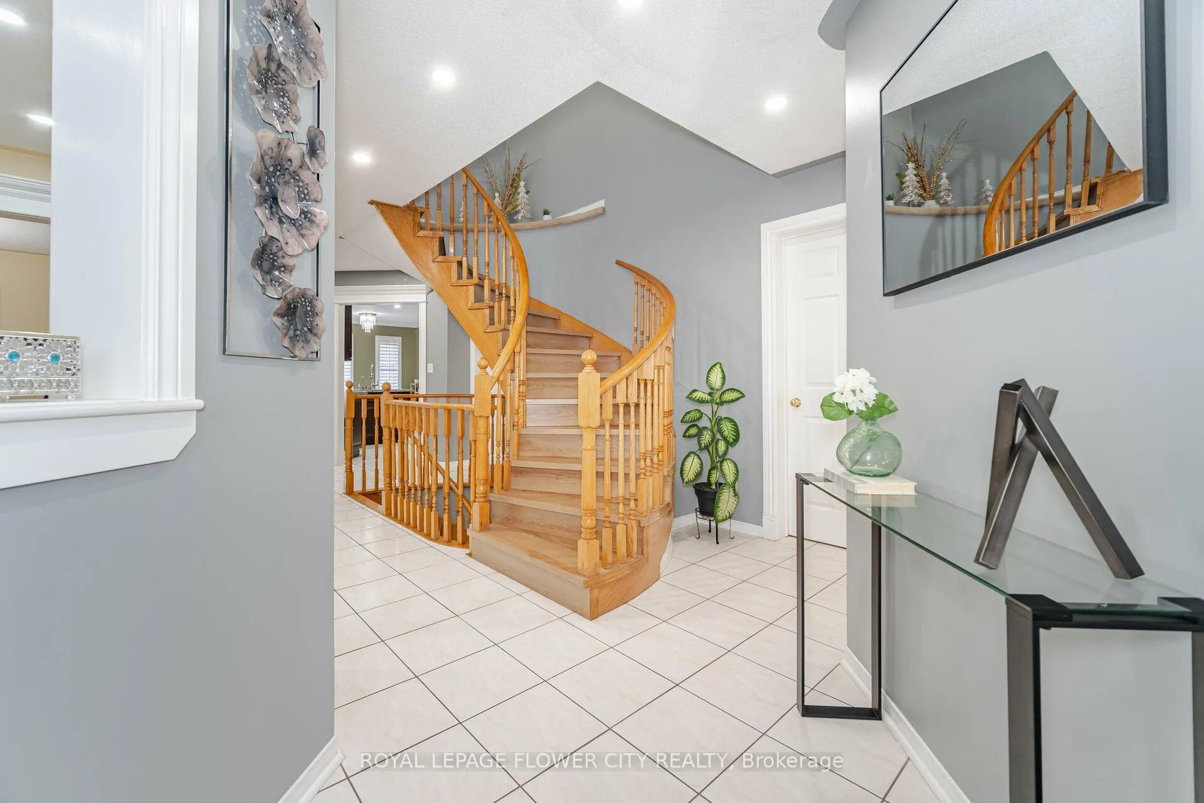
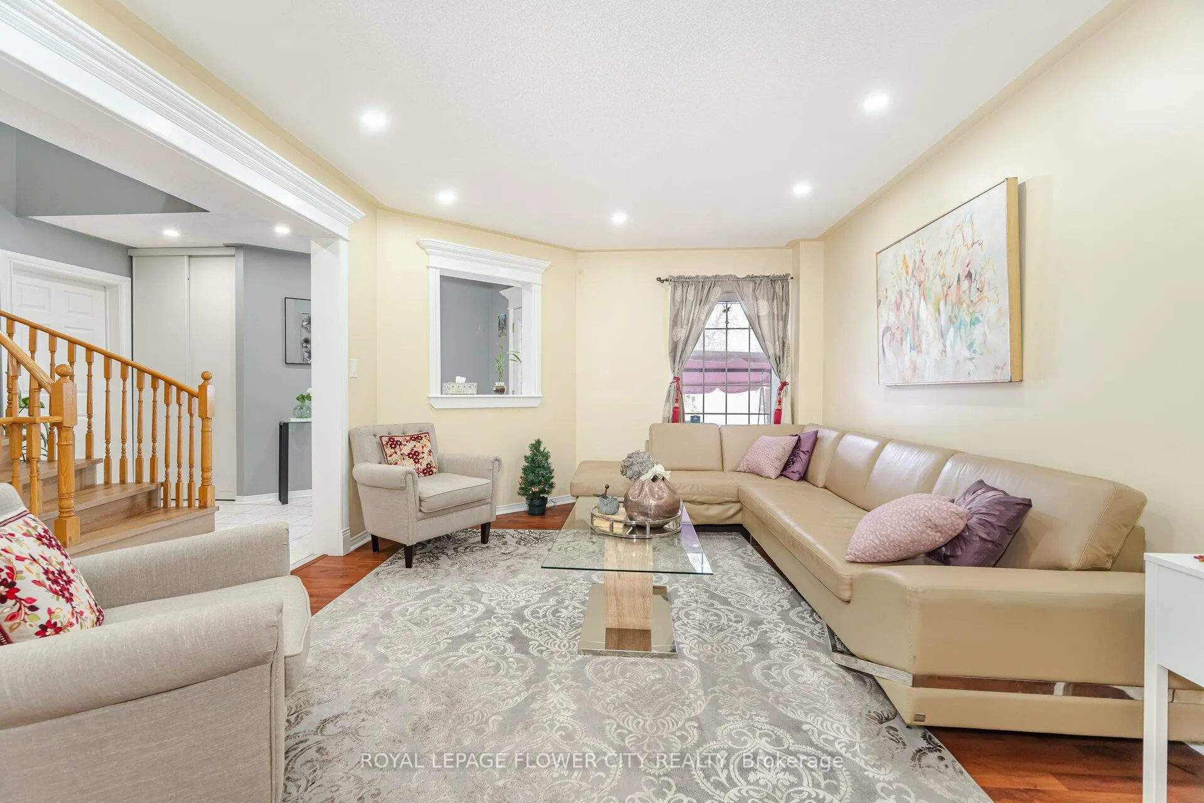
Welcome to this beautiful house built in a highly sought after neighbourhood. Based on Braeside model, the all brick house offers 2700 ft. of living space. It has a legal basement complete with a kitchen, rec room, living room, two rooms and a four piece bathroom. This home is a perfect blend of functionality, style, location and is nestled in between Park, School and a local Healthcare Centre. This house is fully upgraded. Upon entry, you will be greeted by a lovely foyer that opens to the grand spiral staircase extending from top to bottom. The second floor has four generously sized bedrooms and two full washrooms for added convenience. This home is carpet free and other upgrades include Pot light, Central Vacuum, Central Fire Alarm and Water Softener. All stainless steel appliances were purchased in 2022.The huge backyard is fully concrete. Legal basement with separate entrance.
Ask about this home
A HOMEH agent will answer your questions about this home.
Around this home
Daily convenience, out of 100, from the distances below
Schools nearby
School rating, out of 10.
Helpful calculators
Your HOMEH agent

"I would see it this week."