

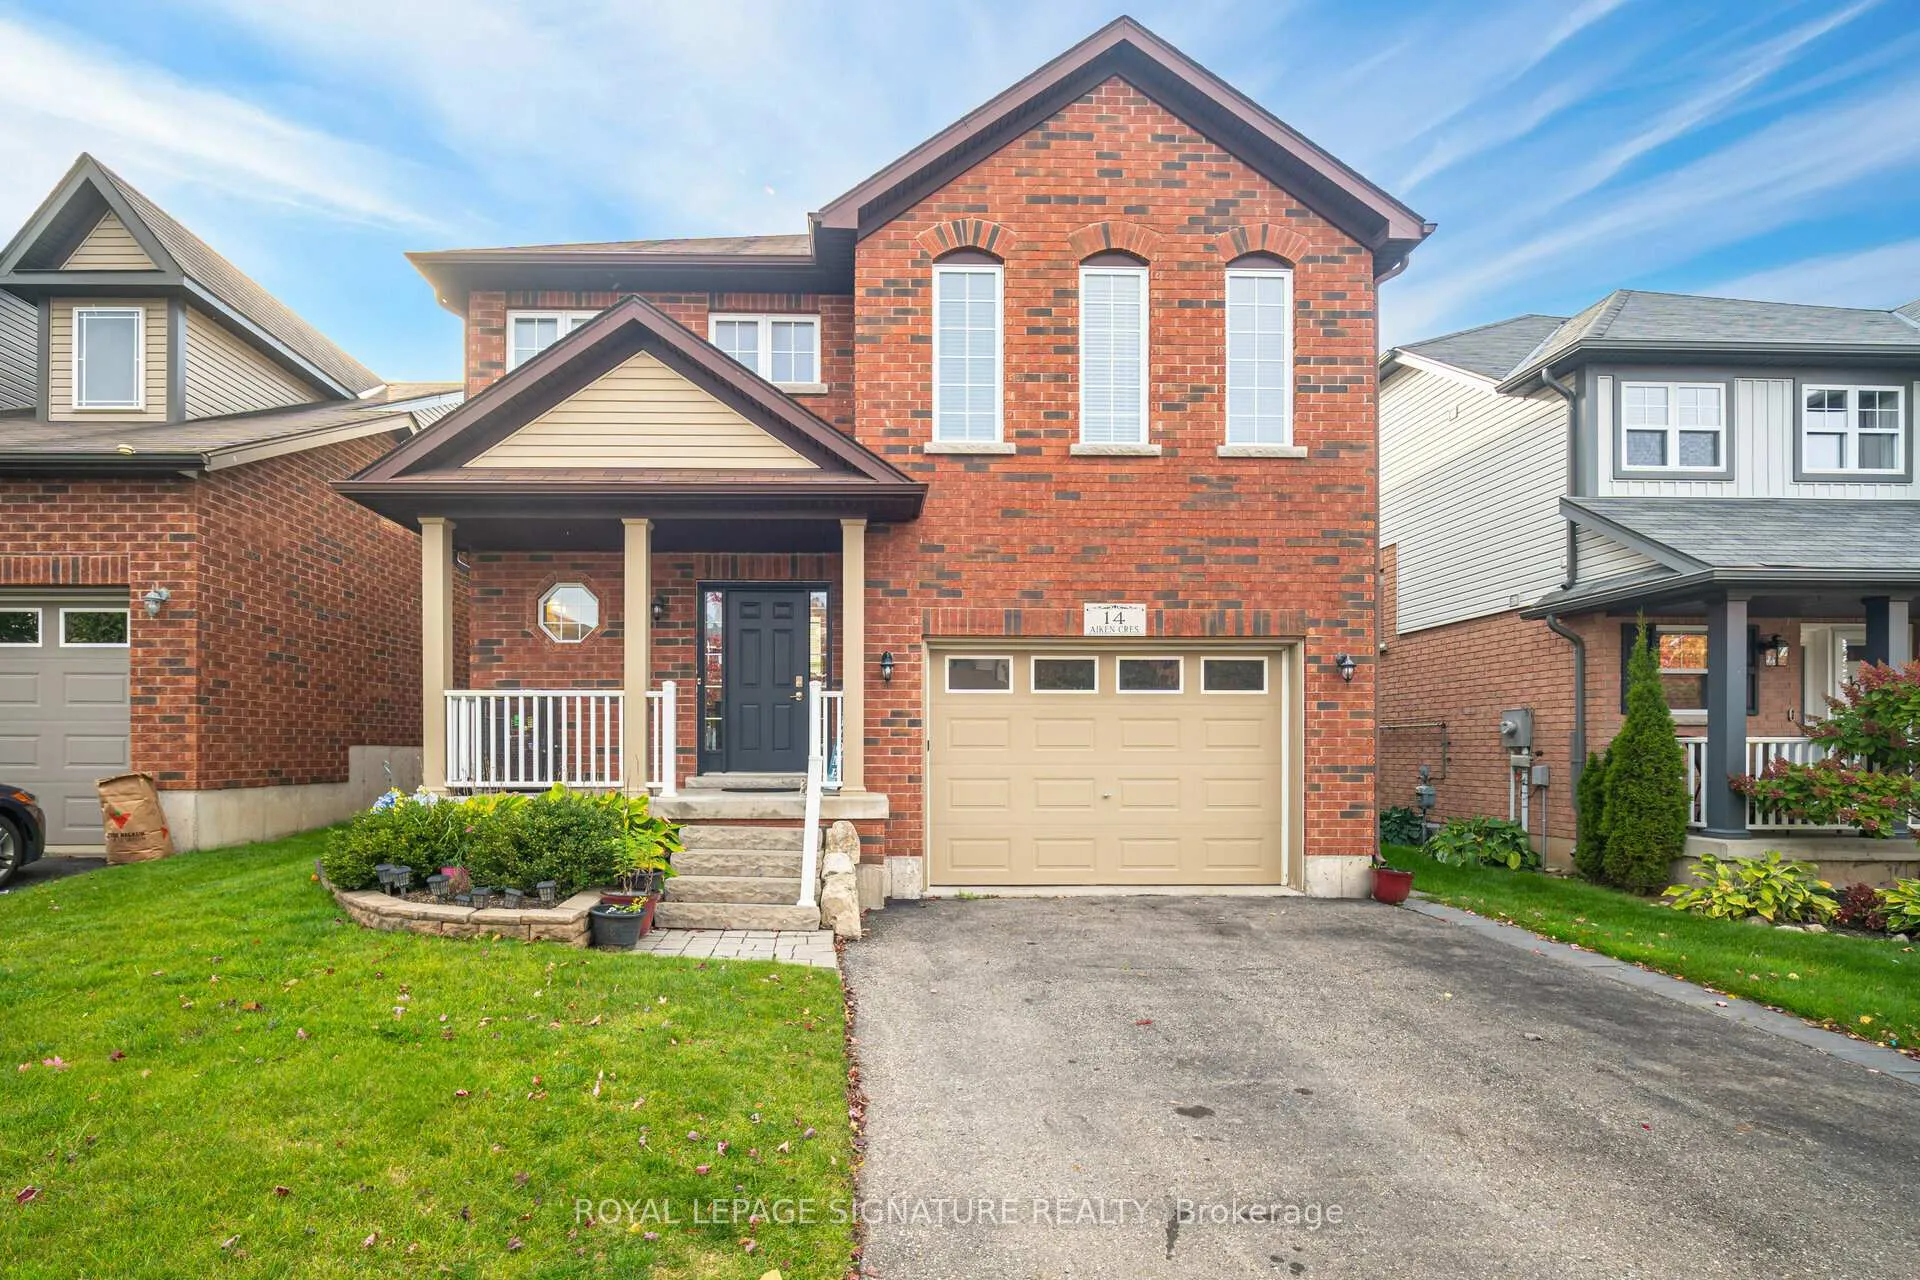
14 Aiken Crescent
14 Aiken Crescent
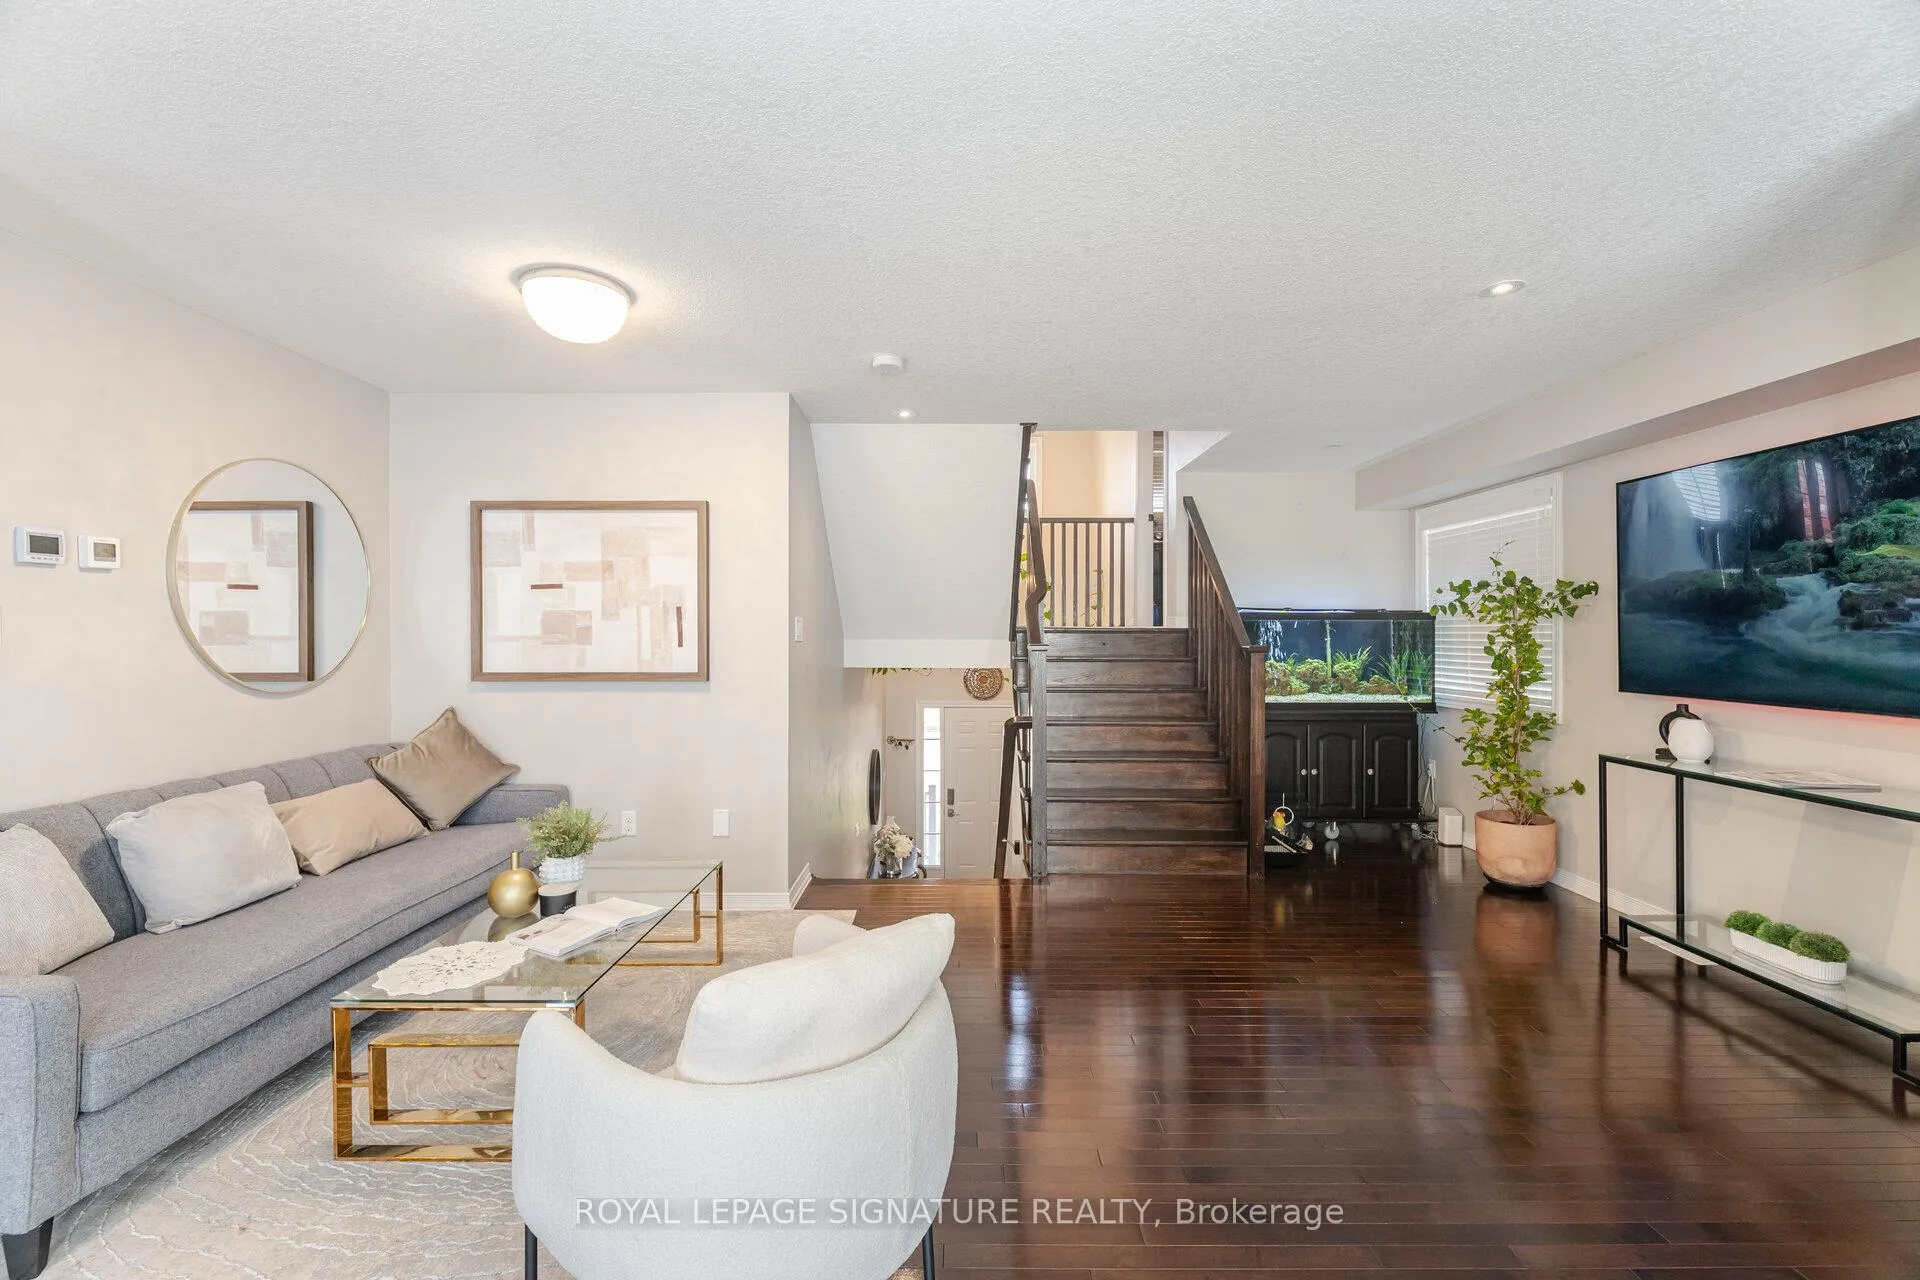 See all 40 photos
Property history
Facts and features
- BasementApartment
- Age of home6–15 years
- Water, sewerMunicipal
- HeatingForced air
- Second kitchen
- Central air
The homeDetached, 2-storey, Age 6–15 years
- TypeDetached
- Style2-storey
- Age6–15 years
- Living space2,000–2,500 sq ft
- BasementApartment, finished
InsideIn-law suite, Rooms above ground 12, 3 + 1 in the basement
- FeaturesIn-law suite
- Rooms above ground12
- Bedrooms3 + 1 in the basement
- Bathrooms4
- Kitchens2
- Family roomYes
Outside and lotBrick, Other, Other
- ExteriorBrick
- RoofOther
- FoundationOther
- Size40 × 85 ft
Parking1 Garage, Attached, Available
- Spaces1 Garage
- GarageAttached
- DrivewayAvailable
Heating, water and powerForced air, gas, Central air, Municipal water
- HeatingForced air, gas
- CoolingCentral air
- WaterMunicipal water
- SewerMunicipal sewer
Costs and taxesTaxes $6,126 a year, HST included in the price, Two water softener systems (basement / main)
- Taxes, 2023$6,126 a year
- HSTHST included in the price
- Rental itemsTwo water softener systems (basement / main)
Included in the saleElfs, s/s appliances for main & basement, washer & dryer, & built-in shelving
- IncludedElfs, s/s appliances for main & basement, washer & dryer, & built-in shelving
Listing detailsW11894499, Sold, Dec 16, 2024
- MLS® numberW11894499
- StatusSold
- Listed onDec 16, 2024
- Days on market44
- UpdatedJan 29, 2025
- PossessionFlexible
- Occupied byOwner
- Listing brokerageROYAL LEPAGE SIGNATURE REALTY
About this home
14 Aiken Crescent, Orangeville, ON L9W 4V2
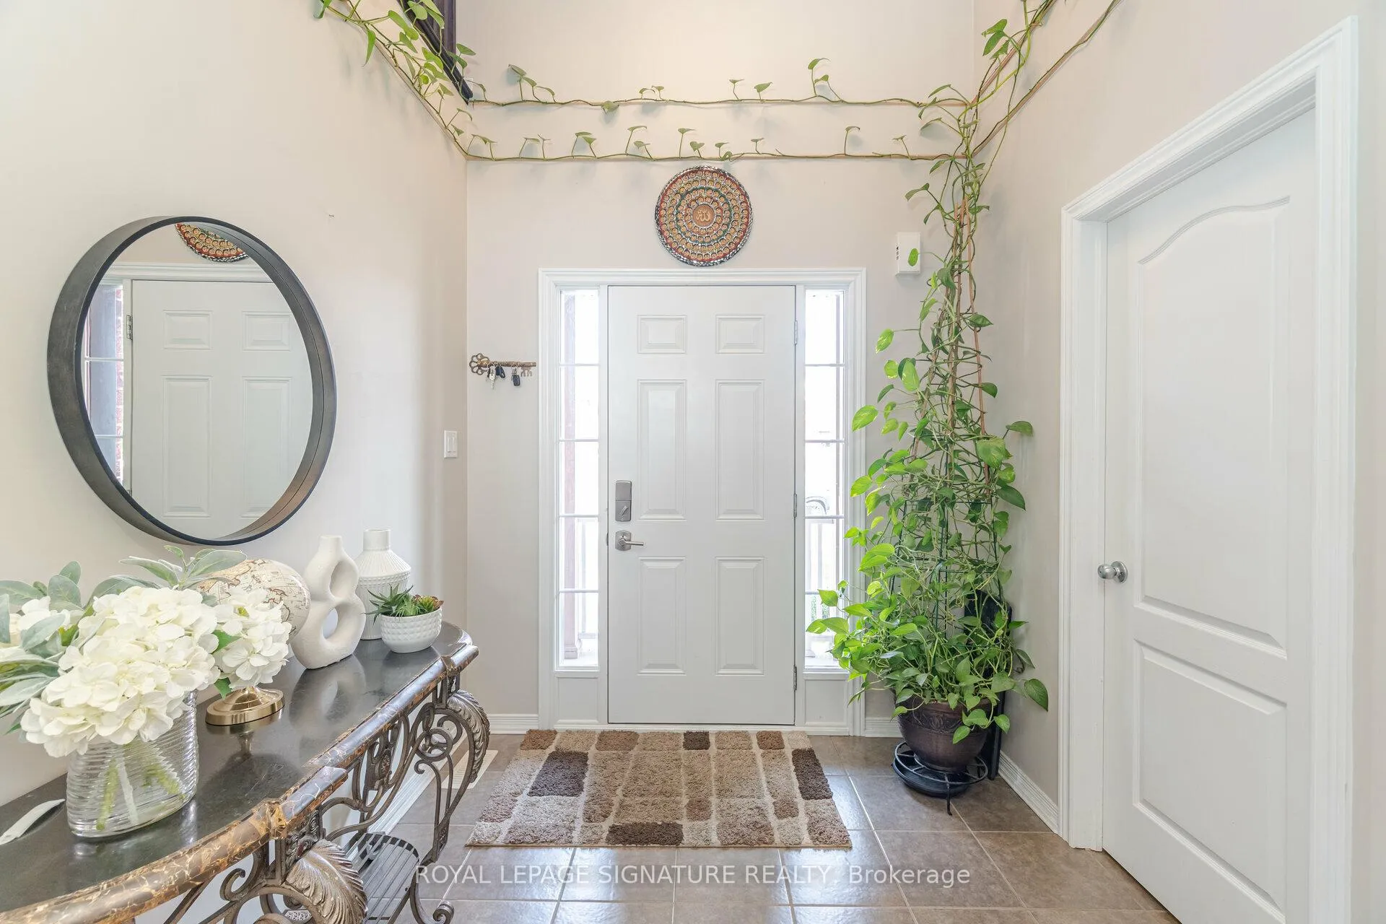
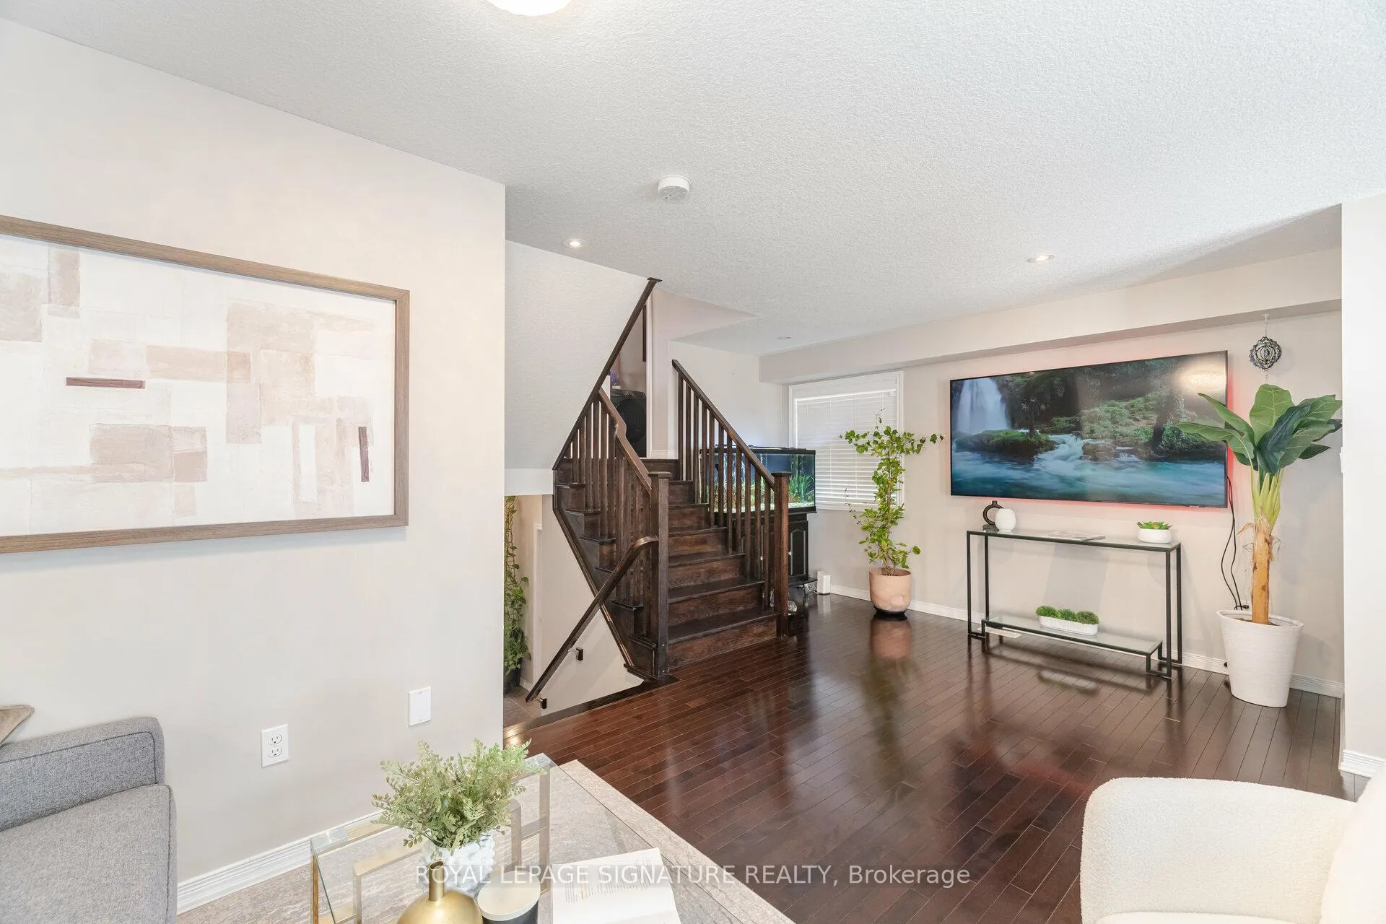
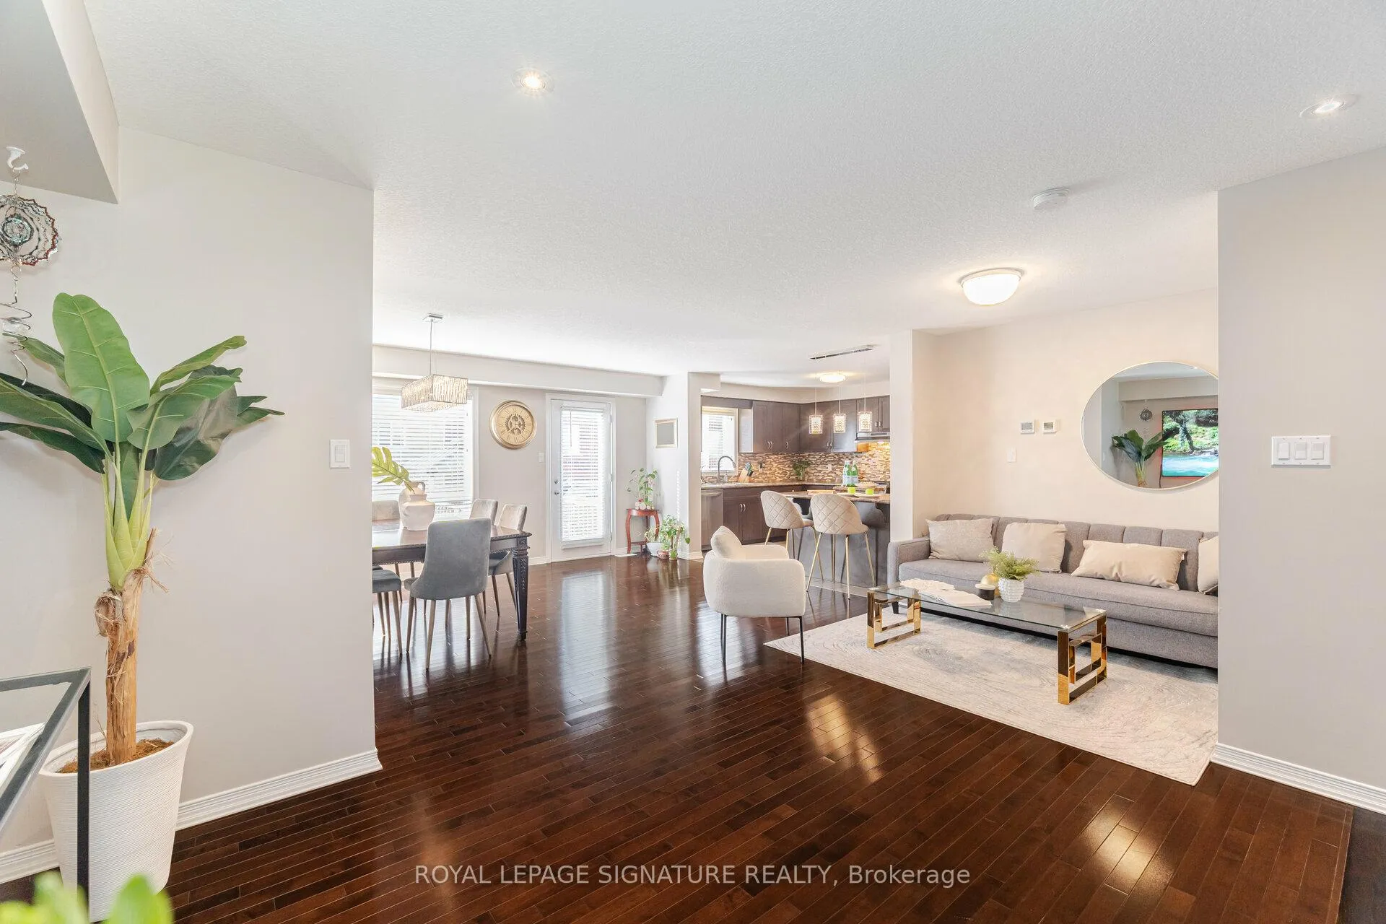
This beautiful home offers 2500 Sqft of living space and a one of a kind layout! the grand two storey Foyer leads to an open-concept kitchen, dining, and living room. The kitchen boasts extensive countertop and cabinet space, a peninsula countertop, and a must-see walk in pantry. There is a spacious, loft-style family room on the mid-level, featuring a walk-in laundry room with built-in cabinetry. The private basement is accessible from the garage, and has been recently renovated to a complete in law suite, with a bedroom + ensuite 3pcs bathroom, full kitchen, and even hook ups for a washer & dryer. Perfect for guests, multiple families, or Rental potential!
Ask about this home
A HOMEH agent will answer your questions about this home.
Around this home
Daily convenience, out of 100, from the distances below
Schools nearby
School rating, out of 10.
Helpful calculators
Your HOMEH agent

"I would see it this week."