

38 Parkview Drive
38 Parkview Drive
 See all 40 photos
Property history
Facts and features
- BasementFinished
- Water, sewerMunicipal
- HeatingForced air
- CoolingCentral air
- Hardwood floors
- Fireplace
- Central air
The homeDetached, Backsplit 3, Finished
- TypeDetached
- StyleBacksplit 3
- BasementFinished
- WaterfrontNone
InsideFireplace Yes, electric, living room, rec room, Hardwood, Ceramic, In-law capability, on demand water heater, ventilation system
- FireplaceYes, electric, living room, rec room
- FlooringHardwood, Ceramic
- FeaturesIn-law capability, on demand water heater, ventilation system
- Rooms above ground10
- Rooms in the basement1
- Bedrooms5 + 1 in the basement
- Bathrooms3
- Kitchens1
- Family roomYes
Outside and lotVinyl siding, brick, Asphalt shingle, Unknown
- ExteriorVinyl siding, brick
- RoofAsphalt shingle
- FoundationUnknown
- Size60 × 100 ft
Parking1 Garage, Attached, Private
- Spaces1 Garage
- GarageAttached
- DrivewayPrivate
Heating, water and powerForced air, gas, Central air, Municipal water
- HeatingForced air, gas
- CoolingCentral air
- WaterMunicipal water
- SewerMunicipal sewer
- Natural gasAvailable
- HydroAvailable
- CableAvailable
- TelephoneAvailable
Costs and taxesTaxes $5,248 a year, Hwt
- Taxes, 2024$5,248 a year
- Rental itemsHwt
Included in the saleAll items used for staging
- Not includedAll items used for staging
Listing detailsW11882495, Sold, Dec 4, 2024
- MLS® numberW11882495
- StatusSold
- Listed onDec 4, 2024
- Days on market45
- UpdatedJan 18, 2025
- Possession2024-12-07 / December 7, 2024
- Occupied byVacant
- Listing brokerage9 YARDS REALTY BROKERAGE CORP.
About this home
38 Parkview Drive, Orangeville, ON L9W 1T3
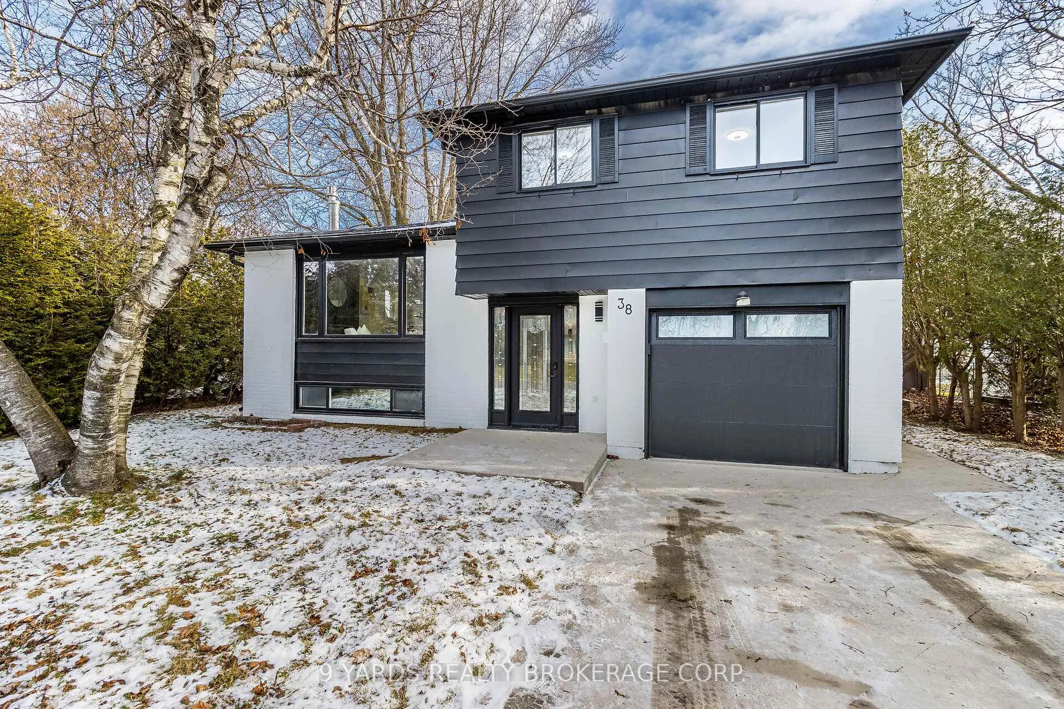
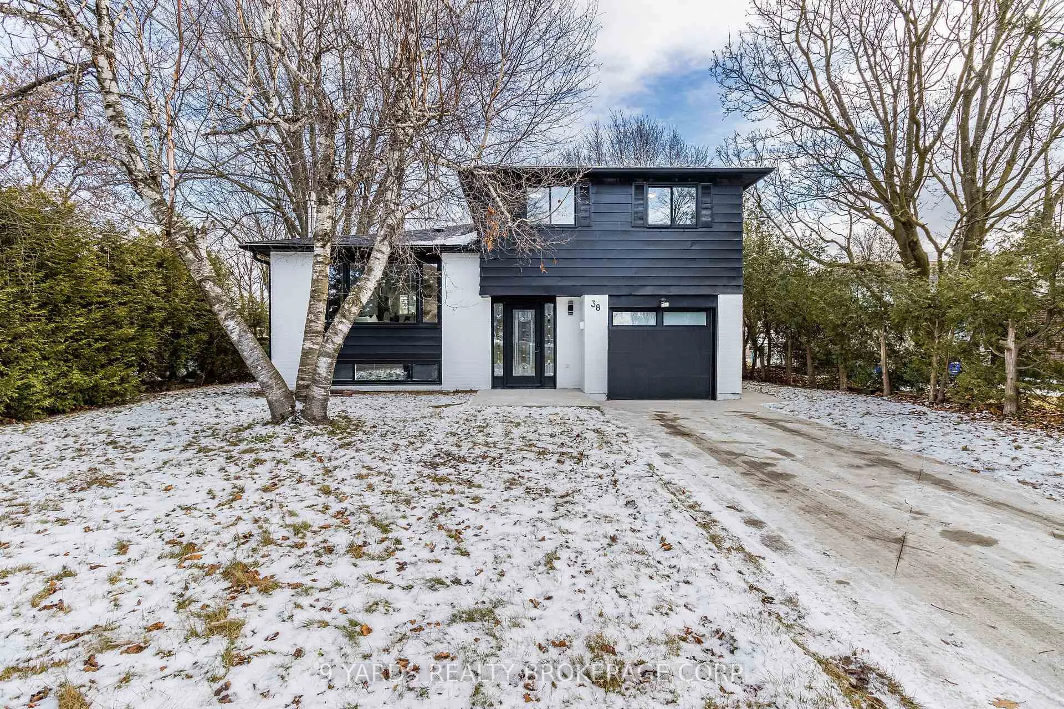
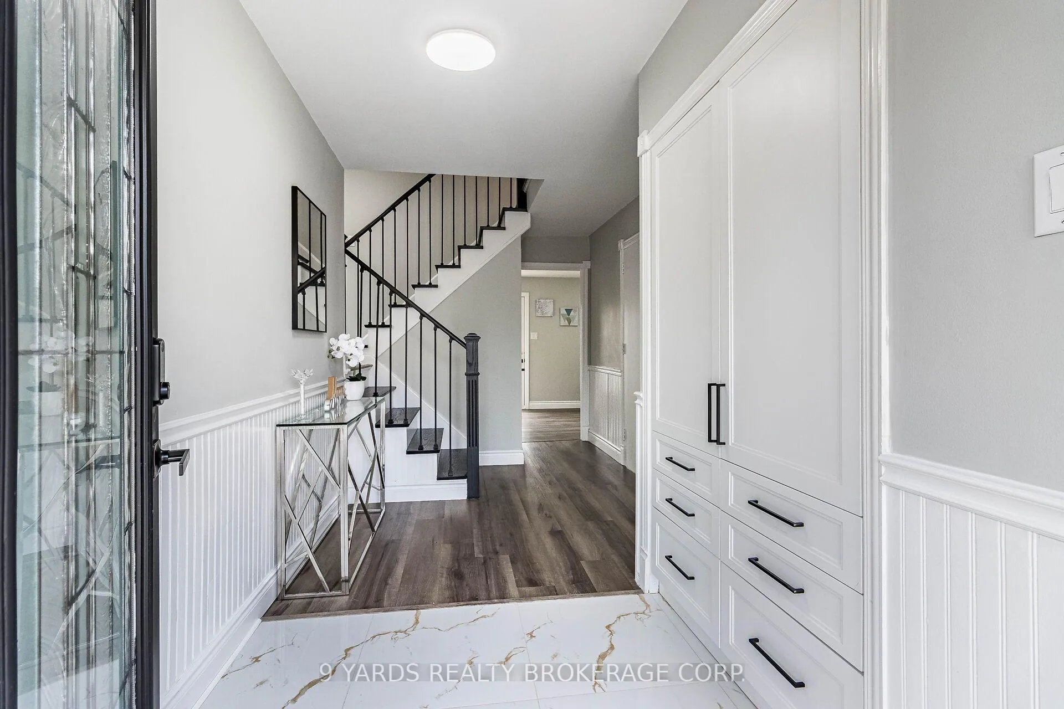
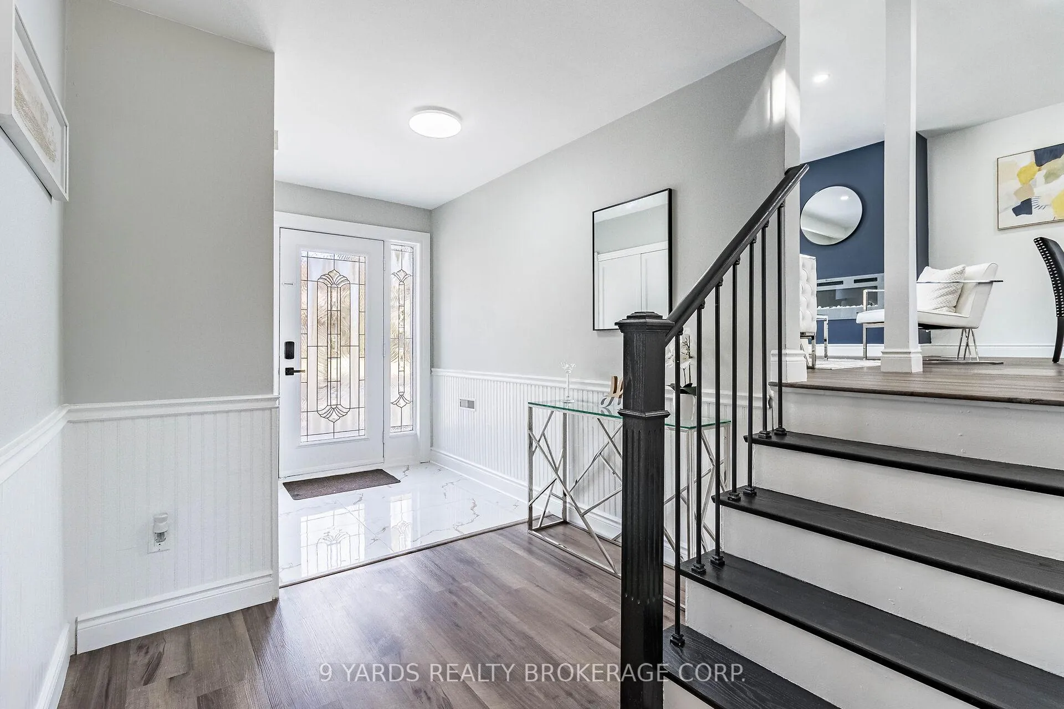
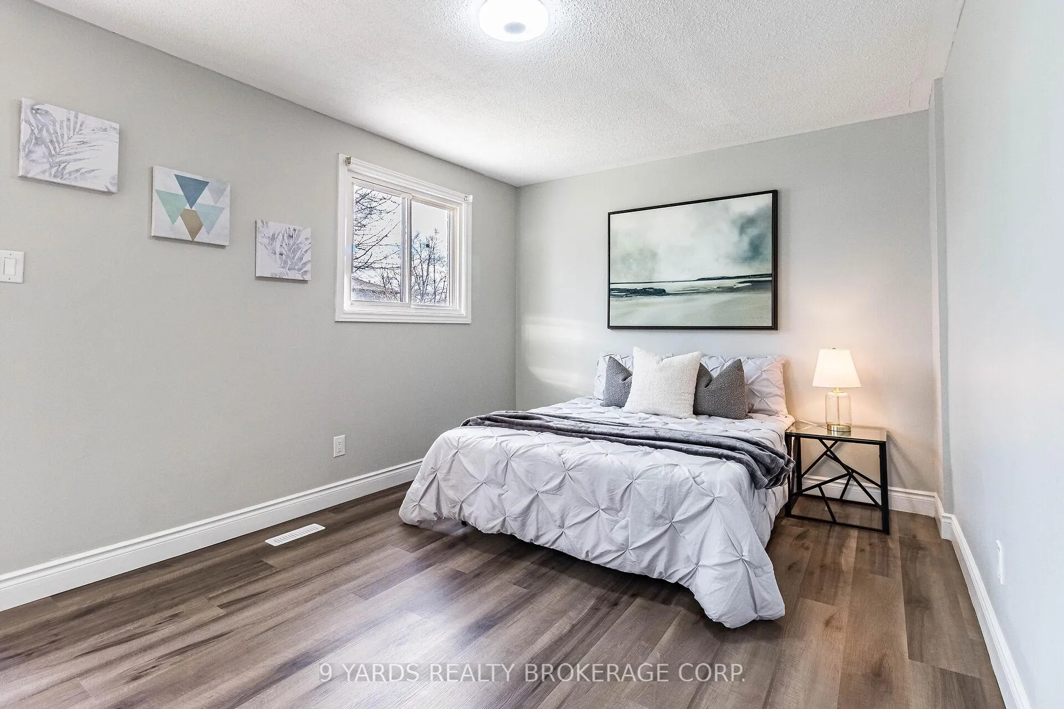
Welcome to this stunning, newly renovated 5-bedroom, 3-bathroom detached home, a perfect blend of modern luxury and timeless charm. Situated in a desirable neighbourhood, this property has been meticulously updated with high-quality finishes and thoughtful design. As you approach, you'll notice the brand new concrete driveway and a freshly installed roof, providing both curb appeal and peace of mind. Step inside to find an open-concept living space that flows effortlessly, showcasing a completely renovated kitchen with new stainless steel appliances, sleek quartz countertops, and custom cabinetry, a dream for any home chef. The spacious bedrooms are bright and airy, offering ample closet space, while all three bathrooms have been fully renovated with contemporary fixtures and finishes, adding a touch of elegance throughout. The home is also equipped with a brand new furnace, ensuring comfort and efficiency year-round. Every detail has been considered in this full renovation, making it move-in ready for the discerning buyer. Don't miss the opportunity to own this turnkey property that perfectly balances style, comfort, and functionality.
Ask about this home
A HOMEH agent will answer your questions about this home.
Around this home
Daily convenience, out of 100, from the distances below
Schools nearby
School rating, out of 10.
Helpful calculators
Your HOMEH agent

"I would see it this week."