

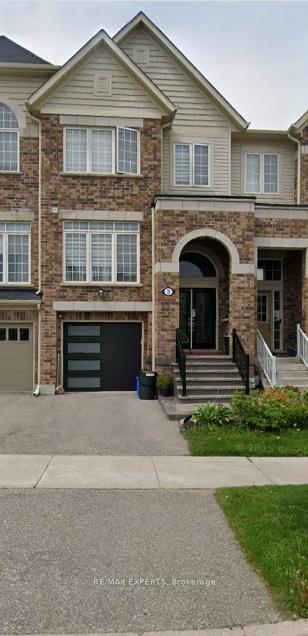
Bsmt, 3 Drew Brown Boulevard
Freehold Townhouse Rented
1/15Bsmt, 3 Drew Brown Boulevard
Freehold Townhouse Rented
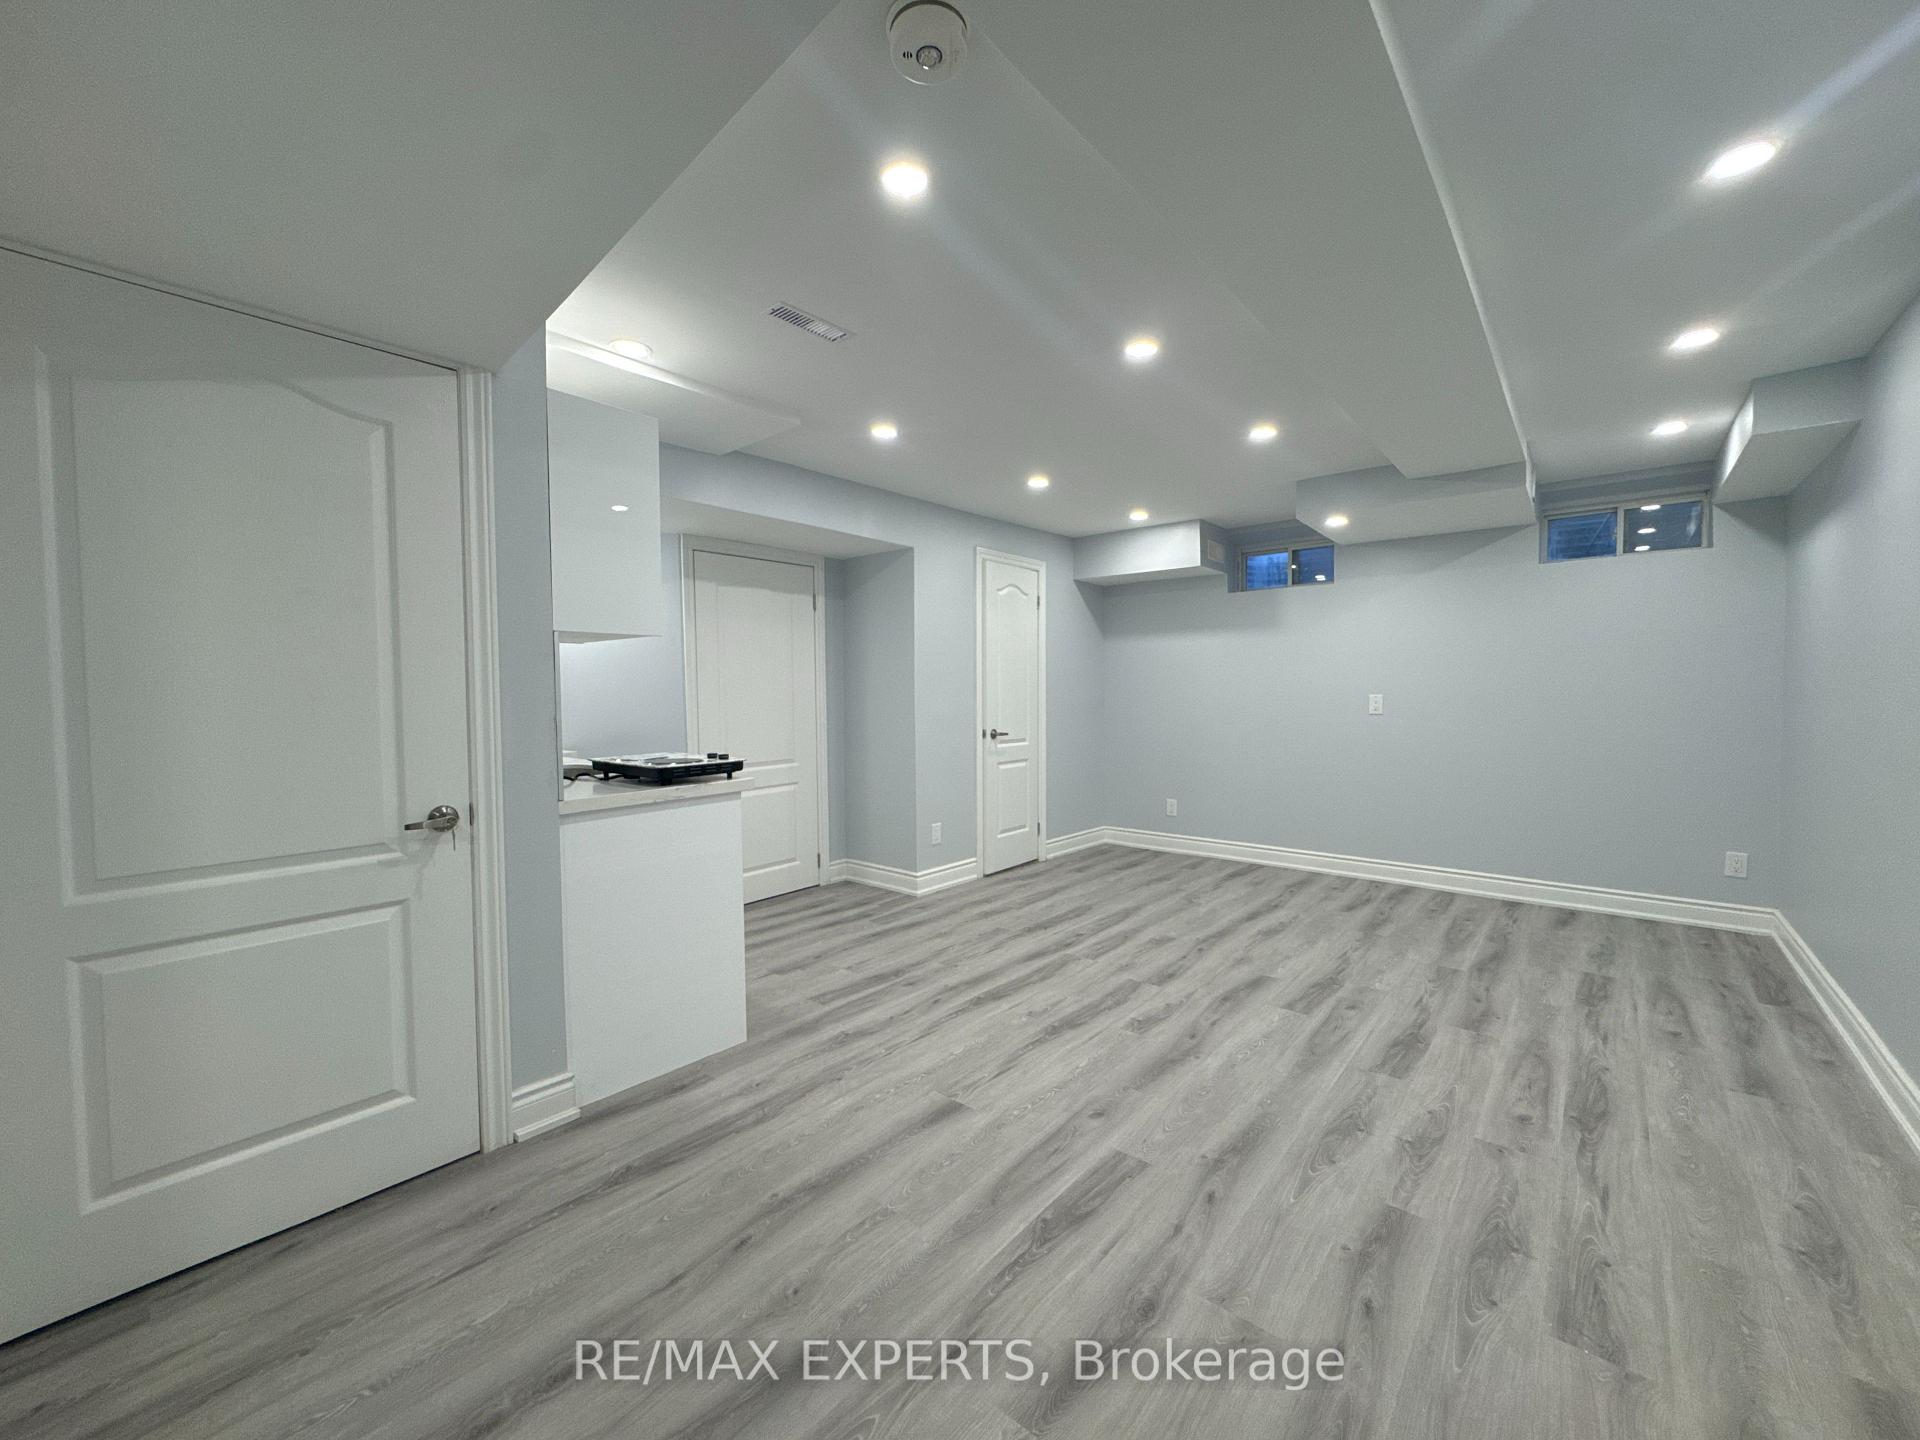 See all 15 photos
0 Bedrooms
1 Bathroom
0 Garage
<700 sq.ft
Basement
— Unit
Property history
Facts and features
- BasementApartment
- Lease term12 months
- FurnishedUnfurnished
- LaundryEnsuite, in basement
What stands out
- Separate entrance
- Central air
The homeFreehold Townhouse, 2-storey, Under 700 sq ft
- Type: Freehold Townhouse
- Style: 2-storey
- Living space: Under 700 sq ft
- Basement: Apartment, separate entrance
InsideTile, Ensuite, in basement, Rooms above ground 2
- Flooring: Tile
- Laundry: Ensuite, in basement
- Rooms above ground: 2
- Bathrooms: 1
- Kitchens: 1
Outside and lotBrick, Shingles, Poured concrete
- Exterior: Brick
- Roof: Shingles
- Foundation: Poured concrete
ParkingBuilt-in
- Garage: Built-in
Heating, water and powerForced air, gas, Central air, Municipal water
- Heating: Forced air, gas
- Cooling: Central air
- Water: Municipal water
- Sewer: Municipal sewer
Rent and termsRent $1,300 a month, Basement, Unfurnished
- Rent: $1,300 a month
- Space for rent: Basement
- Furnished: Unfurnished
- Lease: 12 months
- Paid: Monthly
- Rent includes: Cable tv, heat, high speed internet, hydro, water, central air conditioning
- Deposit: Required
- Credit check: Required
- Employment letter: Required
- Rental application: Required
- References: Required
- Rental items: None.
IncludedPortable cook top + fridge + microwave air fryer toaster combo, separate laundry (only to be used on the weekend), all utilities included, wifi & basic cable., Not included No parking.
- Included: Portable cook top + fridge + microwave air fryer toaster combo, separate laundry (only to be used on the weekend), all utilities included, wifi & basic cable.
- Not included: No parking.
Listing detailsW12374413, Rented, Sep 2, 2025
- MLS® number: W12374413
- Status: Rented
- Listed on: Sep 2, 2025
- Days on market: 27
- Updated: Sep 29, 2025
- Possession: 2025-09-02 / Immediate
- Occupied by: Owner
- Listing brokerage: RE/MAX EXPERTS
About this home
Bsmt, 3 Drew Brown Boulevard, Orangeville, ON L9W 6Z6
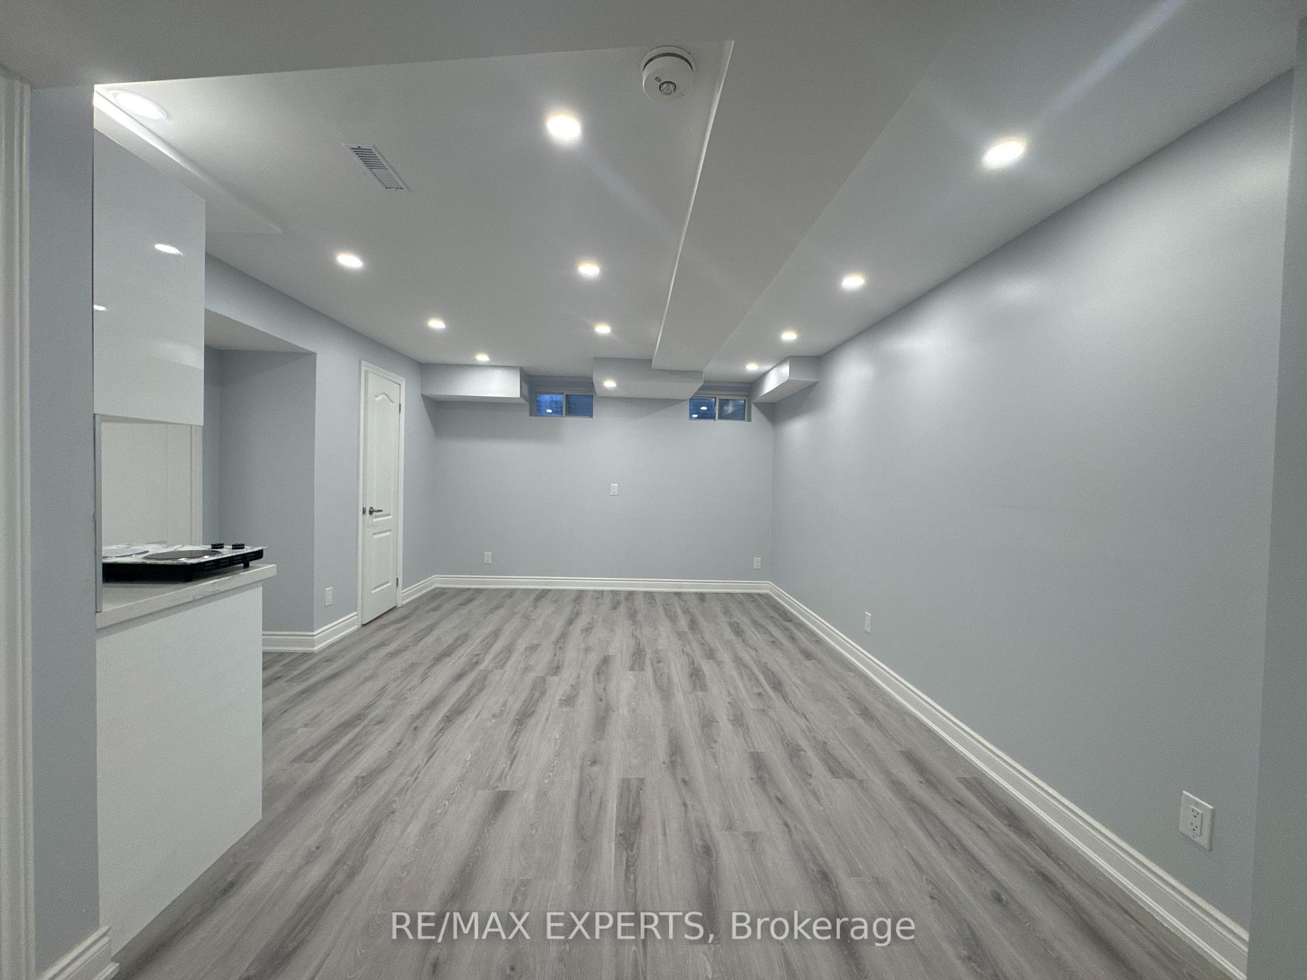
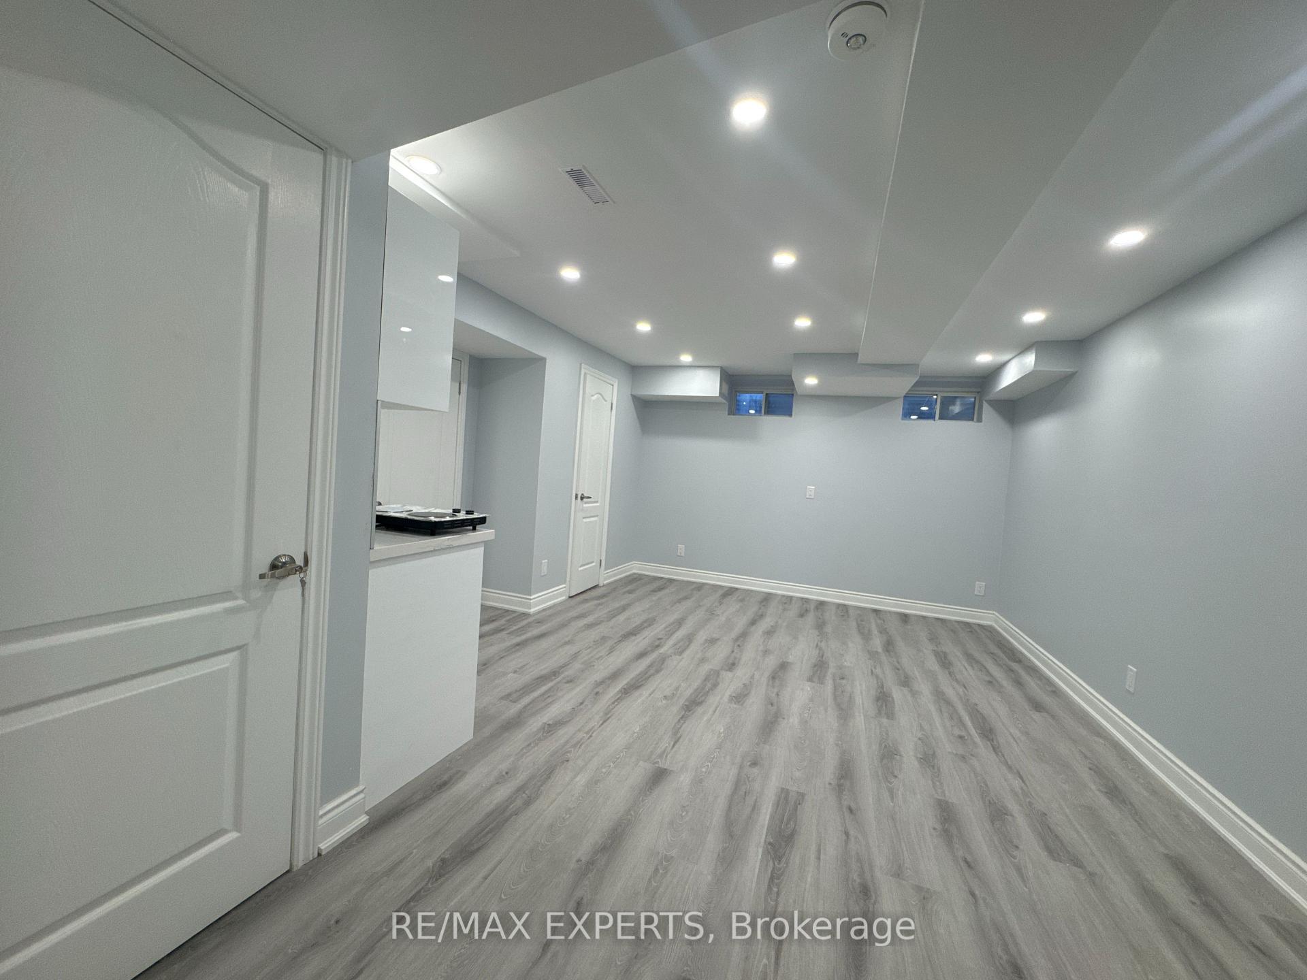
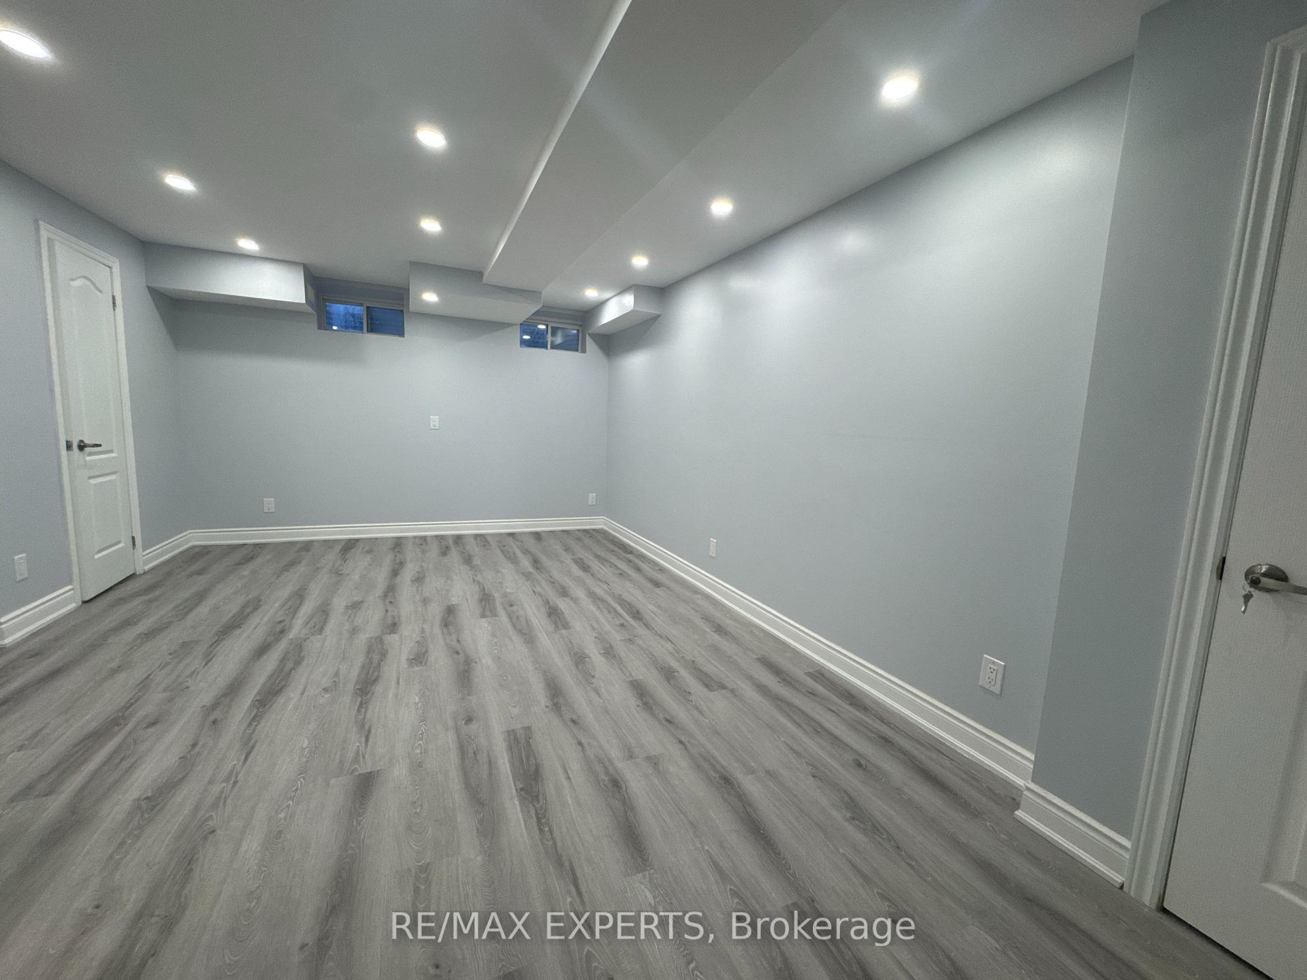
Welcome to this brand new spacious bachelor/studio basement apartment in a prestige family oriented neighbourhood of Orangeville. This apartment offers an open concept floor plan, laminate floors, pot lights, kitchen with quartz counter top & back splash + portable cook top + fridge + microwave air fryer toaster combo, a 3 pc bath with frameless glass shower door, separate laundry & entrance through the garage.
Read more
Ask about this home
A HOMEH agent will answer your questions about this home.
Ask a question
Around this home
Parkinson Cres / Hansen Blvd
Errands
Parks
Schools
Daily convenience, out of 100, from the distances below
ParkOrangeville Lions Sports Park17 min walk1.1 km
GroceryNo Frills18 min walk1.1 km
SchoolSt Andrew School13 min walk770 m
PharmacyShoppers Drug Mart9 min walk546 m
Cafés & foodSubway · 5 within 1 km9 min walk550 m
Gym & rec centreBasket Ball and Tennis12 min walk719 m
LibraryOrangeville Public Library - Alder Street23 min walk1.4 km
WalkDriveStraight-line distance, open map data
Grocery1.1 km
Park1.1 km
Coffee0.6 km
Dining1.3 km
Gym0.7 km
Schools nearby
School rating, out of 10.
St Andrew Schoolelementary · Private · 0.8 km
5.9/10Fair
Credit Meadows Elementary Schoolelementary · Public · 0.9 km
5.6/10Fair
Montgomery Village Public Schoolelementary · Public · 1.2 km
5.8/10Fair
Contact agent
Helpful calculators
Rent vs buy
Affordability
Mortgage
Down payment
Stress test
CMHC insurance
Your HOMEH agent

KimHOMEH agent · Orangeville
"I would see it this week."
Ask Kim