

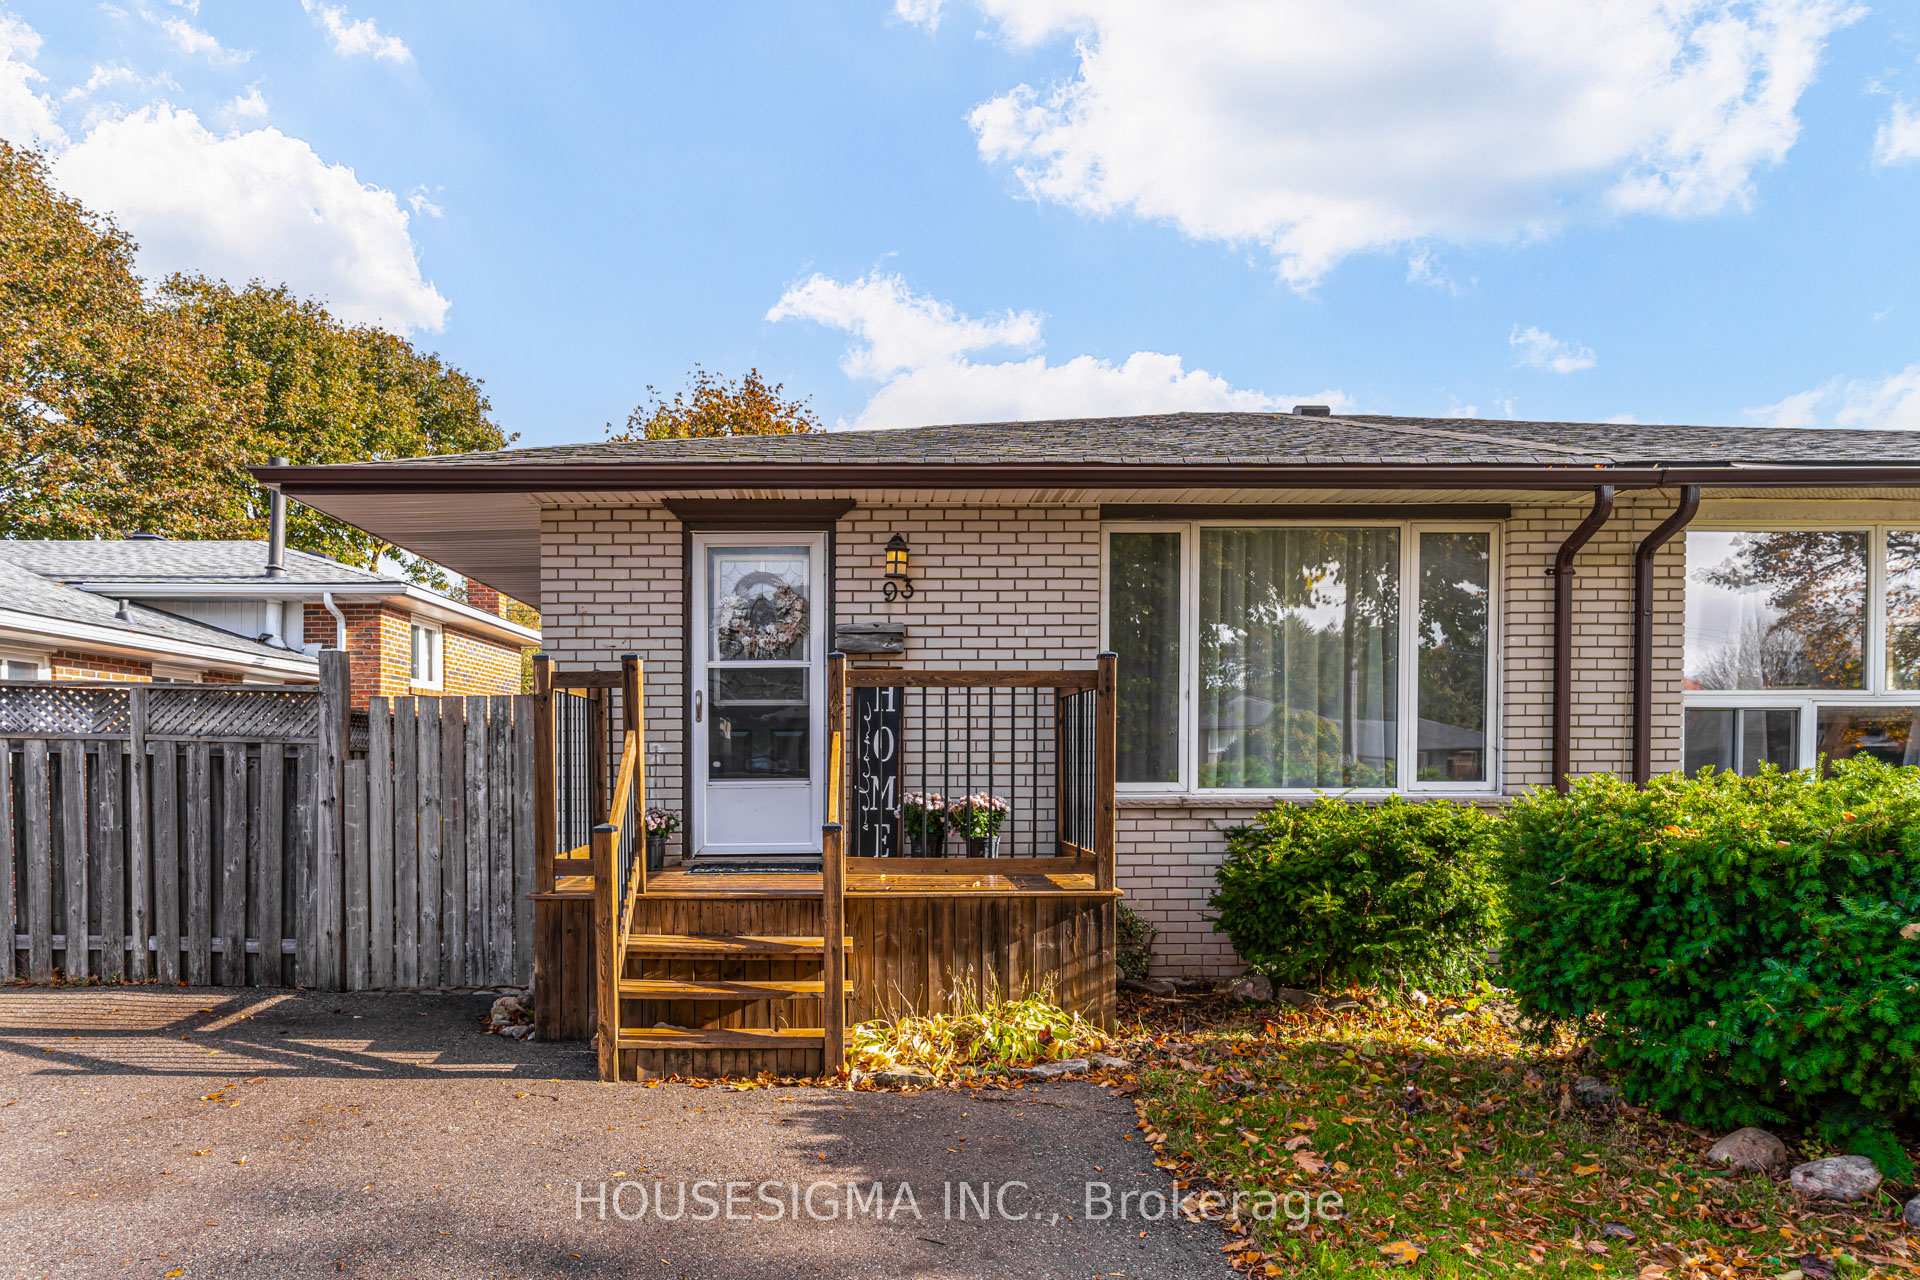
93 Dawson Road
93 Dawson Road
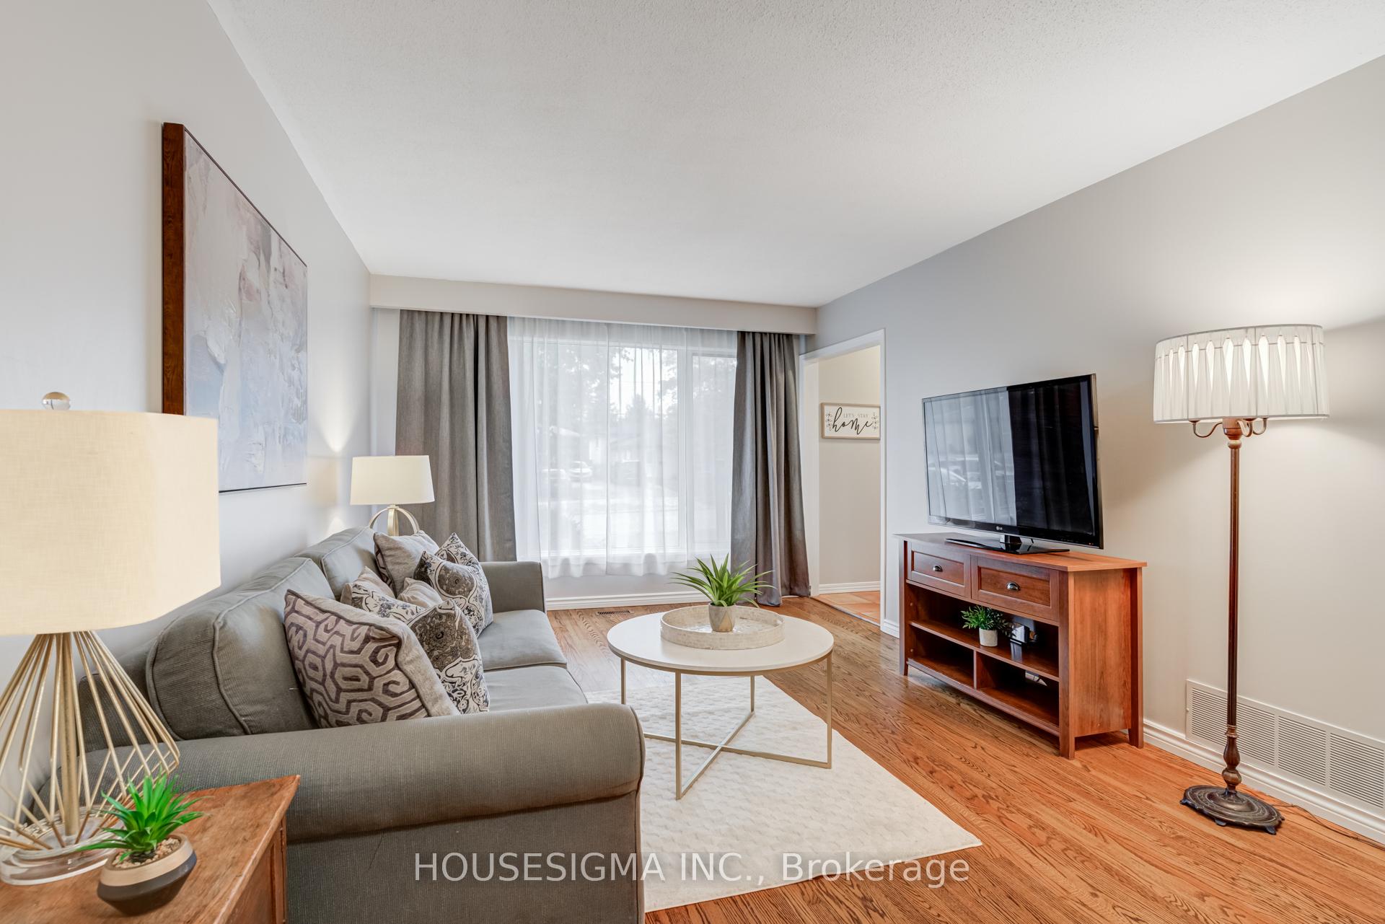
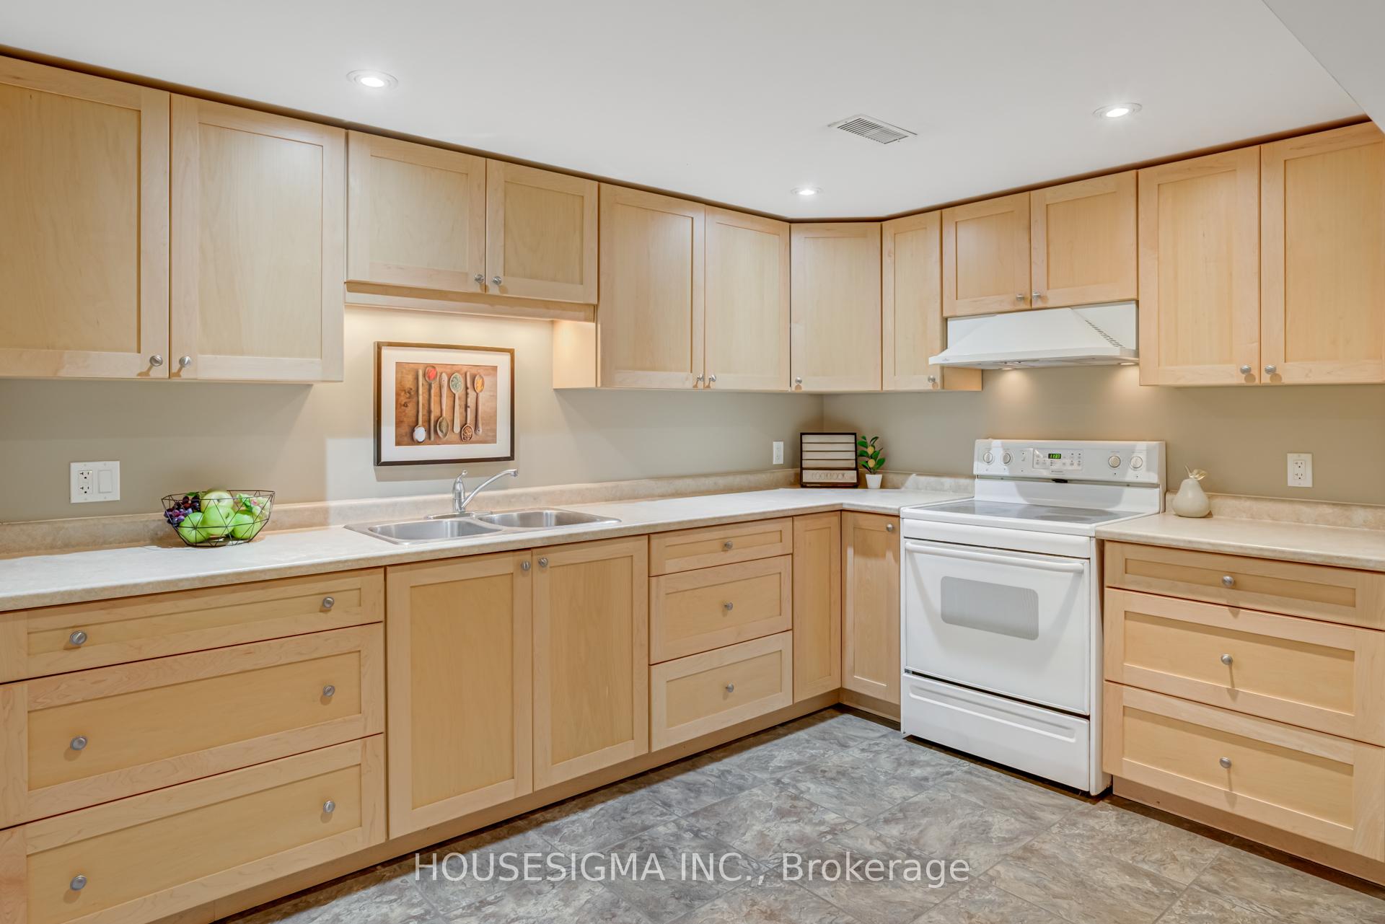
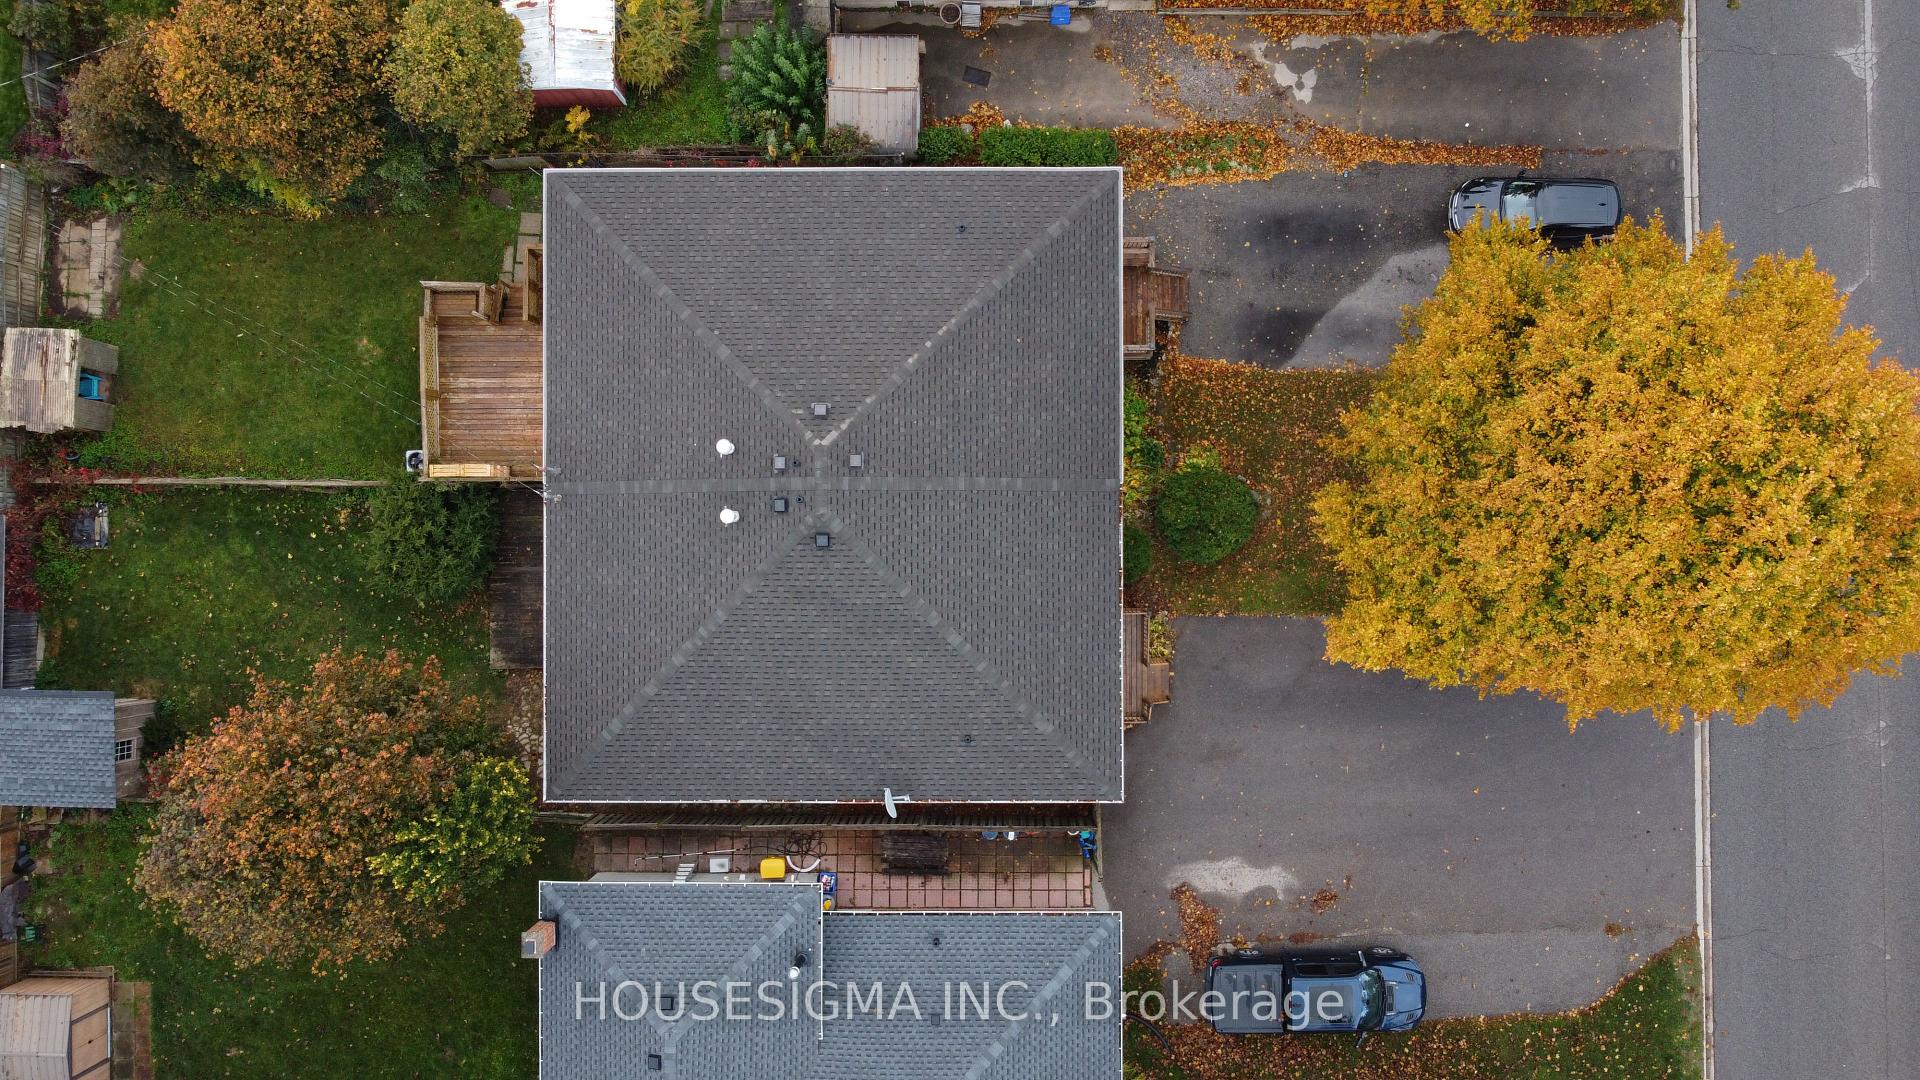
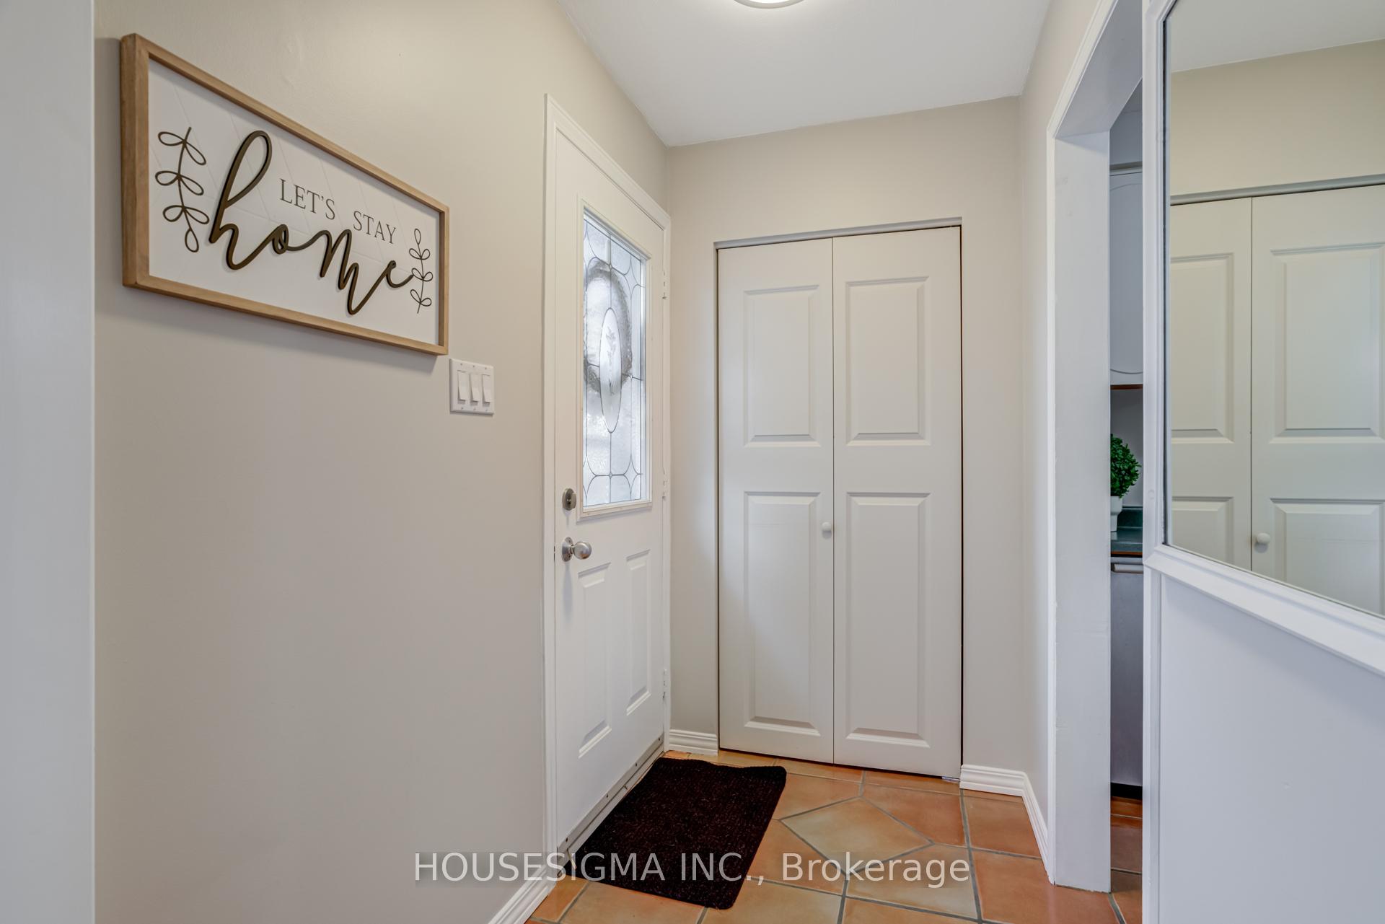 See all 35 photos
Property history
Facts and features
- BasementFinished
- Water, sewerMunicipal
- Lot shapeRectangular
- HeatingForced air
- Second kitchen
- Separate entrance
- Hardwood floors
- Central air
The homeSemi-Detached, Bungalow, 700–1,100 sq ft
- Type: Semi-Detached
- Style: Bungalow
- Living space: 700–1,100 sq ft
- Basement: Finished, separate entrance
InsideTile, Hardwood, In-law suite, water softener, primary bedroom - main floor, Rooms above ground 6
- Flooring: Tile, Hardwood
- Features: In-law suite, water softener, primary bedroom - main floor
- Rooms above ground: 6
- Rooms in the basement: 3
- Bedrooms: 3 + 1 in the basement
- Bathrooms: 2
- Kitchens: 2
- Family room: Yes
Outside and lotBrick, Shingles, Concrete block
- Exterior: Brick
- Roof: Shingles
- Foundation: Concrete block
- Size: 30 × 119 ft
- Shape: Rectangular
Parking5 Parking
- Spaces: 5 Parking
Heating, water and powerForced air, gas, Central air, Municipal water
- Heating: Forced air, gas
- Cooling: Central air
- Water: Municipal water
- Sewer: Municipal sewer
- Natural gas: Yes
- Hydro: Available
- Cable: Available
- Telephone: Available
Costs and taxesTaxes $4,281 a year, HST included in the price, Water heater
- Taxes, 2025: $4,281 a year
- HST: HST included in the price
- Rental items: Water heater
Included in the saleRefrigerator x 2, stove x2, dishwasher, washing machine x 2, dryer x 2, window coverings, efl's, water softener, bathroom mirrors. shed, basement washing machine in as-is condition (drum shakes when operating)., Basement refrigerator in laundry room, staging wall art & mirrors (bathroom mirrors are inc.)
- Included: Refrigerator x 2, stove x2, dishwasher, washing machine x 2, dryer x 2, window coverings, efl's, water softener, bathroom mirrors. shed, basement washing machine in as-is condition (drum shakes when operating).
- Not included: Basement refrigerator in laundry room, staging wall art & mirrors (bathroom mirrors are inc.)
Listing detailsW12480898, Sold, Oct 24, 2025
- MLS® number: W12480898
- Status: Sold
- Listed on: Oct 24, 2025
- Days on market: 15
- Updated: Nov 8, 2025
- Possession: 2025-12-11 / 30-59 days
- Occupied by: Owner
- Listing brokerage: HOUSESIGMA INC.
About this home
93 Dawson Road, Orangeville, ON L9W 2W7
This versatile 3 + 1 bed semi-detached bungalow in Orangeville features an in-law suite with a separate entrance, ideal for multi-generational living or income potential. The lower level includes a bright, updated kitchen, spacious living area, one bedroom, and a stunning bathroom with heated floors, a walk-in glass and tile shower, stylish vanity, and its own laundry. Upstairs offers three bedrooms, a four-piece bath, and a large open concept sun-filled living/dining room with a huge front window. The main level boasts hardwood flooring throughout and convenient in-suite laundry. The property also features a newer roof, a large backyard with a large shed and parking for up to 5 vehicles and no sidewalk. Located close to schools, parks, and transit, this well-maintained home blends comfort, flexibility, and convenience in a desirable Orangeville neighbourhood.
Ask about this home
A HOMEH agent will answer your questions about this home.
Around this home
Daily convenience, out of 100, from the distances below
Schools nearby
School rating, out of 10.
Helpful calculators
Your HOMEH agent

"I would see it this week."