

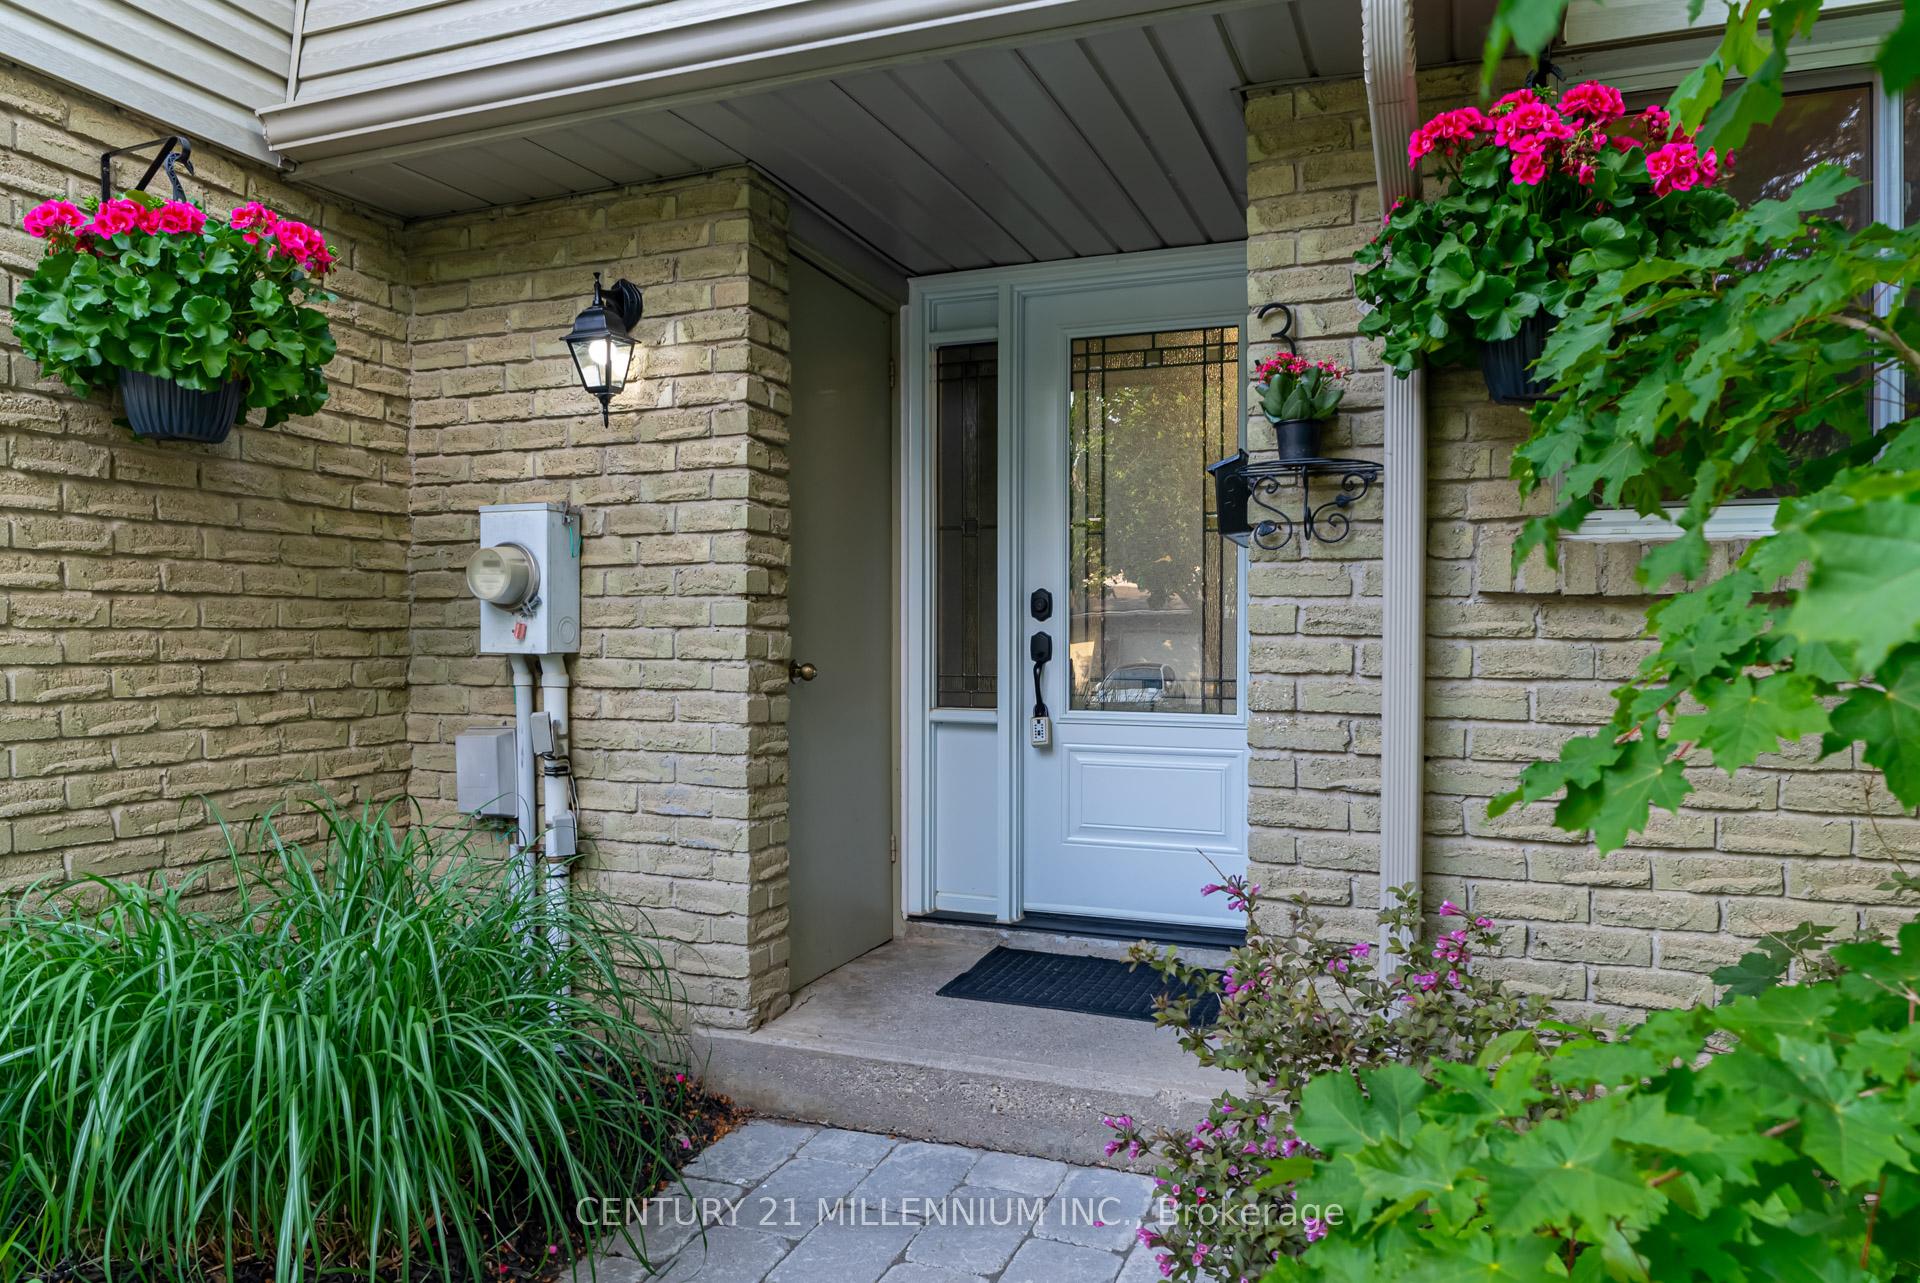
3 Orange Mill Court
3 Orange Mill Court
 See all 41 photos
Property history
- $535,000ExpiredList: 2025-11-03|End: 2026-01-06|64 daysW12508510
- $599,000ExpiredList: 2025-06-12|End: 2025-08-12|61 daysW12216417
Facts and features
- BasementFinished
- Age of home51–99 years
- ExposureNorth
- LaundryIn basement
- Central air
The homeCondo Townhouse, 2-storey, Age 51–99 years
- Type: Condo Townhouse
- Style: 2-storey
- Age: 51–99 years
- Living space: 1,200–1,399 sq ft
- Basement: Finished
- Exposure: North
- View: Downtown, garden
InsideVinyl, In basement, lower level, Water softener, storage
- Flooring: Vinyl
- Laundry: In basement, lower level
- Features: Water softener, storage
- Rooms above ground: 7
- Rooms in the basement: 2
- Bedrooms: 4
- Bathrooms: 2
- Kitchens: 1
- Family room: Yes
OutsideBrick, vinyl siding, Balcony None, Deck, landscape lighting, privacy, landscaped
- Exterior: Brick, vinyl siding
- Balcony: None
- Features: Deck, landscape lighting, privacy, landscaped
Parking and locker1 Parking, Parking type Owned, Private
- Spaces: 1 Parking
- Parking type: Owned
- Driveway: Private
- Locker: None
Building3 Orange Mill Court, Condo corporation 2, Pets Allowed
- Name: 3 Orange Mill Court
- Condo corporation: 2
- Pets: Allowed
Heating, water and powerForced air, gas, Central air
- Heating: Forced air, gas
- Cooling: Central air
Costs and taxesTaxes $3,238 a year, Condo fee $343 a month, Common elements included, parking included, building insurance included
- Taxes, 2024: $3,238 a year
- Condo fee: $343 a month
- Fee includes: Common elements included, parking included, building insurance included
- HST: HST included in the price
- Under contract: Hot water tank-gas
Included in the saleFridge, stove, washer (working but in as is condition), dryer, dishwasher, all furniture can be negotiated
- Included: Fridge, stove, washer (working but in as is condition), dryer, dishwasher, all furniture can be negotiated
NearbyFenced yard, park, school bus route, school
- Close to: Fenced yard, park, school bus route, school
Listing detailsW12216417, Expired, Jun 12, 2025
- MLS® number: W12216417
- Status: Expired
- Listed on: Jun 12, 2025
- Days on market: 61
- Updated: Aug 12, 2025
- Possession: Flexible
- Occupied by: Owner
- Listing brokerage: Century 21 Millennium Inc.
About this home
3 Orange Mill Court, Orangeville, ON L9W 3R6
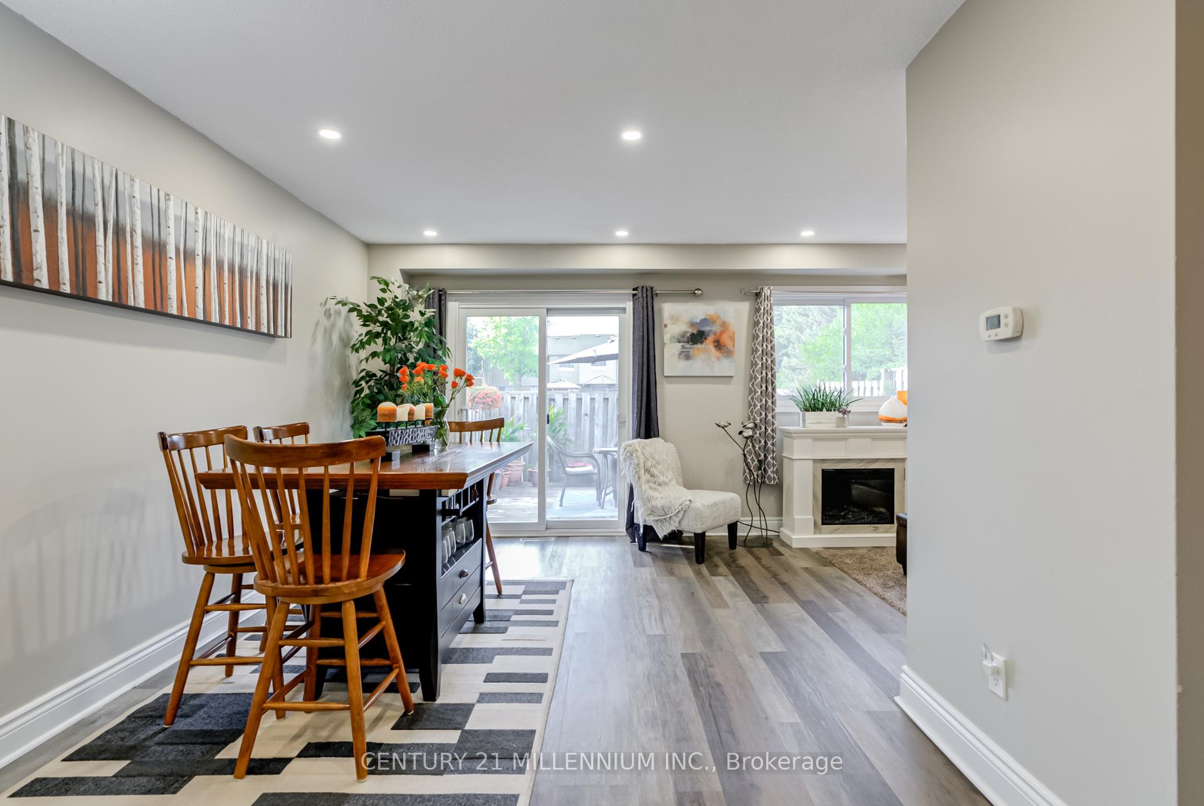
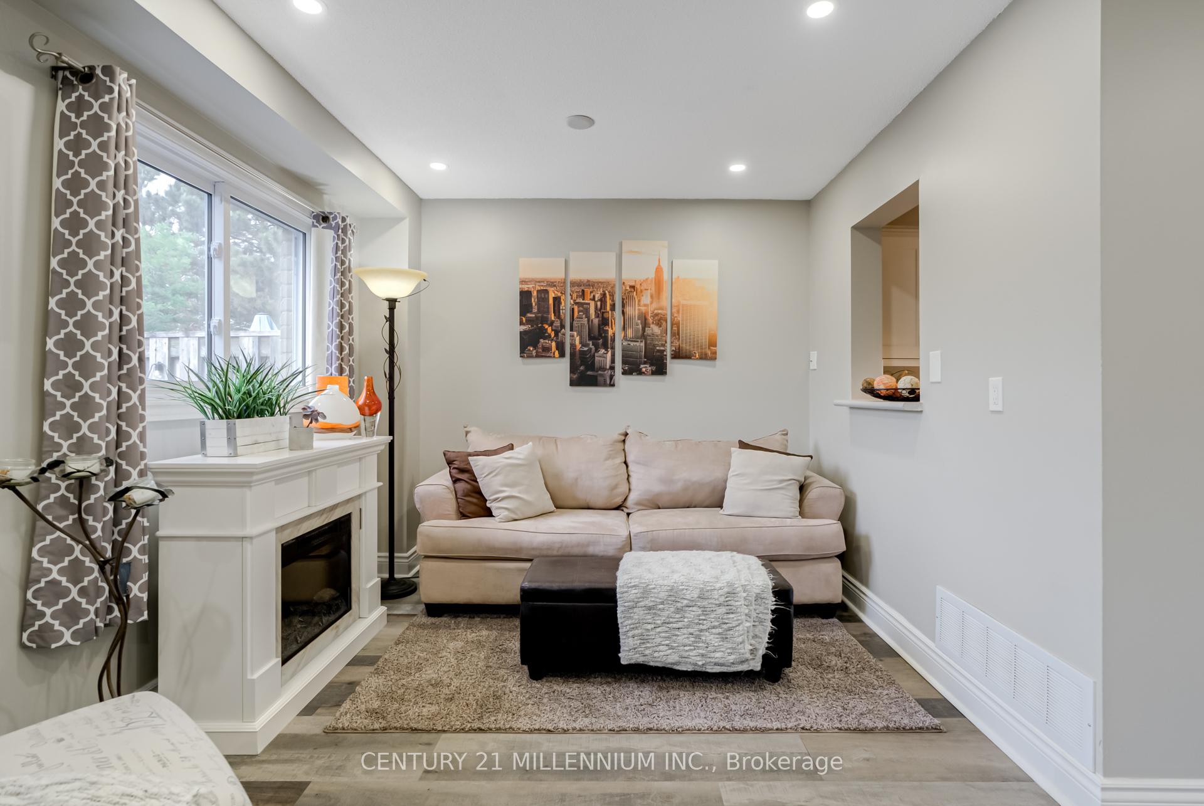
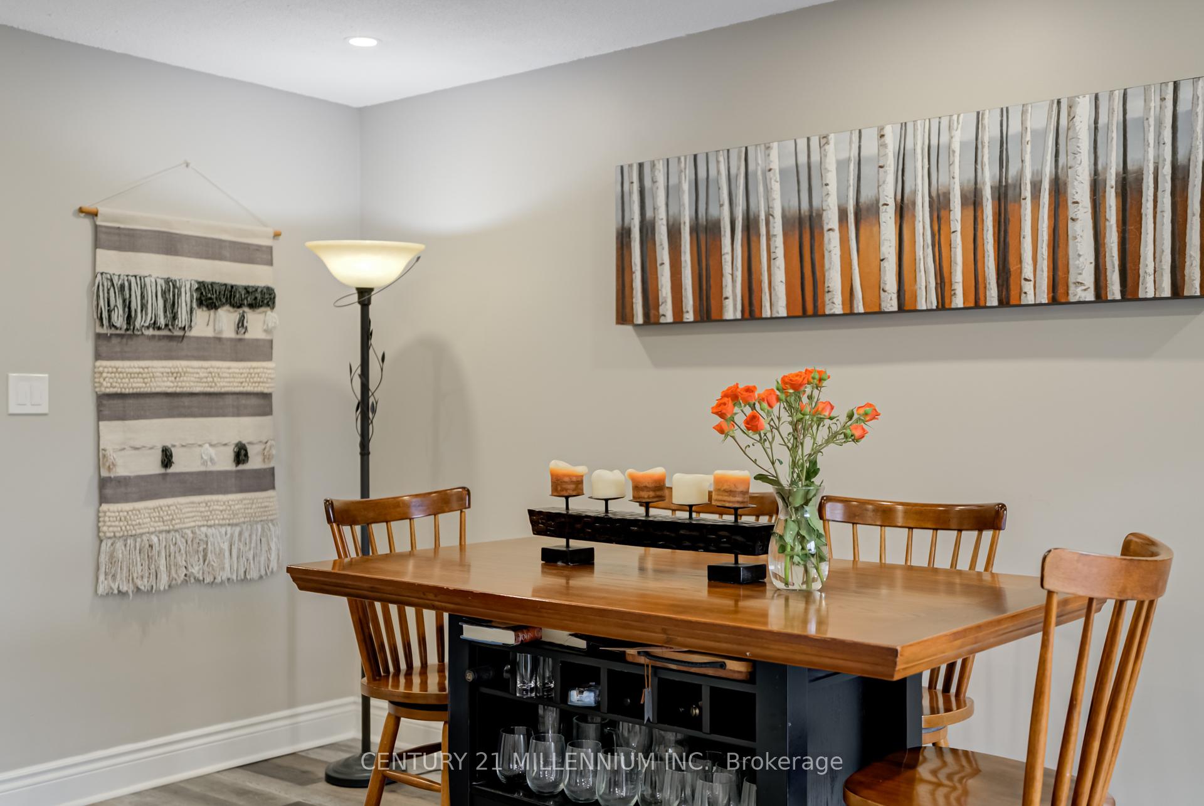
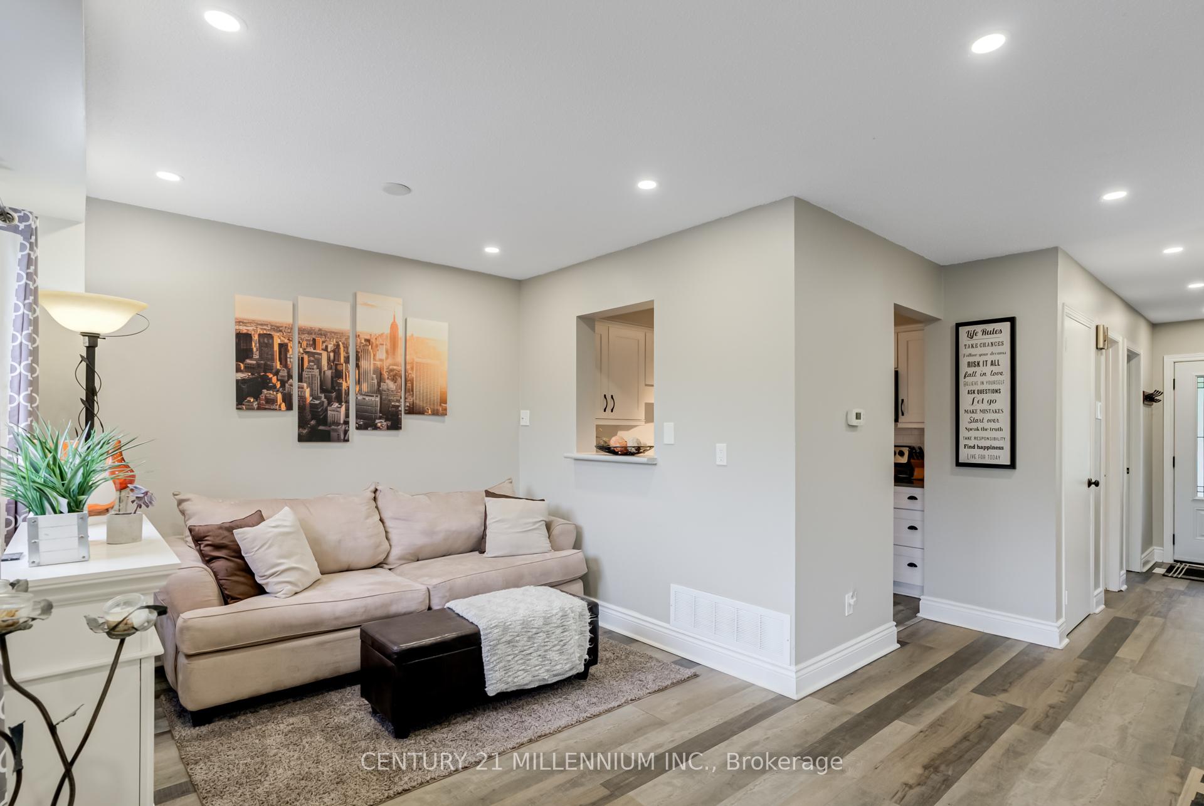
Welcome to 3 Orange Mill Court a standout unit in a well-managed, family-friendly complex. Unlike most condos of its age, this home offers the rare convenience of forced air gas heating, central air conditioning, and a main floor 2-piece powder room. The flexible layout features a bonus main floor room that can serve as a fourth bedroom, office, den, or formal living spacetailored to your lifestyle.The kitchen has been tastefully renovated with modern white cabinetry, quartz countertops, and stainless steel appliances. Luxury vinyl flooring spans the main level, complemented by tall 5-inch baseboards. The open-concept living and dining area is perfect for entertaining and walks out to a fenced backyard with gate access to a large shared green spaceideal for children or pets.Upstairs youll find three spacious bedrooms, each with double closets and large windows that bring in natural light. All bedrooms share access to a beautifully updated 3-piece bathroom with a sleek glass shower.The fully finished basement (excluding the utility room) offers additional living space with luxury vinyl flooring installed over dry-core sub-flooring for durability and comfort, dimmable pot lights, built-in shelving, and a cozy rec room perfect for movie nights or a play area. Additional updates include a new modern front door with three quarter glass side lites that shine beautiful natural light through the home, all new windows professionally installed and paid for by the owner in 2020. The complex also features ample overnight visitor parking and an on-site playground, offering great value and convenience for families.Located close to parks, schools, and local amenities, this is a unique opportunity to own a thoughtfully updated, move-in ready condo with features rarely found in similar units.
Ask about this home
A HOMEH agent will answer your questions about this home.
Know more about 3 Orange Mill Court
Condo building · 3 Orange Mill Court
3 Orange Mill Court is a condo. No units are on the market here right now.
No similar units for sale in 3 Orange Mill Court right now.
Around this home
Daily convenience, out of 100, from the distances below
Schools nearby
School rating, out of 10.
Helpful calculators
Your HOMEH agent

"I would see it this week."