

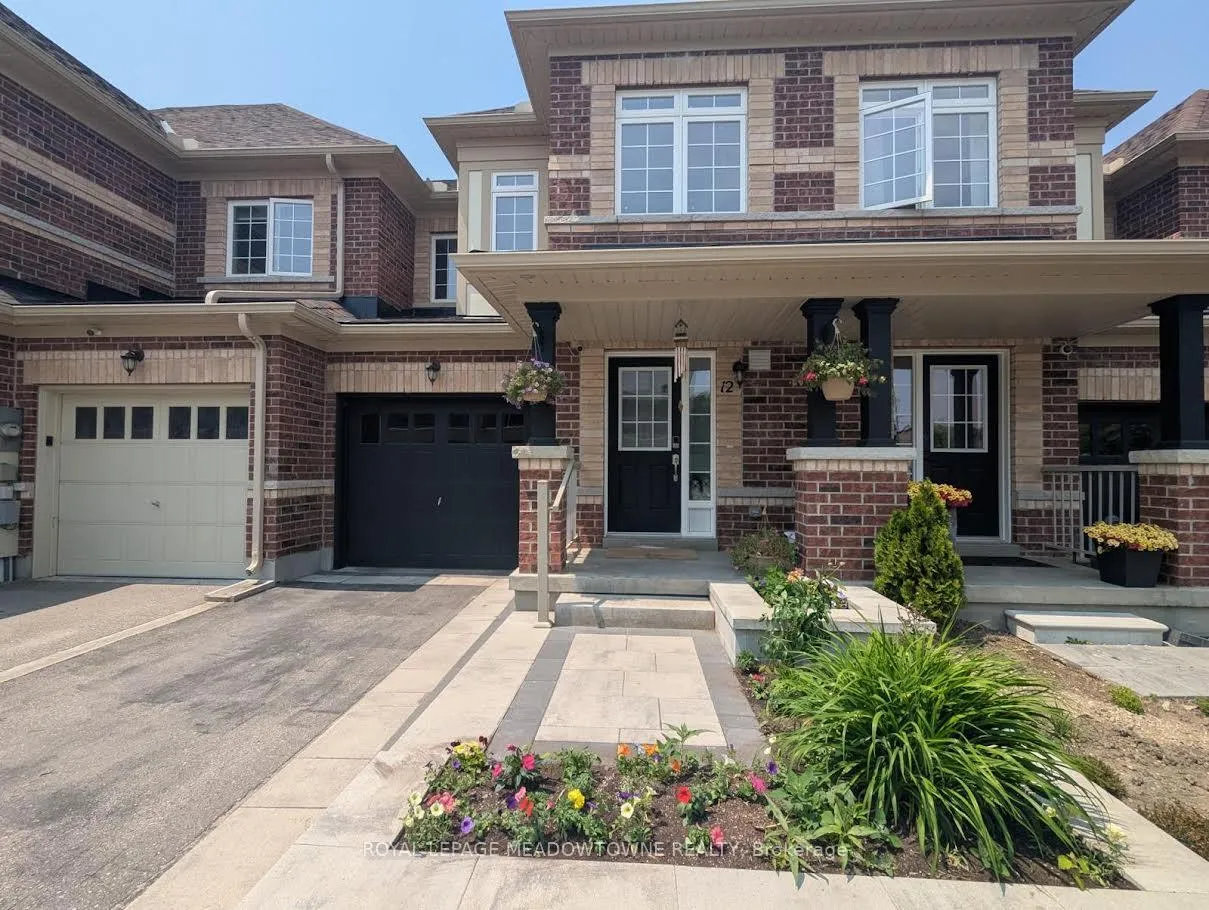
Unit 12, 30 Townline
Unit 12, 30 Townline
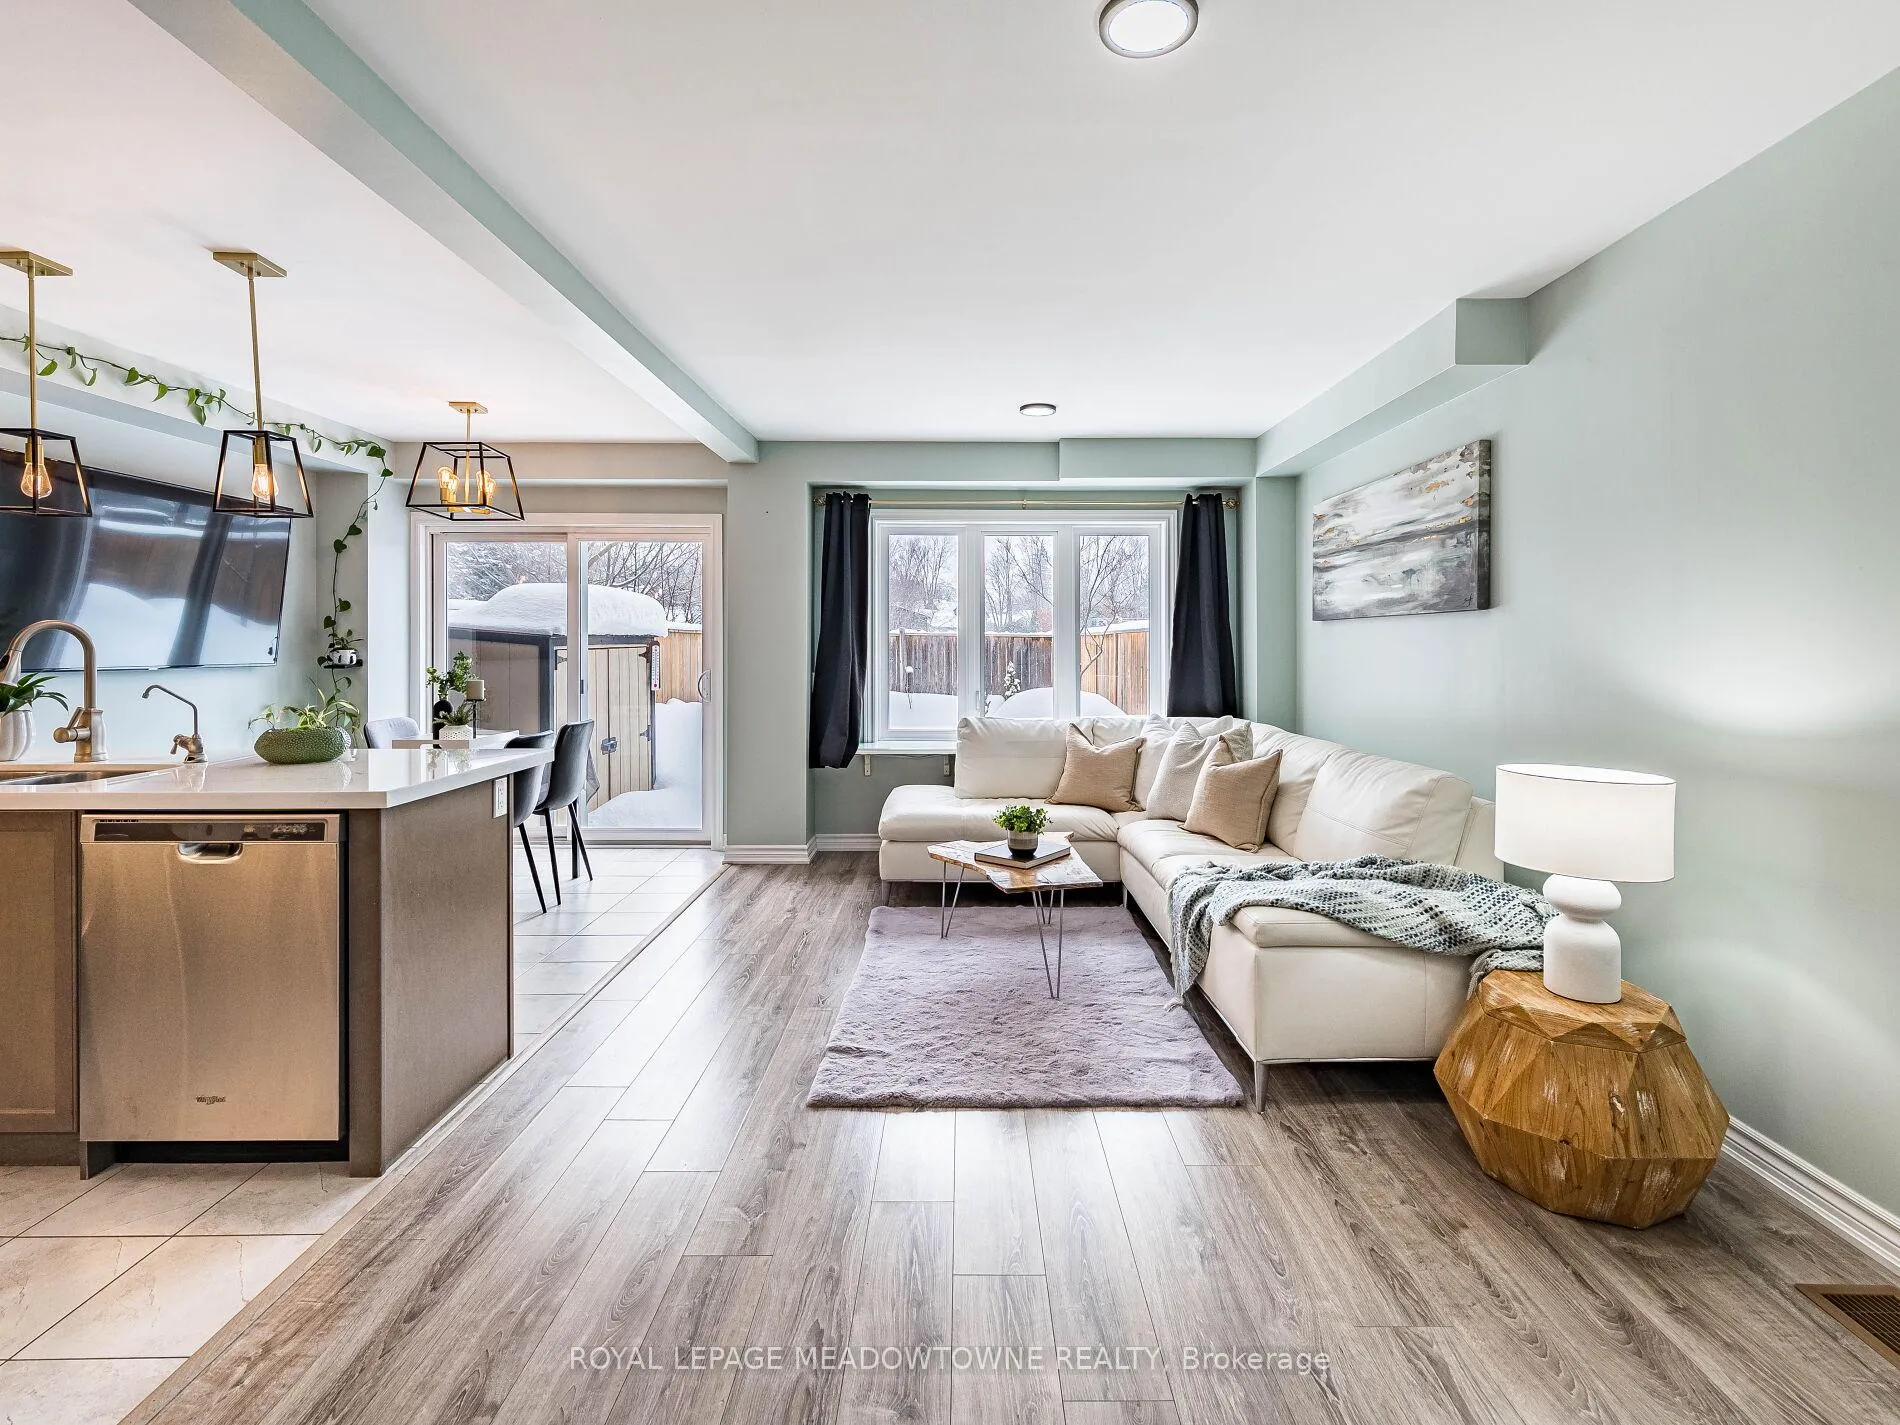 See all 45 photos
Property history
Facts and features
- BasementUnfinished
- Water, sewerMunicipal
- HeatingForced air
- CoolingCentral air
- Fireplace
- Central air
The homeFreehold Townhouse, 2-storey, 1,100–1,500 sq ft
- TypeFreehold Townhouse
- Style2-storey
- Living space1,100–1,500 sq ft
- BasementUnfinished
InsideFireplace Yes, electric, Tile, Storage, rough-in bath
- FireplaceYes, electric
- FlooringTile
- FeaturesStorage, rough-in bath
- Rooms above ground6
- Bedrooms3
- Bathrooms3
- Kitchens1
Outside and lotBrick, vinyl siding, Shingles, Poured concrete
- ExteriorBrick, vinyl siding
- RoofShingles
- FoundationPoured concrete
- Size19.03 × 99.38 ft
Parking1 Garage, Attached, Available
- Spaces1 Garage
- GarageAttached
- DrivewayAvailable
Heating, water and powerForced air, gas, Central air, Municipal water
- HeatingForced air, gas
- CoolingCentral air
- WaterMunicipal water
- SewerMunicipal sewer
Costs and taxesTaxes $4,357 a year, HST included in the price, Water heater
- Taxes, 2025$4,357 a year
- HSTHST included in the price
- Rental itemsWater heater
Included in the saleRough in central vac, electric fireplace in living room, updated light fixtures on main floor, hrv system
- IncludedRough in central vac, electric fireplace in living room, updated light fixtures on main floor, hrv system
Listing detailsW12992898, Sold, Apr 13, 2026
- MLS® numberW12992898
- StatusSold
- Listed onApr 13, 2026
- Days on market72
- UpdatedJun 24, 2026
- Possession60-89 days
- Occupied byOwner
- Listing brokerageROYAL LEPAGE MEADOWTOWNE REALTY
About this home
Unit 12, 30 Townline, Orangeville, ON L9W 7P6
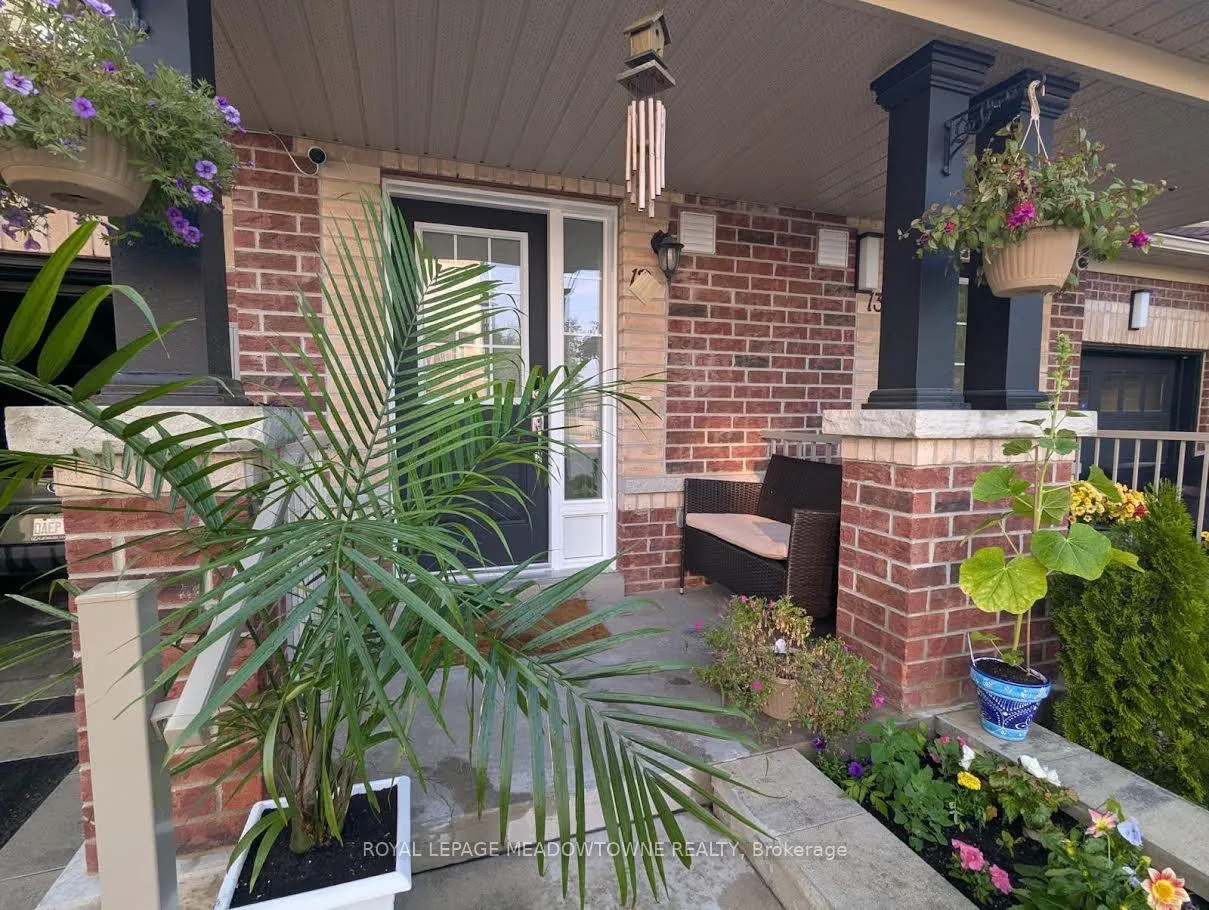
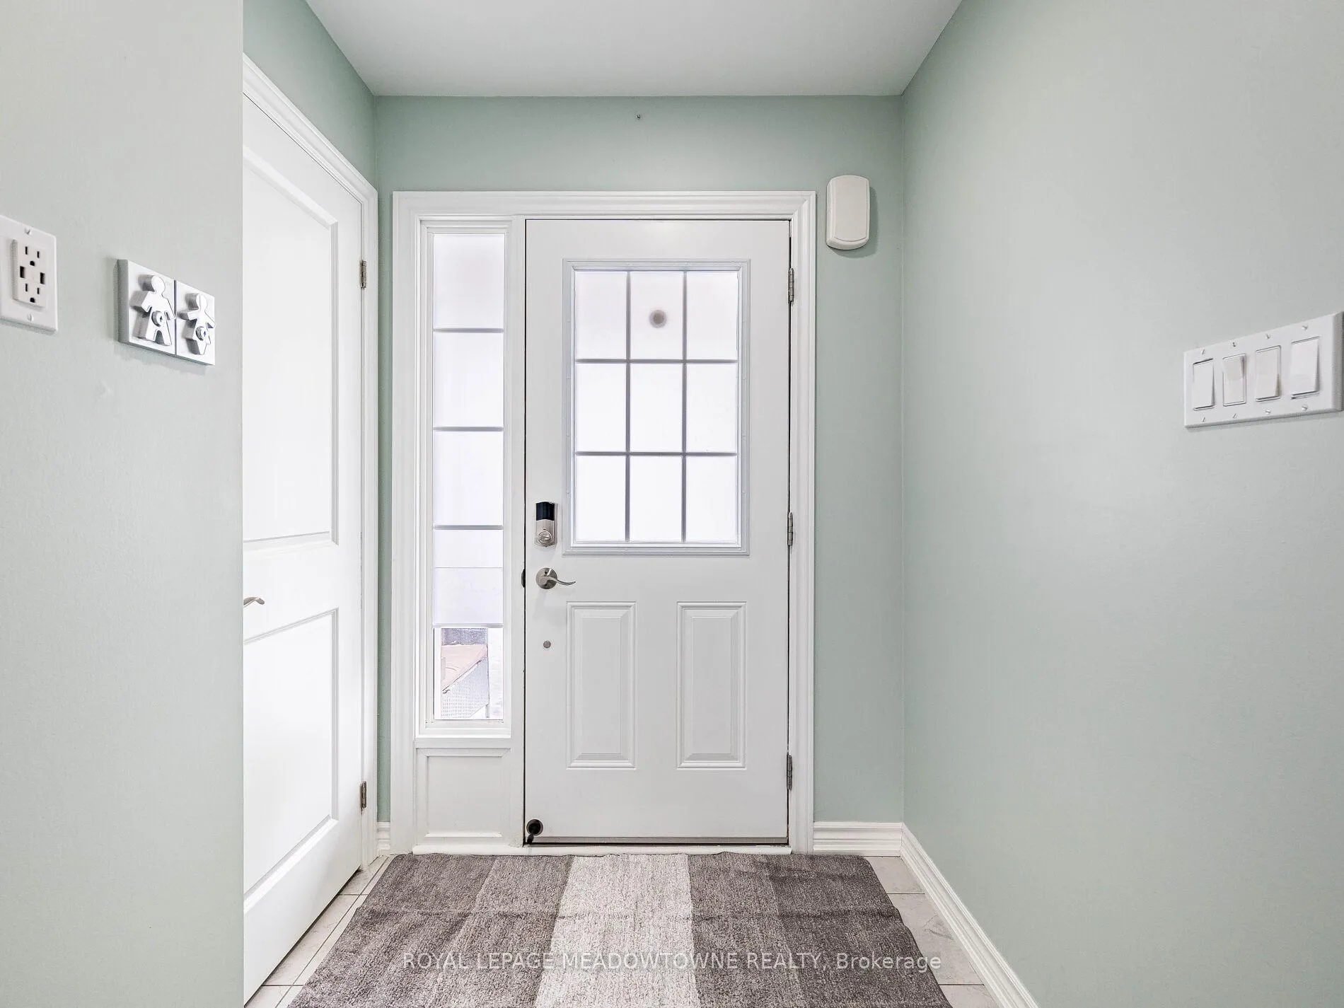
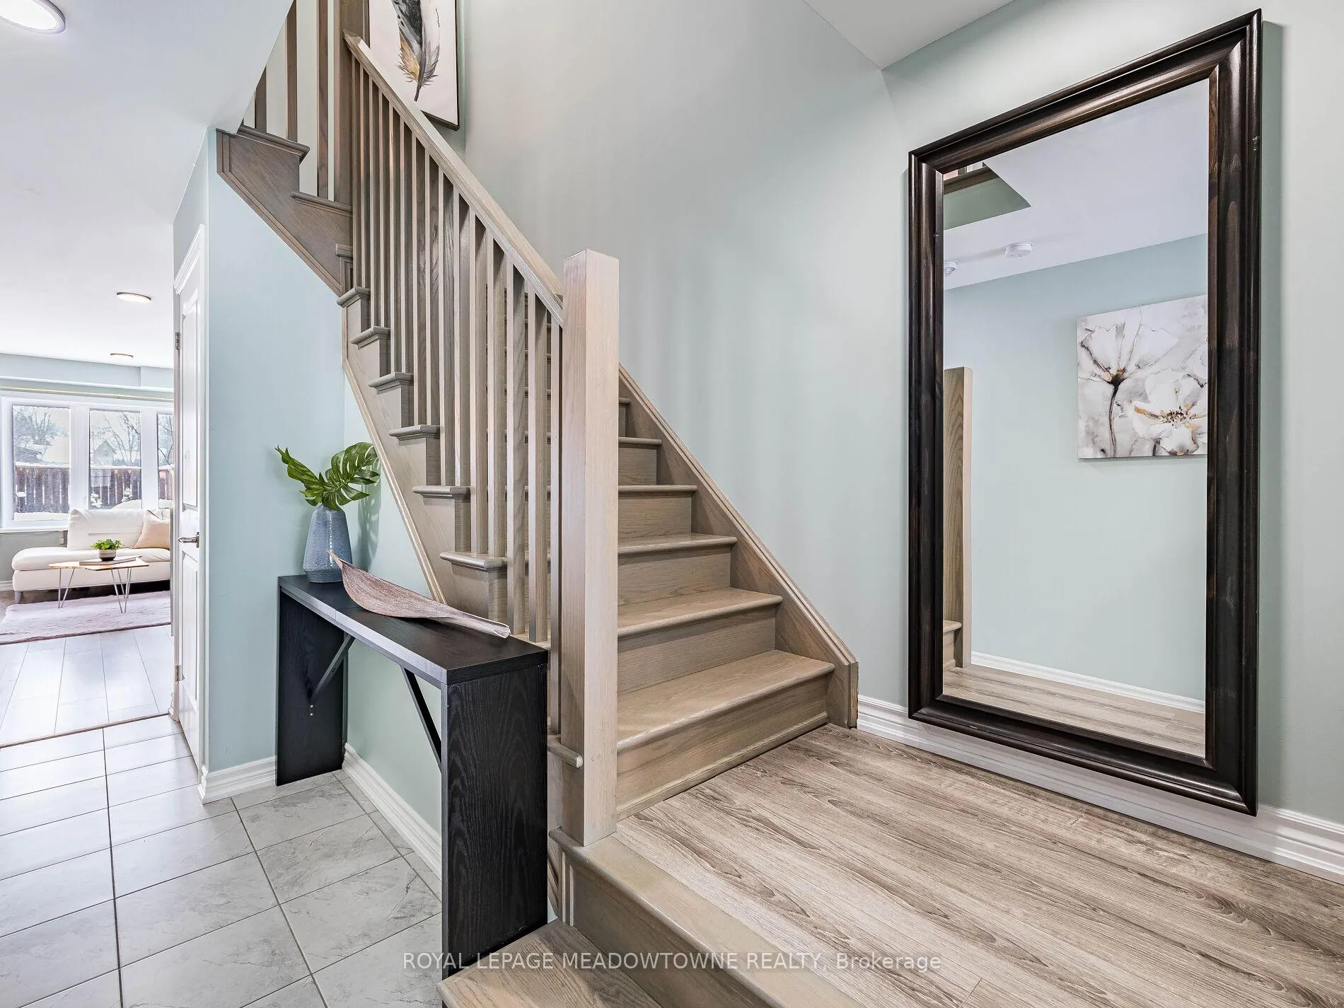
Welcome to this beautifully maintained freehold townhouse in the heart of Orangeville, where modern style meets functional family living in an unbeatable location. With no homes behind, enjoy rare privacy and peaceful backyard views. This bright, open-concept home offers 3 bedrooms and 3 bathrooms designed for comfortable everyday living and effortless entertaining. The main floor features updated light fixtures, a cozy electric fireplace, and a charming, dedicated coffee bar perfect for busy mornings or hosting friends. The stylish kitchen is beautifully appointed with quartz countertops, a sleek backsplash, and stainless-steel appliances. Upstairs, the spacious king-sized primary retreat includes a walk-in closet and a private 3-piece ensuite with a walk-in shower. Two additional generously sized bedrooms and a full bath provide ample space for family, guests, or a home office. Additional highlights include a solid wood staircase, convenient main-floor powder room, freshly painted interior, HRV system, rough-in for central vacuum, and a single-car garage with door opener. The unfinished basement with a bathroom rough-in offers exciting potential to create the space you've always envisioned. Rental hot water tank. Step outside to a low-maintenance, manicured backyard with no rear neighbours ideal for relaxing evenings, entertaining, or safe outdoor play. Located beside Princess Margaret Elementary School, a few short steps for the kids to walk home! This family friendly neighbourhood is just minutes to shops, restaurants, cafés, and year-round events of historic downtown Broadway, along with the trails and natural beauty of Island Lake. An exceptional opportunity for first-time buyers, growing families, or investors looking to be part of one of Orangeville's most welcoming communities.
Ask about this home
A HOMEH agent will answer your questions about this home.
Around this home
Daily convenience, out of 100, from the distances below
Schools nearby
School rating, out of 10.
Helpful calculators
Your HOMEH agent

"Priced 1% under the Hestimate. I would see it this week."