

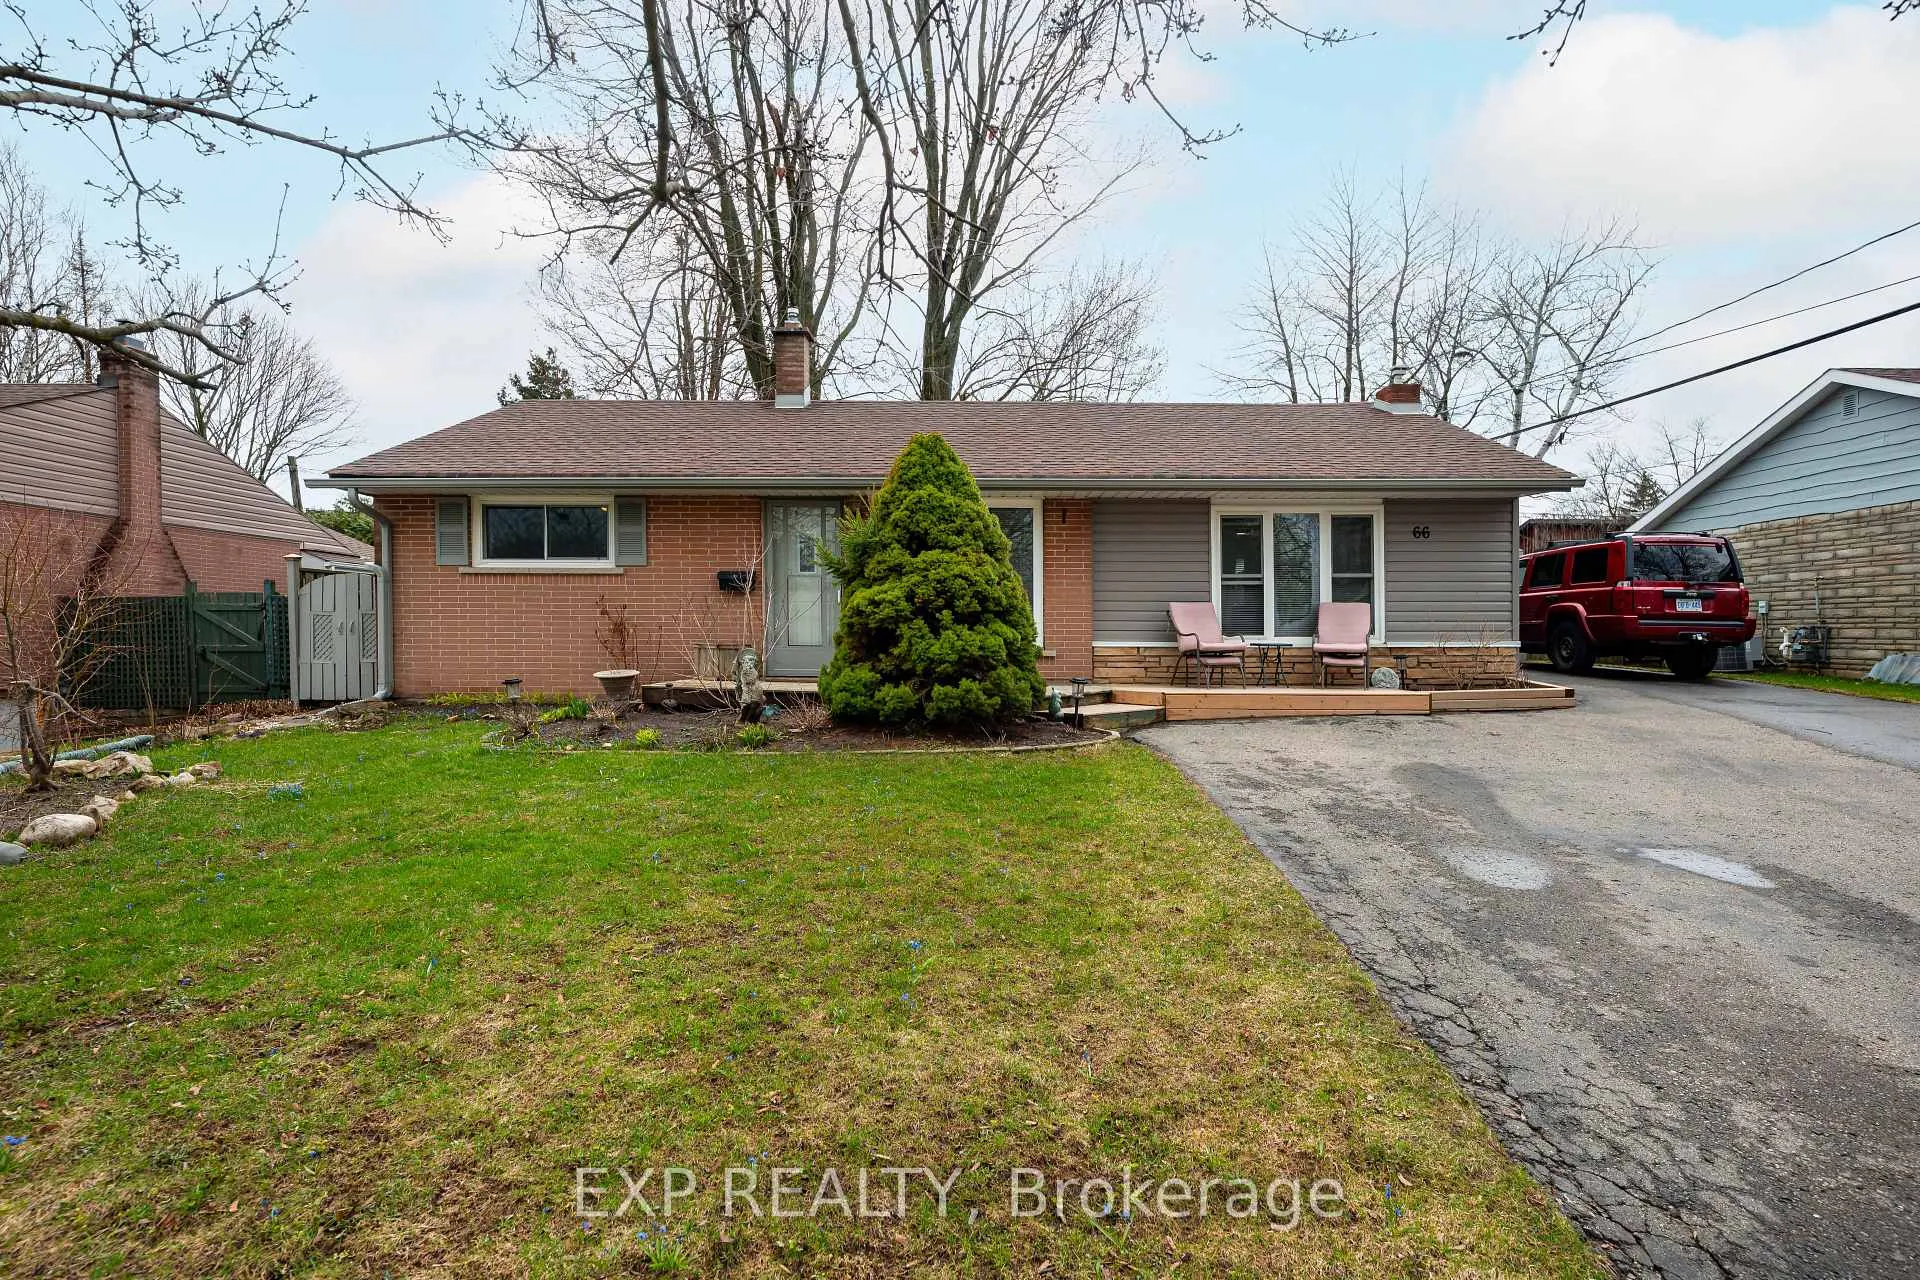
66 Bythia Street
66 Bythia Street
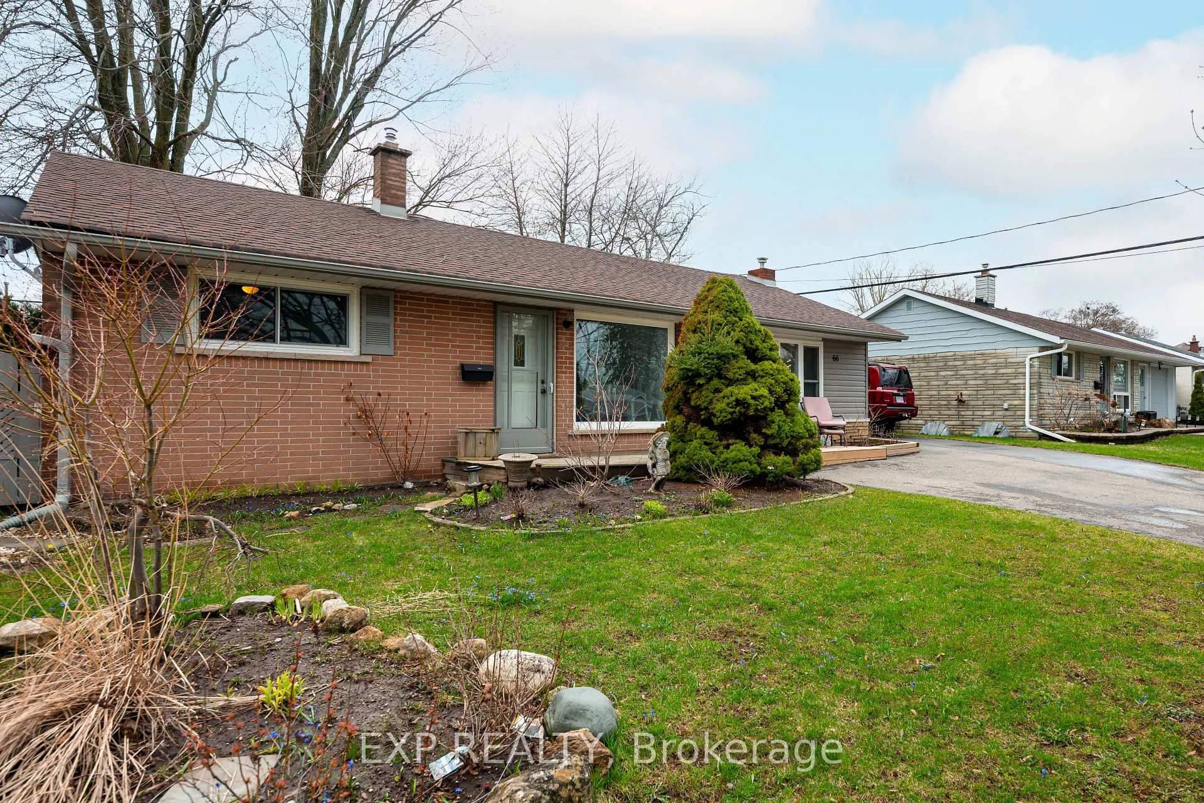
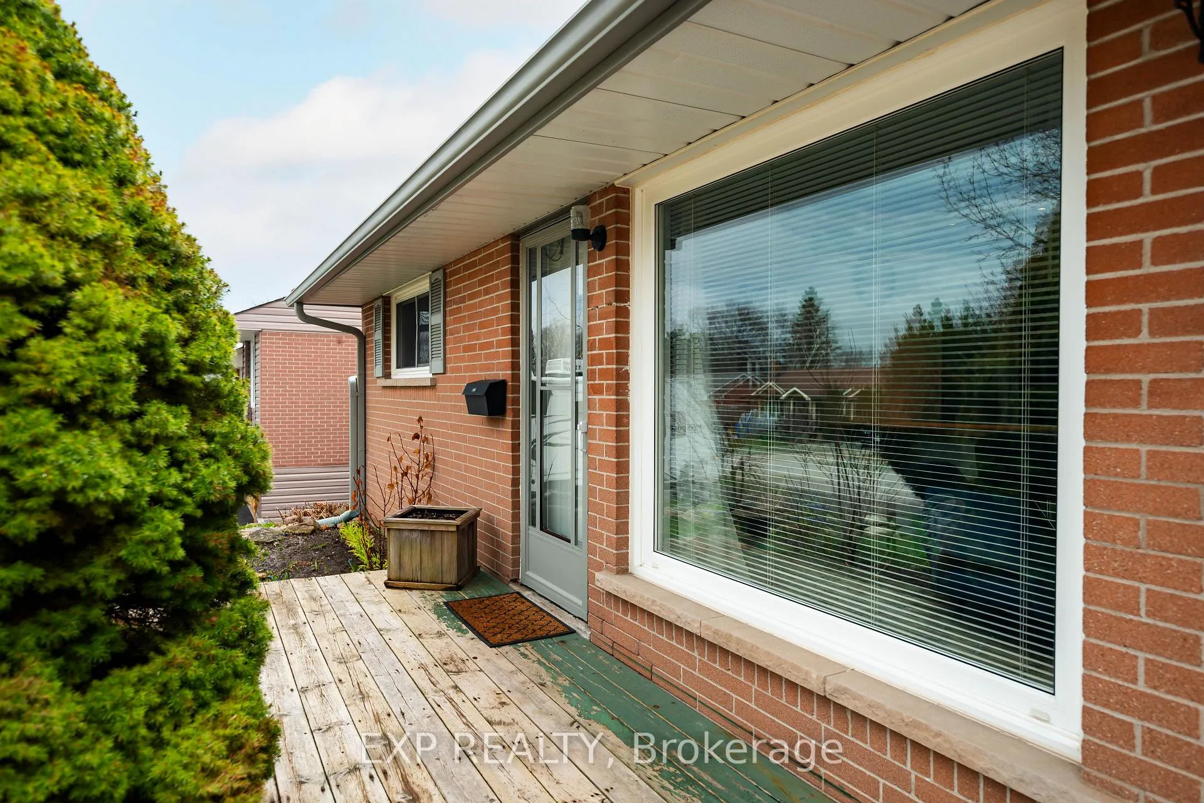
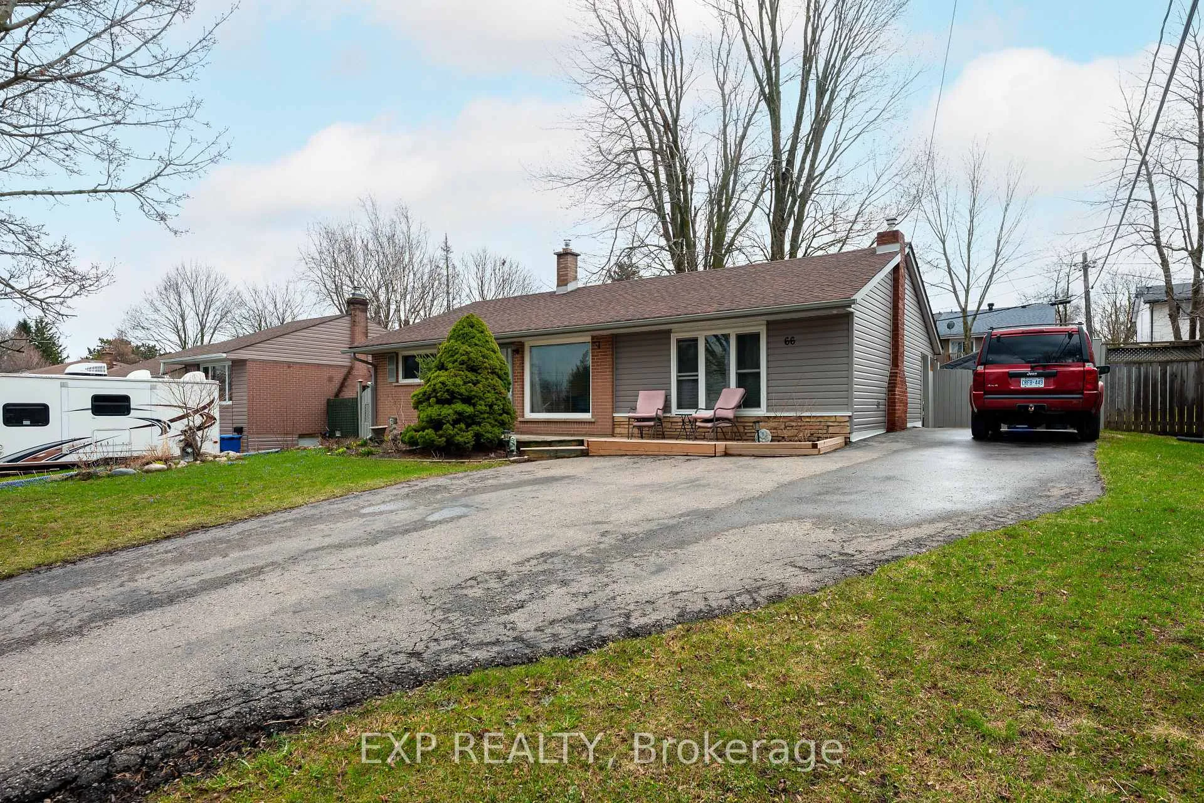
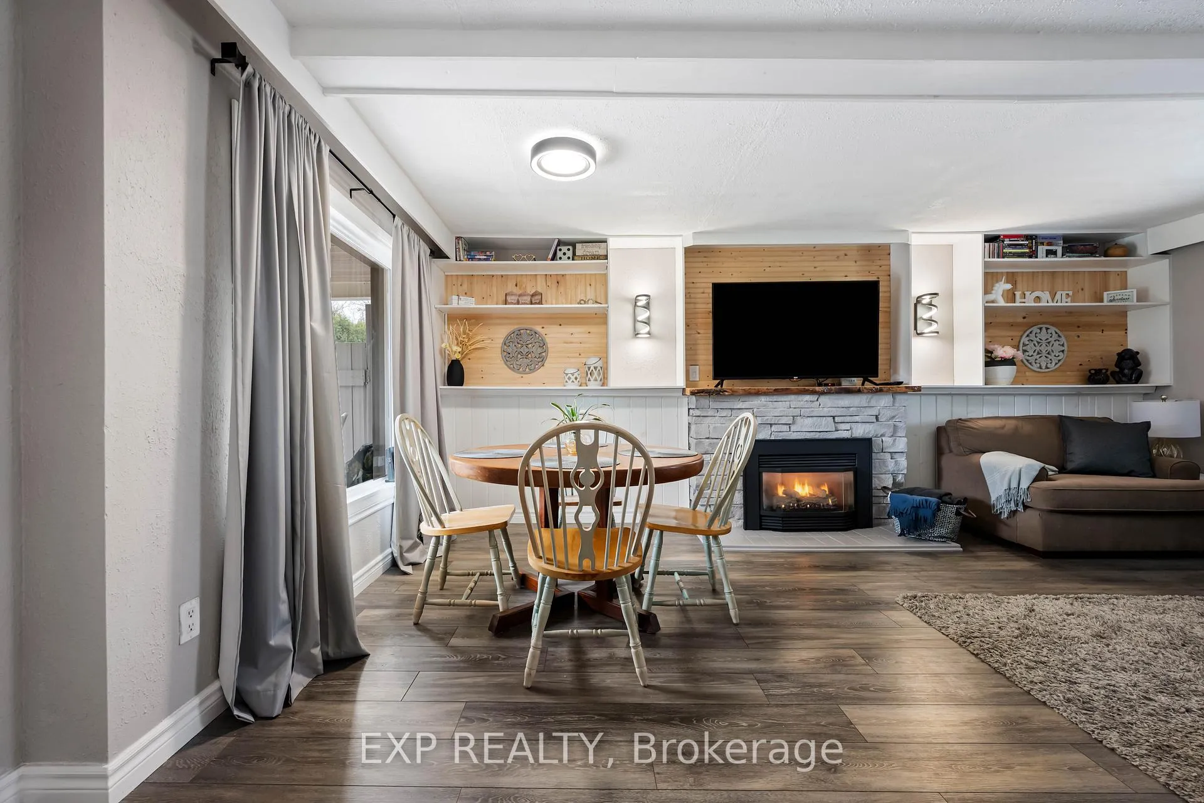 See all 43 photos
Property history
Facts and features
- BasementFull
- Water, sewerMunicipal
- HeatingForced air
- CoolingCentral air
- Fireplace
- Central air
The homeDetached, Bungalow, 700–1,100 sq ft
- Type: Detached
- Style: Bungalow
- Living space: 700–1,100 sq ft
- Basement: Full
InsideFireplace Yes, Vinyl, Lower level
- Fireplace: Yes
- Flooring: Vinyl
- Laundry: Lower level
- Features: Carpet free, primary bedroom - main floor, water heater, water softener
- Rooms above ground: 6
- Bedrooms: 2 + 1 in the basement
- Bathrooms: 2
- Kitchens: 1
- Family room: Yes
Outside and lotBrick, vinyl siding, Asphalt shingle, Concrete
- Exterior: Brick, vinyl siding
- Roof: Asphalt shingle
- Foundation: Concrete
- Size: 60.01 × 120 ft
Parking6 Parking, Private
- Spaces: 6 Parking
- Driveway: Private
Heating, water and powerForced air, gas, Central air, Municipal water
- Heating: Forced air, gas
- Cooling: Central air
- Water: Municipal water
- Sewer: Municipal sewer
Costs and taxesTaxes $4,841 a year, HST included in the price, Hot water tank
- Taxes, 2025: $4,841 a year
- HST: HST included in the price
- Rental items: Hot water tank
Listing detailsW13008526, Sold, Apr 16, 2026
- MLS® number: W13008526
- Status: Sold
- Listed on: Apr 16, 2026
- Days on market: 29
- Updated: May 15, 2026
- Possession: Flexible
- Occupied by: Vacant
- Listing brokerage: eXp Realty
About this home
66 Bythia Street, Orangeville, ON L9W 2S5
Set on a 60 x 120 ft lot in a quiet, established neighbourhood, this well-maintained bungalow offers a practical, low-maintenance lifestyle ideal for retirees or downsizers. The bright eat-in kitchen features a large island with built-in dishwasher, updated appliances, and a window overlooking the backyard. The adjoining living area offers a cozy gas fireplace, custom built-ins, and a walkout to the back deck allowing easy access to enjoy your private outdoor space. Two main floor bedrooms provide convenient single-level living, along with a nicely updated 3-piece bathroom with a glass shower. The lower level adds flexibility with a third bedroom, second full bathroom, a spacious rec room, and a kitchenette, ideal for guests, hobbies, or extended family. Outside, the fully fenced yard offers privacy, mature trees, and manageable green space, along with a deck and storage sheds. Located close to Broadway amenities, schools, and Kay Cee Gardens to enjoy all year round especially during their Christmas light display. This is a solid option for those looking to simplify without sacrificing comfort or style.
Ask about this home
A HOMEH agent will answer your questions about this home.
Around this home
Daily convenience, out of 100, from the distances below
Schools nearby
School rating, out of 10.
Helpful calculators
Your HOMEH agent

"I would see it this week."