

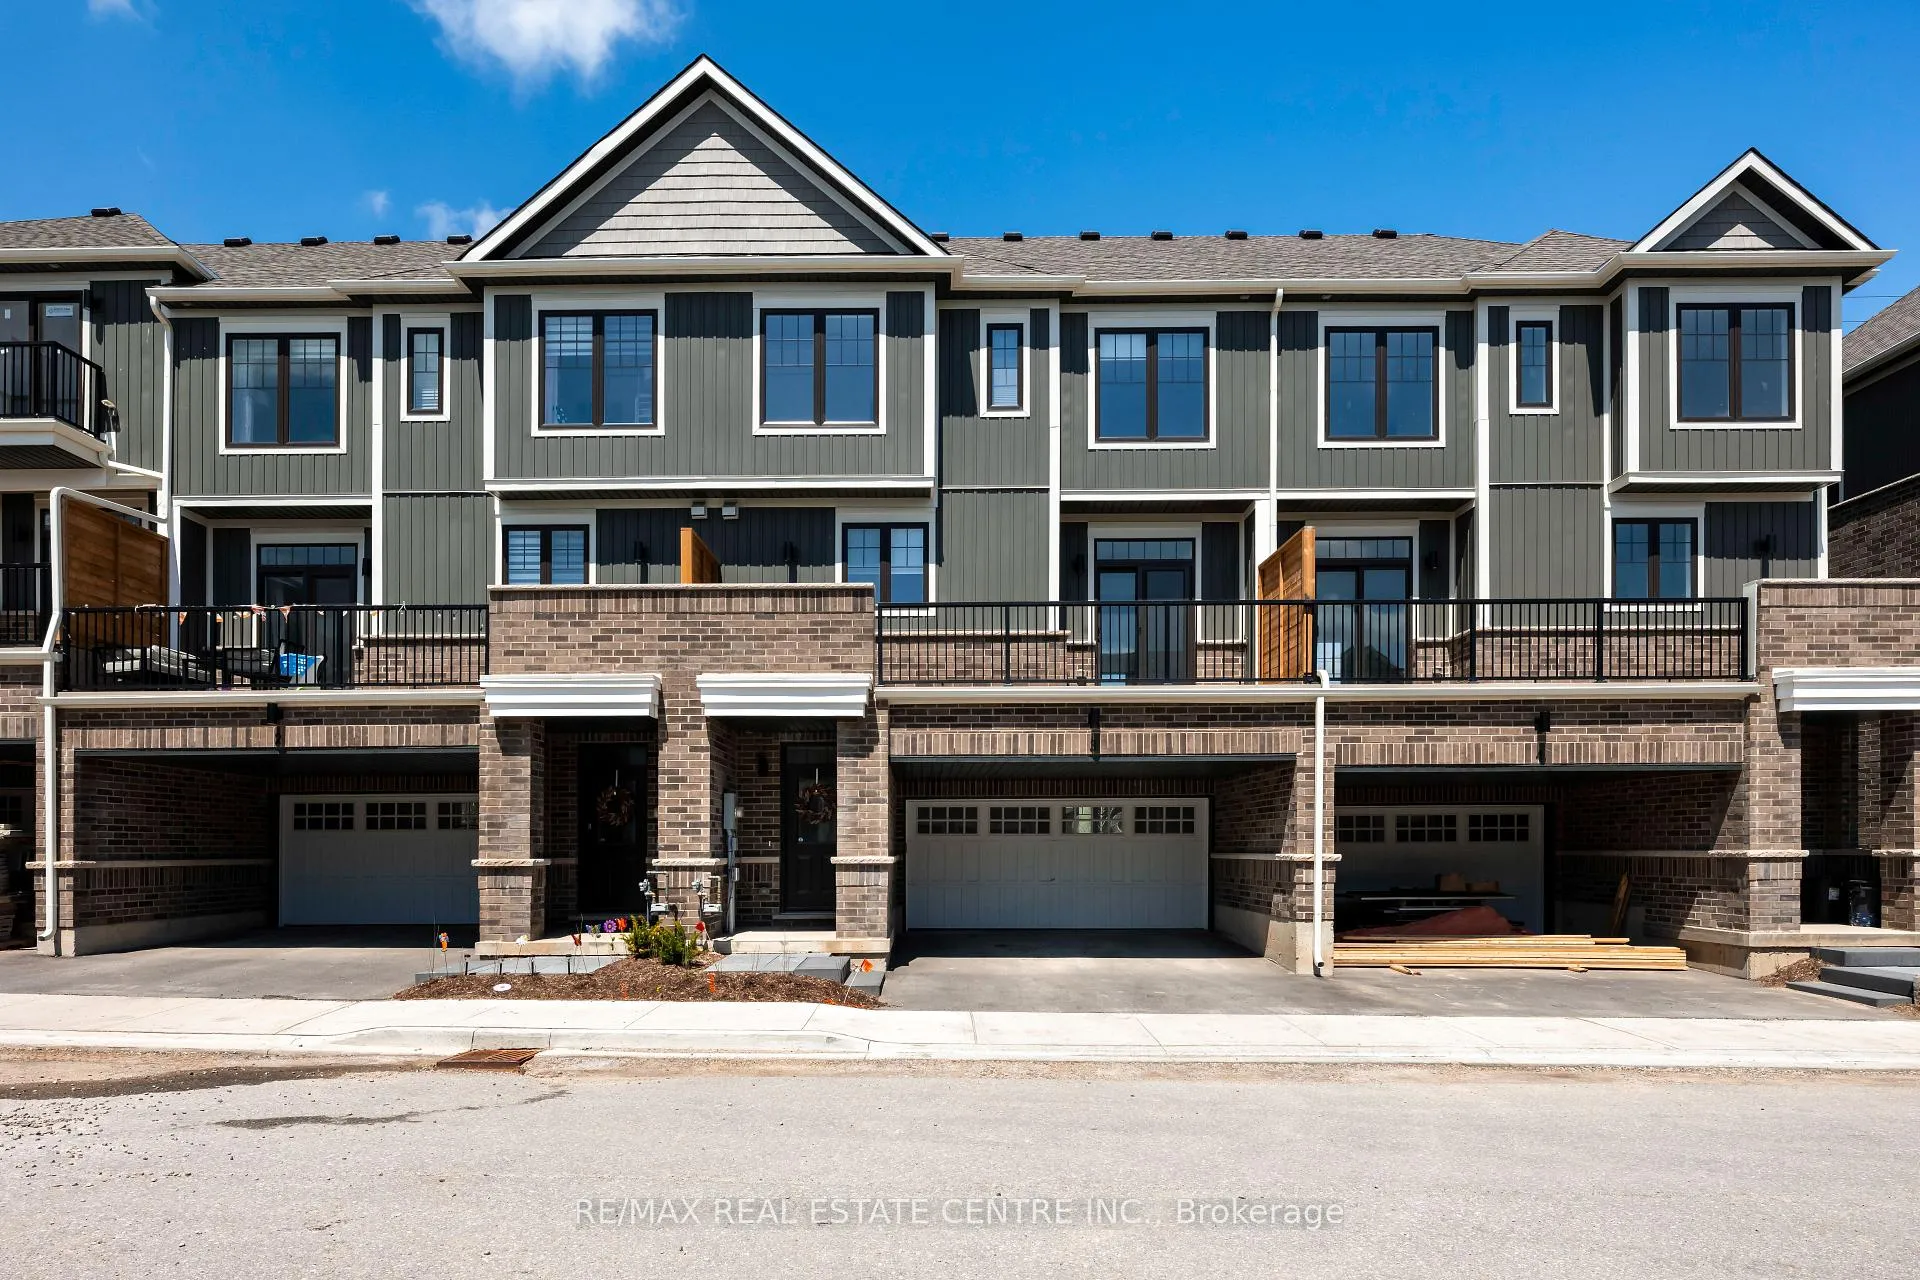
Unit 3, 690 Broadway Avenue
Unit 3, 690 Broadway Avenue
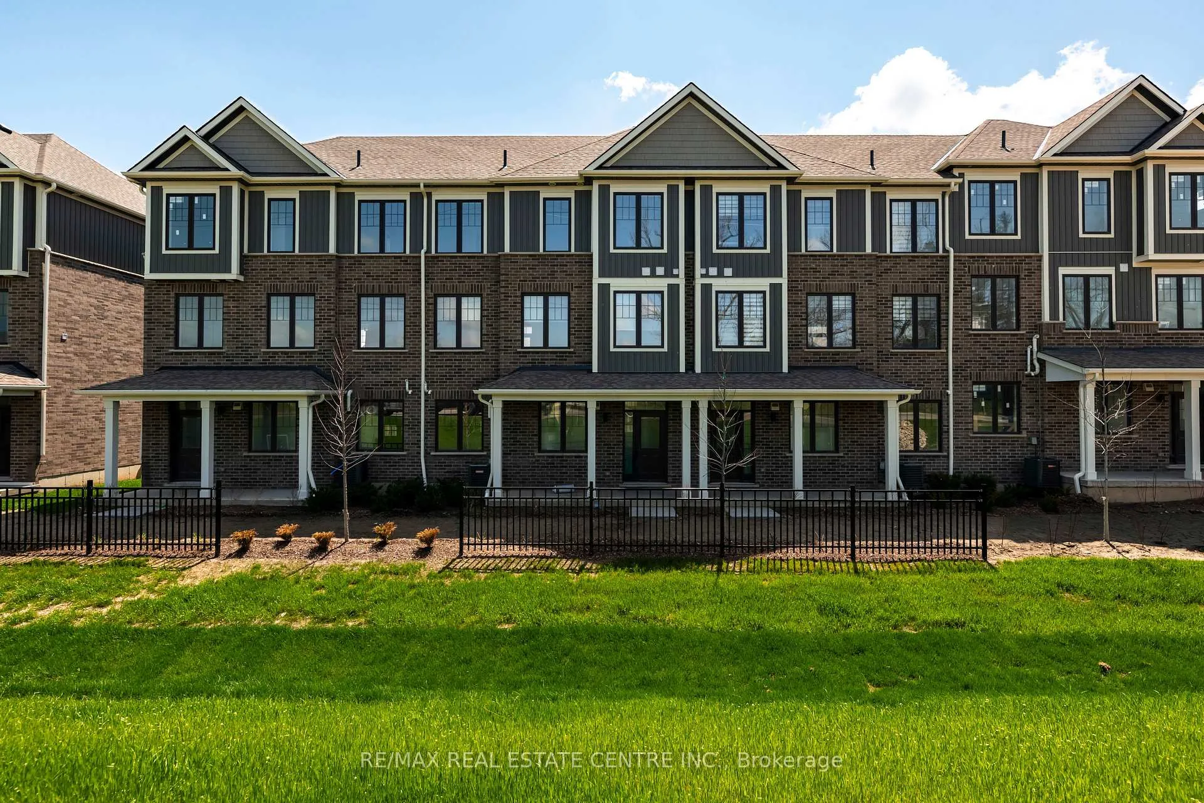
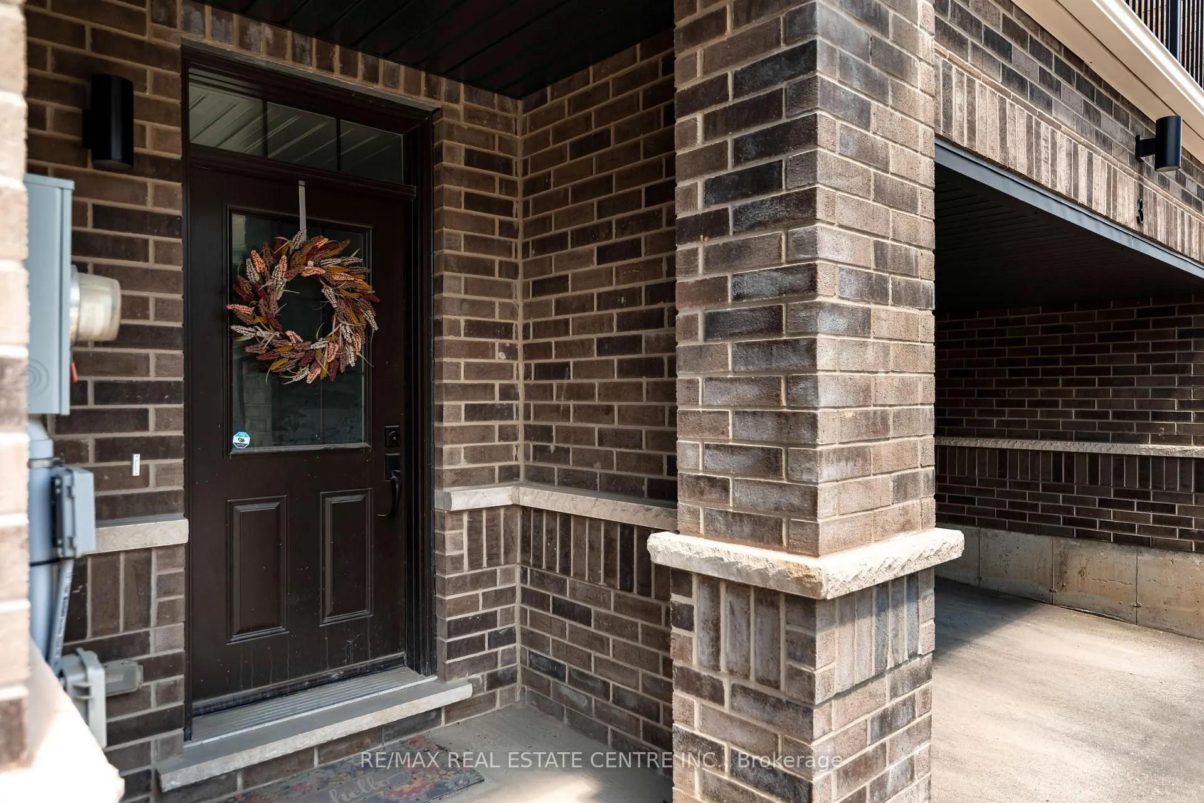
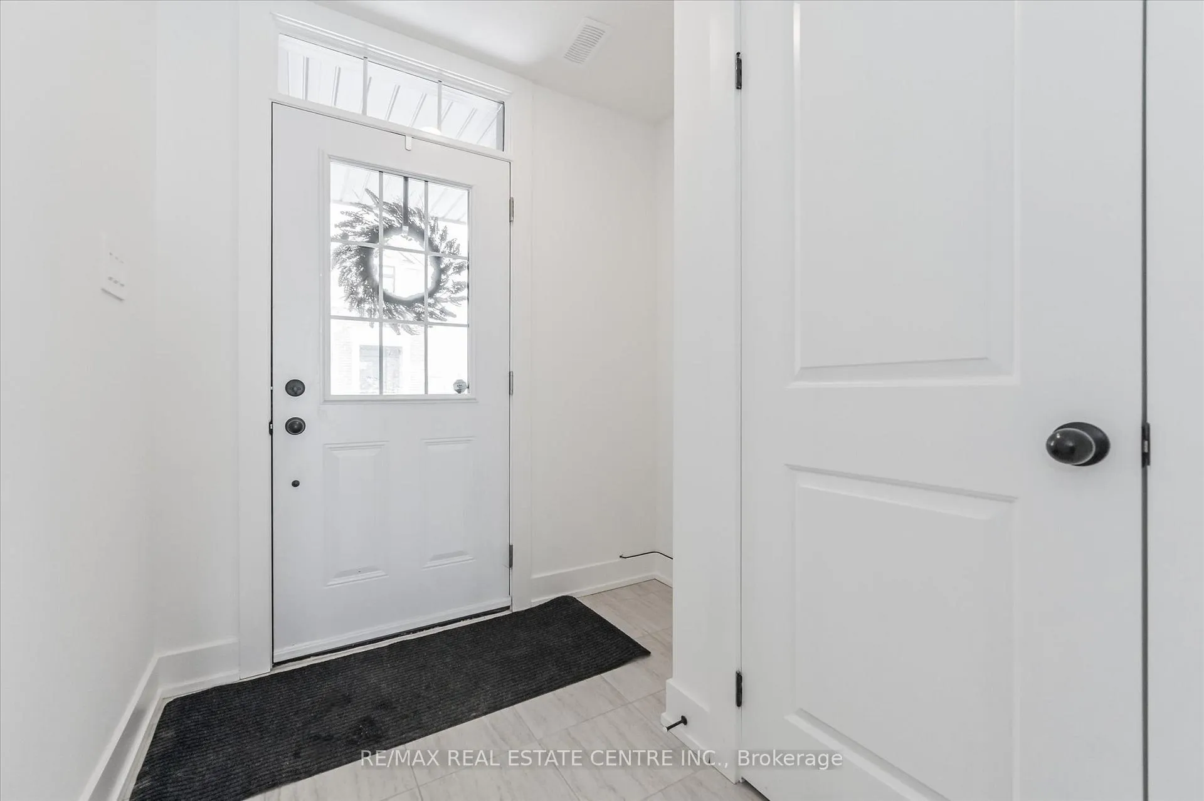
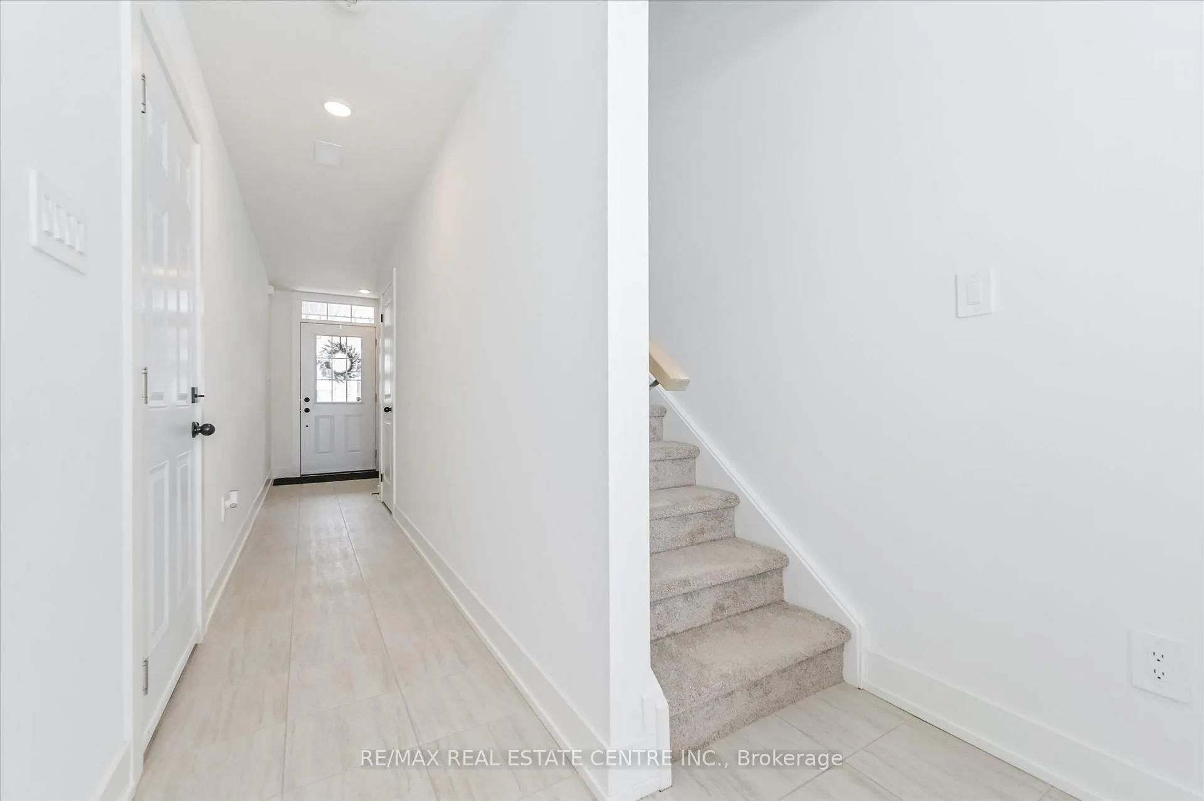 See all 37 photos
Property history
Facts and features
- BasementNone
- Lot size26 × 62 ft
- Lease term12 months
- FurnishedUnfurnished
- Central air
The homeFreehold Townhouse, 3-storey, 1,500–2,000 sq ft
- Type: Freehold Townhouse
- Style: 3-storey
- Living space: 1,500–2,000 sq ft
- Basement: None
InsideTile, Vinyl, Broadloom, Ensuite, Other
- Flooring: Tile, Vinyl, Broadloom
- Laundry: Ensuite
- Features: Other
- Rooms above ground: 9
- Bedrooms: 4
- Bathrooms: 3
- Kitchens: 1
Outside and lotBrick, vinyl siding, Asphalt shingle, Poured concrete
- Exterior: Brick, vinyl siding
- Roof: Asphalt shingle
- Foundation: Poured concrete
- Size: 25.59 × 61.84 ft
Parking1 Garage, Built-in, Private
- Spaces: 1 Garage
- Garage: Built-in
- Driveway: Private
Heating, water and powerForced air, gas, Central air, Municipal water
- Heating: Forced air, gas
- Cooling: Central air
- Water: Municipal water
- Sewer: Municipal sewer
Rent and termsRent $3,200 a month, Entire property, Unfurnished
- Rent: $3,200 a month
- Space for rent: Entire property
- Furnished: Unfurnished
- Lease: 12 months
- Rent includes: Heat, hydro, water heater, water, parking
- Deposit: Required
- Credit check: Required
- Employment letter: Required
- Rental application: Required
- References: Required
Listing detailsW12987906, Rented, Apr 10, 2026
- MLS® number: W12987906
- Status: Rented
- Listed on: Apr 10, 2026
- Days on market: 6
- Updated: Apr 16, 2026
- Possession: Flexible
- Occupied by: Tenant
- Listing brokerage: RE/MAX REAL ESTATE CENTRE INC.
About this home
Unit 3, 690 Broadway Avenue, Orangeville, ON L9W 5C8
***Utilities Included*** Welcome to 690 Broadway #3 - a modern 3 storey townhome located in the desirable west end of Orangeville, within walking distance to local shopping, trails, schools and more. With over 1,700 sq ft of living space and 4 bedrooms for you and your family, this 2023 built home offers open concept living at its finest. Walk into a spacious foyer and as you walk down the hall you have convenient access to your garage, and a walk out to a private front porch. As you head upstairs to the second level, you'll be impressed by the abundance of natural light flooding into the open concept kitchen, featuring an oversized island allowing tons of room for your dinner food prep, with quartz countertops and stainless steel appliances. The dining room has a large sliding door for you to head out to your spacious balcony, perfect for outdoor relaxation & entertaining. This level also includes a large open concept great room, a convenient powder room and laundry area. On the third level, you'll find a spacious primary bedroom complete with a 3 piece ensuite, a generous walk in closet, and cozy broadloom. There are three more bedrooms and a full 4 piece main bathroom for your friends and family. Don't miss out on this beautiful home - book your tour today!
Ask about this home
A HOMEH agent will answer your questions about this home.
Around this home
Daily convenience, out of 100, from the distances below
Schools nearby
School rating, out of 10.
Helpful calculators
Your HOMEH agent

"I would see it this week."