

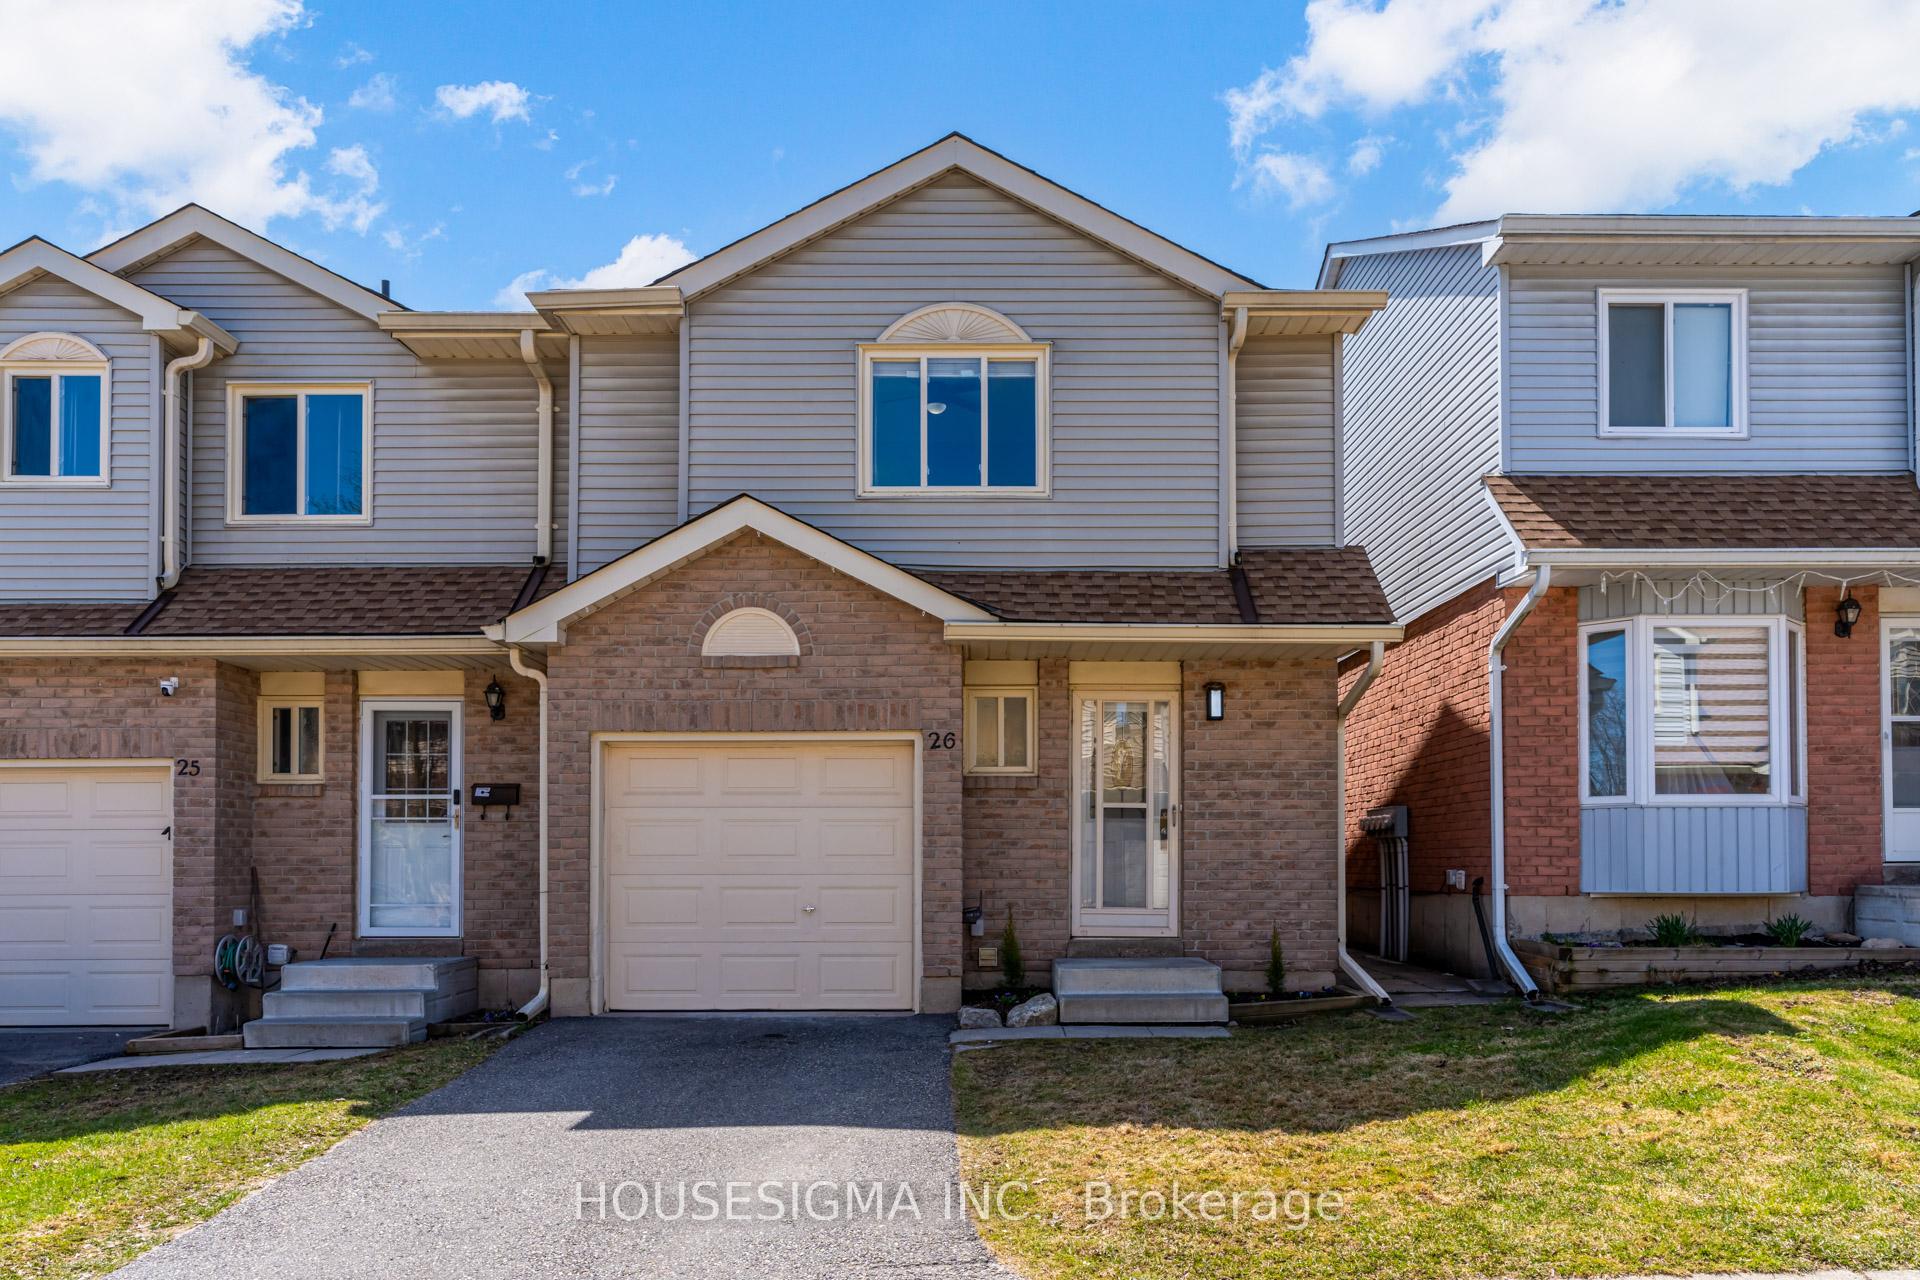
Unit 26, 31 Parkview Drive
Unit 26, 31 Parkview Drive
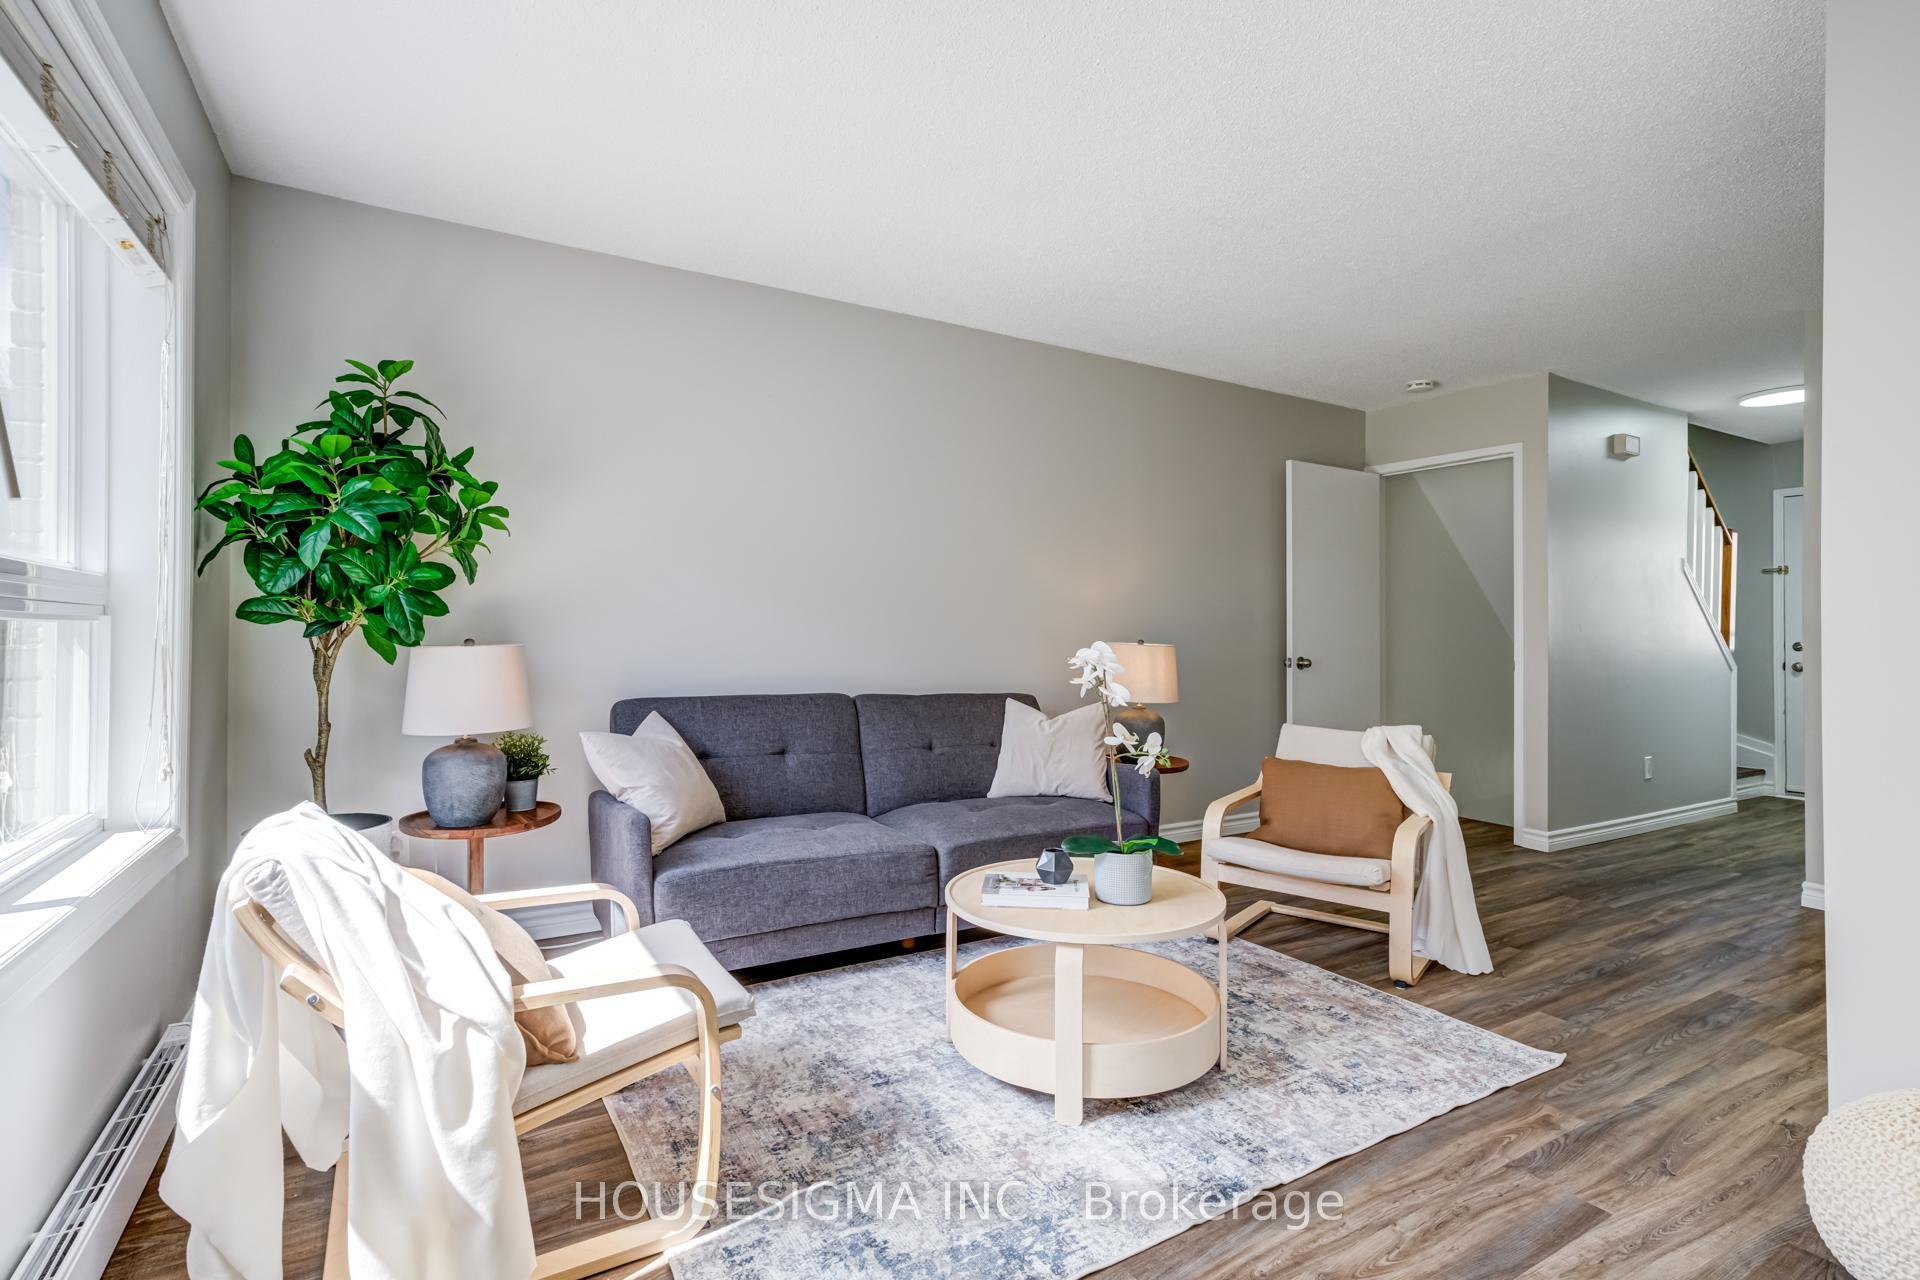 See all 28 photos
Property history
Facts and features
- BasementFinished
- Age of home31–50 years
- ExposureNorth east
- LaundryIn basement
The homeCondo Townhouse, 2-storey, Age 31–50 years
- Type: Condo Townhouse
- Style: 2-storey
- Age: 31–50 years
- Living space: 1,000–1,199 sq ft
- Basement: Full, finished
- Exposure: North East
- Waterfront: None
InsideVinyl, In basement, Sump pump, water heater owned, water softener, separate hydro meter
- Flooring: Vinyl
- Laundry: In basement
- Features: Sump pump, water heater owned, water softener, separate hydro meter
- Rooms above ground: 5
- Rooms in the basement: 1
- Bedrooms: 3
- Bathrooms: 2
- Kitchens: 1
- Family room: Yes
OutsideBrick, vinyl siding, Asphalt shingle, Balcony None
- Exterior: Brick, vinyl siding
- Roof: Asphalt shingle
- Balcony: None
Parking and locker2 Parking (1 garage + 1 drive), Attached, Exclusive
- Spaces: 2 Parking (1 garage + 1 drive)
- Garage: Attached
- Parking type: Exclusive
- Driveway: Private
- Locker: None
Building31 Parkview Drive, Storeys 2, Condo corporation 6
- Name: 31 Parkview Drive
- Storeys: 2
- Condo corporation: 6
- Pets: Allowed
Heating, water and powerBaseboard, electric, Window unit(s)
- Heating: Baseboard, electric
- Cooling: Window unit(s)
Costs and taxesTaxes $3,281 a year, Condo fee $329 a month, Common elements included, building insurance included
- Taxes, 2024: $3,281 a year
- Condo fee: $329 a month
- Fee includes: Common elements included, building insurance included
- HST: HST included in the price
- Rental items: None
Included in the saleRefrigerator, stove, dishwasher, built-in microwave, washing machine, dryer, water softener (owned), water heater (owned), stand-alone room air conditioner (setup for main level rear window)., Not included None
- Included: Refrigerator, stove, dishwasher, built-in microwave, washing machine, dryer, water softener (owned), water heater (owned), stand-alone room air conditioner (setup for main level rear window).
- Not included: None
NearbySchool, park
- Close to: School, park
Listing detailsW12100750, Sold, Apr 24, 2025
- MLS® number: W12100750
- Status: Sold
- Listed on: Apr 24, 2025
- Days on market: 12
- Updated: May 6, 2025
- Possession: Flexible
- Occupied by: Vacant
- Listing brokerage: HOUSESIGMA INC.
About this home
Unit 26, 31 Parkview Drive, Orangeville, ON L9W 4H7
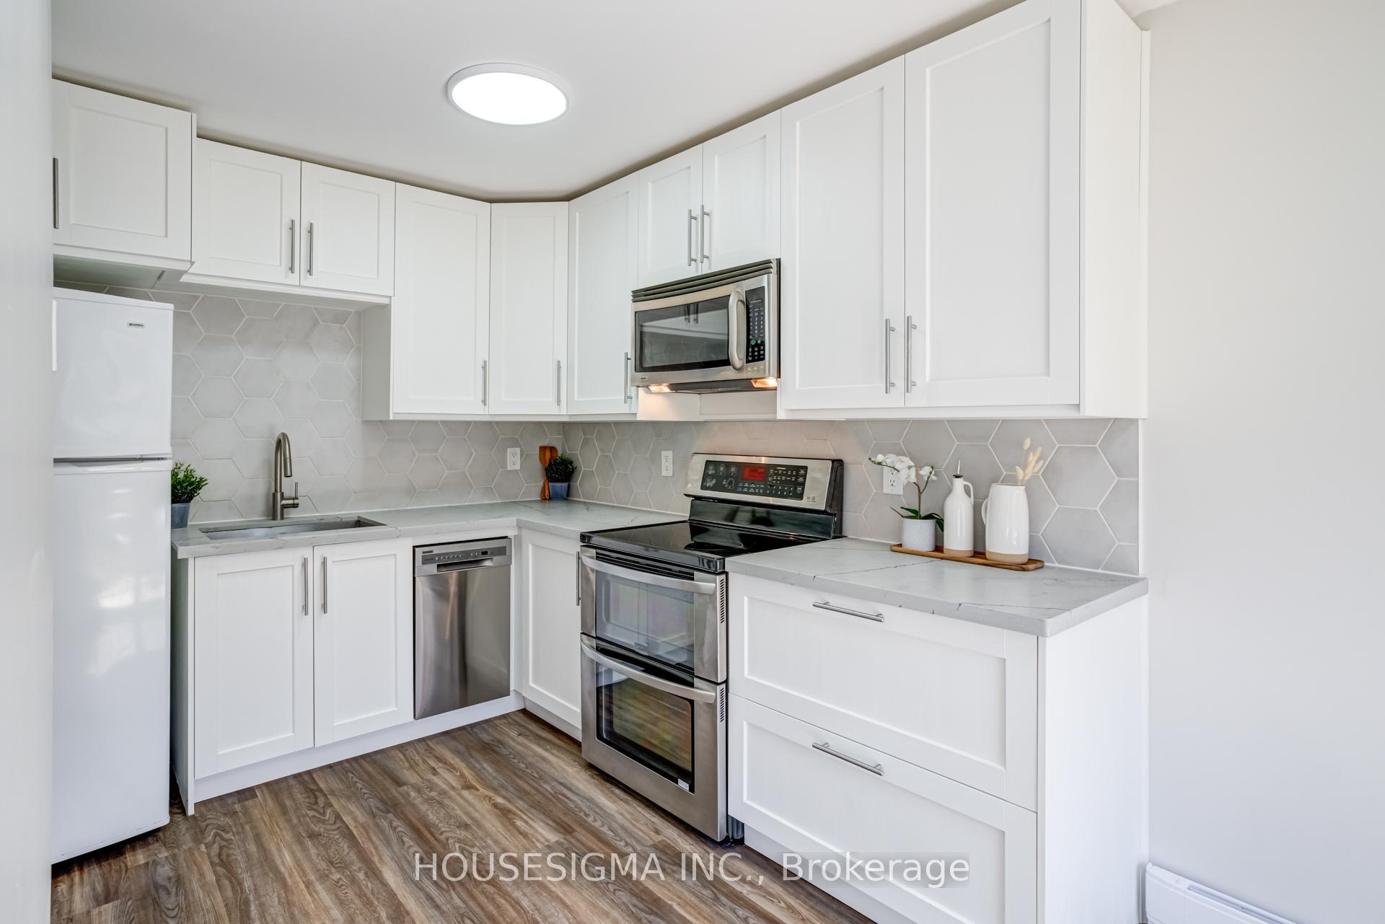
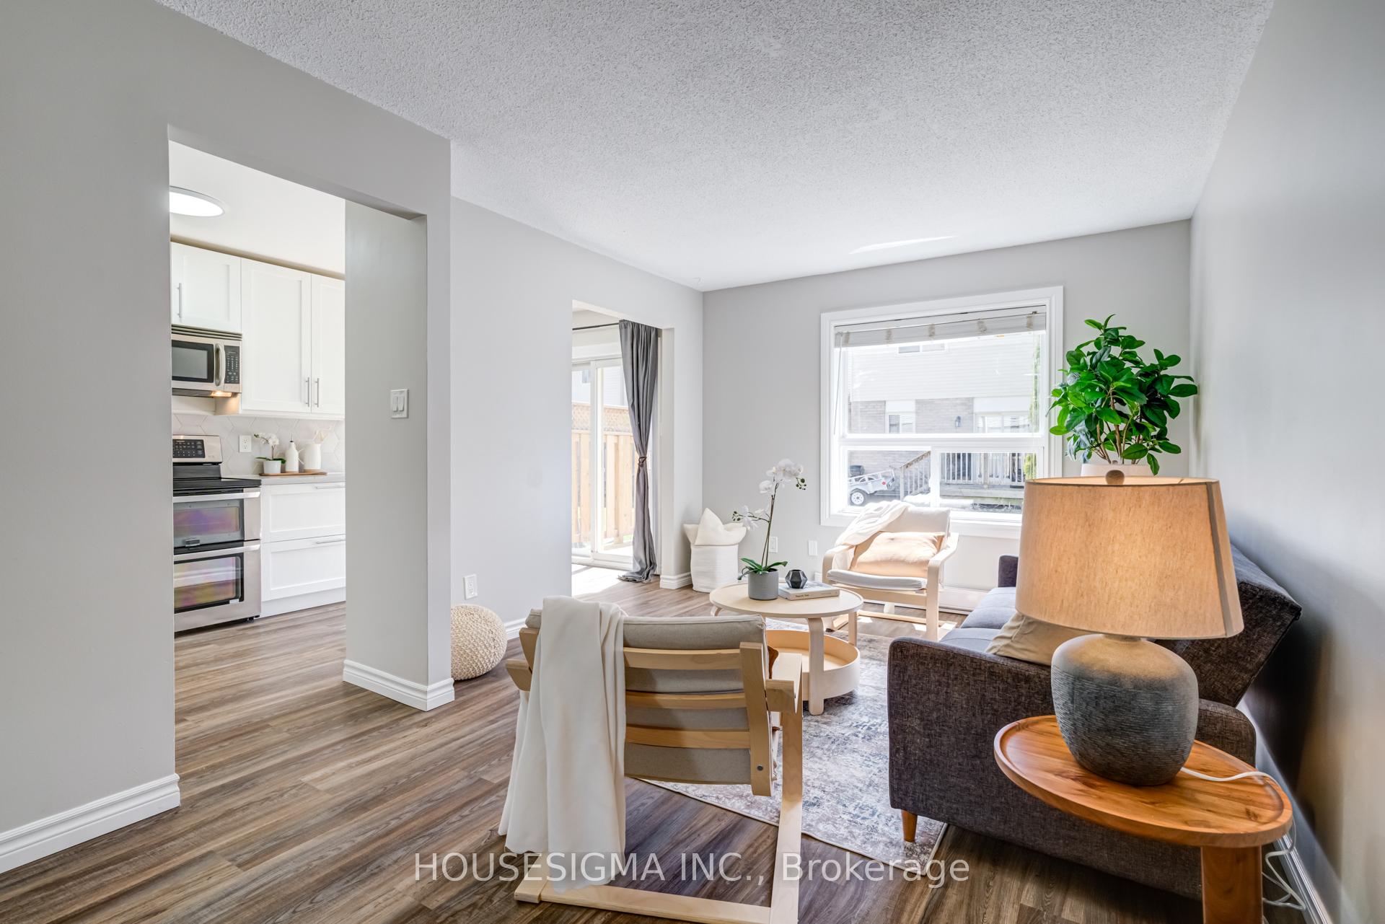
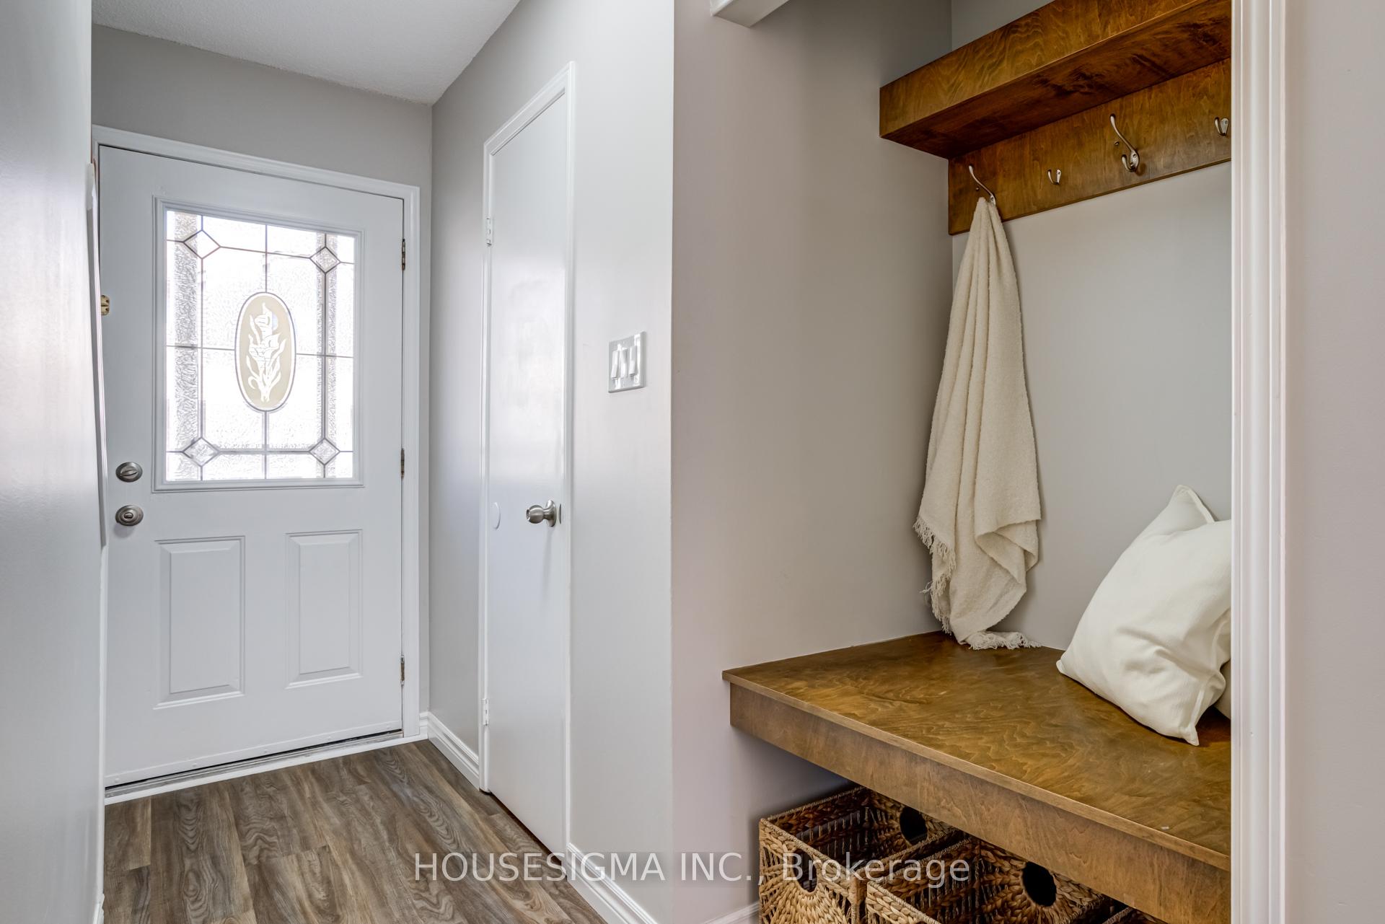
Welcome to this stunning end-unit townhome, perfectly nestled in a warm and inviting neighbourhood where parks, schools and everyday conveniences are just steps away. Step inside to discover a bright and airy living room, bathed in natural light from large, gleaming windows that highlight the fresh paint and new flooring throughout the main and lower levels. The heart of the home is the newly renovated modern kitchen, featuring sleek quartz countertops, an eat-in area and a seamless walkout to a private deck & patio your ideal spot for morning coffee or evening gatherings, overlooking a fenced common area. Convenience meets style with an updated powder room on the main level and a beautifully designed 4-piece bathroom upstairs. The three spacious bedrooms offer plenty of room for a growing family, with the large primary bedroom boasting built-in closet organizers for effortless organization. The expansive lower-level rec. room is a versatile space, complete with ample storage and a dedicated laundry area, ensuring both functionality and comfort.This home has been thoughtfully upgraded with modern touches, including new lighting on the main level, Decora outlets and switches throughout, updated thermostats and new baseboard heaters on the main and lower levels. The large garage provides abundant storage space, making this home as practical as it is beautiful. Dont miss the opportunity to tour this gem and make it yours--Your perfect family haven awaits! Worry Free Exterior--Maintenance Fee Includes: The Roof, Windows, Exterior Walls & Lawn Cutting!
Ask about this home
A HOMEH agent will answer your questions about this home.
Know more about 31 Parkview Drive
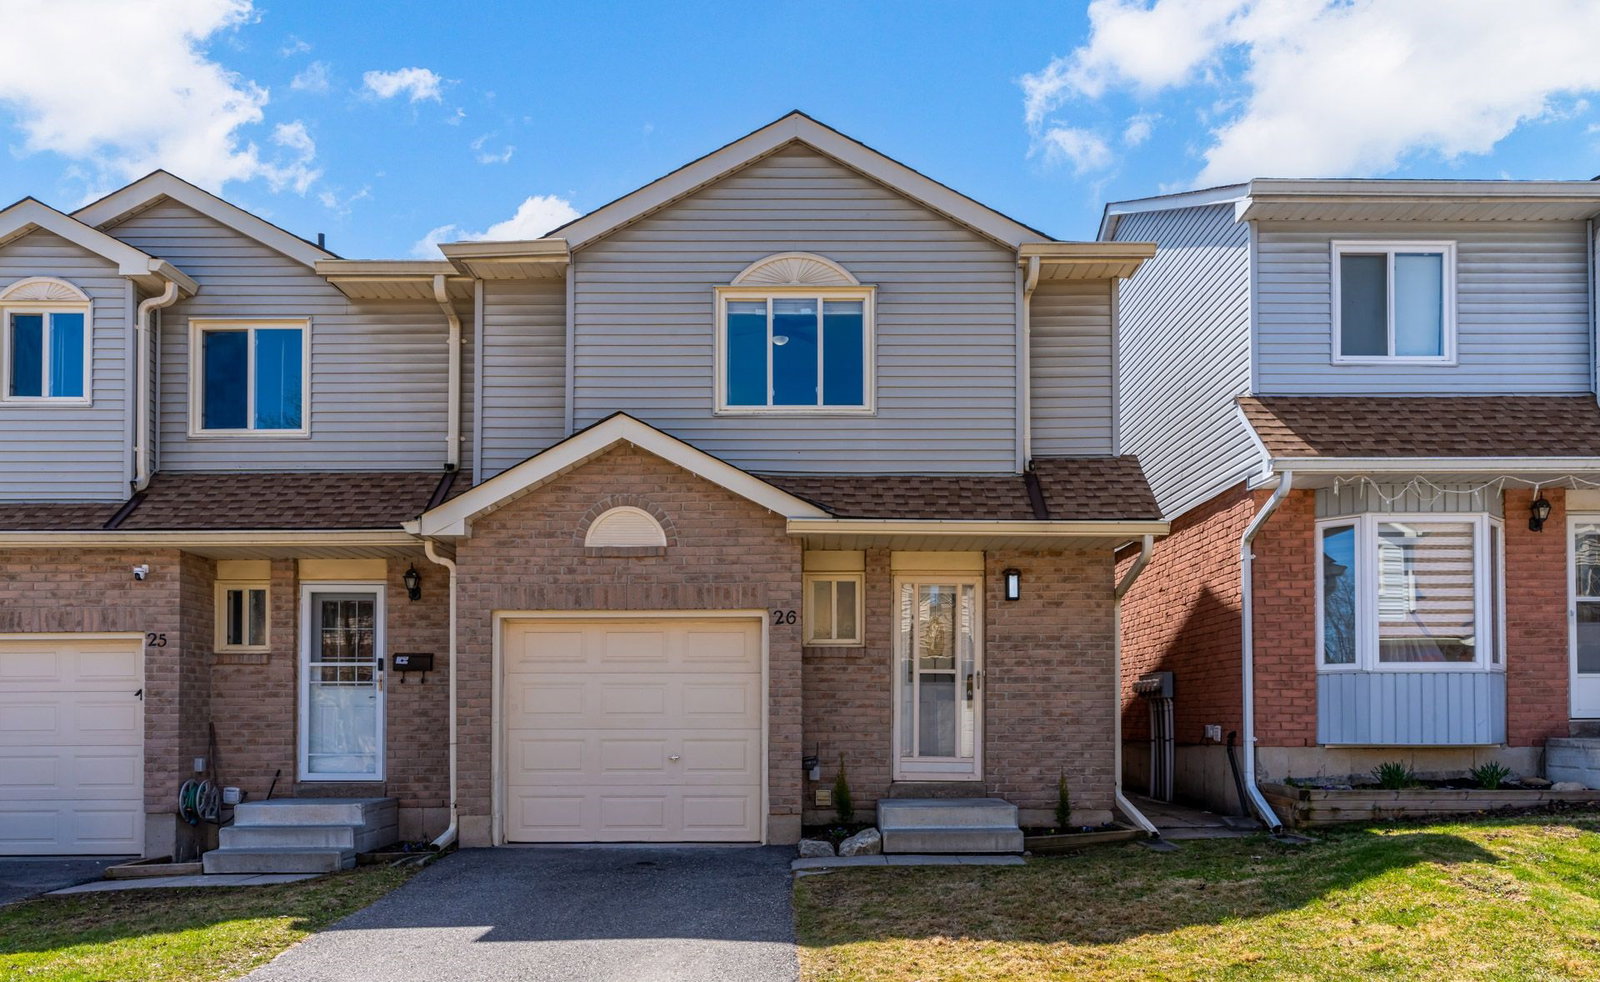
Condo building · 31 Parkview Dr
31 Parkview Drive is a 2-storey condo. Right now 1 for sale is on the market here.
- 2storeys
- $474/sq ft
No similar units for sale in 31 Parkview Drive right now.
Around this home
Daily convenience, out of 100, from the distances below
Schools nearby
School rating, out of 10.
Helpful calculators
Your HOMEH agent

"I would see it this week."