


52 Orange Mill Court
52 Orange Mill Court
 See all 49 photos
Property history
Facts and features
- BasementPart finished
- ExposureWest
- LaundryIn basement
- LockerNone
- Central air
The homeCondo Townhouse, 2-storey, 1,000–1,199 sq ft
- Type: Condo Townhouse
- Style: 2-storey
- Living space: 1,000–1,199 sq ft
- Basement: Partially finished
- Exposure: West
InsideIn basement, Auto garage door remote, carpet free, upgraded insulation, water heater owned, water softener, Rooms above ground 6
- Laundry: In basement
- Features: Auto garage door remote, carpet free, upgraded insulation, water heater owned, water softener
- Rooms above ground: 6
- Bedrooms: 3
- Bathrooms: 1
- Kitchens: 1
OutsideBrick, vinyl siding, Shingles, Poured concrete
- Exterior: Brick, vinyl siding
- Roof: Shingles
- Foundation: Poured concrete
- Balcony: Terrace
- Features: Patio
Parking and locker2 Parking (1 garage + 1 drive), Built-in, Exclusive
- Spaces: 2 Parking (1 garage + 1 drive)
- Garage: Built-in
- Parking type: Exclusive
- Driveway: Private
- Locker: None
Building52 Orange Mill Court, Condo corporation 2, Bbqs allowed, visitor parking
- Name: 52 Orange Mill Court
- Condo corporation: 2
- Amenities: Bbqs allowed, visitor parking
- Pets: Allowed
Heating, water and powerForced air, gas, Central air
- Heating: Forced air, gas
- Cooling: Central air
Costs and taxesTaxes $3,209 a year, Condo fee $343 a month, Common elements included, building insurance included
- Taxes, 2024: $3,209 a year
- Condo fee: $343 a month
- Fee includes: Common elements included, building insurance included
- HST: HST included in the price
- Rental items: None
Included in the saleAll existing light fixtures & window treatments (exclude white sheers throughout). existing fridge/stove/dishwasher/clothes washer & dryer. existing water softener., All affixed work out equipment.
- Included: All existing light fixtures & window treatments (exclude white sheers throughout). existing fridge/stove/dishwasher/clothes washer & dryer. existing water softener.
- Not included: All affixed work out equipment.
NearbyGreenbelt/conservation, lake/pond, park, public transit
- Close to: Greenbelt/conservation, lake/pond, park, public transit
Listing detailsW11982725, Sold, Feb 21, 2025
- MLS® number: W11982725
- Status: Sold
- Listed on: Feb 21, 2025
- Days on market: 13
- Updated: Mar 6, 2025
- Possession: Flexible
- Occupied by: Owner
- Listing brokerage: Century 21 Millennium Inc.
About this home
52 Orange Mill Court, Orangeville, ON L9W 3R6
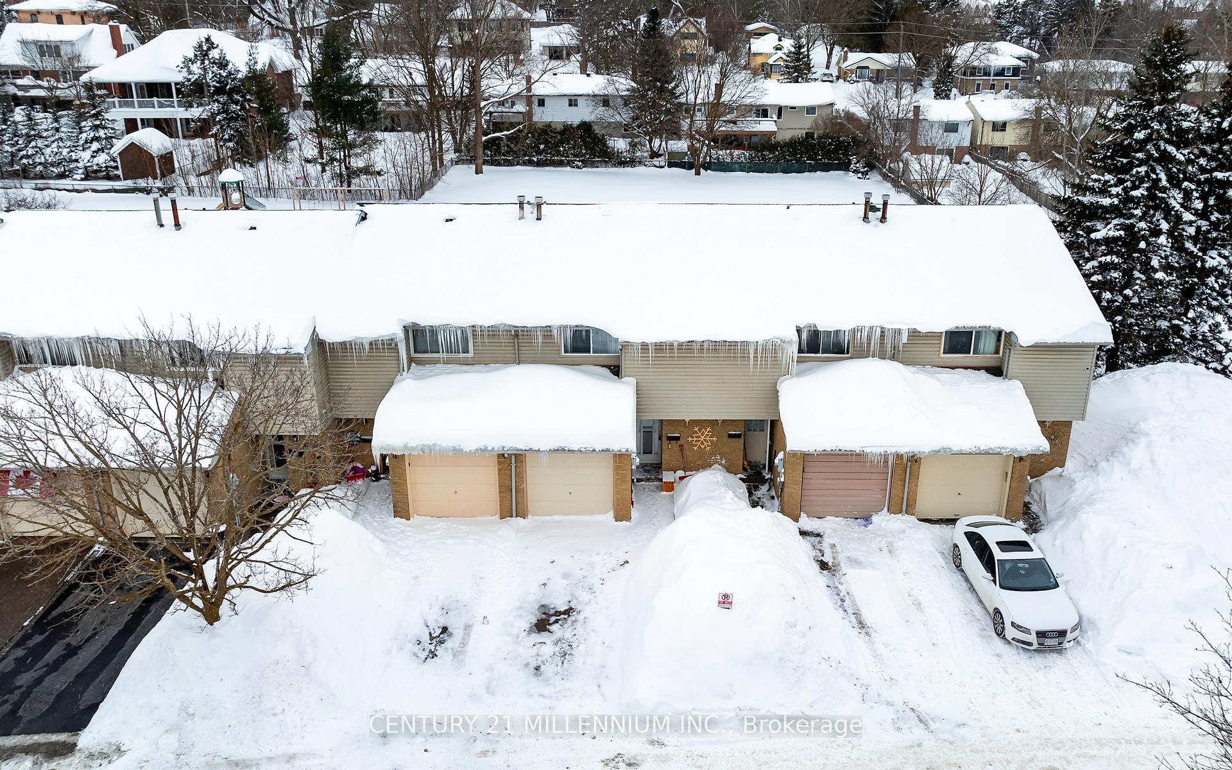
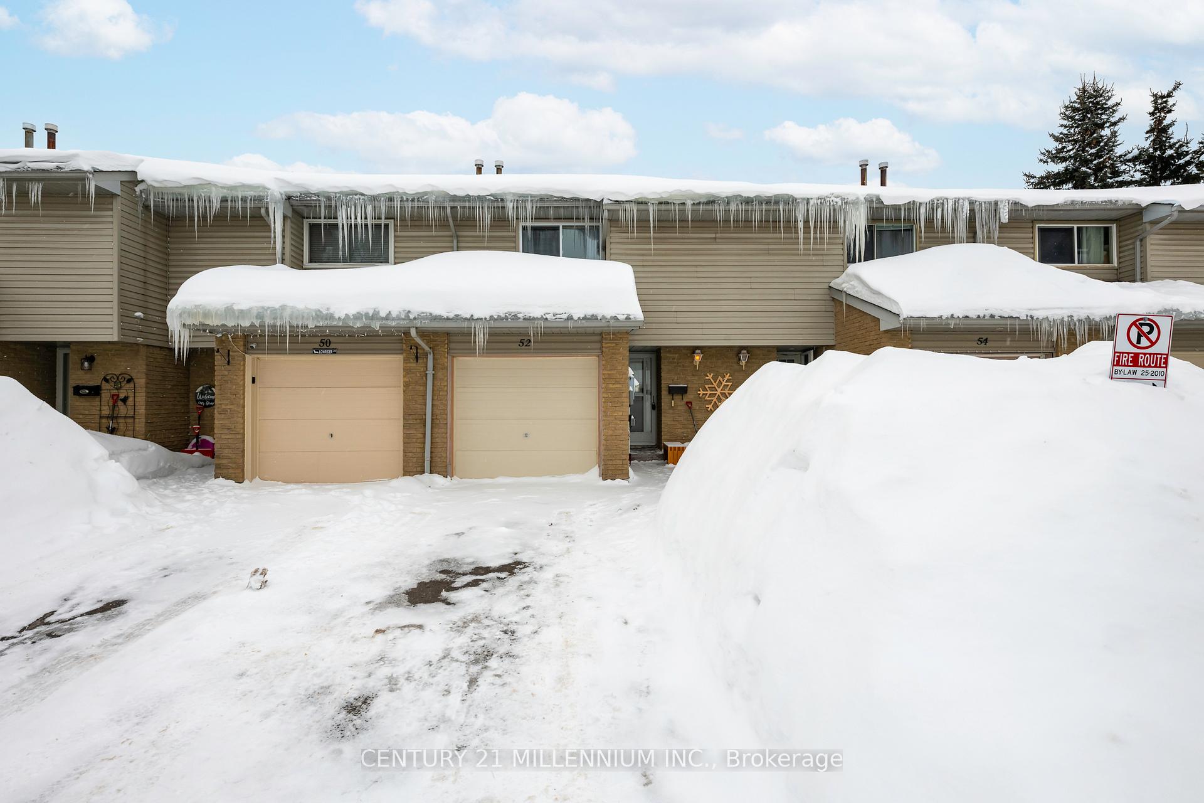
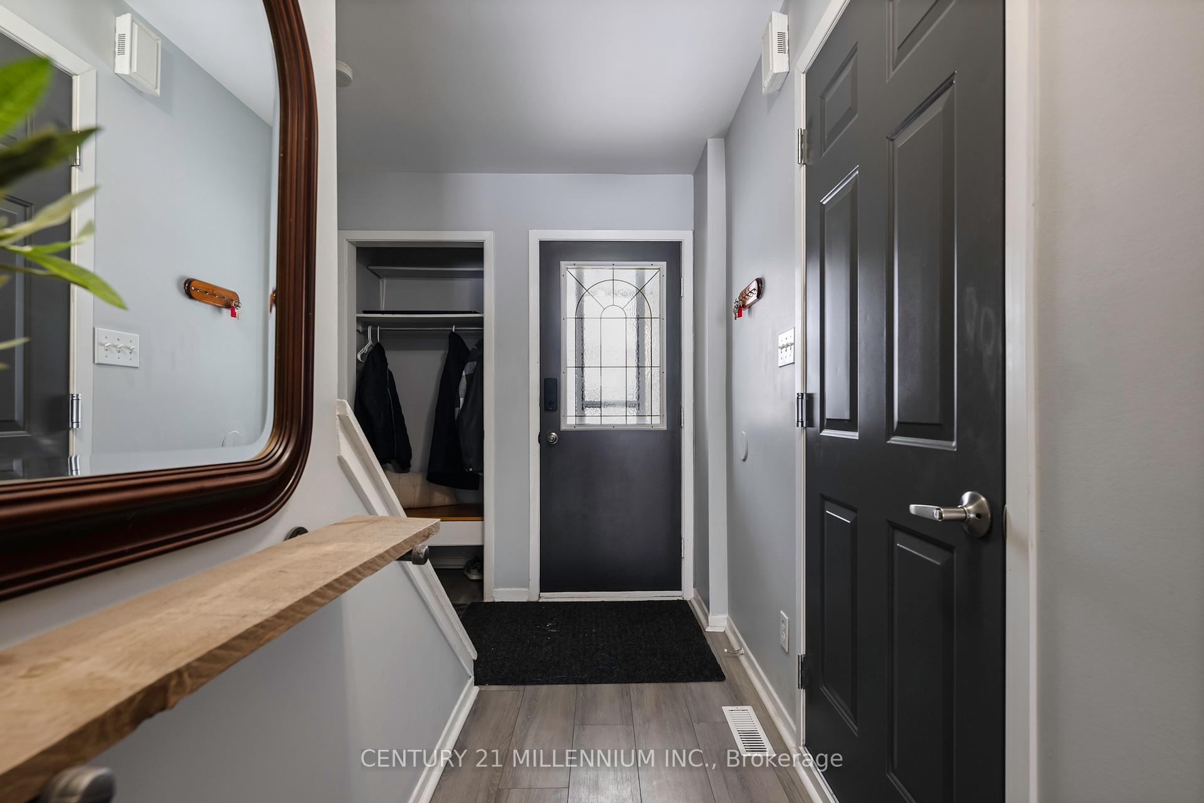
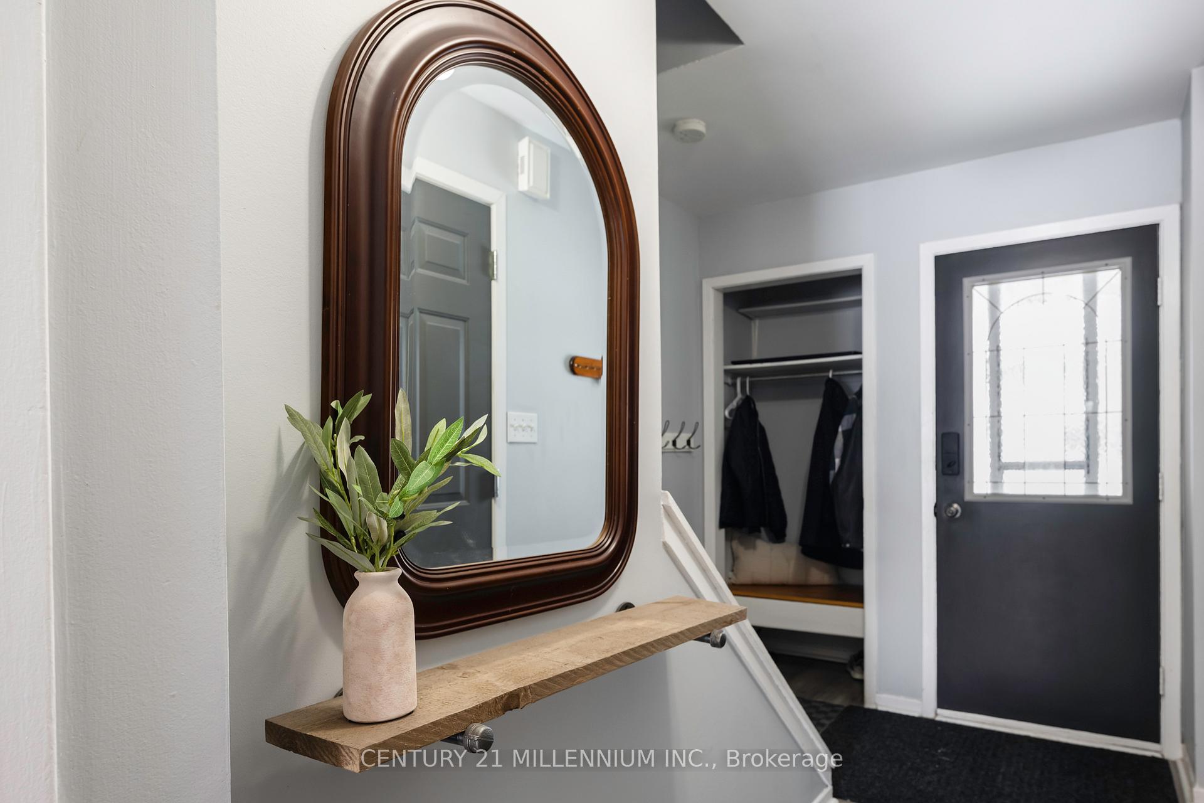
Check out this delightful 3-bedroom, 1-bathroom condo townhome nestled in a quiet complex in one of Orangeville's most convenient locations! Perfect for downsizers looking for a low-maintenance lifestyle or first-time homebuyers ready to step into homeownership, this home offers comfort, convenience, and charm. Located steps away from the iconic Island Lake Conservation area, Downtown shops, restaurants and Orangeville's main shopping area. Step inside to find a bright and airy living space, perfect for entertaining or cozy nights in with handy interior access to the garage. The kitchen offers plenty of storage space with a handy pass through allowing an abundance of natural light. The open-concept living & dining area features a walk out to your private patio, landscaped gardens with open access to condo owned grassed area with a playground! This unit benefits from a ton of outdoor living space right at your back door! Upstairs, you'll find spacious bedrooms, including a serene primary suite, ideal for unwinding after a long day, with double closets and semi-ensuite access to the updated bathroom. Plus, with a partially finished basement, there's even more space for a home office, rec room, or gym. You'll love being close to shops, restaurants, parks, and trails. Commuters will appreciate the easy access to major routes while still enjoying the charm of small-town living. Don't miss this fantastic opportunity at a great price!
Ask about this home
A HOMEH agent will answer your questions about this home.
Know more about 52 Orange Mill Court
Condo building · 52 Orange Mill Court
52 Orange Mill Court is a condo. No units are on the market here right now.
No similar units for sale in 52 Orange Mill Court right now.
Around this home
Daily convenience, out of 100, from the distances below
Schools nearby
School rating, out of 10.
Helpful calculators
Your HOMEH agent

"I would see it this week."