

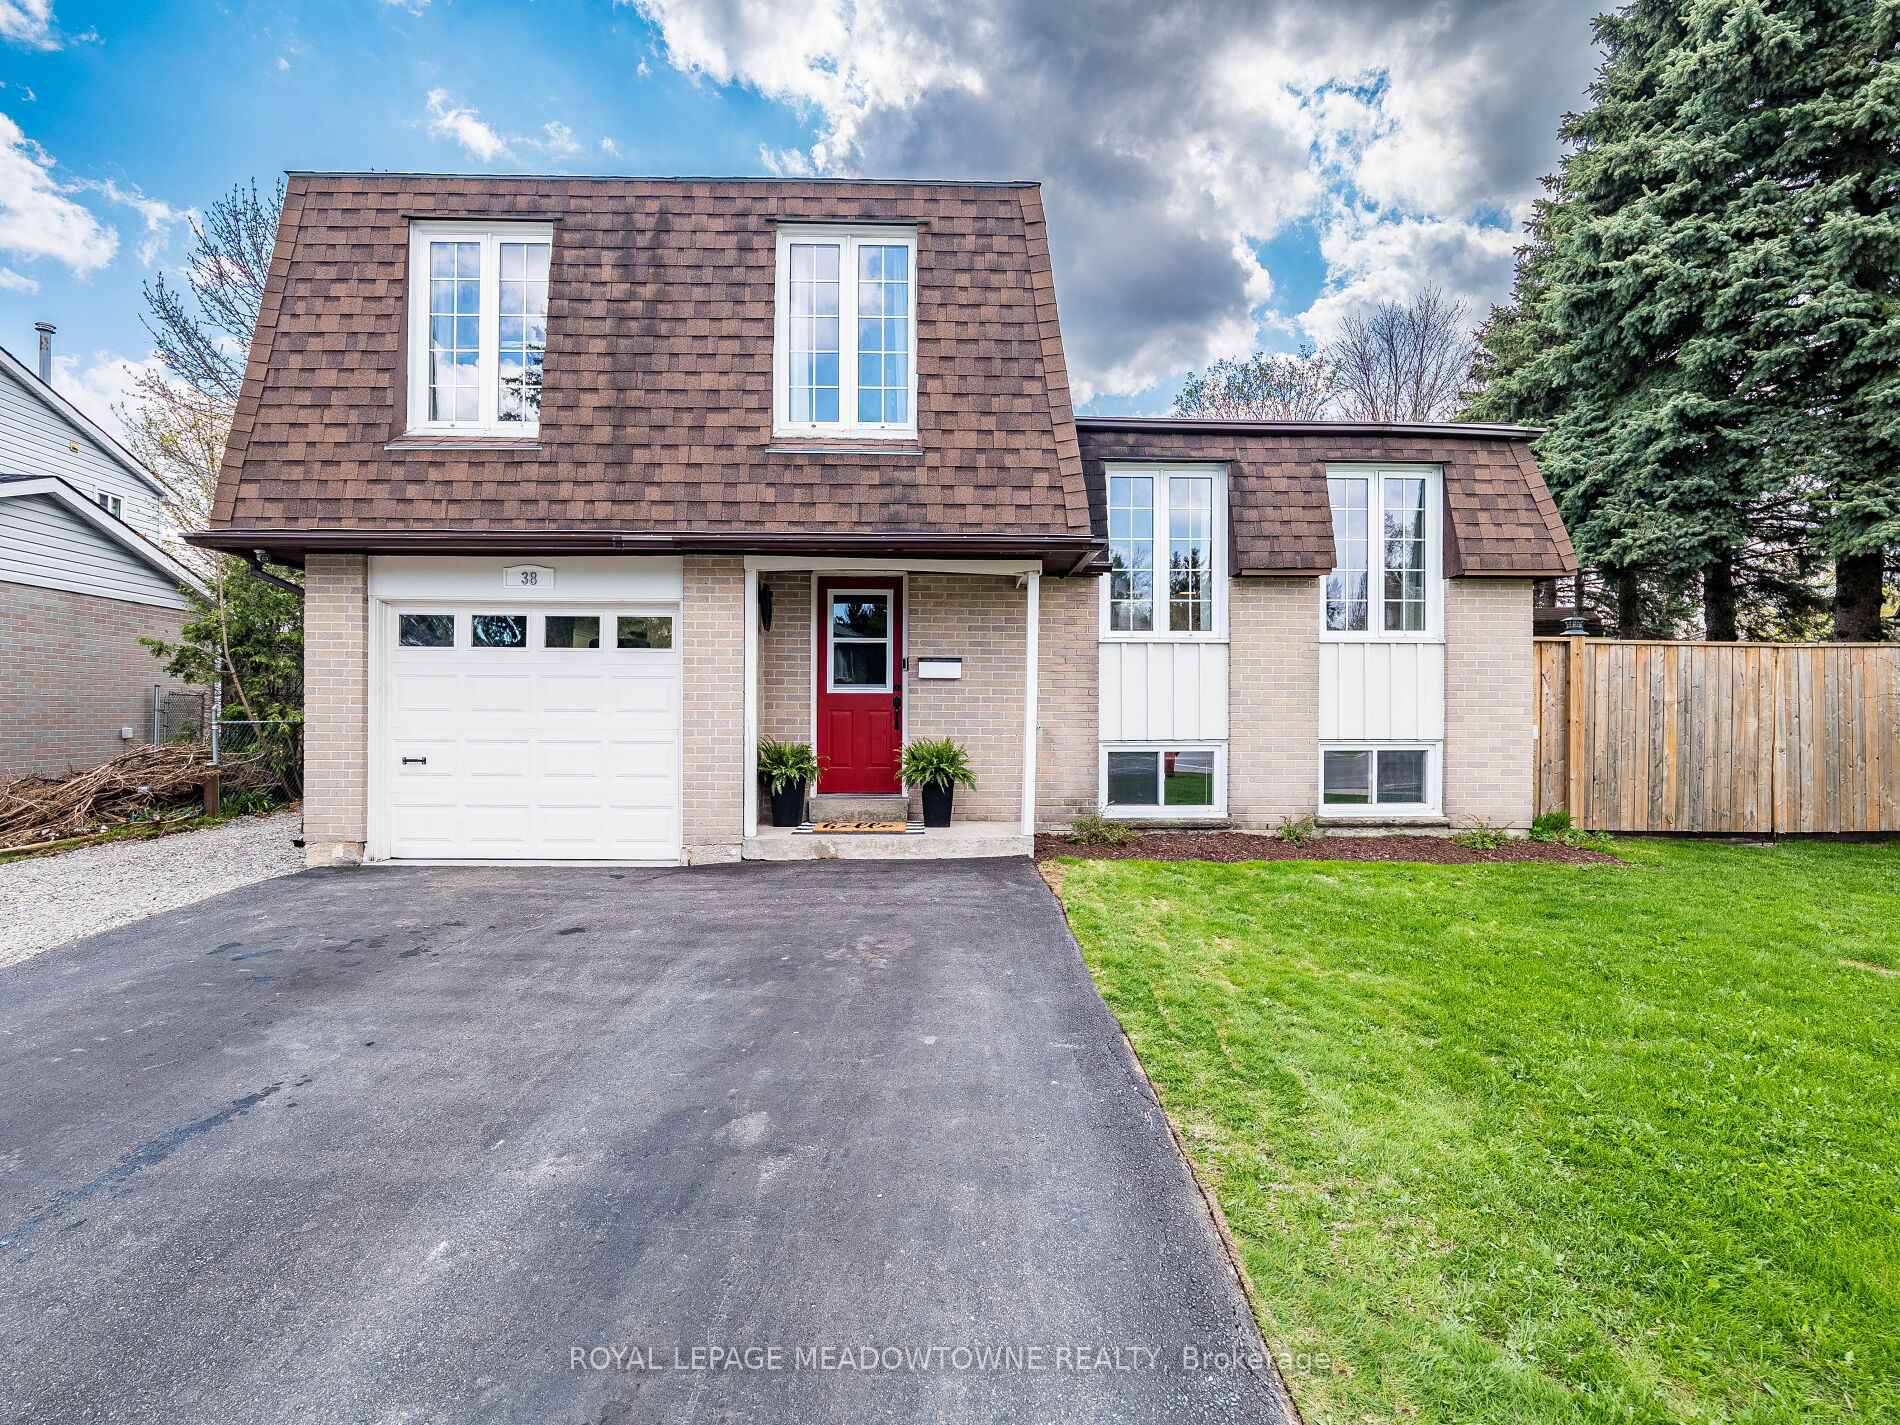
38 Diane Drive
38 Diane Drive
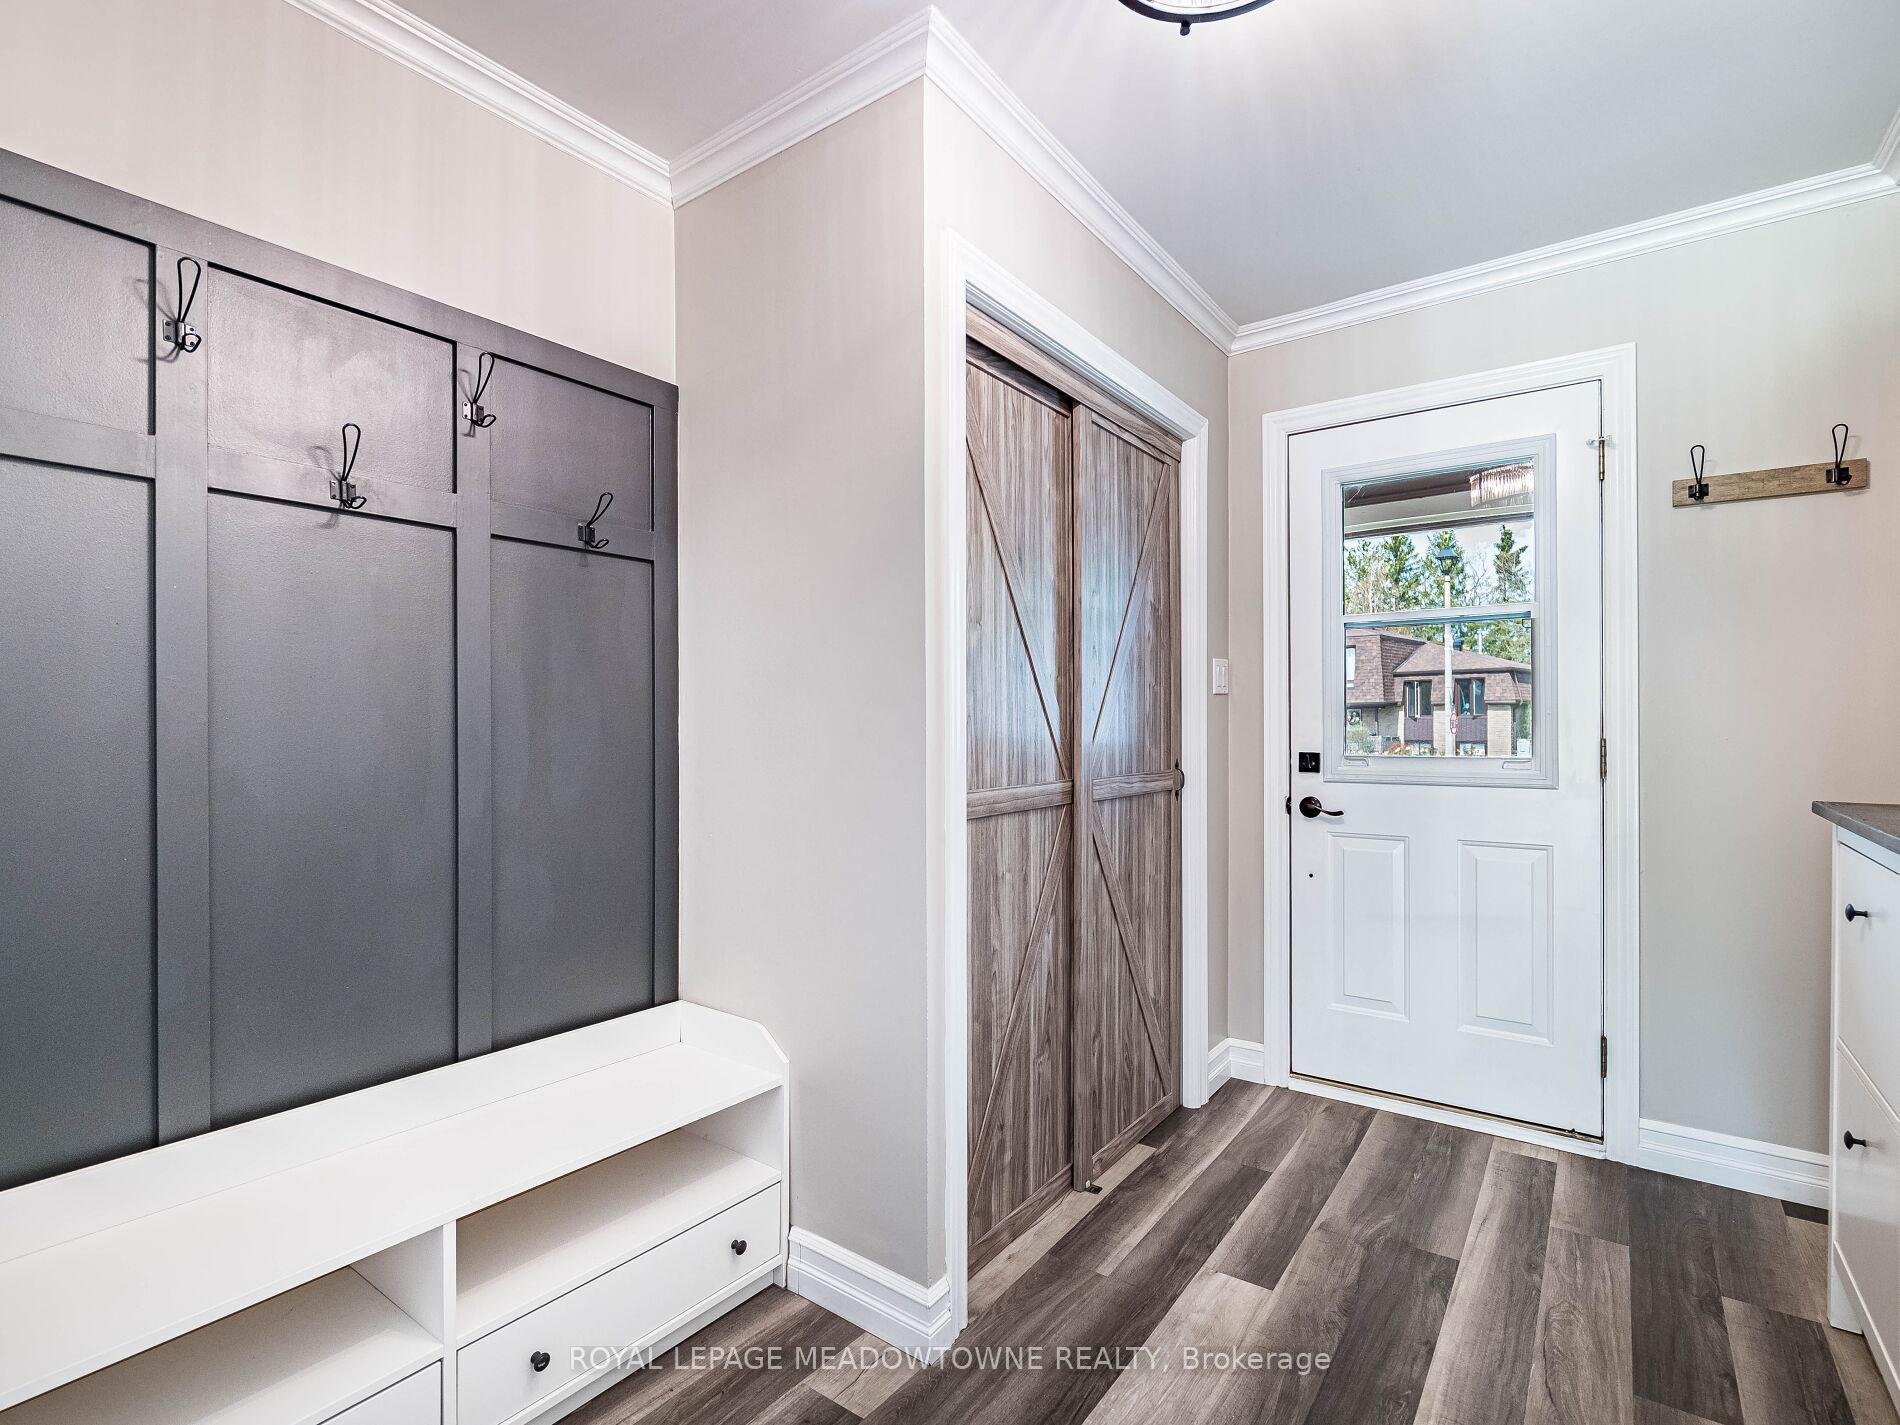 See all 20 photos
Property history
Facts and features
- BasementFinished
- Water, sewerMunicipal
- HeatingForced air
- CoolingCentral air
- Second kitchen
- Separate entrance
- Central air
The homeDetached, Sidesplit 4, 1,500–2,000 sq ft
- Type: Detached
- Style: Sidesplit 4
- Living space: 1,500–2,000 sq ft
- Basement: Finished, separate entrance
InsideLower level, In-law capability, Rooms above ground 7
- Laundry: Lower level
- Features: In-law capability
- Rooms above ground: 7
- Rooms in the basement: 3
- Bedrooms: 3 + 1 in the basement
- Bathrooms: 2
- Kitchens: 2
- Family room: Yes
Outside and lotBrick, Shingles, Poured concrete
- Exterior: Brick
- Roof: Shingles
- Foundation: Poured concrete
- Other structures: Garden shed
- Size: 51.91 × 100.17 ft
Parking1 Garage, Attached, Private
- Spaces: 1 Garage
- Garage: Attached
- Driveway: Private
Heating, water and powerForced air, gas, Central air, Municipal water
- Heating: Forced air, gas
- Cooling: Central air
- Water: Municipal water
- Sewer: Municipal sewer
Costs and taxesTaxes $5,045 a year, HST No HST, Hot water tank
- Taxes, 2024: $5,045 a year
- HST: No HST
- Rental items: Hot water tank
Included in the saleFurnace 2016, electrical panel 2016, ac 2018, insulation in attic 2023, new baffles 2023, upstairs railing 2021, pot lights (interior/exterior) 2021, 2 stoves, 2 fridges, 1 washer, 1 dryer, 1 dishwasher, exterior cameras (white), ring door bell, Curtains in kids bedrooms, mirror and shoe cabinet in entryway, vice on cabinet in garage
- Included: Furnace 2016, electrical panel 2016, ac 2018, insulation in attic 2023, new baffles 2023, upstairs railing 2021, pot lights (interior/exterior) 2021, 2 stoves, 2 fridges, 1 washer, 1 dryer, 1 dishwasher, exterior cameras (white), ring door bell
- Not included: Curtains in kids bedrooms, mirror and shoe cabinet in entryway, vice on cabinet in garage
NearbyPark, public transit
- Close to: Park, public transit
Listing detailsW12134437, Sold, May 8, 2025
- MLS® number: W12134437
- Status: Sold
- Listed on: May 8, 2025
- Days on market: 19
- Updated: May 27, 2025
- Possession: Flexible
- Occupied by: Owner
- Listing brokerage: ROYAL LEPAGE MEADOWTOWNE REALTY
About this home
38 Diane Drive, Orangeville, ON L9W 3N5
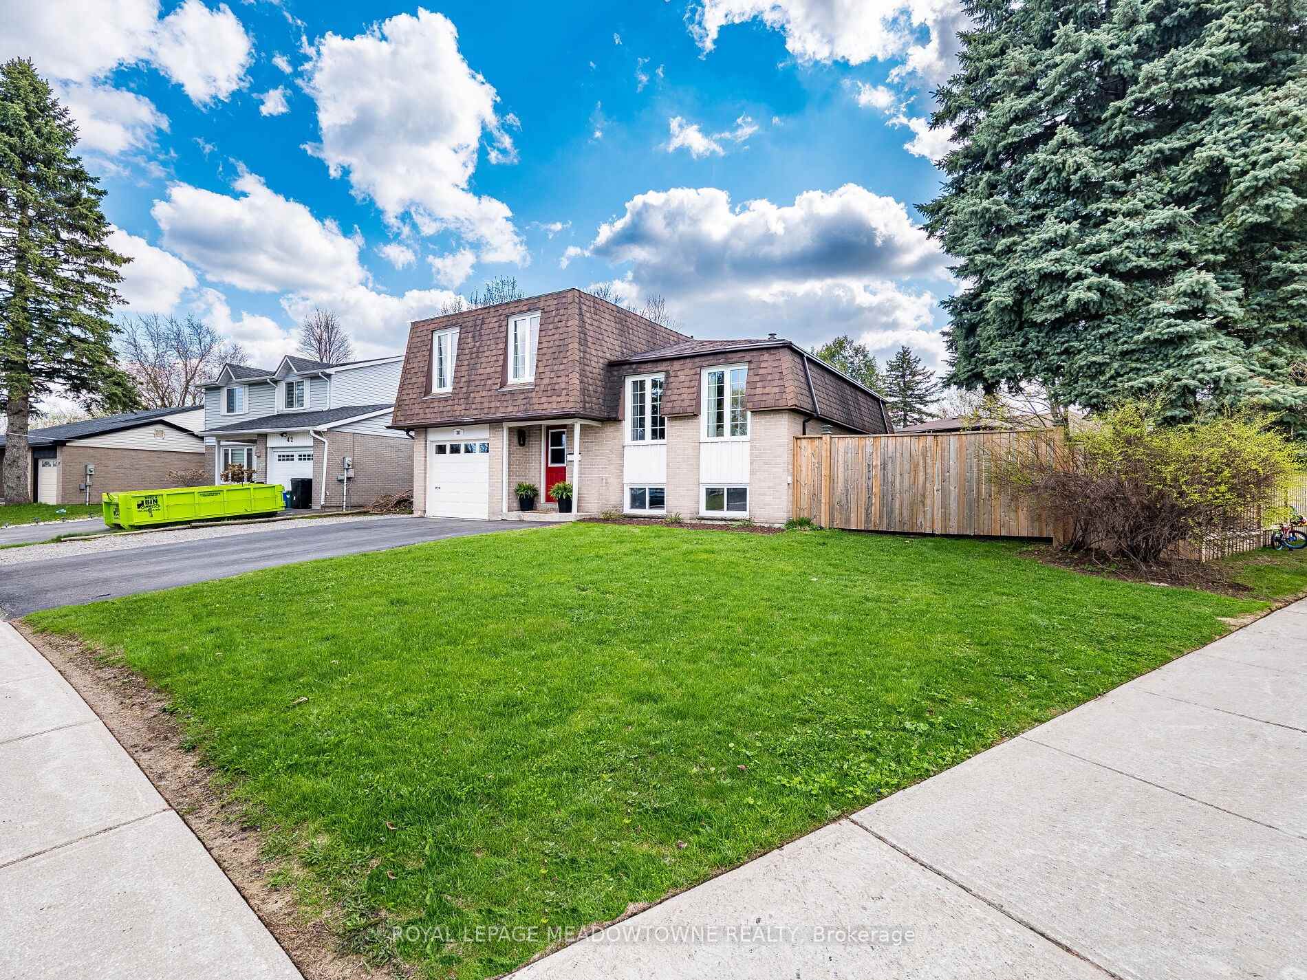
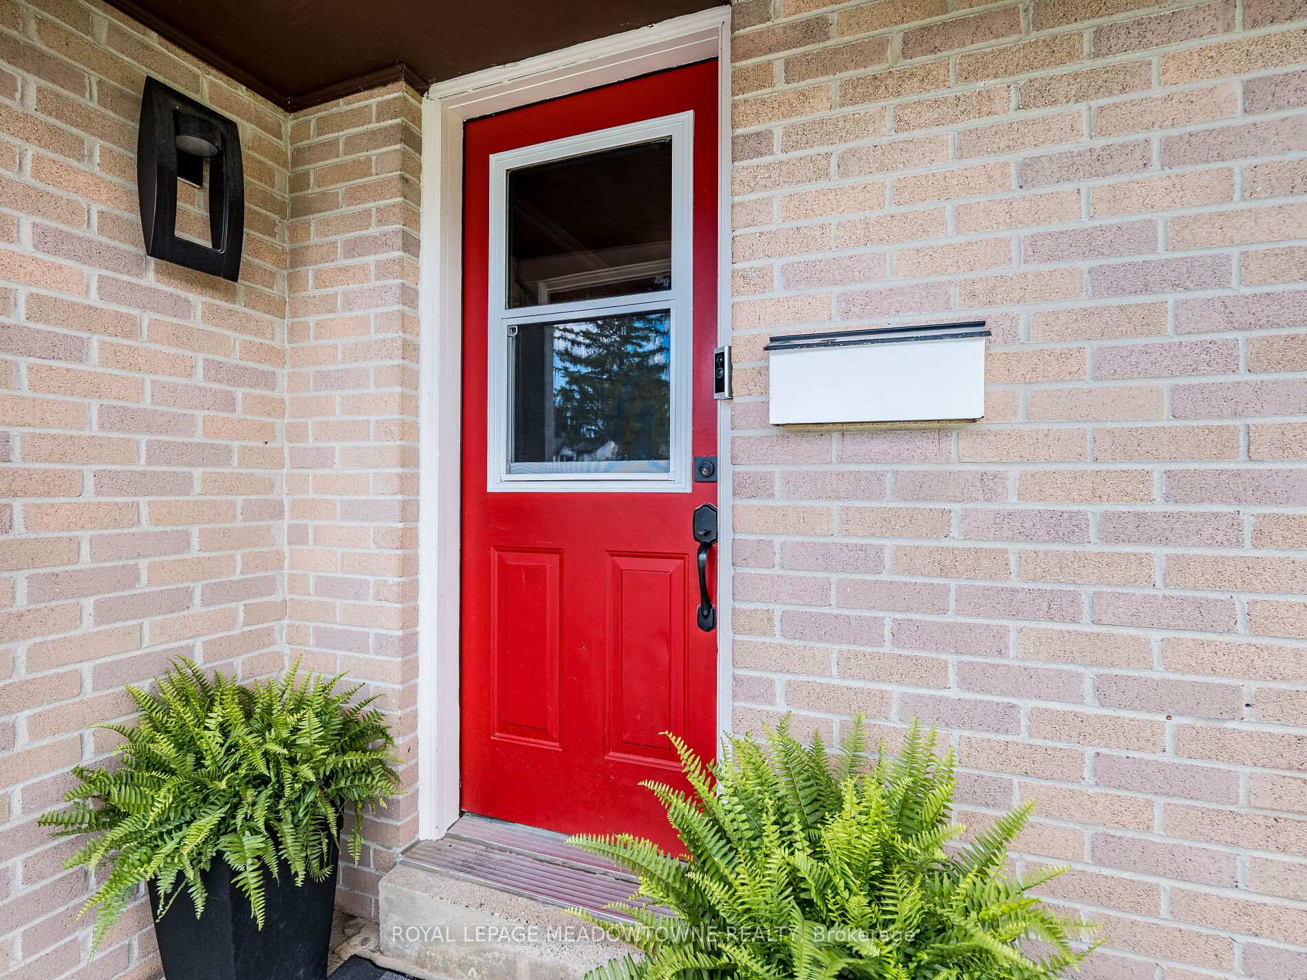
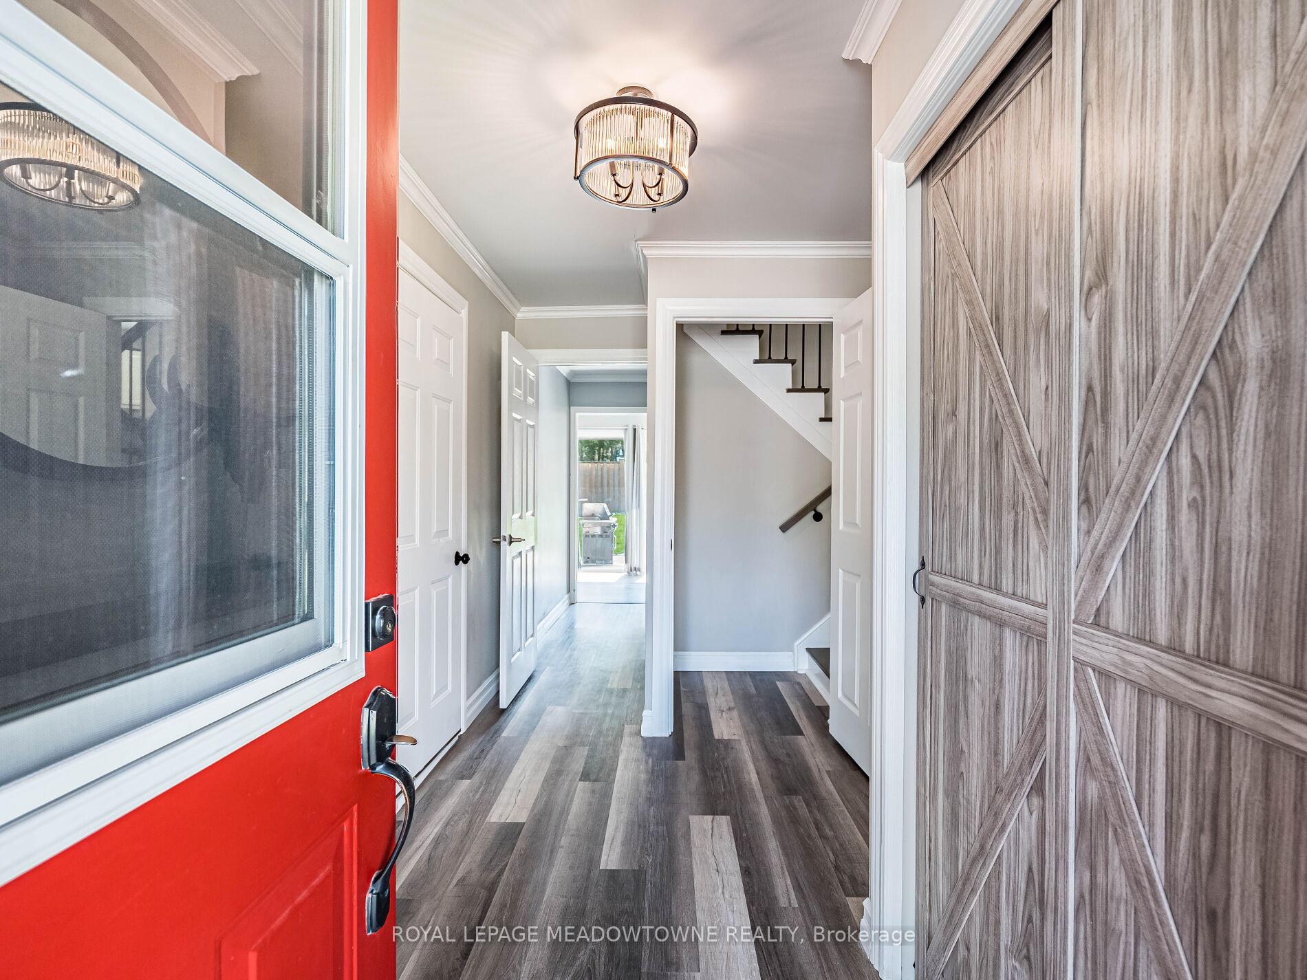
Welcome to 38 Diane Drive, a beautifully renovated 4-level side split located in one of Orangeville's most desirable, family-friendly neighbourhoods. This bright and spacious home offers 3+1 bedrooms, 2 full bathrooms, and a separate entrance leading to a fully finished in-law suite complete with a kitchen, bedroom, and 3-piece bath ideal for extended family or potential rental income. The main kitchen is thoughtfully designed with a farmhouse sink, butcher block counters, quartz breakfast bar, subway tile backsplash, pantry and breakfast bar. The open-concept living and dining areas are filled with natural light and feature modern interior and exterior pot lights. The primary bedroom includes a 5-piece semi-ensuite with double sinks. Located on a premium corner lot, this private backyard is perfect with multiple access points for entertaining, kids, and pets. A short walk to Orangeville Lion's Club Sports Park, elementary/high schools, shopping, and more. This renovated and move-in ready home is a rare find and offers exceptional value and versatility in a prime location!
Ask about this home
A HOMEH agent will answer your questions about this home.
Around this home
Daily convenience, out of 100, from the distances below
Schools nearby
School rating, out of 10.
Helpful calculators
Your HOMEH agent

"I would see it this week."