

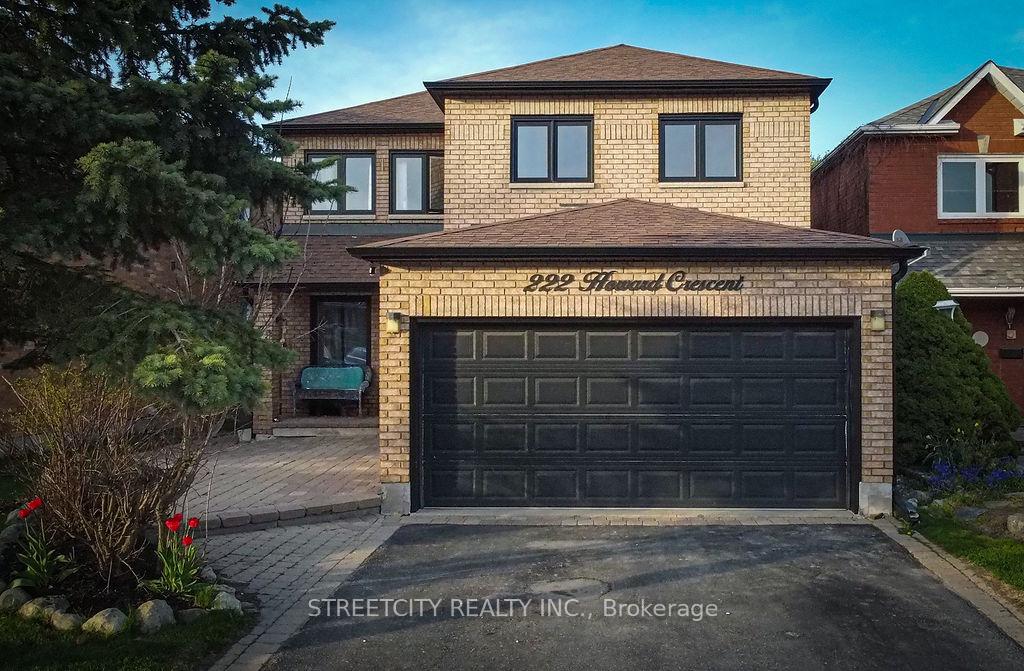
222 Howard Crescent
222 Howard Crescent
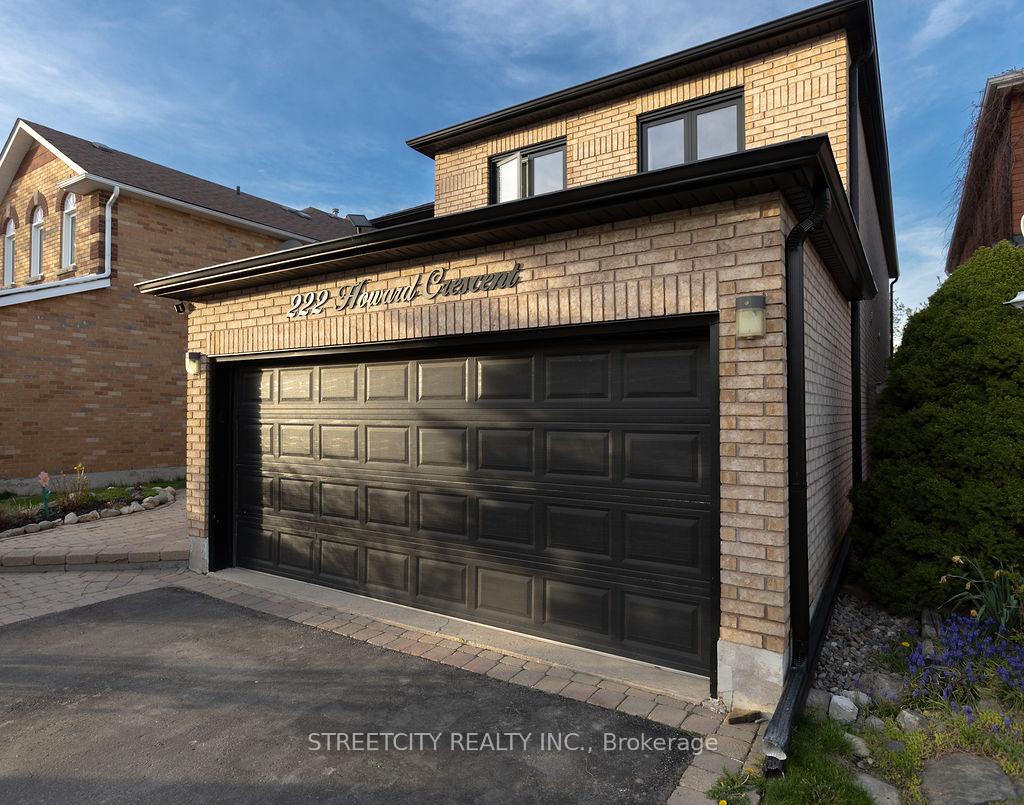
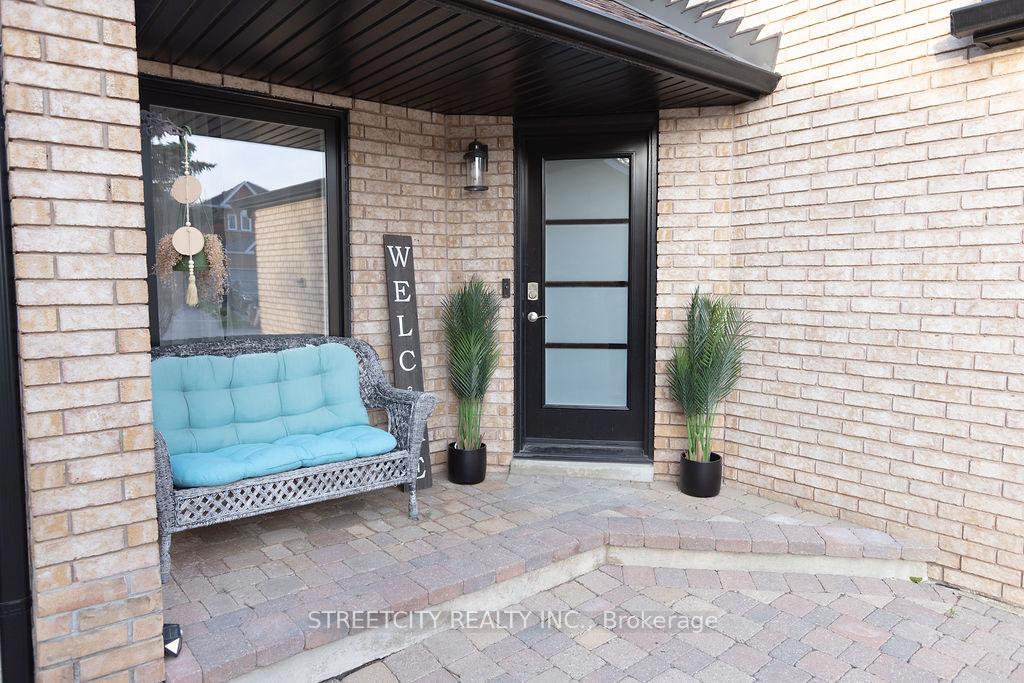
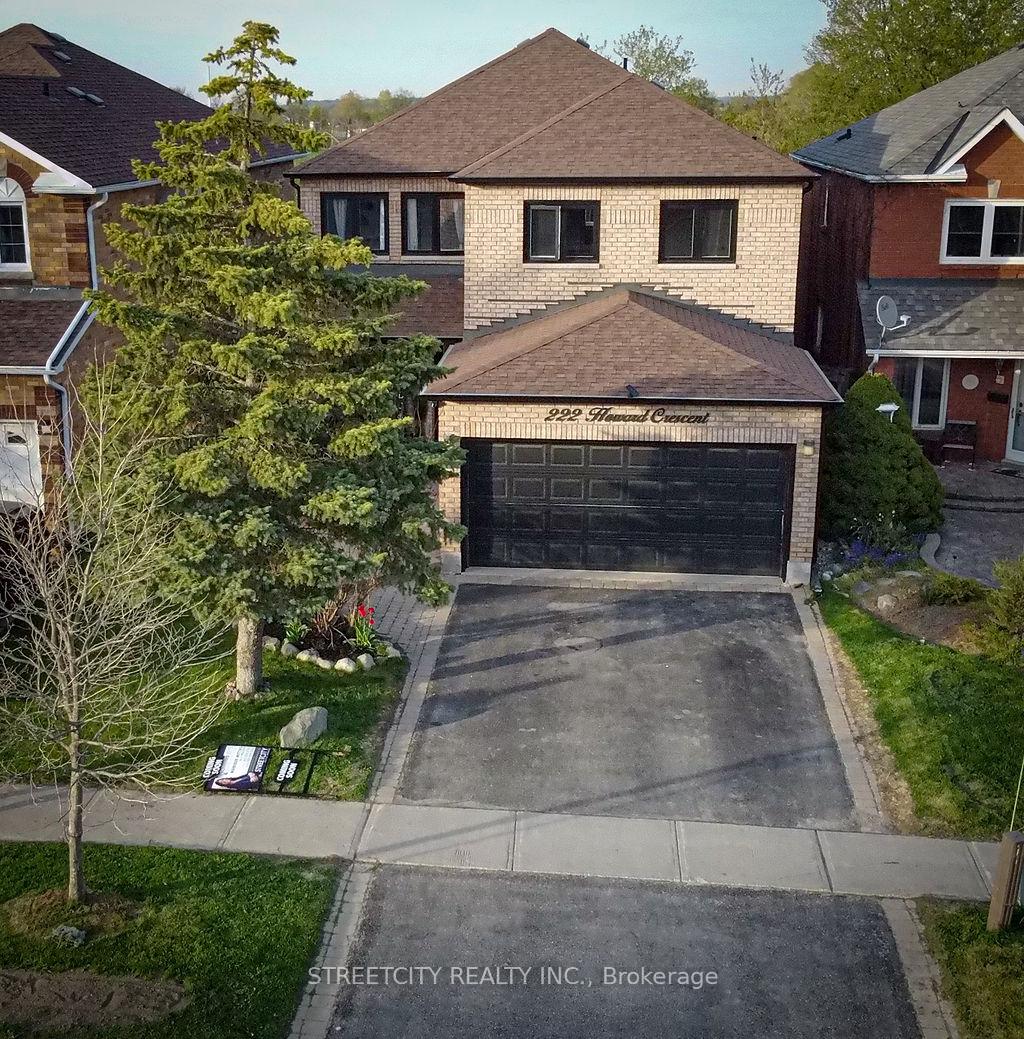
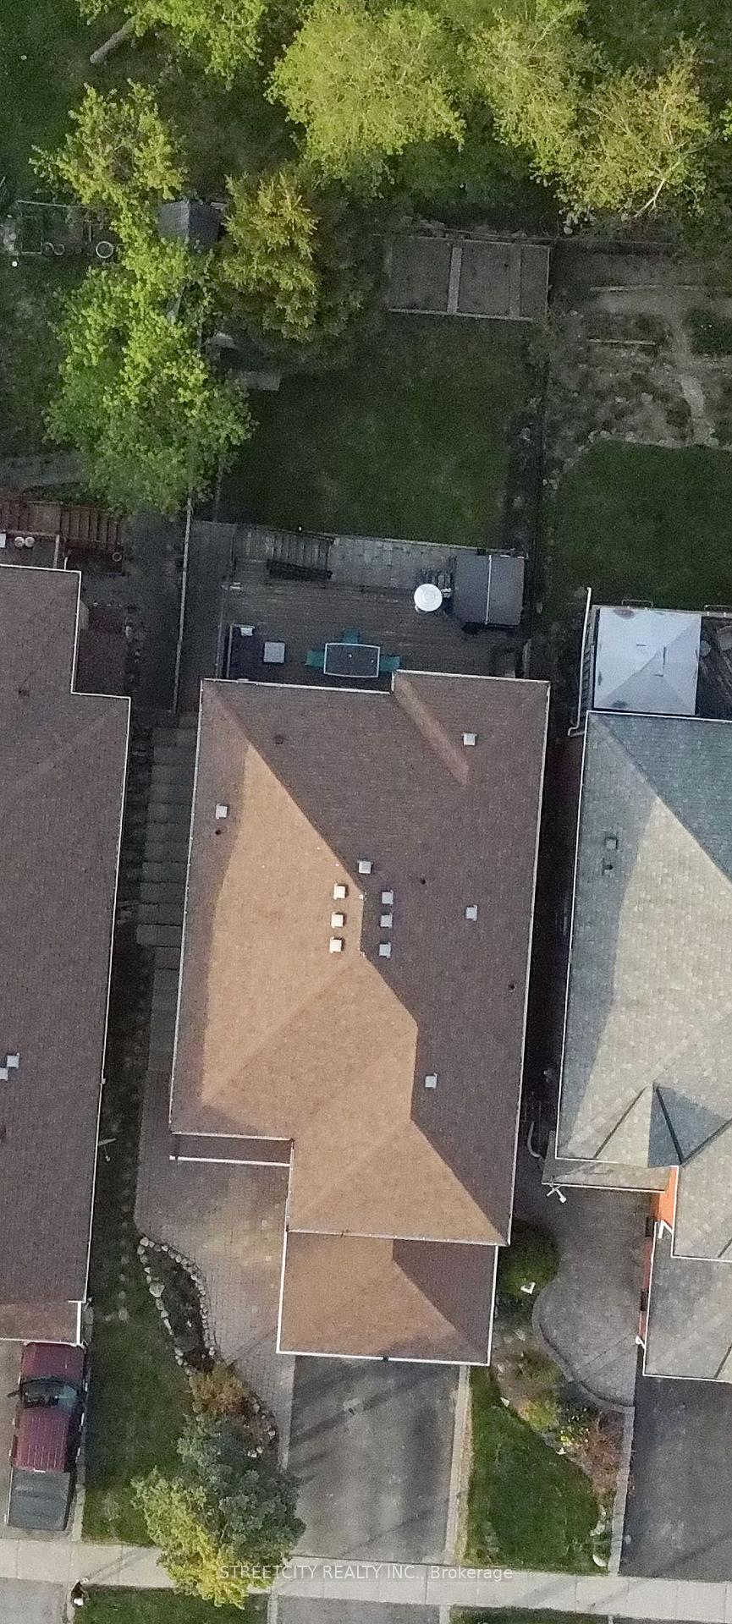 See all 45 photos
Property history
Facts and features
- BasementApartment
- Water, sewerMunicipal
- HeatingForced air
- CoolingCentral air
- Second kitchen
- Walk-out basement
- Hardwood floors
- Fireplace
- Central air
The homeDetached, 2-storey, 2,500–3,000 sq ft
- Type: Detached
- Style: 2-storey
- Living space: 2,500–3,000 sq ft
- Basement: Walk-out, apartment
- View: Trees/woods, garden
InsideFireplace Yes, natural gas, family room, Hardwood, Vinyl, Main level
- Fireplace: Yes, natural gas, family room
- Flooring: Hardwood, Vinyl
- Laundry: Main level
- Features: Water softener, storage, in-law suite, guest accommodations, central vacuum, auto garage door remote
- Rooms above ground: 16
- Bedrooms: 4 + 1 in the basement
- Bathrooms: 4
- Kitchens: 2
- Family room: Yes
Outside and lotBrick, Asphalt shingle, Unknown
- Exterior: Brick
- Roof: Asphalt shingle
- Foundation: Unknown
- Size: 35.1 × 35.1 ft
Parking2 Garage, Built-in, Private double
- Spaces: 2 Garage
- Garage: Built-in
- Driveway: Private double
Heating, water and powerForced air, gas, Central air, Municipal water
- Heating: Forced air, gas
- Cooling: Central air
- Water: Municipal water
- Sewer: Municipal sewer
Costs and taxesTaxes $6,520 a year, HST included in the price, Hwt
- Taxes, 2025: $6,520 a year
- HST: HST included in the price
- Rental items: Hwt
Included in the saleAll elf's, stainless steel fridge, stainless steel range, stainless steel dishwasher, stainless steel microwave. additional fridge and stove in lower-level apartment. coast spa hot tub ("as is") water softener, shed., Racking and black cabinetry in garage, security cameras, sensors and ring doorbell, and alarm base. wall mounted tv and bracket in family room, window coverings, fridge in storage area and both deep freezers.
- Included: All elf's, stainless steel fridge, stainless steel range, stainless steel dishwasher, stainless steel microwave. additional fridge and stove in lower-level apartment. coast spa hot tub ("as is") water softener, shed.
- Not included: Racking and black cabinetry in garage, security cameras, sensors and ring doorbell, and alarm base. wall mounted tv and bracket in family room, window coverings, fridge in storage area and both deep freezers.
Listing detailsW12146316, Sold, May 13, 2025
- MLS® number: W12146316
- Status: Sold
- Listed on: May 13, 2025
- Days on market: 17
- Updated: May 30, 2025
- Possession: 2025-07-31 / 60-89 days
- Occupied by: Owner
- Listing brokerage: STREETCITY REALTY INC.
About this home
222 Howard Crescent, Orangeville, ON L9W 4W5
Stunning Renovated Home Backing onto Nature Over 3800 Sq Ft of Living Space! Welcome to your dream home in one of Orangeville's most sought-after family neighbourhoods! This beautifully remodeled 4+1 bedroom, 3.5 bath detached home offers over 3,800 square feet of meticulously finished living space, perfect for growing or multi-generational families. Step inside to discover a home that has been renovated top-to-bottom with high-end finishes throughout (see attached list of upgrades). The spacious, light-filled layout includes a split primary bedroom design for added privacy, and all bedrooms and bathrooms are generously sized. Enjoy stunning views and ultimate privacy with no rear neighbours, as the home backs onto a tranquil wooded oasis filled with wildlife. Entertain or unwind from the upper-level deck with sleek glass railings, or head down to the covered lower patio featuring a hot tub, ideal for year-round relaxation. The walk-out basement offers excellent potential for income generation or an in-law suite, and the home's layout is flexible enough to accommodate a main-floor bedroom, perfect for extended families or guests. Located just minutes from top-rated schools, the hospital, Island Lake Conservation Area, and vibrant downtown Orangeville, this home is a commuter's dream with easy access to two highways. Don't miss your chance to own this rare gem where luxury, nature, and convenience come together.
Ask about this home
A HOMEH agent will answer your questions about this home.
Around this home
Daily convenience, out of 100, from the distances below
Schools nearby
School rating, out of 10.
Helpful calculators
Your HOMEH agent

"I would see it this week."