

80 McCarthy Street
80 McCarthy Street
 See all 36 photos
Property history
Facts and features
- BasementFinished
- Water, sewerMunicipal
- HeatingForced air
- CoolingCentral air
- Separate entrance
- Central air
The homeDetached, Bungalow, 700–1,100 sq ft
- Type: Detached
- Style: Bungalow
- Living space: 700–1,100 sq ft
- Basement: Finished, separate entrance
InsideCarpet free, water heater owned, Rooms above ground 4, Rooms in the basement 2
- Features: Carpet free, water heater owned
- Rooms above ground: 4
- Rooms in the basement: 2
- Bedrooms: 2 + 1 in the basement
- Bathrooms: 2
- Kitchens: 1
Outside and lotBrick, aluminum siding, Shingles, Block
- Exterior: Brick, aluminum siding
- Roof: Shingles
- Foundation: Block
- Size: 50 × 162 ft
Parking3 Parking
- Spaces: 3 Parking
Heating, water and powerForced air, gas, Central air, Municipal water
- Heating: Forced air, gas
- Cooling: Central air
- Water: Municipal water
- Sewer: Municipal sewer
Costs and taxesTaxes $5,060 a year, HST included in the price
- Taxes, 2024: $5,060 a year
- HST: HST included in the price
Included in the saleFridge, stove, dishwasher, range hood, clothes washer and dryer, all elfs & window coverings, hot water heater, Kinetico k5 r/o
- Included: Fridge, stove, dishwasher, range hood, clothes washer and dryer, all elfs & window coverings, hot water heater
- Not included: Kinetico k5 r/o
Listing detailsW12137721, Sold, May 9, 2025
- MLS® number: W12137721
- Status: Sold
- Listed on: May 9, 2025
- Days on market: 35
- Updated: Jun 13, 2025
- Possession: 2025-08-15 / 90+ days
- Occupied by: Owner
- Listing brokerage: Royal LePage RCR Realty
About this home
80 McCarthy Street, Orangeville, ON L9W 1B3
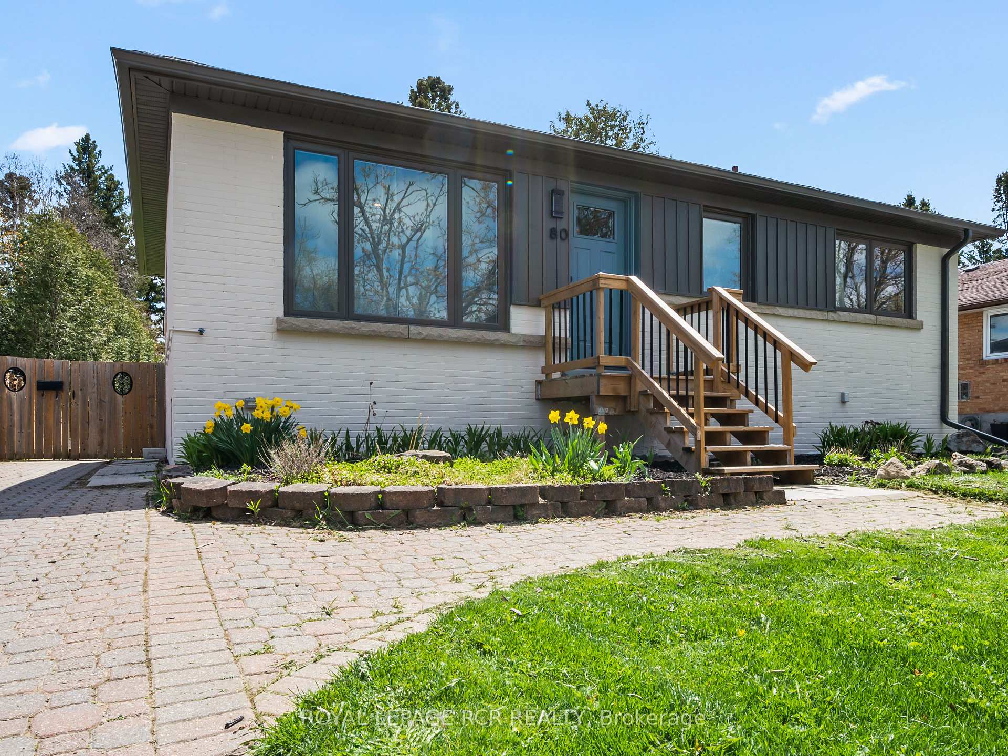
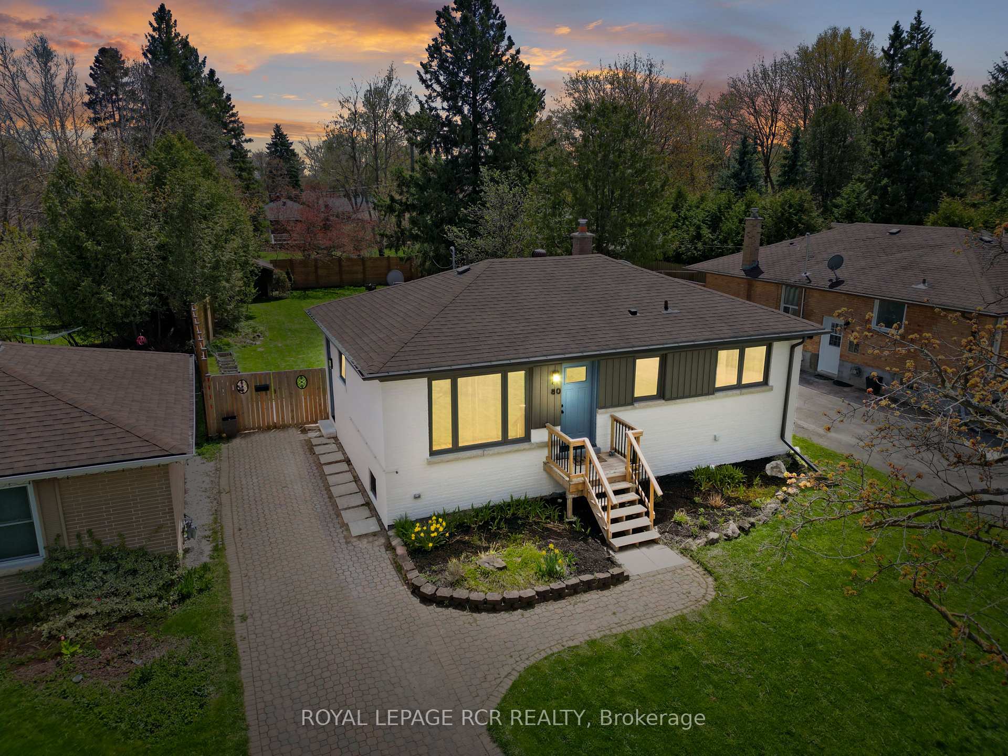
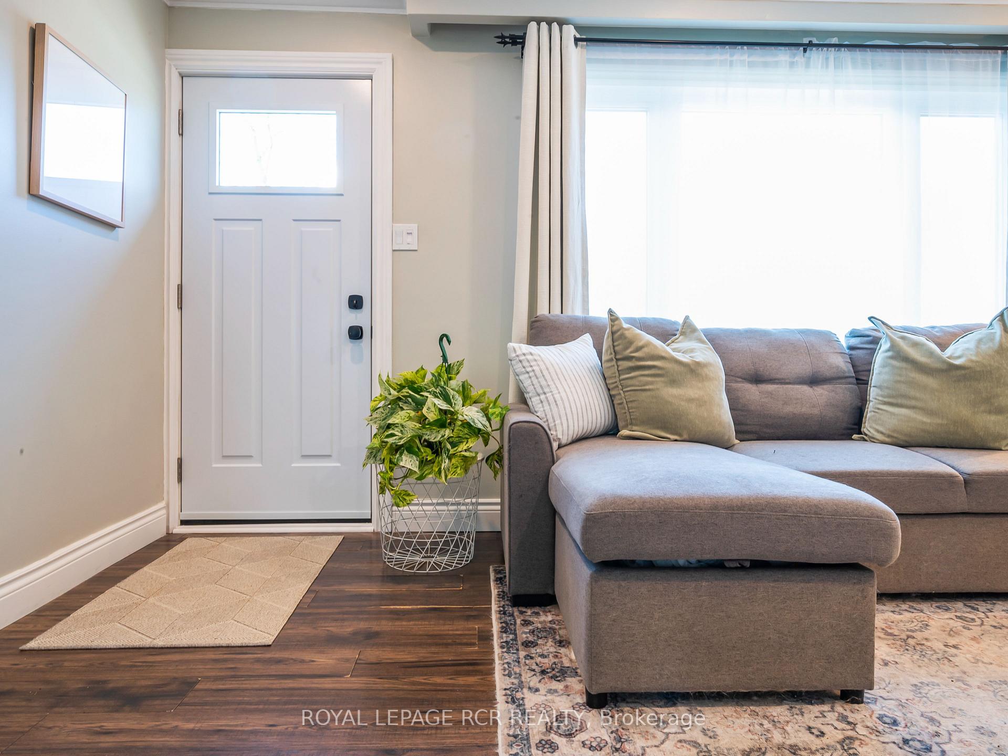
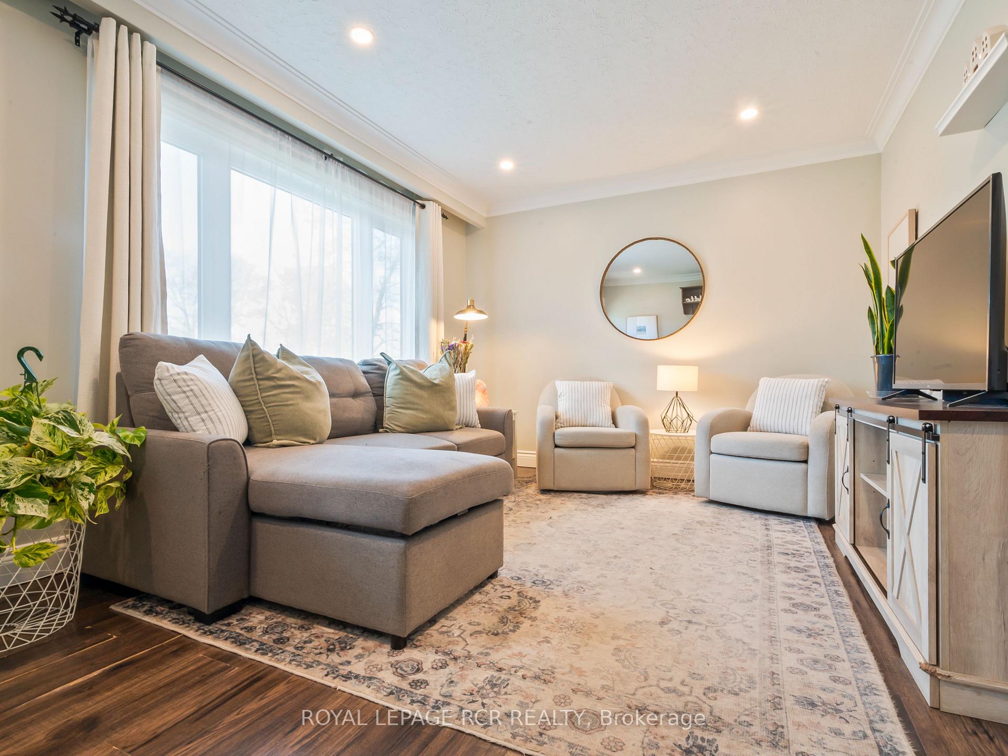
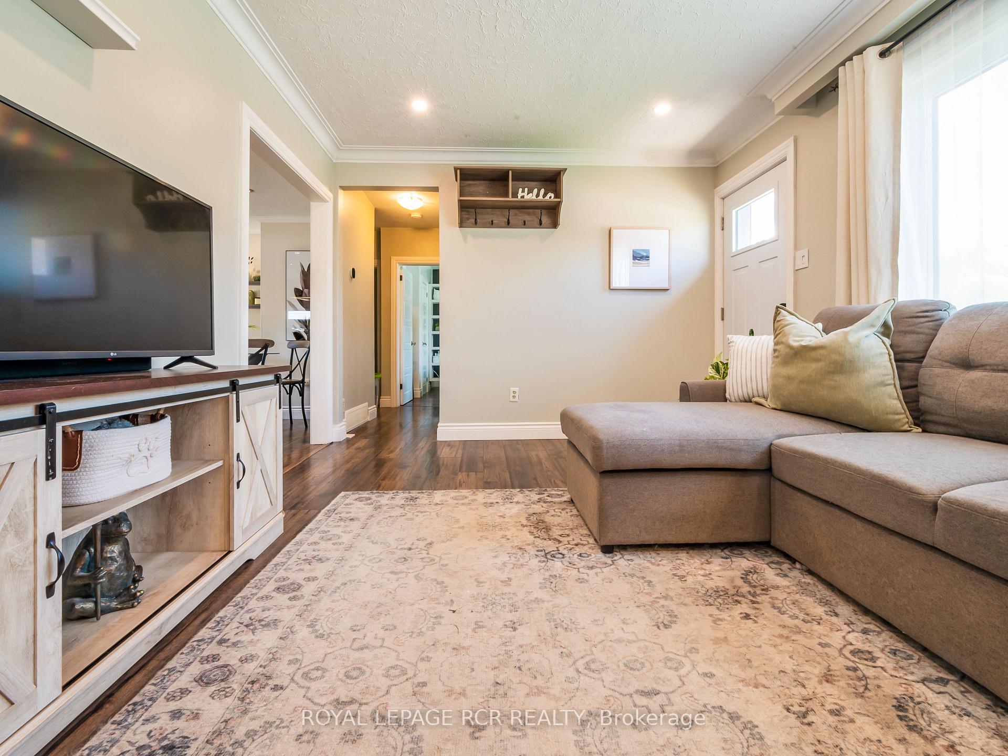
Looking for charm, style, and income potential all wrapped into one? 80 McCarthy Street has it - and then some. Set on a beautifully deep 162-foot lot in one of Orangeville's most established neighbourhoods, this updated bungalow is the total package for first-time buyers, downsizers, or savvy investors. Step inside to find an updated living space flooded with natural light, featuring sleek laminate floors, pot lights, and a crisp modern palette. The kitchen is a showstopper - custom maple cabinetry, granite countertops, stainless steel appliances, and a statement range hood - designed for cooking and entertaining alike. From the dining area, walk out to your sunny new deck and enjoy southern exposure all day long. Two bedrooms and a stylish 4-piece bath complete the main floor, but its the lower level that truly sets this home apart. With a separate entrance, large windows, a full bathroom, and a roughed-in kitchen area, this finished basement offers incredible in-law suite or rental potential.Located just minutes from downtown, steps to parks and schools, and close to all the amenities Orangeville has to offer - this is more than a home, its a lifestyle move. Come see it in person and feel the difference.
Ask about this home
A HOMEH agent will answer your questions about this home.
Around this home
Daily convenience, out of 100, from the distances below
Schools nearby
School rating, out of 10.
Helpful calculators
Your HOMEH agent

"I would see it this week."