

Unit 117, 48 C Line
Unit 117, 48 C Line
 See all 40 photos
Property history
- $839,000TerminatedList: 2025-11-29|End: 2026-02-07|70 daysW12587924
- $859,000ExpiredList: 2025-08-08|End: 2025-11-28|112 daysW12333952
- $875,000ExpiredList: 2025-01-28|End: 2025-06-30|153 daysW11944466
- $899,900TerminatedList: 2024-09-05|End: 2025-01-27|144 daysW9300764
Facts and features
- BasementUnfinished
- Price per sq ft~$400
- Water, sewerMunicipal
- HeatingForced air
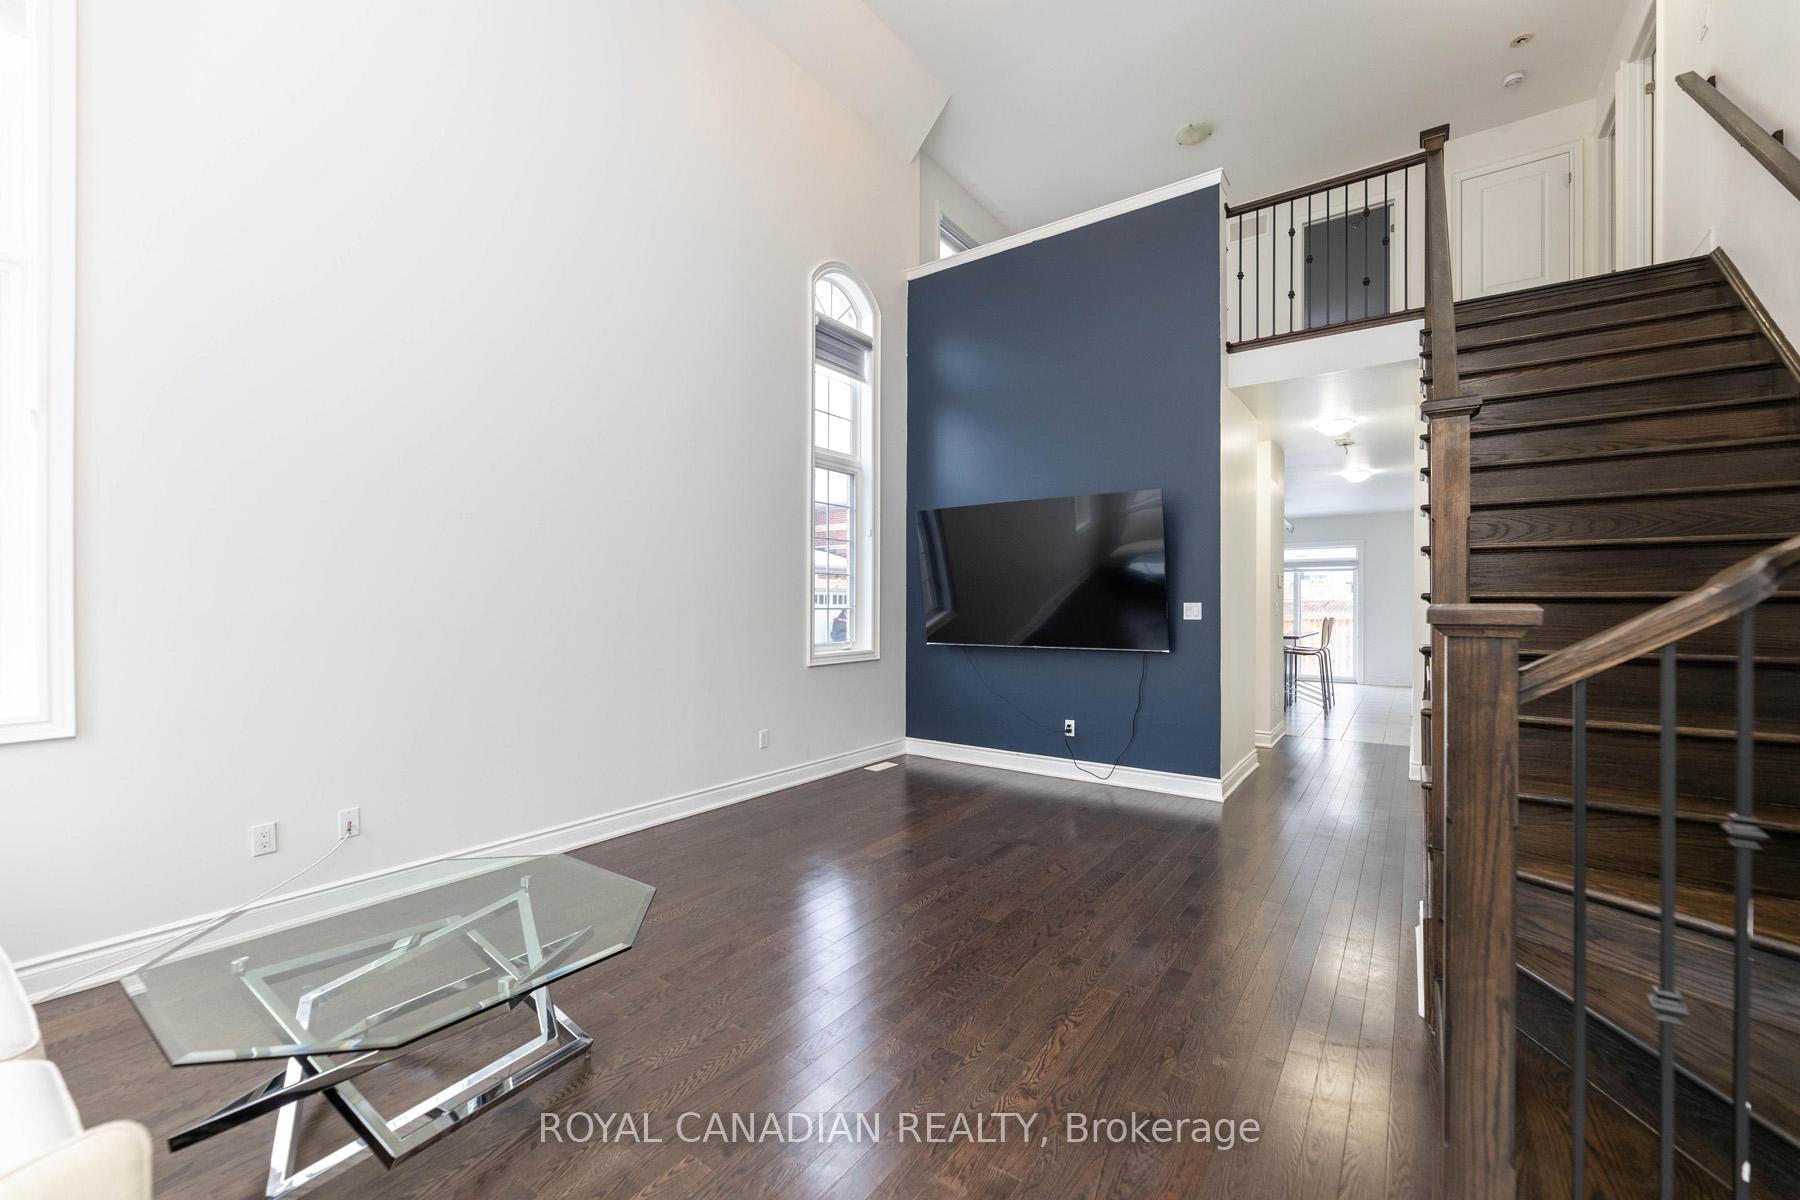
- Hardwood floors
- Central air
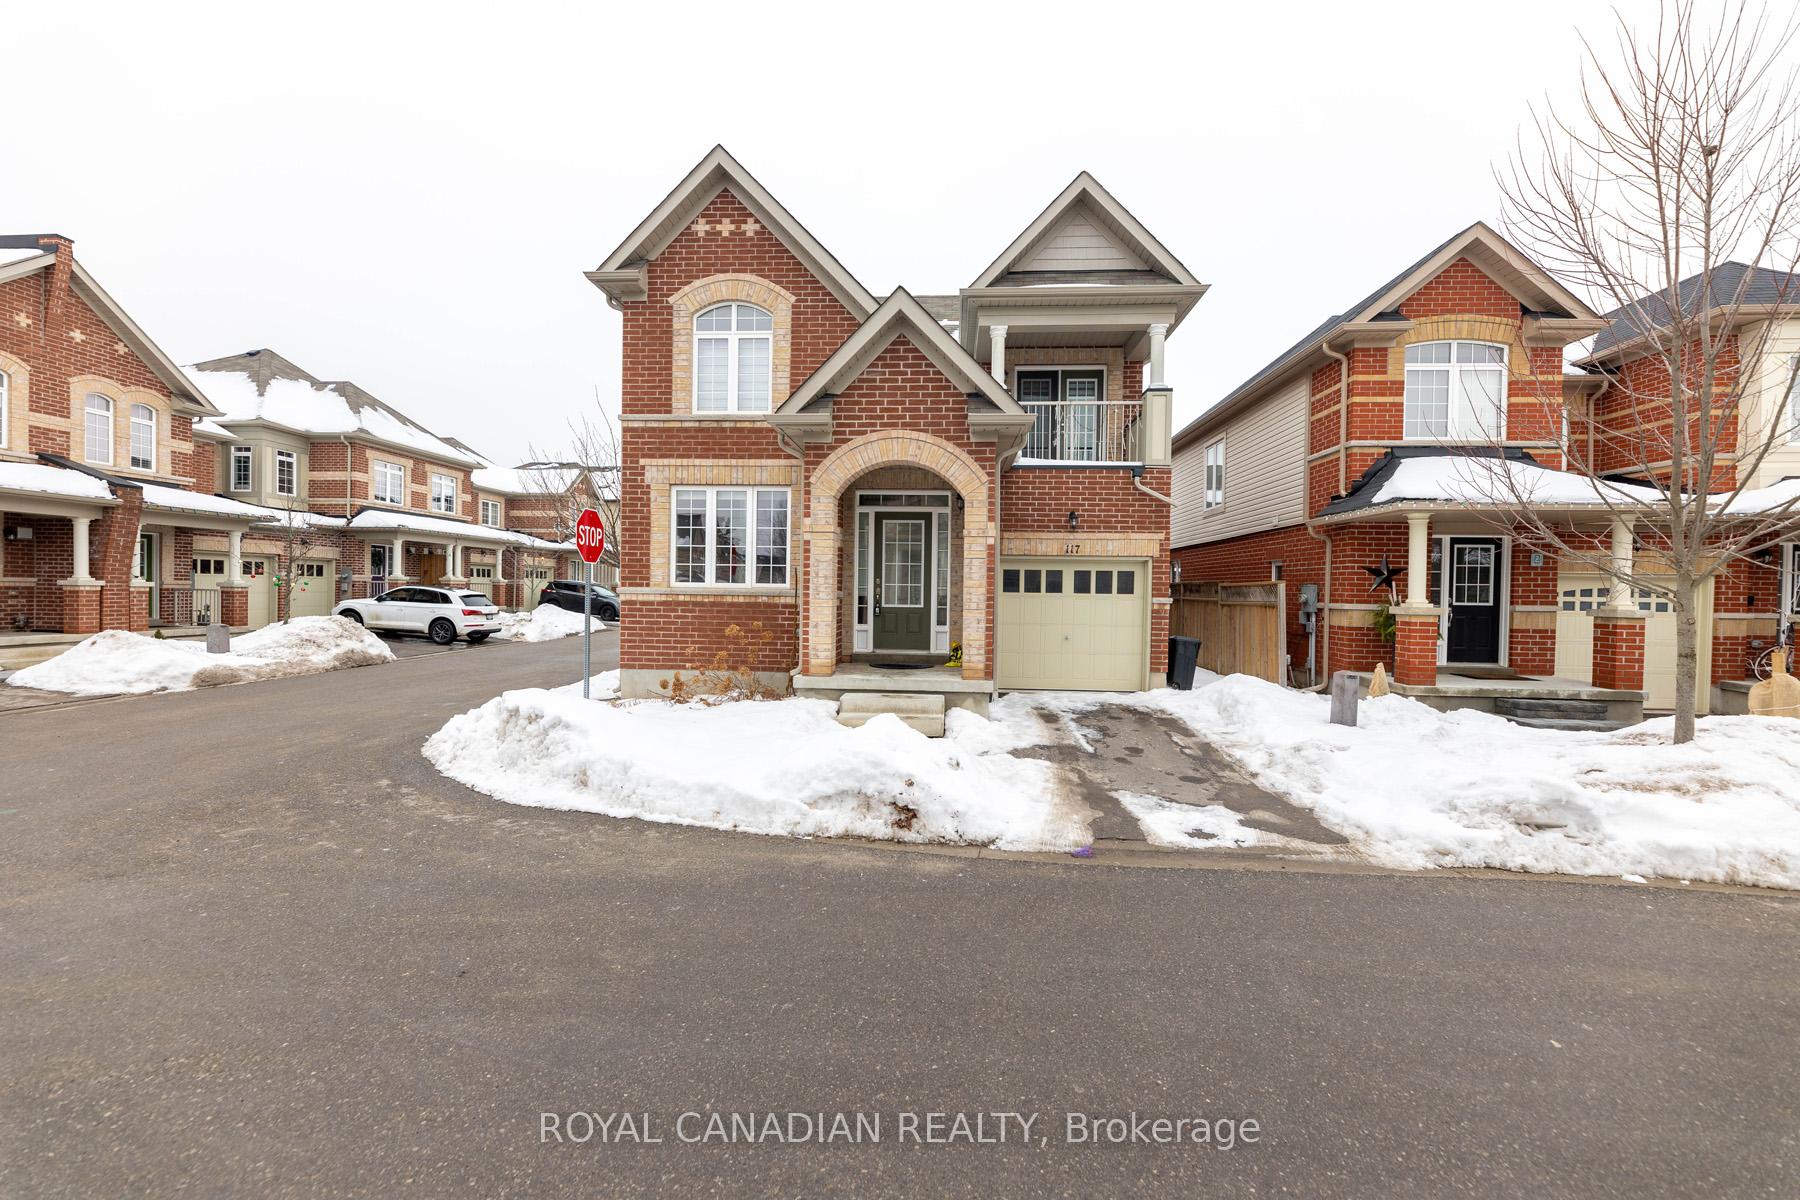
The homeDetached, 2-storey, 2,000–2,500 sq ft
- Type: Detached
- Style: 2-storey
- Living space: 2,000–2,500 sq ft
- Basement: Unfinished
- Waterfront: None
InsideHardwood, Tile, Rooms above ground 7, Bedrooms 3
- Flooring: Hardwood, Tile
- Rooms above ground: 7
- Bedrooms: 3
- Bathrooms: 3
- Kitchens: 1
Outside and lotBrick, Roof Not applicable, Foundation Not applicable
- Exterior: Brick
- Roof: Not applicable
- Foundation: Not applicable
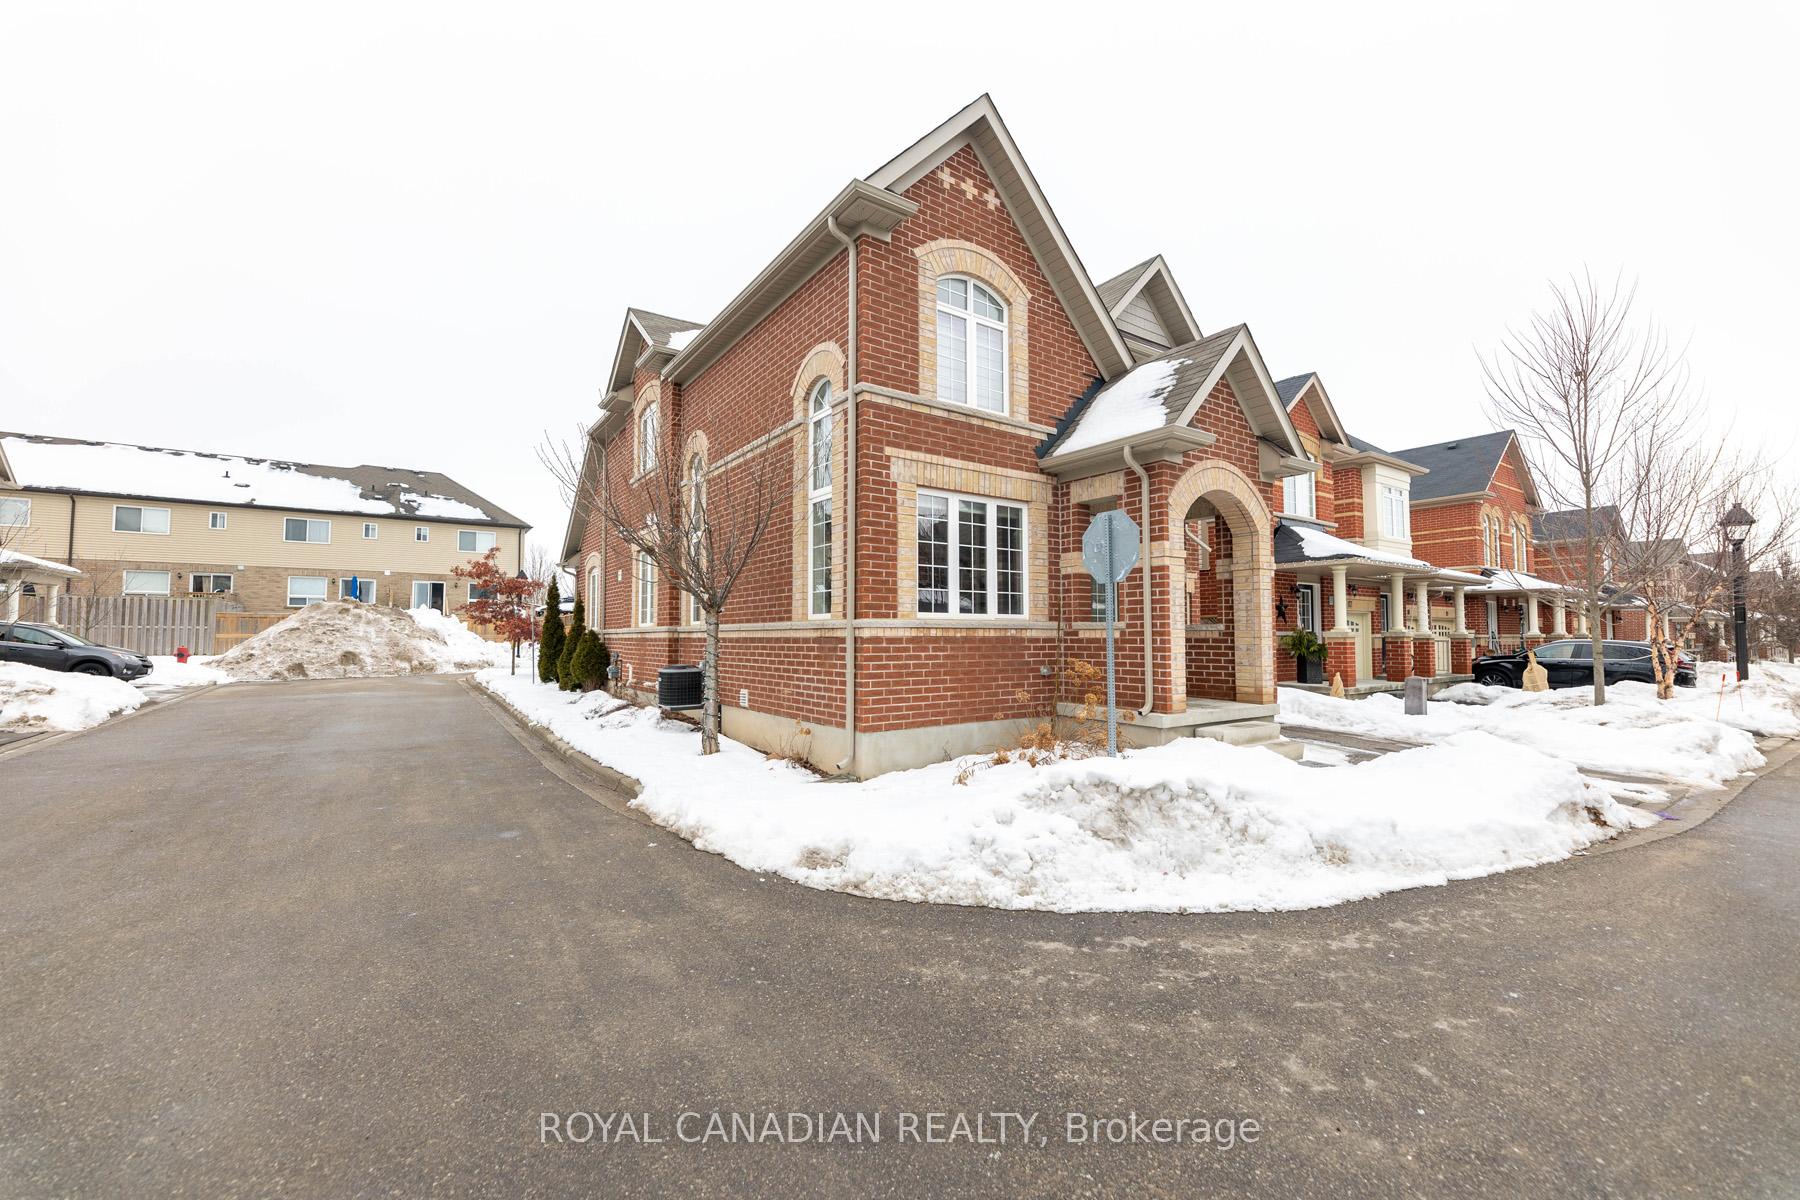
- Size: 39.8 × 90.72 ft
Parking1 Garage, Attached, Private
- Spaces: 1 Garage
- Garage: Attached
- Driveway: Private
Heating, water and powerForced air, gas, Central air, Municipal water
- Heating: Forced air, gas
- Cooling: Central air
- Water: Municipal water
- Sewer: Municipal sewer
Costs and taxesTaxes $6,491 a year, HST included in the price, Hot water tank
- Taxes, 2024: $6,491 a year
- HST: HST included in the price
- Rental items: Hot water tank
Included in the saleS/s fridge, gas stove, built-in microwave/hood fan, dishwasher, washer, dryer, all existing window coverings.all existing electrical light fixtures.
- Included: S/s fridge, gas stove, built-in microwave/hood fan, dishwasher, washer, dryer, all existing window coverings.all existing electrical light fixtures.
Listing detailsW9300764, Terminated, Sep 5, 2024
- MLS® number: W9300764
- Status: Terminated
- Listed on: Sep 5, 2024
- Days on market: 144
- Updated: Jan 27, 2025
- Possession: Flexible
- Occupied by: Owner
- Listing brokerage: ROYAL CANADIAN REALTY
About this home
Unit 117, 48 C Line, Orangeville, ON L6W 6X9
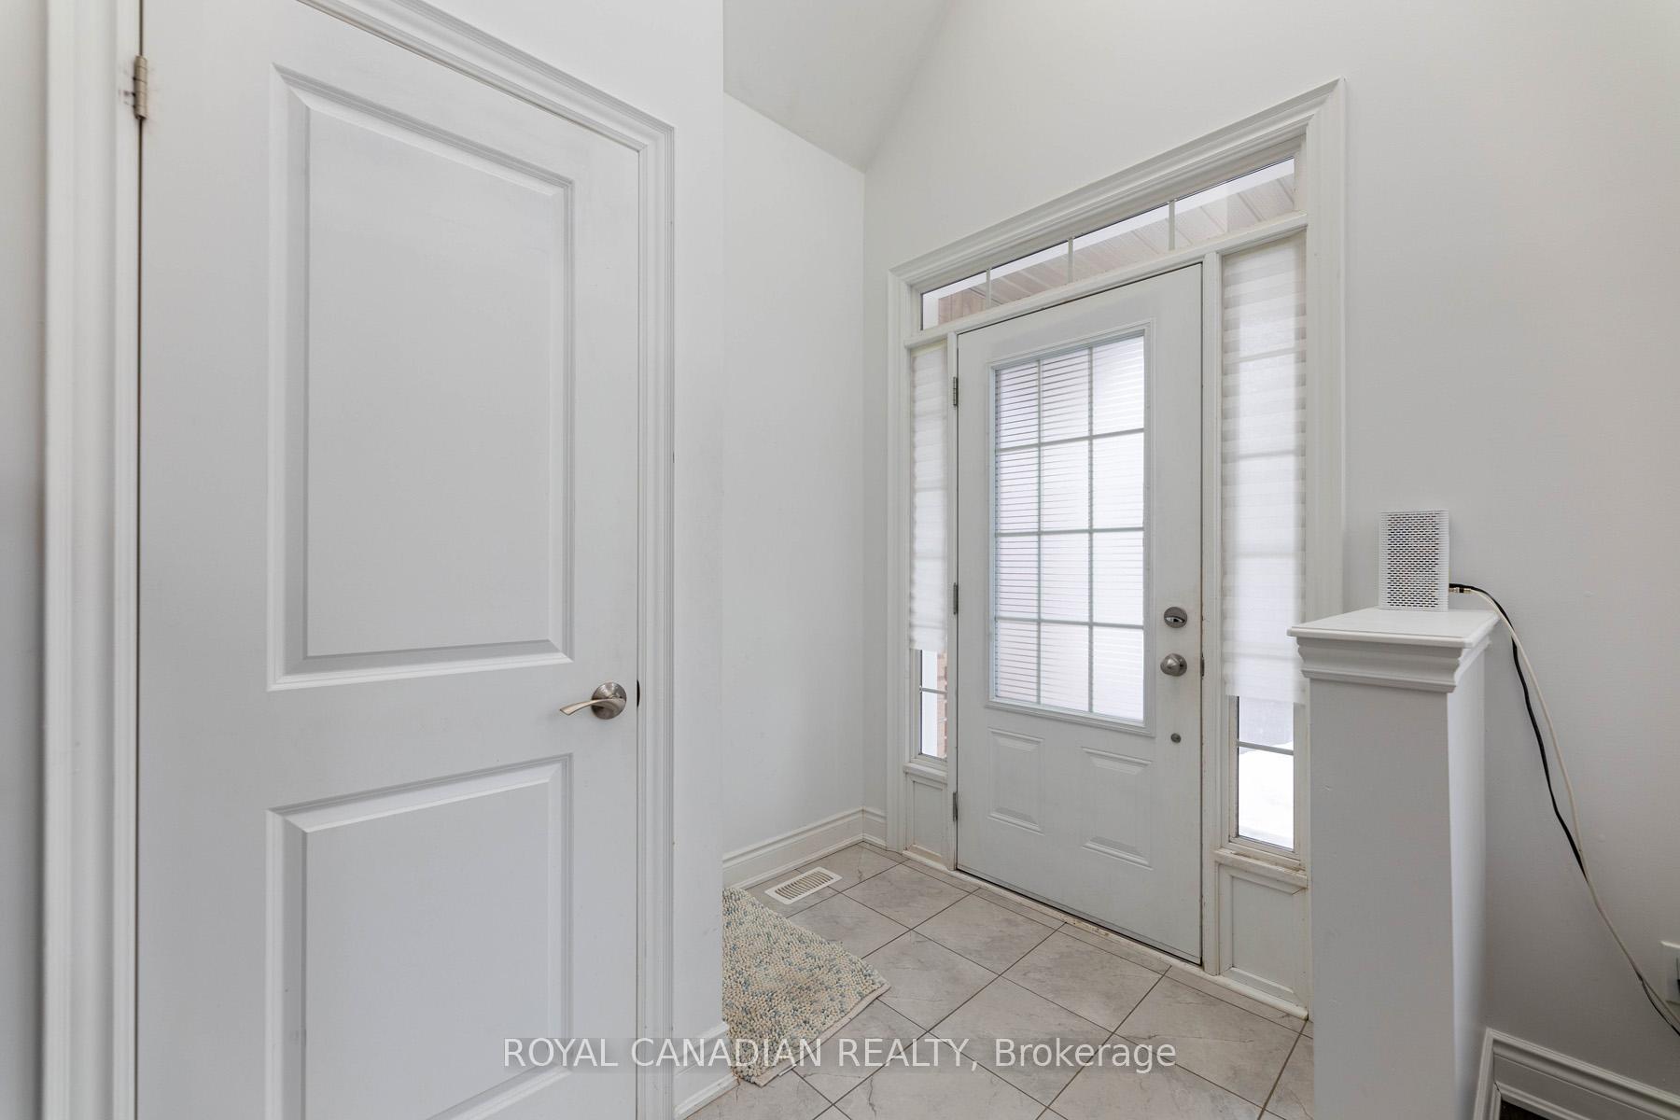
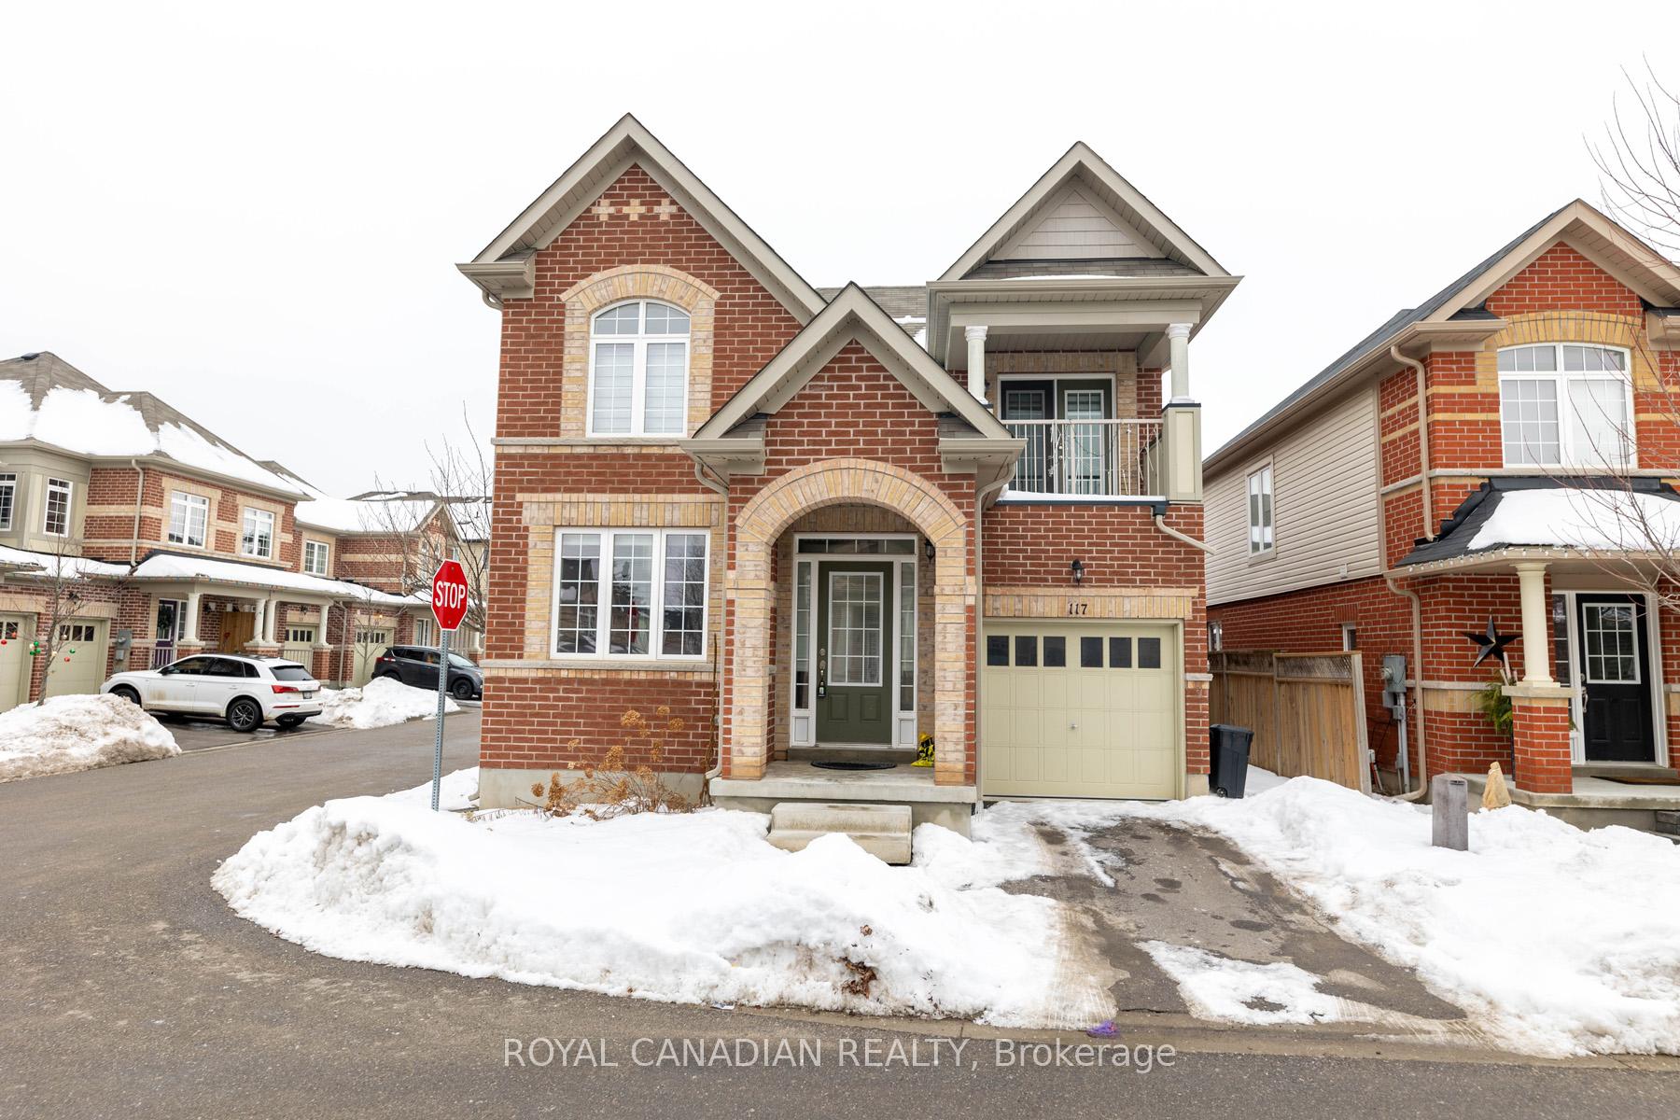
IMMACULATE! Beautiful Detach Corner Lot, 2017 Built, 2332 sq ft (as per Mpac) 3 Bed & 2.5 Bath Home in an Amazing Neighbourhood of Orangeville. Spacious Family Room With Hardwood Floors,Huge Windows &High Ceilings, Beautiful Kitchen W/Sep Breakfast Area, S/S Appliances & Double Sliding Door to BackYard. Lots of Natural Light.Enjoy Upstairs Bedroom Walk Out Balcony,Huge unspoiled basement,Rough In For Bathroom In Basement,Nice backyard,Prime Location: Schools, Huge Rec Centre, Shopping,Restaurants, Conservation Areas & All Amenities Nearby. POTL $169.00/Month.Visitor Parking Separate. Pride of ownership! priced to Sell!Measurements: 90.72 ft x 39.80 ft x 72.54 ft x 6.43 ft x6.43 ft x 6.43 ft x 6.43 ft x 21.60 ft
Ask about this home
A HOMEH agent will answer your questions about this home.
Around this home
Daily convenience, out of 100, from the distances below
Schools nearby
School rating, out of 10.
Helpful calculators
Your HOMEH agent

"Priced 19% over the Hestimate. I would see it this week."