

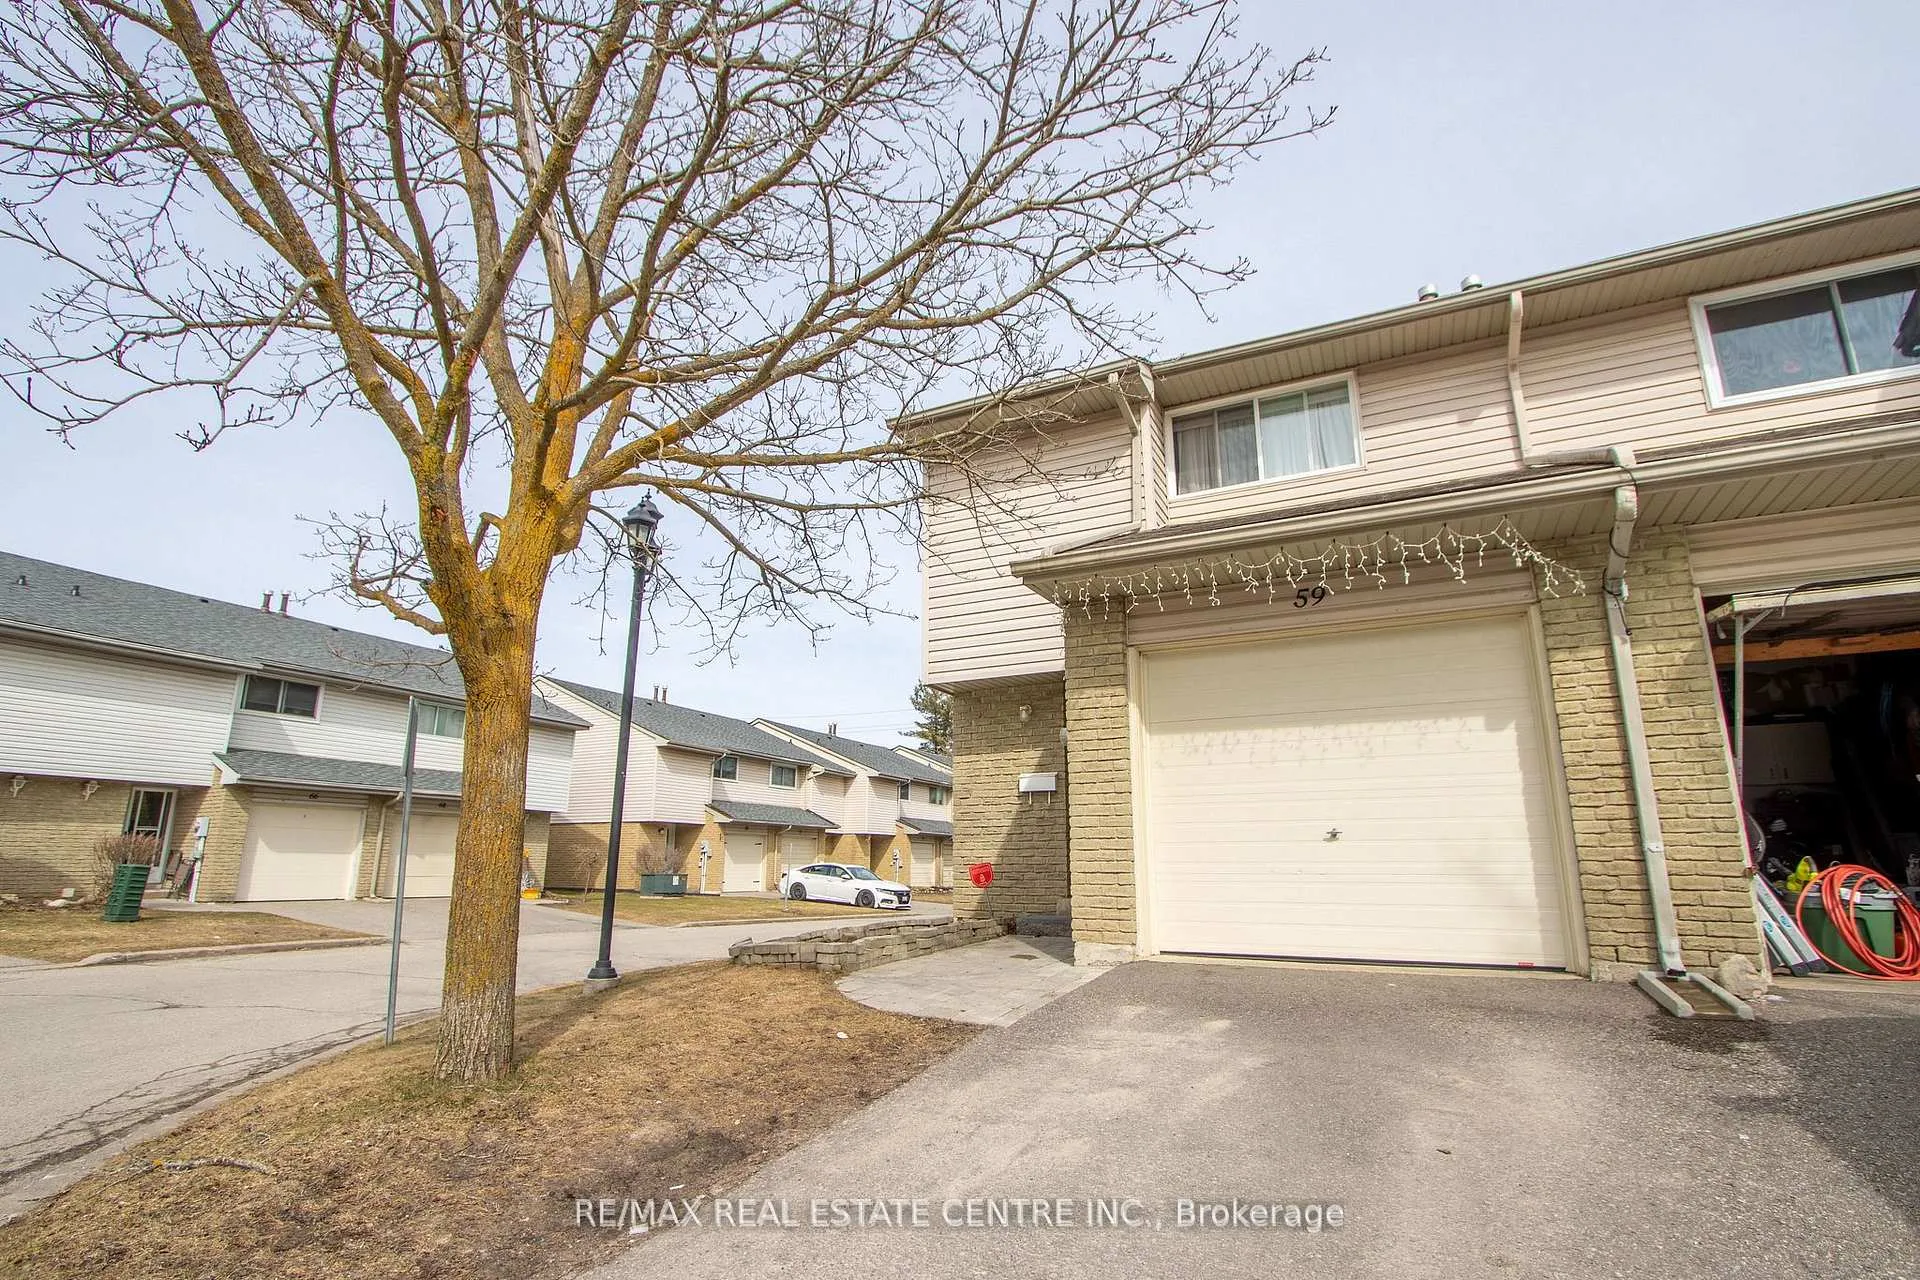
Unit 45, 59 Orange Mill Court E
Unit 45, 59 Orange Mill Court E
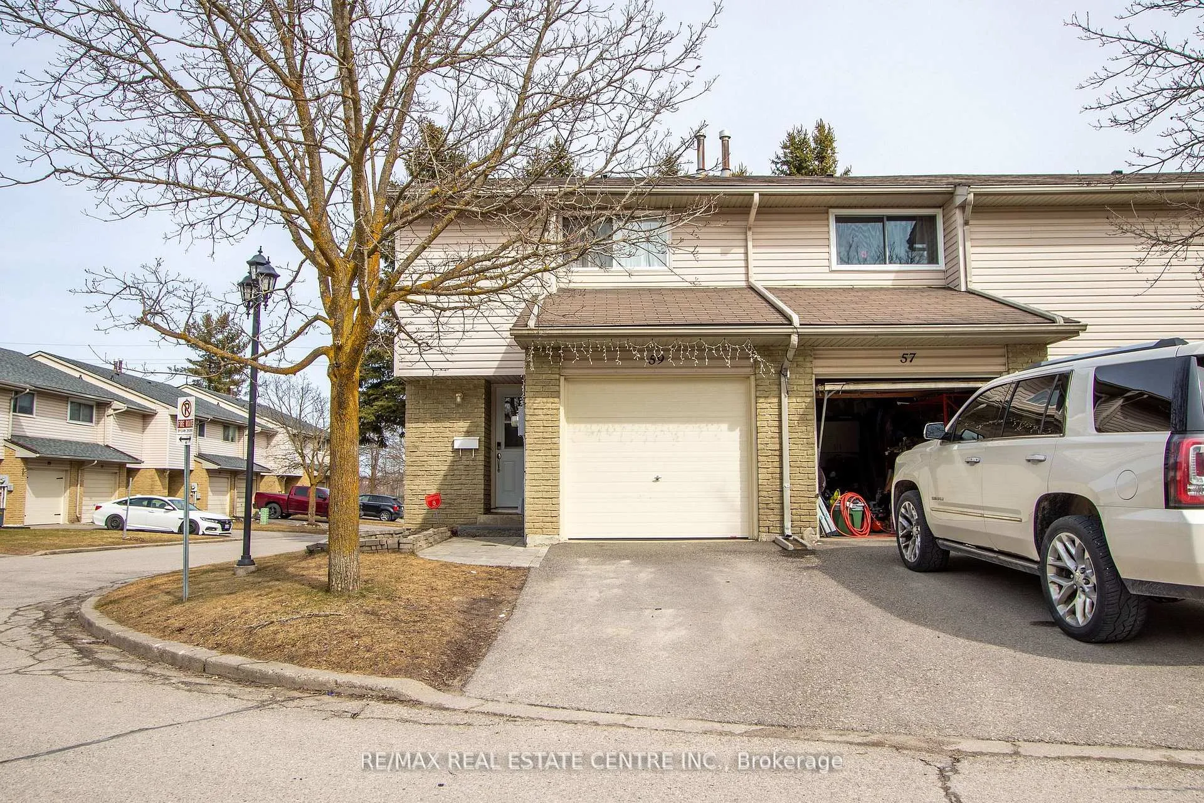
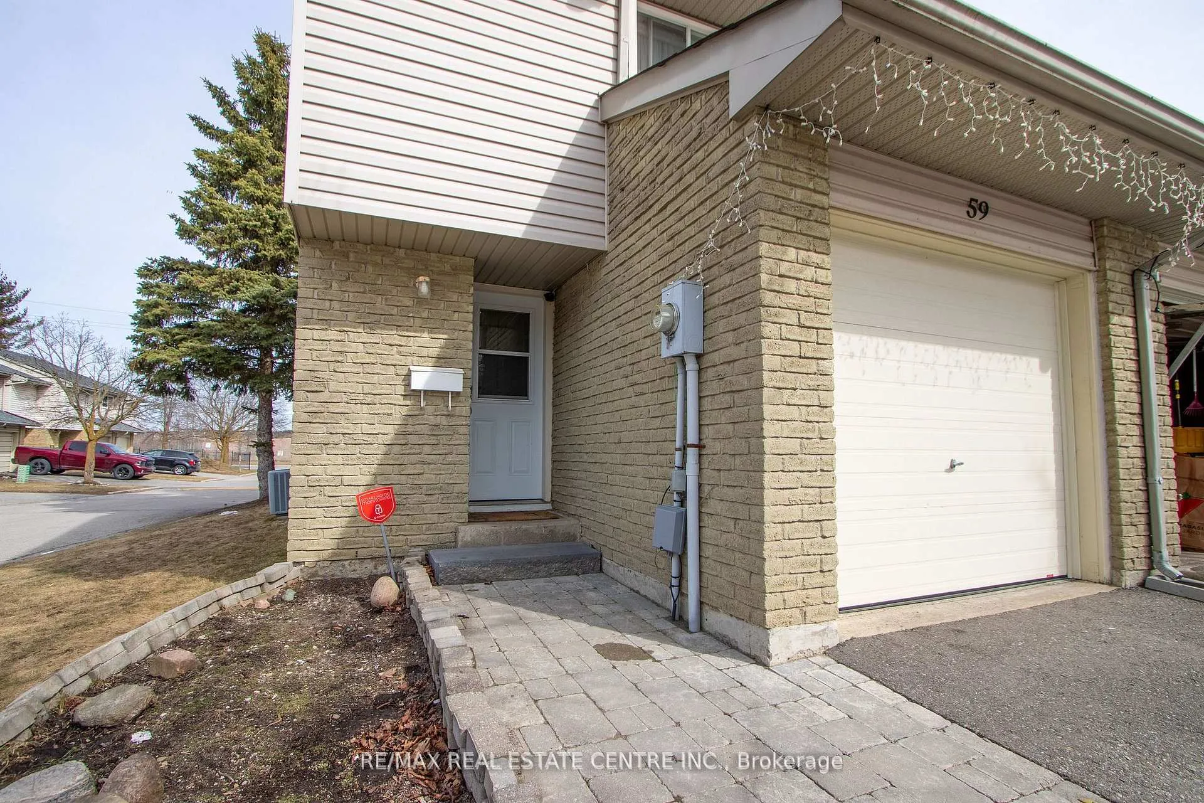
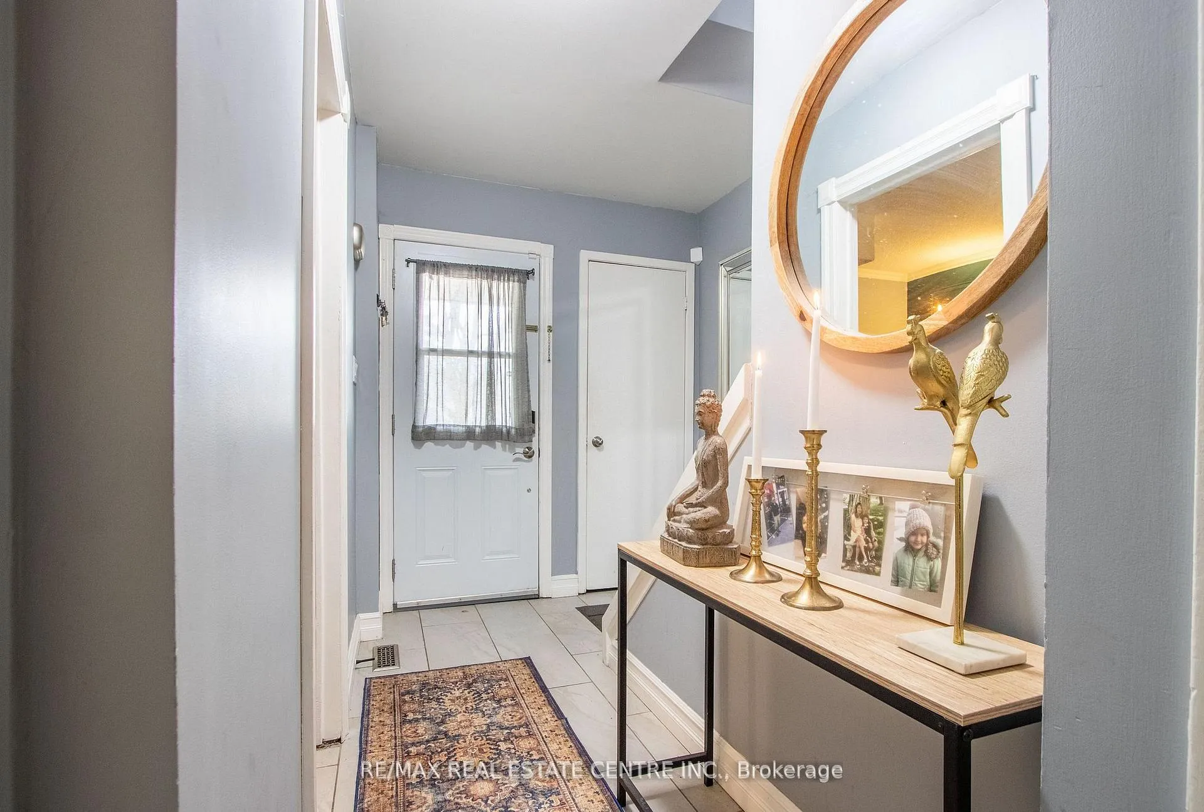
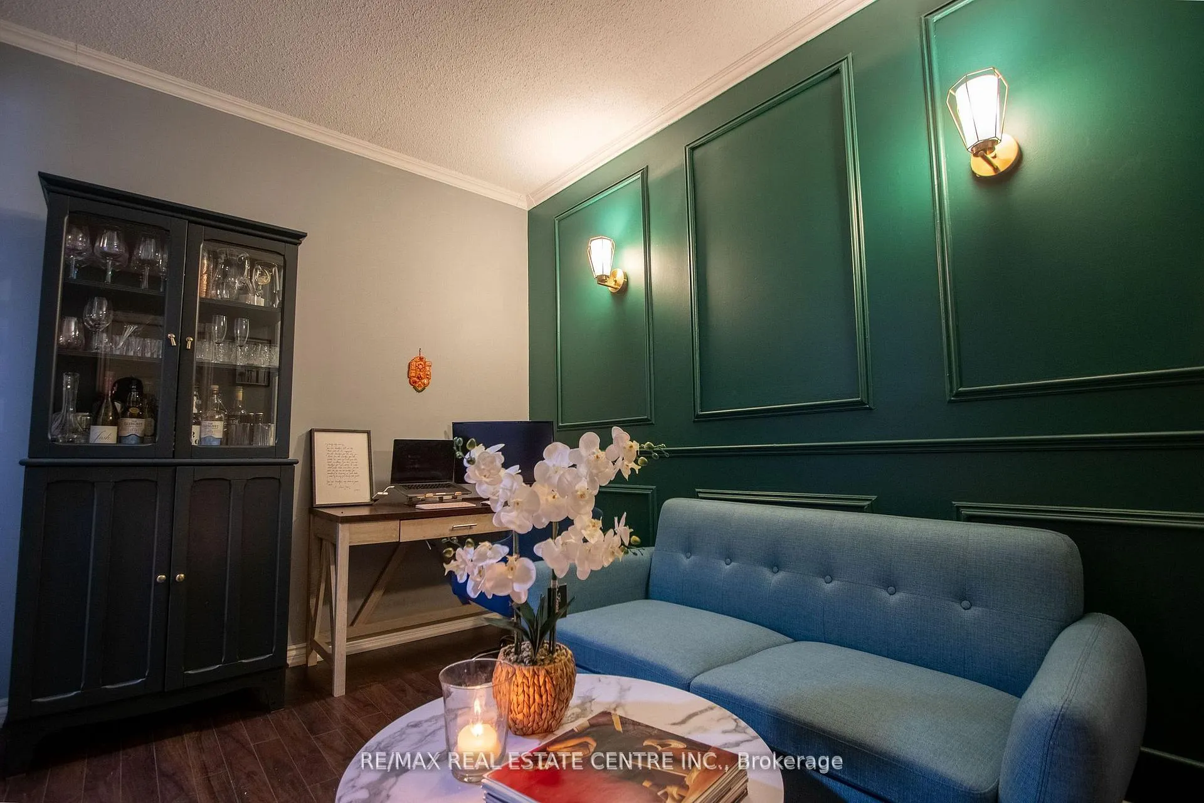 See all 21 photos
Property history
- $2,700TerminatedList: 2025-05-20|End: 2025-05-27|7 daysW12158754
- $649,999TerminatedList: 2025-04-03|End: 2025-05-27|54 daysW12059329
Facts and features
- BasementWalk-up
- LaundryIn basement, electric dryer hookup, sink
- Lease term12 months
- PetsAllowed
- Central air
The homeCondo Townhouse, 2-storey, Age 31–50 years
- Type: Condo Townhouse
- Style: 2-storey
- Age: 31–50 years
- Living space: 1,000–1,199 sq ft
- Basement: Development potential, walk-up
- Exposure: East
- View: City, downtown, trees/woods
- Waterfront: None
InsideIn basement, electric dryer hookup, sink, Carpet free, in-law capability, none, storage, storage area lockers, Carbon monoxide detectors
- Laundry: In basement, electric dryer hookup, sink
- Features: Carpet free, in-law capability, none, storage, storage area lockers
- Security: Carbon monoxide detectors
- Rooms above ground: 4
- Rooms in the basement: 1
- Bedrooms: 3
- Bathrooms: 1
- Kitchens: 1
- Family room: Yes
OutsideBrick front, vinyl siding, Asphalt shingle, unknown, Unknown
- Exterior: Brick front, vinyl siding
- Roof: Asphalt shingle, unknown
- Foundation: Unknown
- Balcony: None
- Features: Patio, privacy, controlled entry
Parking and locker2 Parking (1 garage + 1 drive), Built-in, Parking type Owned
- Spaces: 2 Parking (1 garage + 1 drive)
- Garage: Built-in
- Parking type: Owned
- Driveway: Private
- Locker: None
Building59 Orange Mill Court E, Condo corporation 2, Bbqs allowed, ind. water softener, other, visitor parking
- Name: 59 Orange Mill Court E
- Condo corporation: 2
- Amenities: Bbqs allowed, ind. water softener, other, visitor parking
- Pets: Allowed
Heating, water and powerForced air, gas, Central air
- Heating: Forced air, gas
- Cooling: Central air
Rent and termsRent $2,700 a month, Entire property, Unfurnished
- Rent: $2,700 a month
- Space for rent: Entire property
- Furnished: Unfurnished
- Lease: 12 months
- Paid: Monthly
- Deposit: Required
- Credit check: Required
- Employment letter: Required
- Rental application: Required
- References: Required
- Rental items: Water softener + water heater +tenants to pay 100% of utilities & provide tenant liability insurance proof
IncludedTenants are responsible for 100% of all utility costs and must provide proof of tenant liability and content insurance.
- Included: Tenants are responsible for 100% of all utility costs and must provide proof of tenant liability and content insurance.
NearbyCampground, fenced yard, other, public transit, lake access, school
- Close to: Campground, fenced yard, other, public transit, lake access, school
Listing detailsW12158754, Terminated, May 20, 2025
- MLS® number: W12158754
- Status: Terminated
- Listed on: May 20, 2025
- Days on market: 7
- Updated: May 27, 2025
- Possession: 2025-07-01 / Other
- Occupied by: Owner
- Listing brokerage: RE/MAX REAL ESTATE CENTRE INC.
About this home
Unit 45, 59 Orange Mill Court E, Orangeville, ON L9W 3R7
Bright & Spacious Corner Unit Condo Townhouse Located In Downtown Orangeville. Close To All Amenities, Walmart, Home Depot, Schools & Great Commuter Location. Three Bedroom Home Has Great Space To Enjoy In The City Yet Living In A Great Community. With Renovated Kitchen- Brad New Dishwasher- Featuring Island, Stainless Steel Appliances, White Cupboards & Open Concept. Living Room Is Bright And Combines With Dining That Walks Out Onto Deck. Renovated Four Piece Bathroom Second Floor, Large Primary BR With Window & Two Great Size Additional Bedrooms. Den Is Garage Place However Seller Is Using As Home Office. A Den- Combines W/Garage, Space Adds Lots Of Additional Living Space.Tenants Are Responsible For 100% Of All Utility Costs And Must Provide Proof Of Tenant Liability And Content Insurance. Required Documentation Includes: Completed Rental Application/Government-Issued Photo ID/Full Credit Report/Letter Of Employment/Recent Pay Stubs/References/First And Last Months Rent Are Required As A Deposit
Ask about this home
A HOMEH agent will answer your questions about this home.
Know more about 59 Orange Mill Court E
Condo building · 59 Orange Mill Court E
59 Orange Mill Court E is a condo. No units are on the market here right now.
No similar units for rent in 59 Orange Mill Court E right now.
Around this home
Daily convenience, out of 100, from the distances below
Schools nearby
School rating, out of 10.
Helpful calculators
Your HOMEH agent

"I would see it this week."