

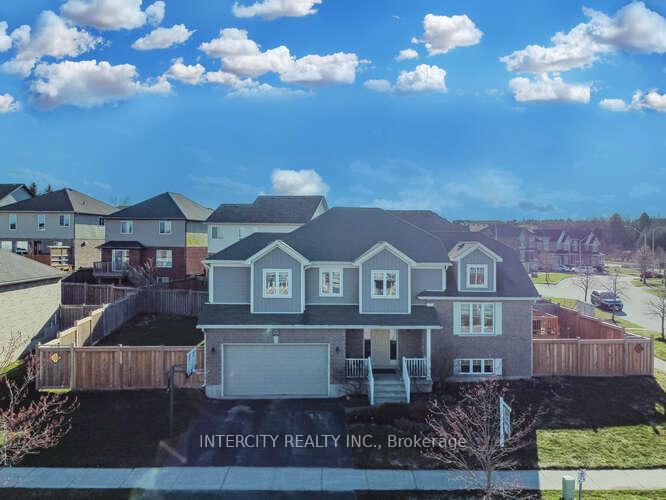
598 College Avenue
Detached Sold
1/40598 College Avenue
Detached Sold
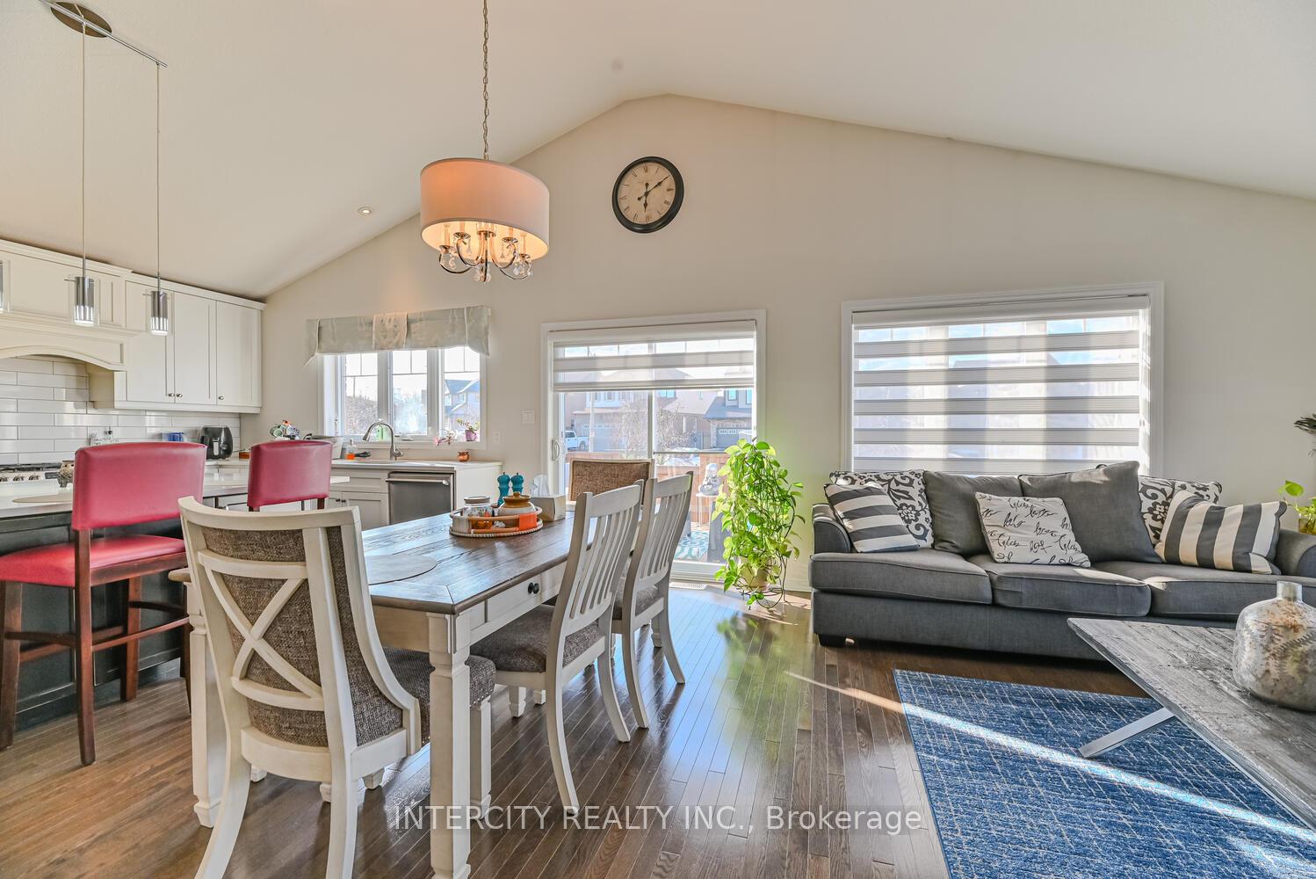
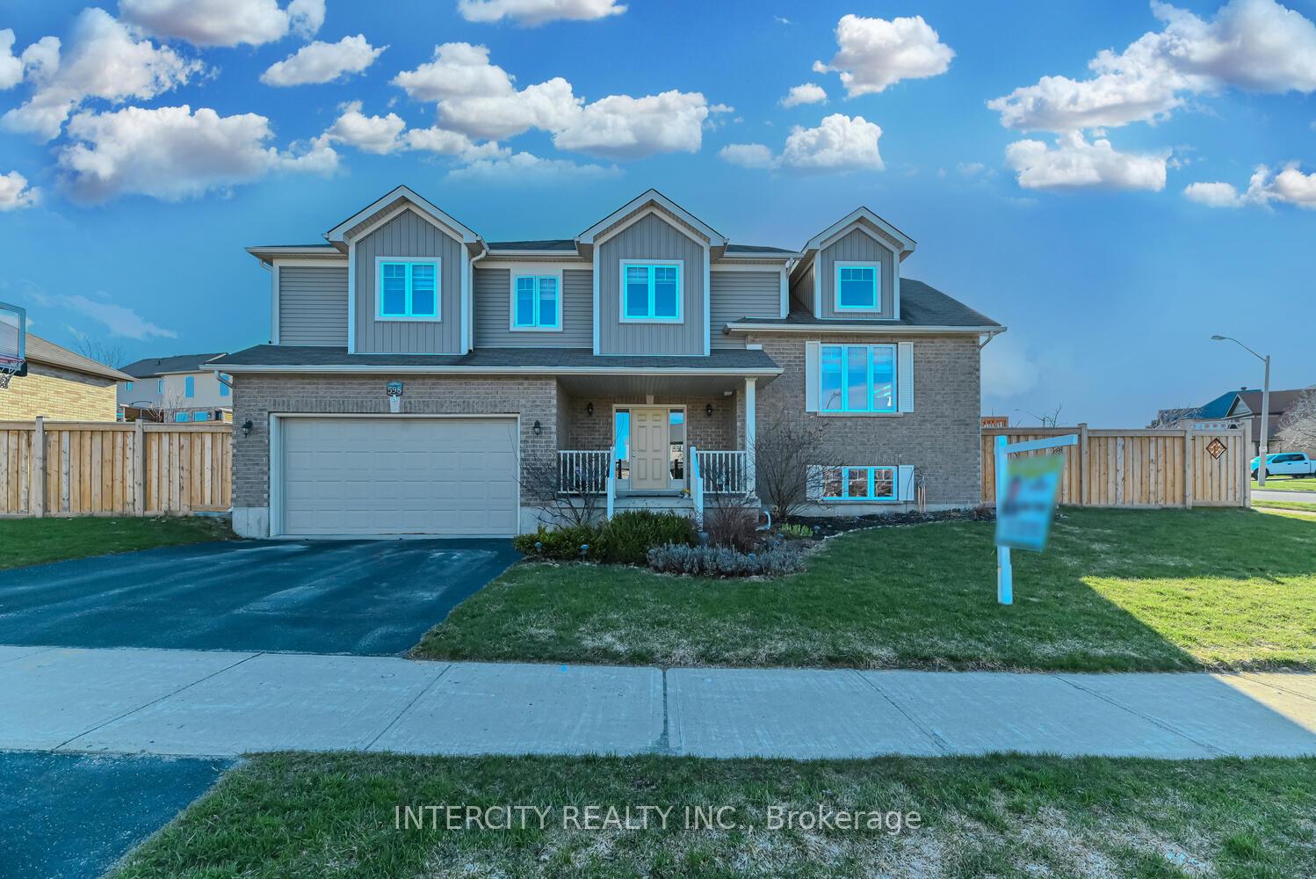
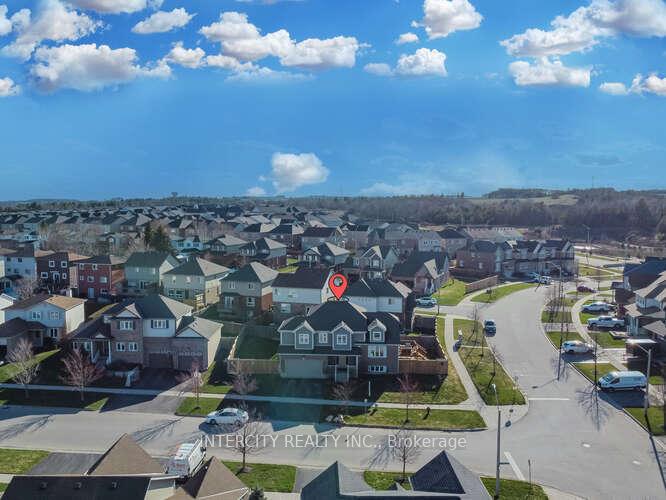
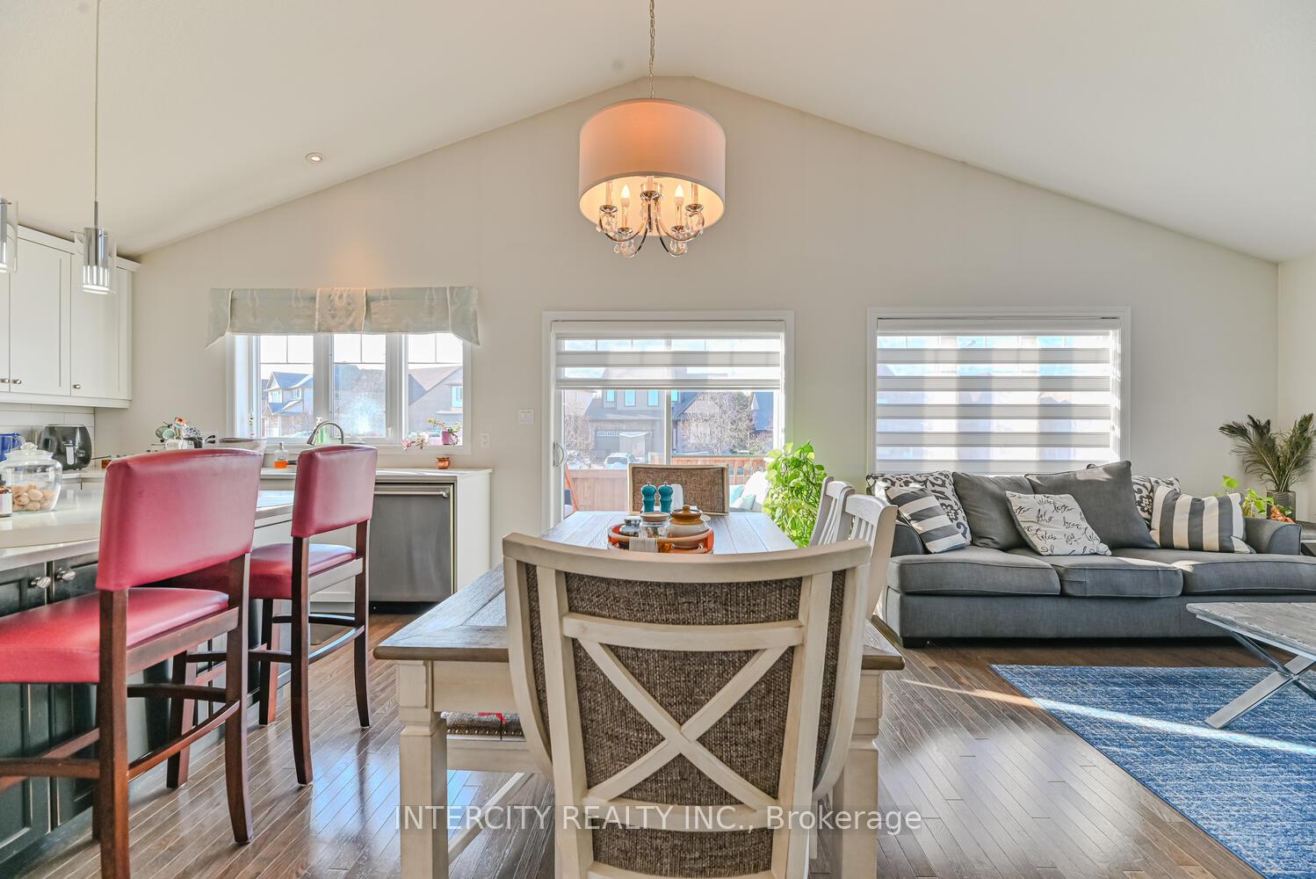 See all 40 photos
Asked for: $1,189,990Sold Jan 31, 2025
4+1 Bedrooms
5 Bathrooms
2 Garage
— sq.ft
110.83×70.4 ft
$7,070/yr
Property history
Facts and features
- BasementFinished
- Water, sewerMunicipal
- HeatingForced air
- CoolingCentral air
What stands out
- Fireplace
- Central air
The homeDetached, Backsplit 4, Finished
- Type: Detached
- Style: Backsplit 4
- Basement: Finished
InsideFireplace Yes, Other, Rooms above ground 11
- Fireplace: Yes
- Features: Other
- Rooms above ground: 11
- Rooms in the basement: 4
- Bedrooms: 4 + 1 in the basement
- Bathrooms: 5
- Kitchens: 1
- Family room: Yes
Outside and lotBrick, Shingles, Concrete block
Outside
- Exterior: Brick
- Roof: Shingles
- Foundation: Concrete block
- Size: 110.83 × 70.4 ft
Parking2 Garage, Built-in, Private double
- Spaces: 2 Garage
- Garage: Built-in
- Driveway: Private double
Heating, water and powerForced air, gas, Central air, Municipal water
- Heating: Forced air, gas
- Cooling: Central air
- Water: Municipal water
- Sewer: Municipal sewer
Costs and taxesTaxes $7,070 a year, HST included in the price, Hot water tank.
- Taxes, 2024: $7,070 a year
- HST: HST included in the price
- Rental items: Hot water tank.
Included in the saleFridge, stove, dishwasher, washer/dryer. garage door opener & remotes, all elfs. all window coverings, water softener.
- Included: Fridge, stove, dishwasher, washer/dryer. garage door opener & remotes, all elfs. all window coverings, water softener.
Listing detailsW11915315, Sold, Jan 8, 2025
- MLS® number: W11915315
- Status: Sold
- Listed on: Jan 8, 2025
- Days on market: 23
- Updated: Jan 31, 2025
- Possession: 60/90 days
- Occupied by: Owner
- Listing brokerage: INTERCITY REALTY INC.
About this home
598 College Avenue, Orangeville, ON L9W 4S5
Other
Stunning family home in the sensational community of Orangeville. Just 30 mins from the GTA. This multi-level property offers 3304 sq.ft. of living space with five bedrooms and five bathrooms. Separate dining, family room, living room, vaulted ceilings, hardwood floors, quartz counters, gas fireplace, deck, California closets, fenced yard & fully furnished lower level. This unique floorplan is packed with upgrades and is finished with craftsman inspired architecture. Close to all amenities!
Read more
Ask about this home
A HOMEH agent will answer your questions about this home.
Ask a question
Thinking of selling your home?See what your home is worth today.
Around this home
Blind Lane / College Ave
Errands
Parks
Schools
Daily convenience, out of 100, from the distances below
ParkRidgewoods Park · 1 within 1 km14 min walk891 m
GroceryHasty Market20 min walk1.2 km
SchoolCredit Meadows Elementary School11 min walk650 m
PharmacyShoppers Drug Mart16 min walk996 m
Cafés & foodEat Like Sabby · 4 within 1 km16 min walk987 m
Gym & rec centreBasket Ball and Tennis7 min walk432 m
WalkDriveStraight-line distance, open map data
Grocery1.2 km
Park0.9 km
Coffee1.0 km
Dining1.3 km
Gym0.4 km
Schools nearby
School rating, out of 10.
Credit Meadows Elementary Schoolelementary · Public · 0.7 km
5.6/10Fair
St Andrew Schoolelementary · Private · 0.7 km
5.9/10Fair
St Benedict Elementary Schoolelementary · Private · 1.1 km
5.9/10Fair
Contact agent
Helpful calculators
Mortgage
Affordability
Closing costs
Land transfer tax
Property tax
Down payment
CMHC insurance
Stress test
Cashback Rebate
Your HOMEH agent

KimHOMEH agent · Orangeville
"I would see it this week."
Ask Kim