

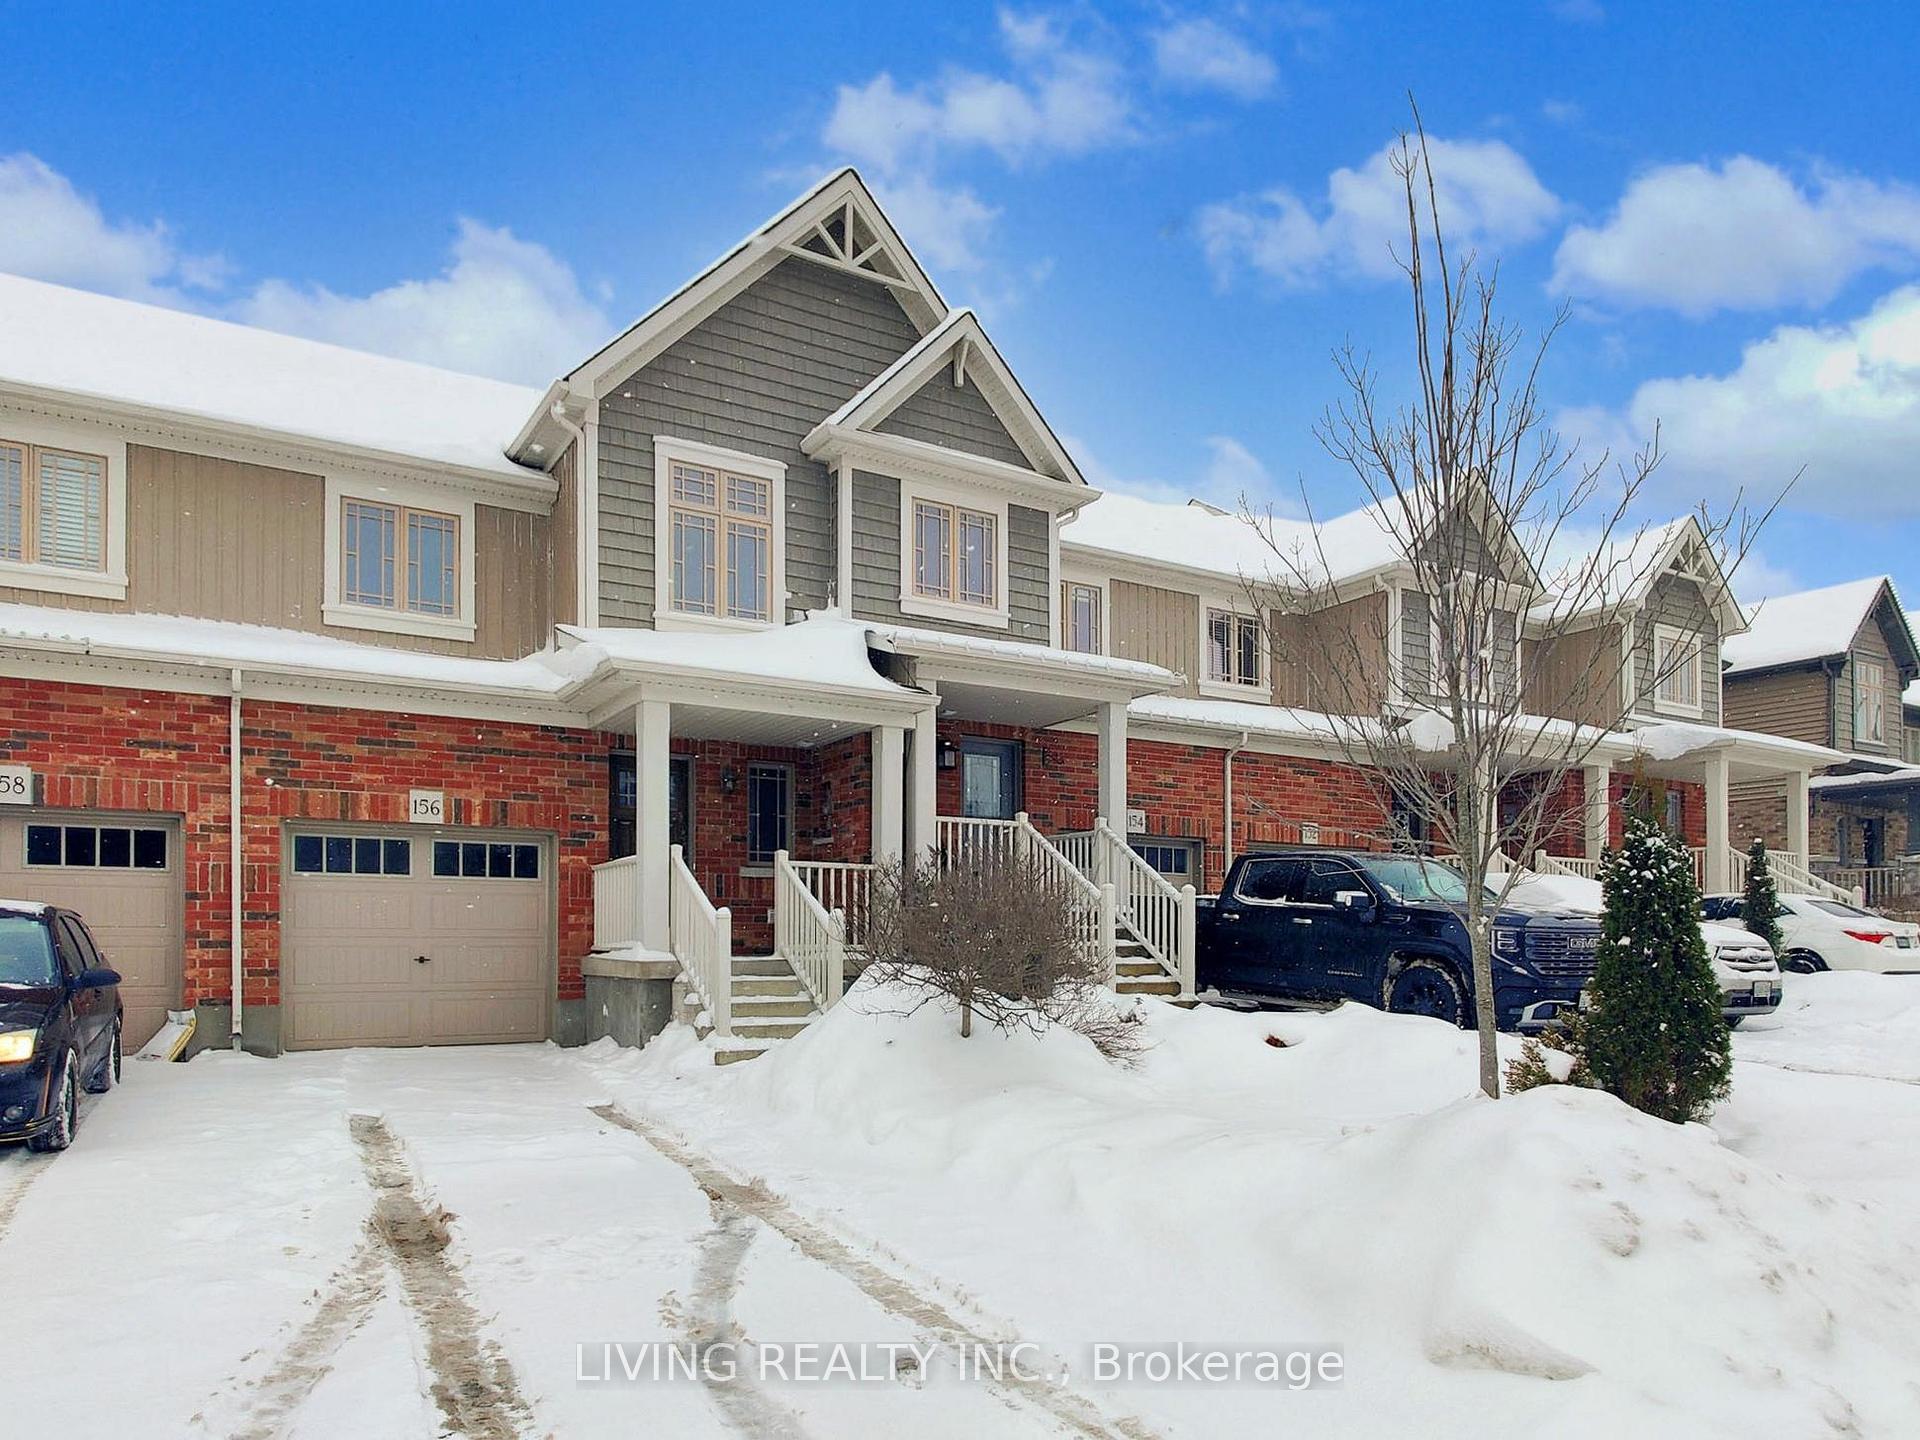
156 Preston Drive
Freehold Townhouse Sold
1/18156 Preston Drive
Freehold Townhouse Sold
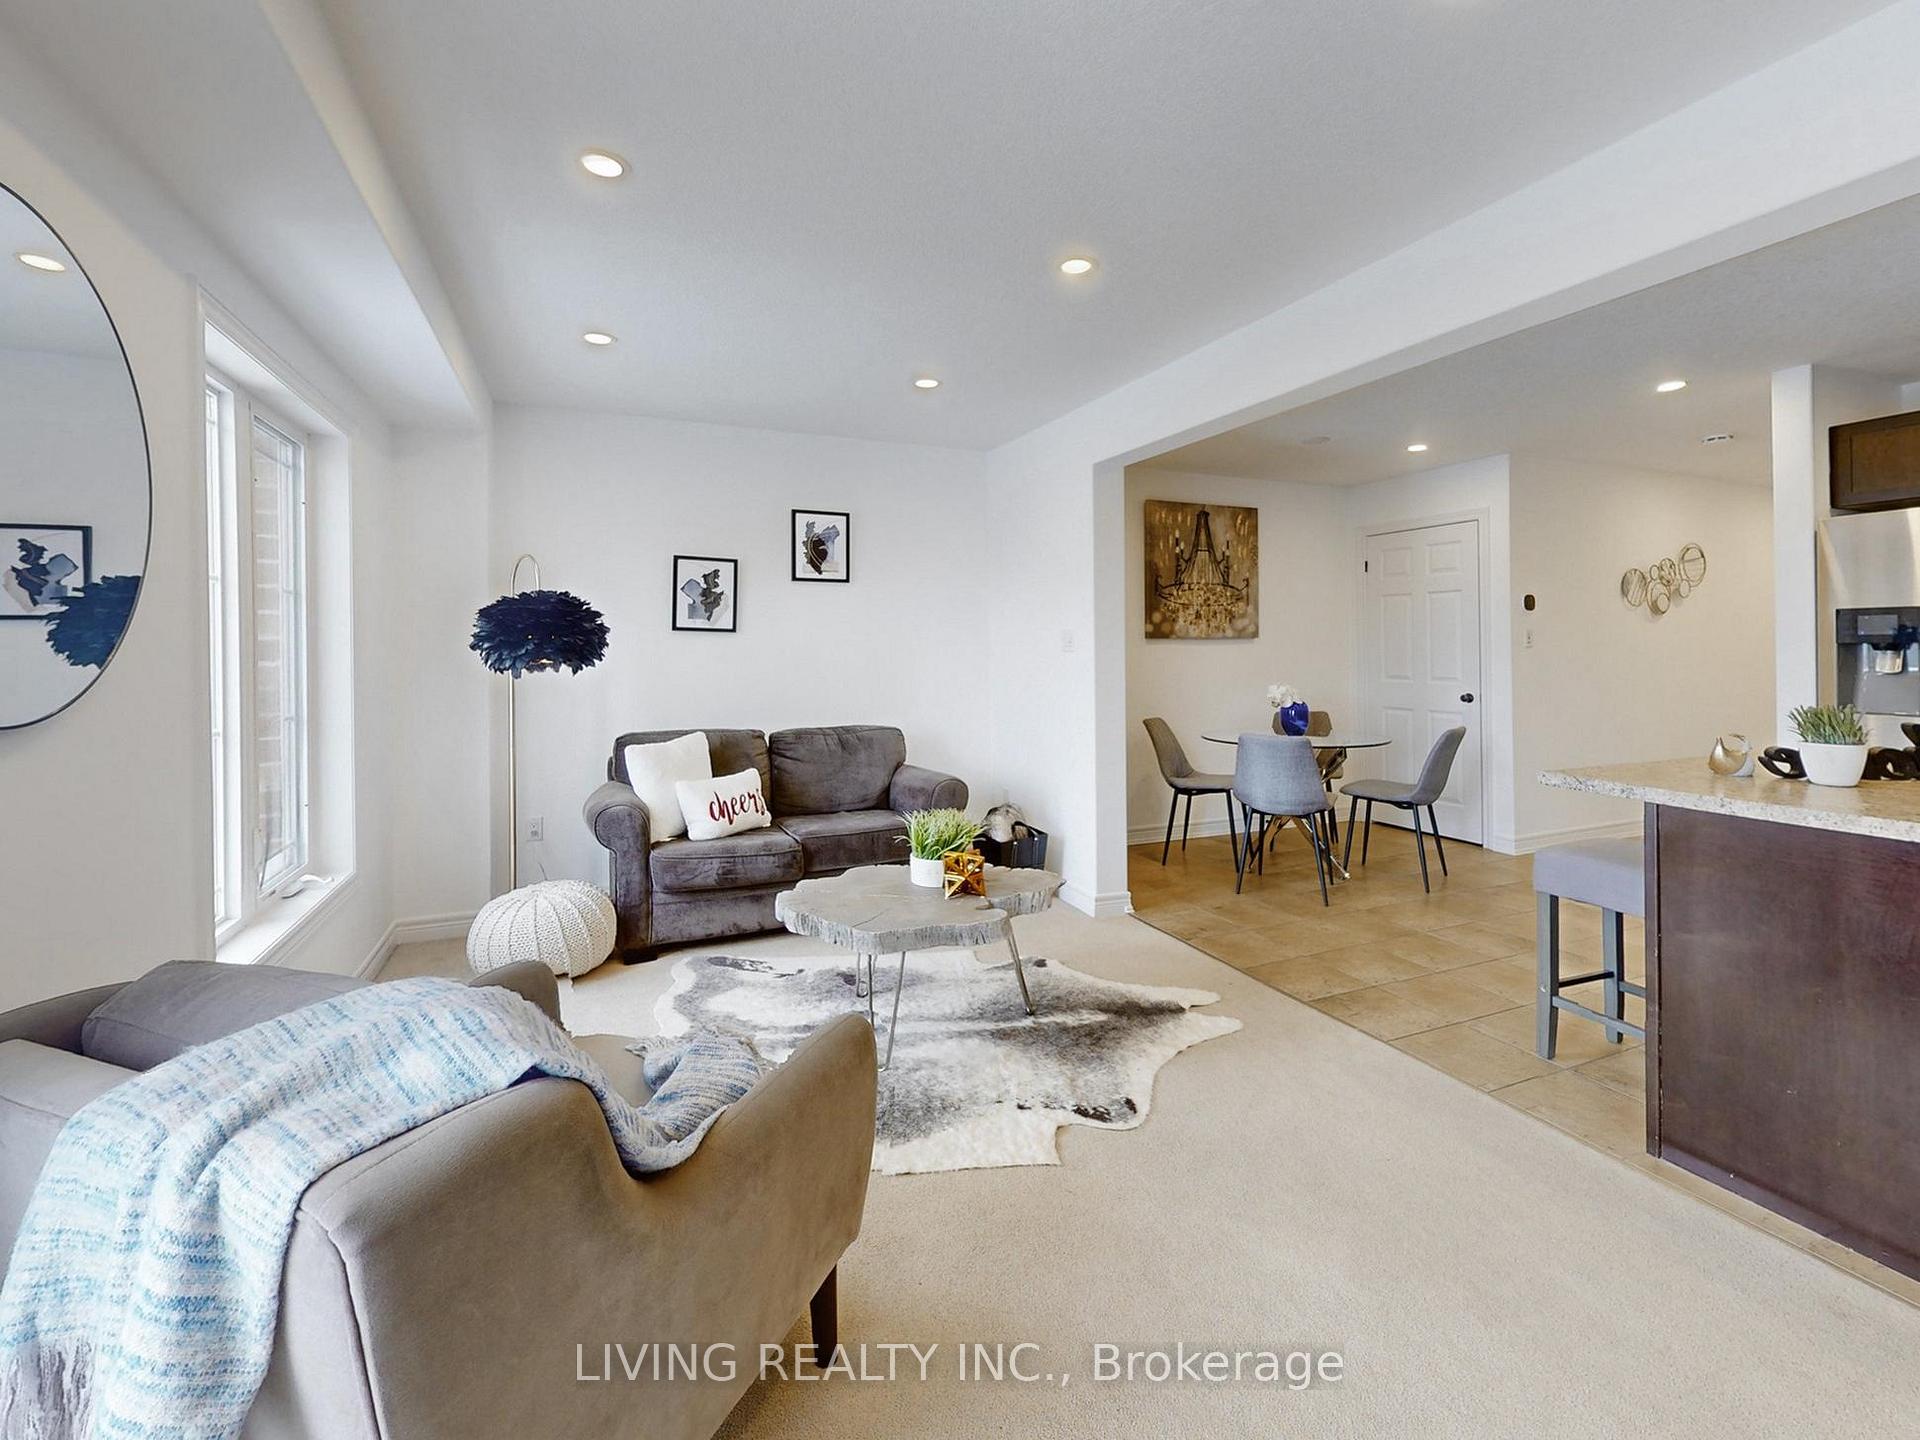 See all 18 photos
3 Bedrooms
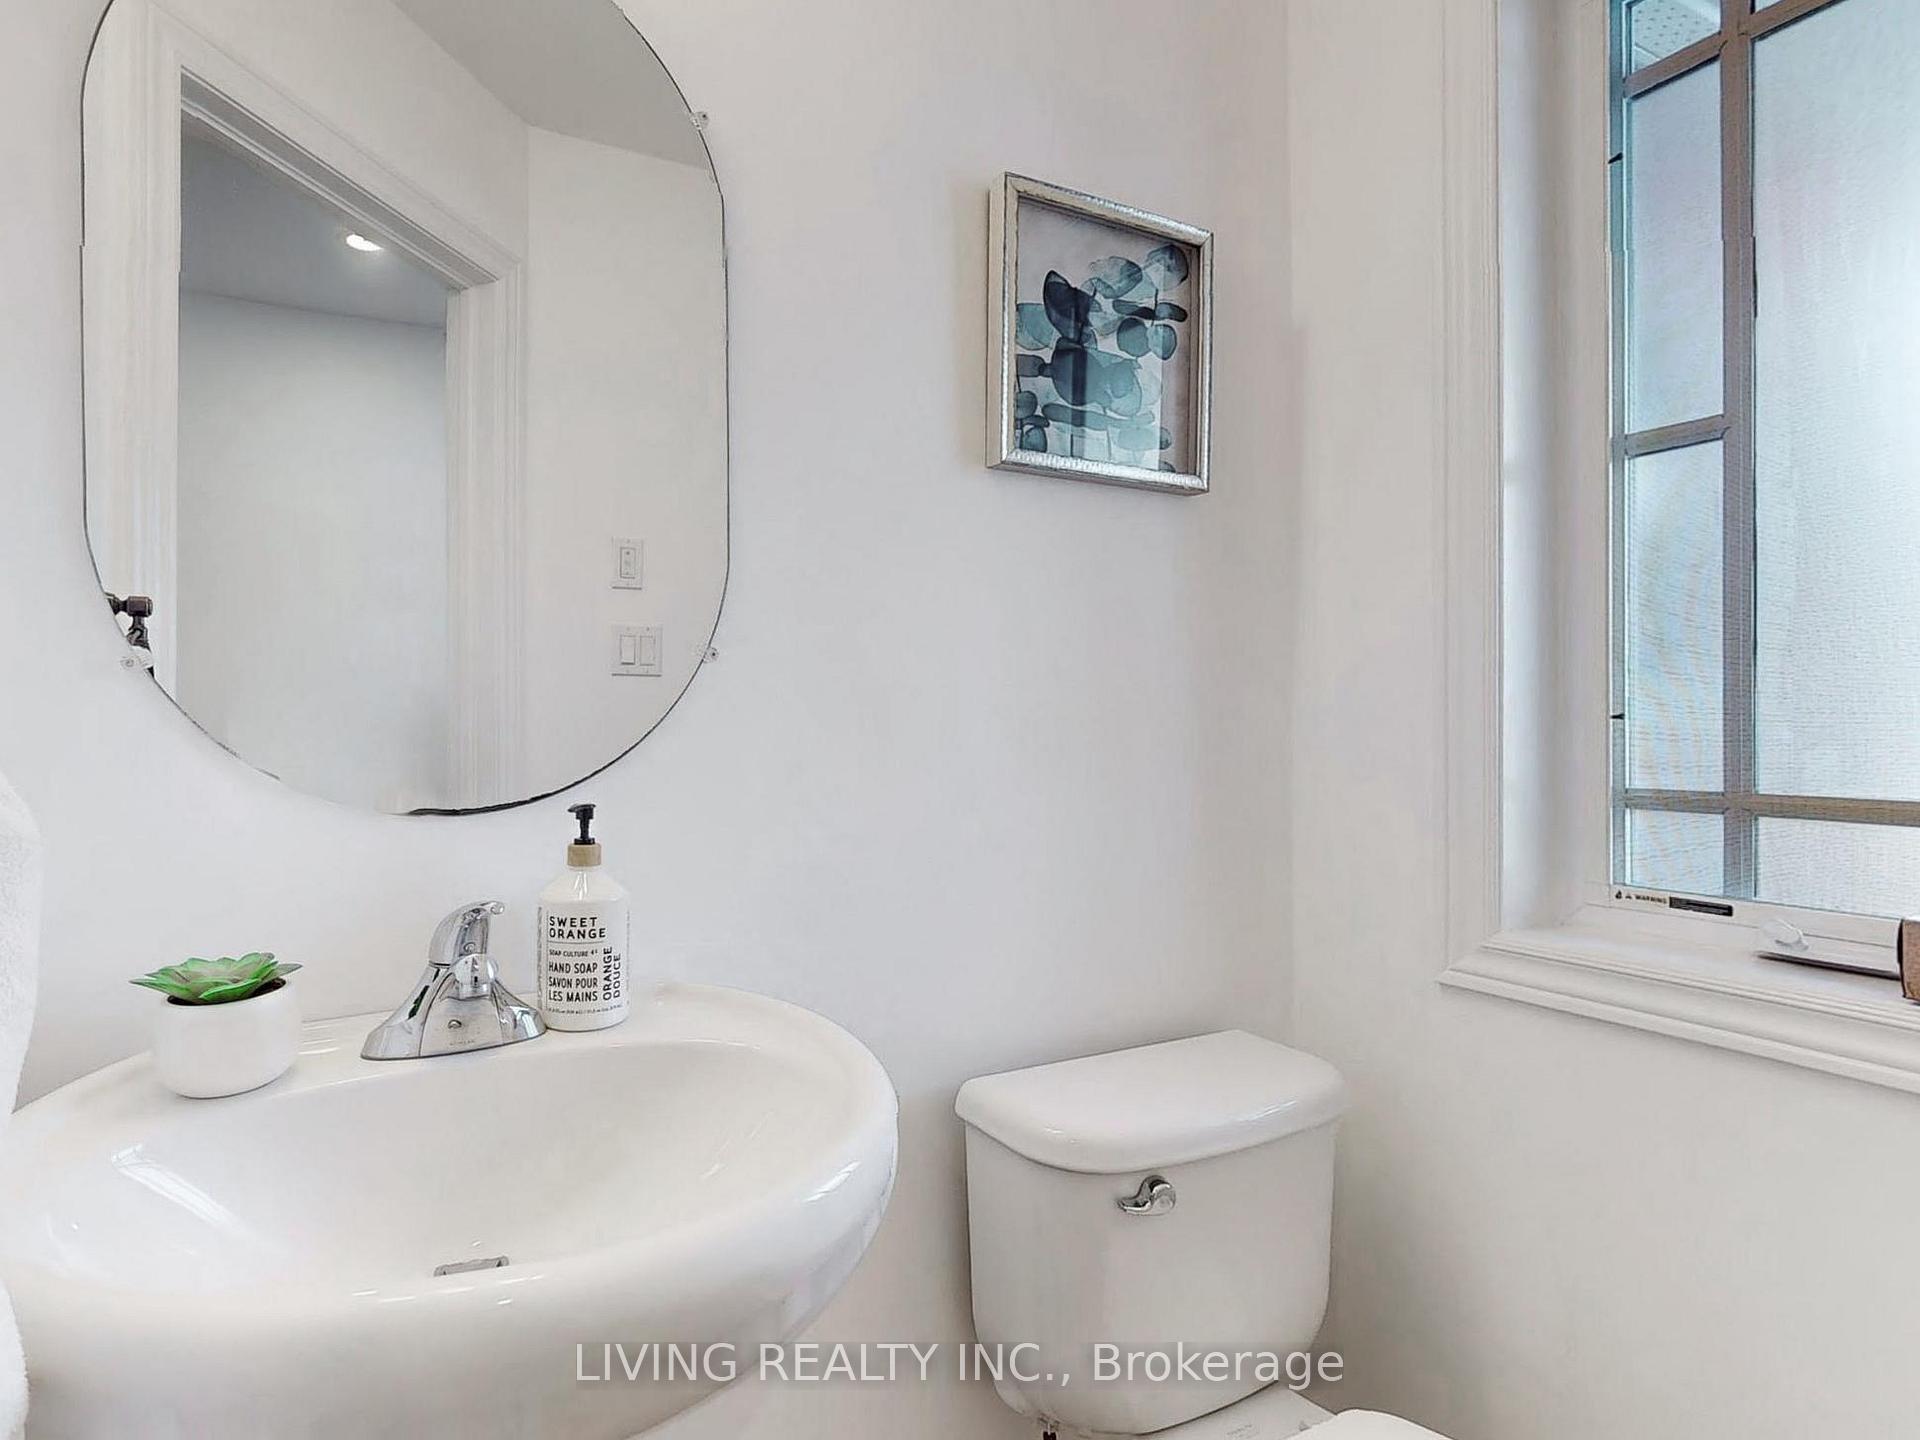
3 Bathrooms
1 Garage
1.1K–1.5K sq.ft
19.68×108.34 ft
$4,799/yr
Property history
Facts and features
- BasementPart finished
- Water, sewerMunicipal
- HeatingForced air
- CoolingCentral air
What stands out
- Central air
The homeFreehold Townhouse, 2-storey, 1,100–1,500 sq ft
- Type: Freehold Townhouse
- Style: 2-storey
- Living space: 1,100–1,500 sq ft
- Basement: Partially finished
InsideOther, Rooms above ground 8, Bedrooms 3
- Features: Other
- Rooms above ground: 8
- Bedrooms: 3
- Bathrooms: 3
- Kitchens: 1
Outside and lotBrick, vinyl siding, Asphalt shingle, Concrete
Outside
- Exterior: Brick, vinyl siding
- Roof: Asphalt shingle
- Foundation: Concrete
- Size: 19.68 × 108.34 ft
Parking1 Garage, Built-in, Private
- Spaces: 1 Garage
- Garage: Built-in
- Driveway: Private
Heating, water and powerForced air, gas, Central air, Municipal water
- Heating: Forced air, gas
- Cooling: Central air
- Water: Municipal water
- Sewer: Municipal sewer
Costs and taxesTaxes $4,799 a year
- Taxes, 2024: $4,799 a year
Included in the saleS/s appliances (fridge, stove, range hood, dishwasher), w/d, all elfs, potlights. water softener system, hwt (r)
- Included: S/s appliances (fridge, stove, range hood, dishwasher), w/d, all elfs, potlights. water softener system, hwt (r)
Listing detailsW11927832, Sold, Jan 16, 2025
- MLS® number: W11927832
- Status: Sold
- Listed on: Jan 16, 2025
- Days on market: 11
- Updated: Jan 27, 2025
- Possession: 30 days/TBA
- Occupied by: Vacant
- Listing brokerage: LIVING REALTY INC.
About this home
156 Preston Drive, Orangeville, ON L9W 0C9
Other
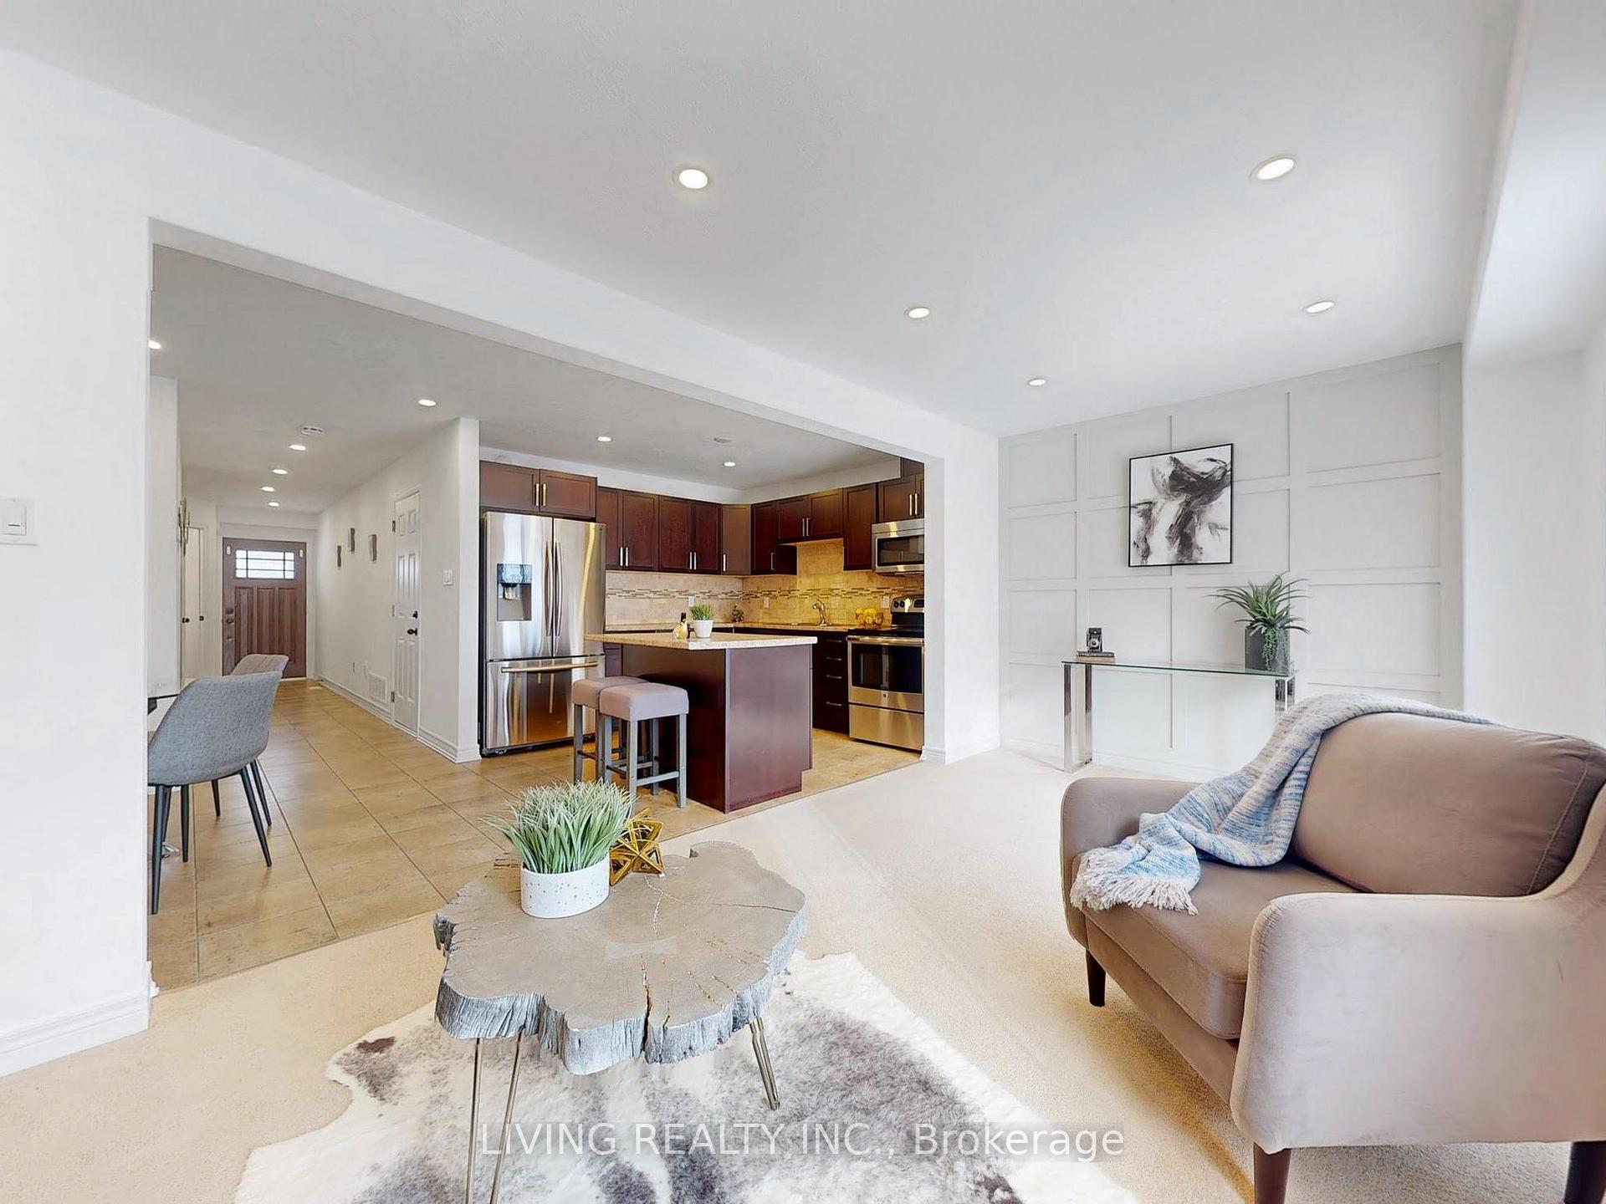
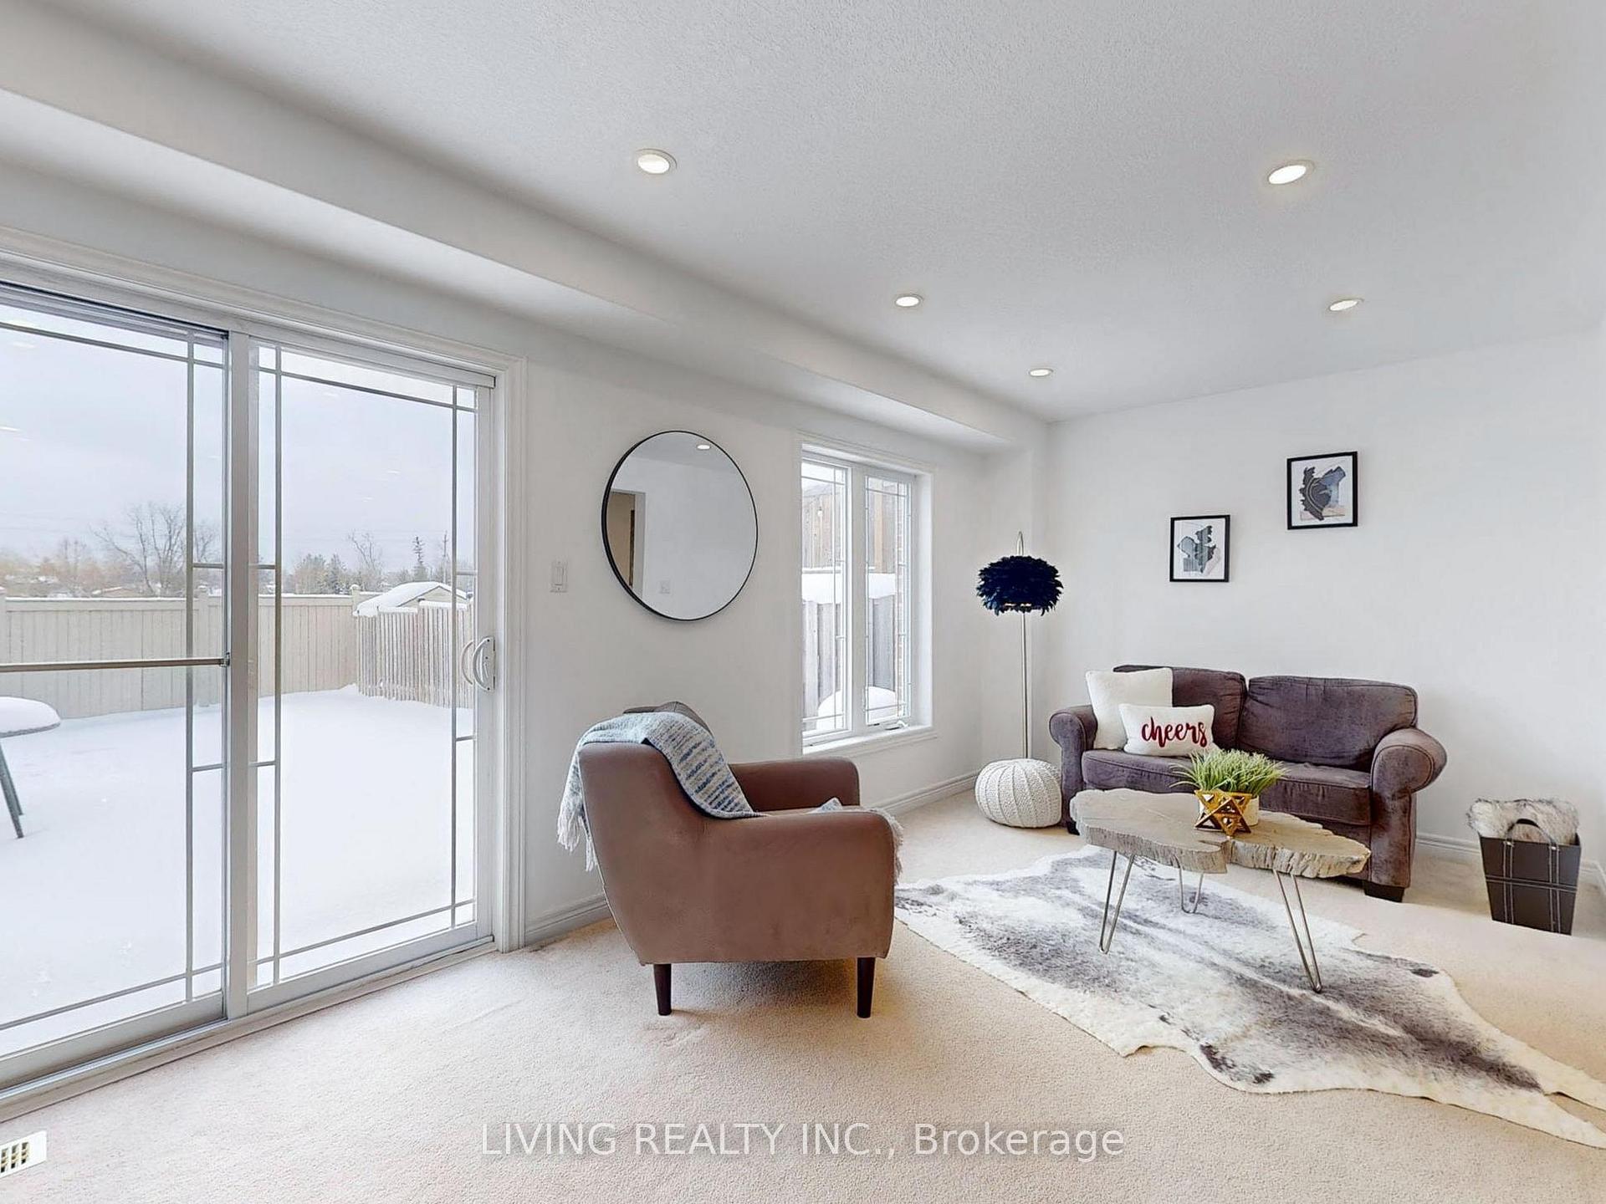
Charming 3 Br Town Backing Onto Green Space. This Home Brings Style To Contemporary Family Living. Bright Open Concept Design Featuring Modern Kitchen W/Stainless Appliances & Large Island. Master Ensuite W/ Walk-In Closet. Accent Panel Walls. LED Pot lights Thru out Whole House. All Decorated In Modern Neutral Tones. Partial Fin Basement. Attached Garage W/Access Fr House. Walk-Out To Deck W/Unobstructed View. Immaculate Move In Ready.
Read more
Ask about this home
A HOMEH agent will answer your questions about this home.
Ask a question
Thinking of selling your home?See what your home is worth today.
Around this home
Hansen / Parkinson
Errands
Parks
Schools
Daily convenience, out of 100, from the distances below
ParkOrangeville Lions Sports Park · 1 within 1 km8 min walk470 m
GroceryHasty Market11 min walk652 m
SchoolSt Andrew School8 min walk520 m
PharmacyShoppers Drug Mart8 min walk508 m
Cafés & foodTim Hortons · 6 within 1 km6 min walk363 m
Gym & rec centreBasket Ball and Tennis13 min walk776 m
LibraryOrangeville Public Library - Alder Street18 min walk1.1 km
WalkDriveStraight-line distance, open map data
Grocery0.7 km
Park0.5 km
Coffee0.4 km
Dining0.7 km
Gym0.8 km
Schools nearby
School rating, out of 10.
St Andrew Schoolelementary · Private · 0.5 km
5.9/10Fair
Credit Meadows Elementary Schoolelementary · Public · 0.9 km
5.6/10Fair
Montgomery Village Public Schoolelementary · Public · 1.0 km
5.8/10Fair
Contact agent
Helpful calculators
Mortgage
Affordability
Closing costs
Land transfer tax
Property tax
Down payment
CMHC insurance
Stress test
Cashback Rebate
Your HOMEH agent

NimaHOMEH agent · Orangeville
"I would see it this week."
Ask Nima