

68 Carlton Drive
68 Carlton Drive
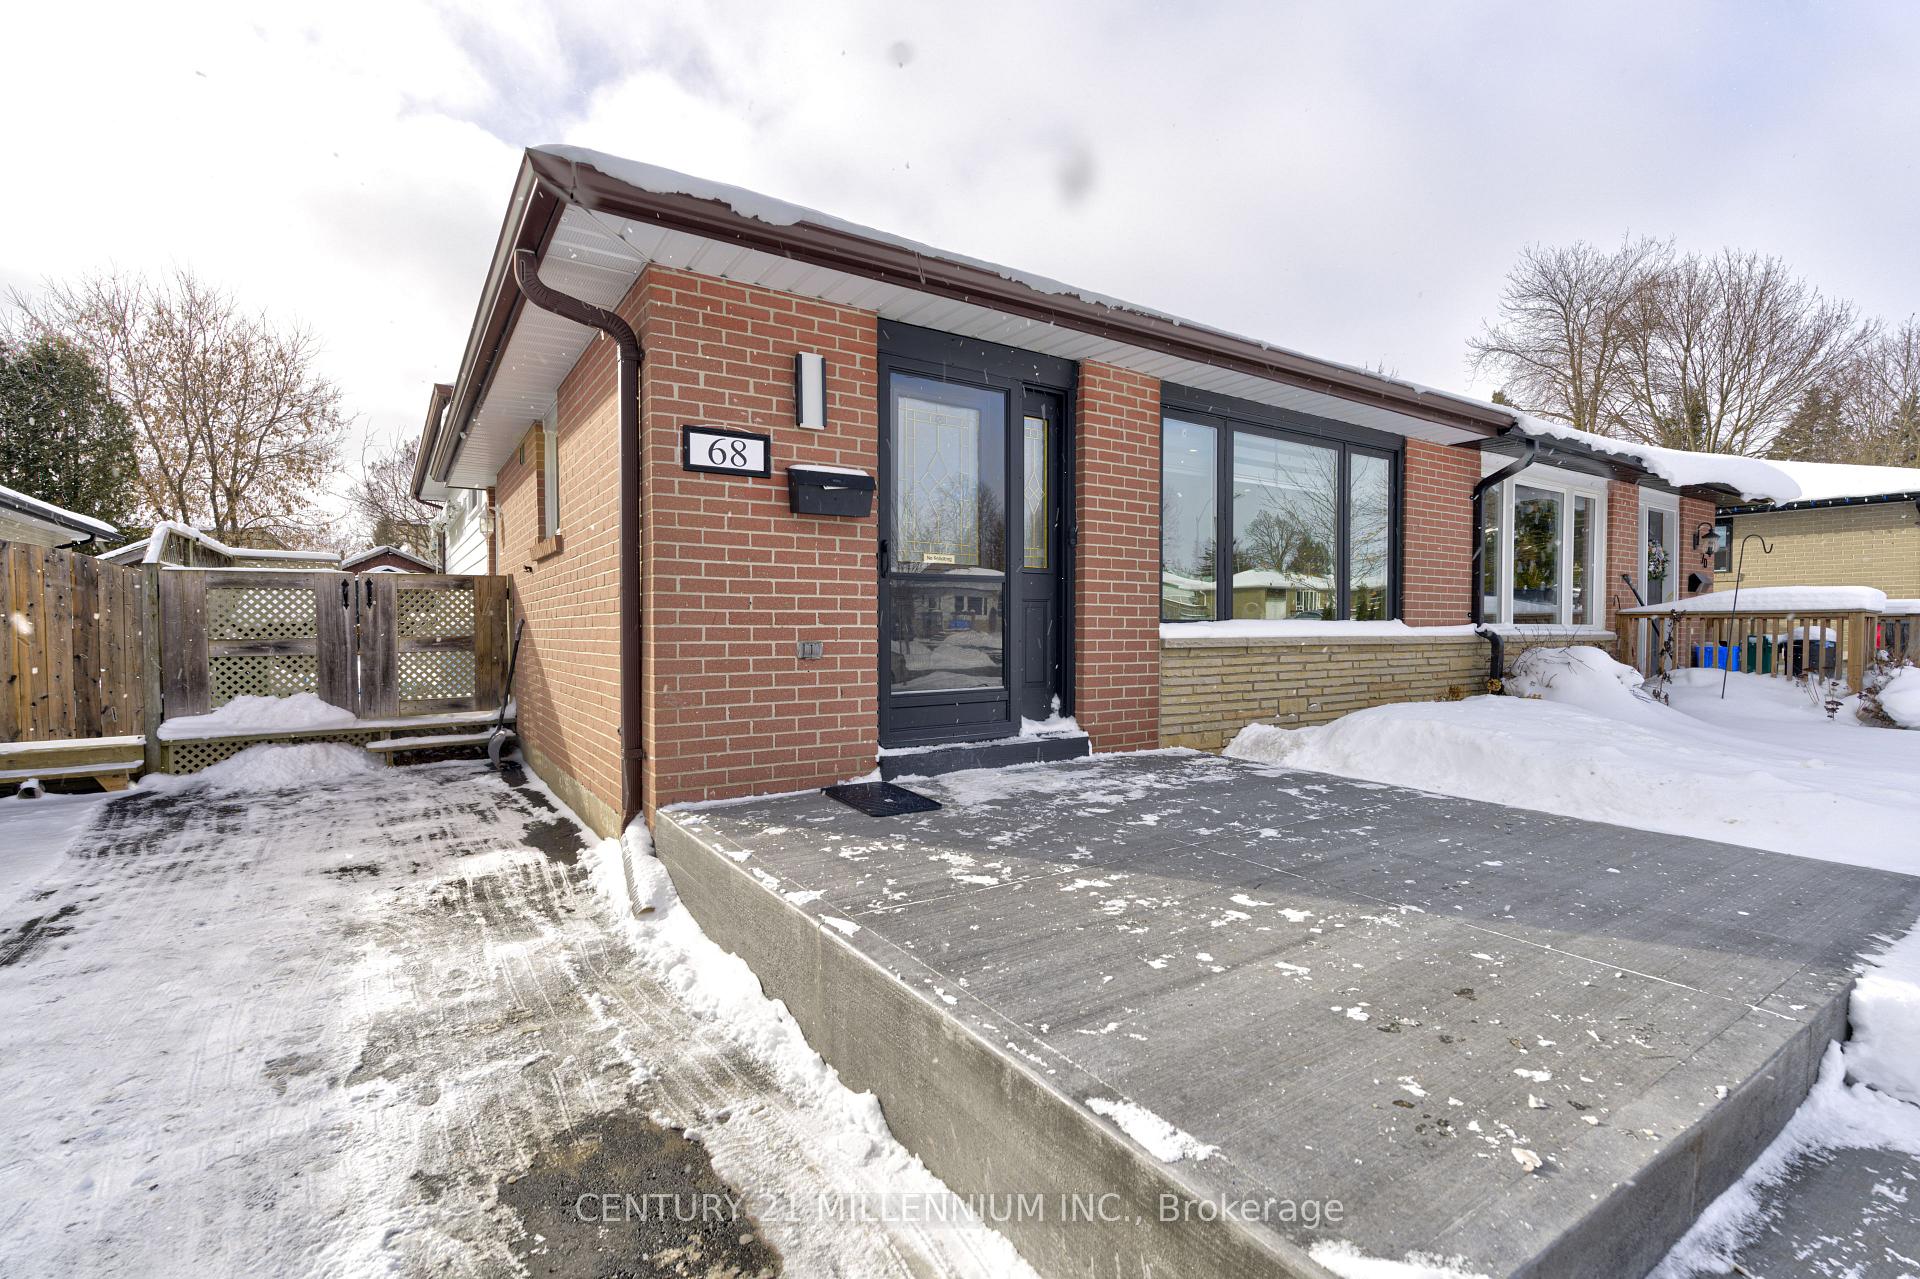 See all 29 photos
Property history
Facts and features
- BasementFinished
- Water, sewerMunicipal
- HeatingForced air
- CoolingCentral air
- Fireplace
- Central air
- Pool
The homeLink, Backsplit 4, 700–1,100 sq ft
- Type: Link
- Style: Backsplit 4
- Living space: 700–1,100 sq ft
- Basement: Finished
InsideFireplace Yes, natural gas, Lower level, Carpet free, water softener
- Fireplace: Yes, natural gas
- Laundry: Lower level
- Features: Carpet free, water softener
- Rooms above ground: 6
- Rooms in the basement: 1
- Bedrooms: 3
- Bathrooms: 2
- Kitchens: 1
Outside and lotBrick, vinyl siding, Asphalt shingle, Unknown
- Exterior: Brick, vinyl siding
- Roof: Asphalt shingle
- Foundation: Unknown
- Pool: Above ground
- Size: 30.03 × 114.6 ft
Parking2 Parking, Mutual
- Spaces: 2 Parking
- Driveway: Mutual
Heating, water and powerForced air, gas, Central air, Municipal water
- Heating: Forced air, gas
- Cooling: Central air
- Water: Municipal water
- Sewer: Municipal sewer
Costs and taxesTaxes $4,227 a year, Hot water tank approx $26.54 per month
- Taxes, 2024: $4,227 a year
- Rental items: Hot water tank approx $26.54 per month
Included in the saleGas stove, refrigerator (as is - ice maker not working), b/i dishwasher, stackable washing machine and clothes dryer, all ceiling fans, above ground pool & equipment as is, water softner
- Included: Gas stove, refrigerator (as is - ice maker not working), b/i dishwasher, stackable washing machine and clothes dryer, all ceiling fans, above ground pool & equipment as is, water softner
Listing detailsW11915167, Sold, Jan 9, 2025
- MLS® number: W11915167
- Status: Sold
- Listed on: Jan 9, 2025
- Days on market: 16
- Updated: Jan 25, 2025
- Possession: To Be Arranged
- Occupied by: Owner
- Listing brokerage: Century 21 Millennium Inc.
About this home
68 Carlton Drive, Orangeville, ON L9W 2X9
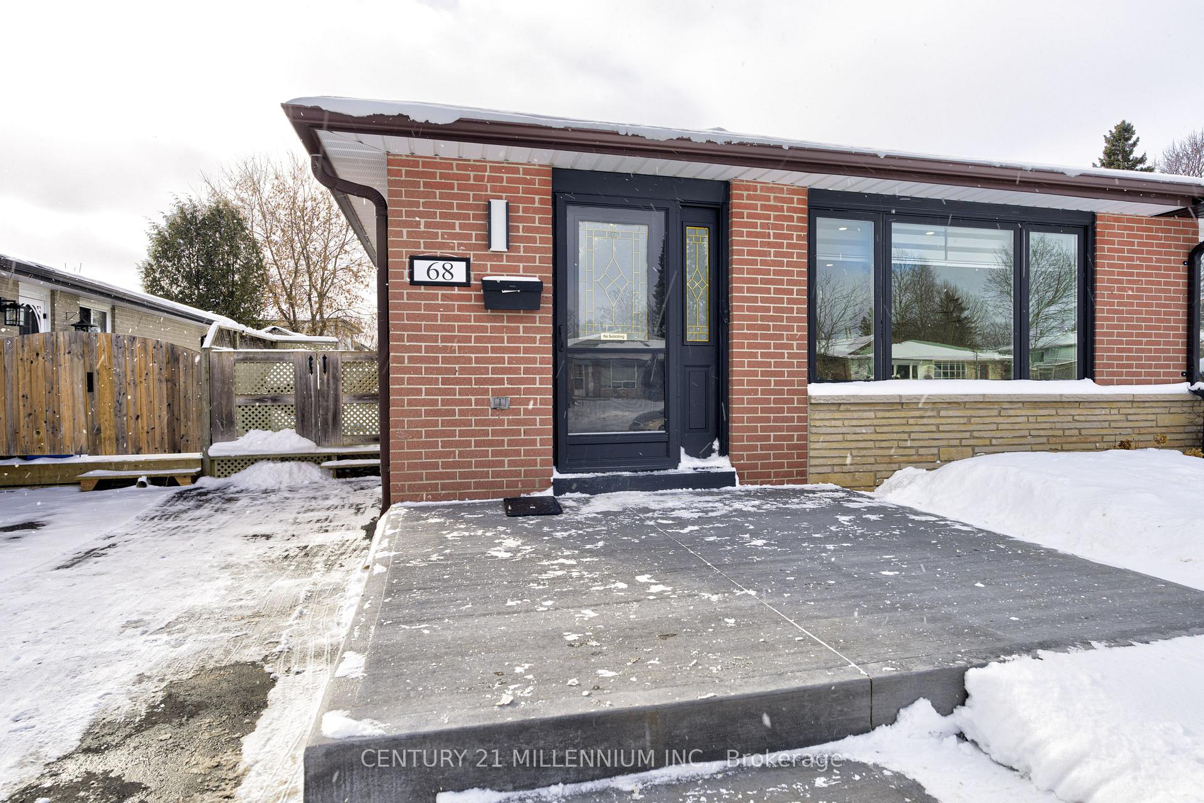
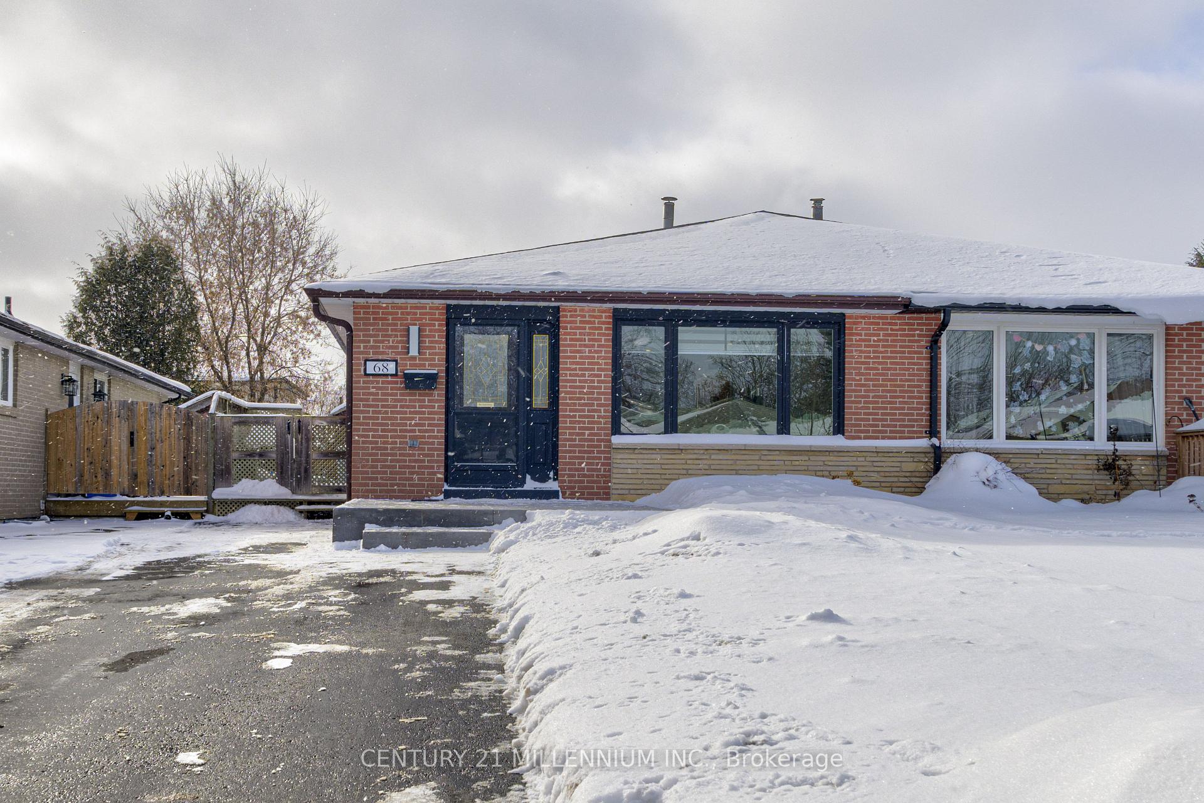
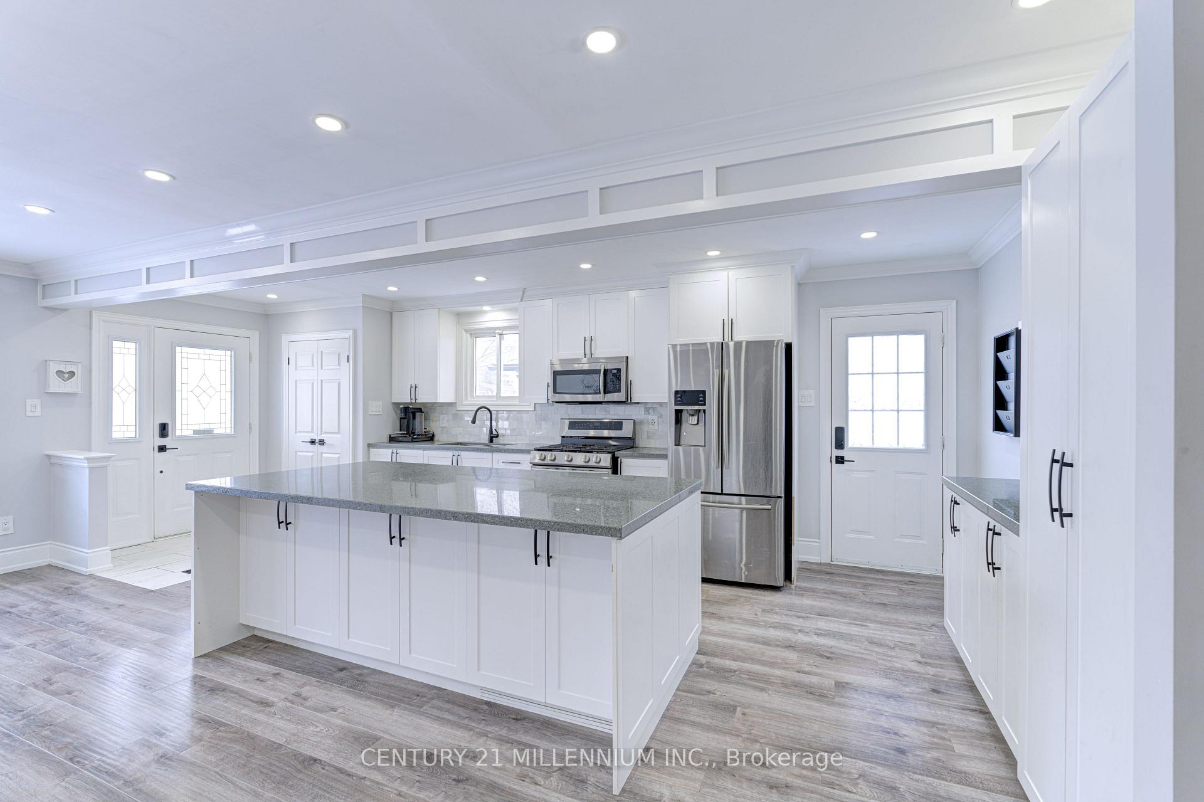
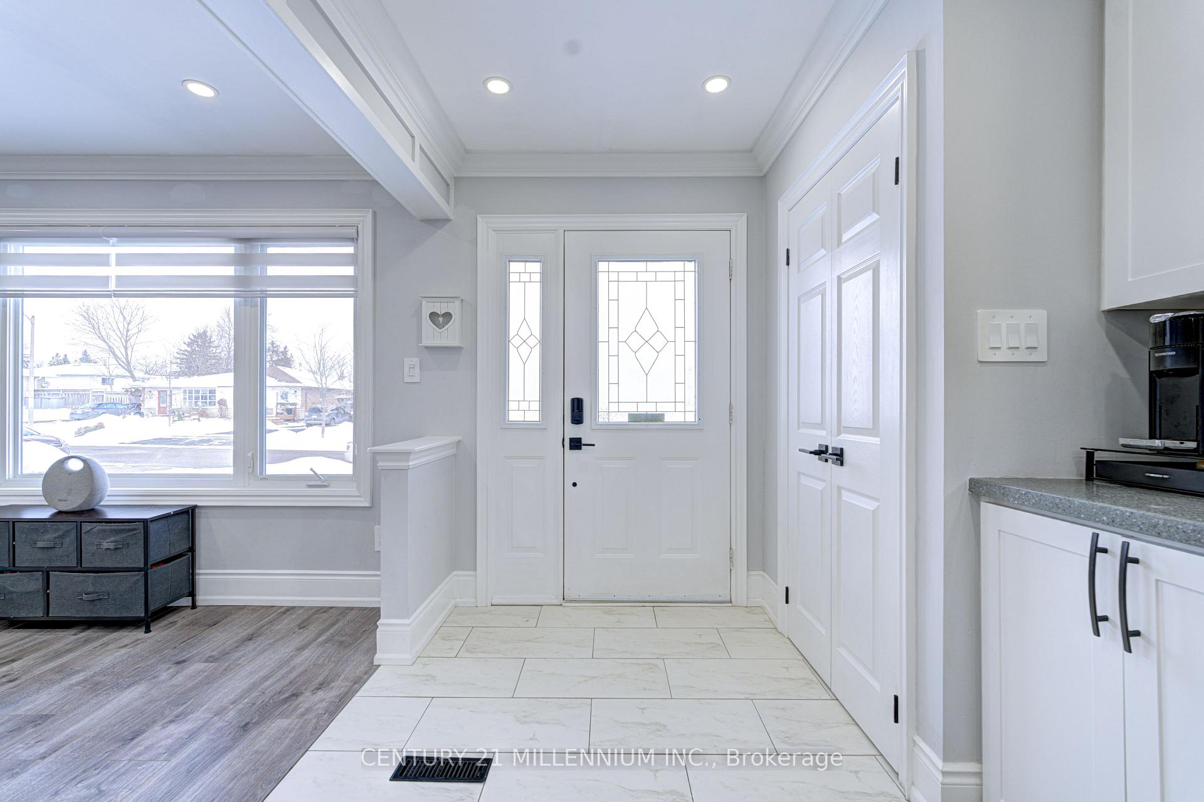
Welcome To This Tastefully Renovated Four Level Semi Backsplit W/All Levels Finished -Carpet Free & An Above Ground Pool!! Beautiful Curb Appeal Wit New Front Patio $ Driveway Completed In Summer 2024. Expansive Open Concept Main Floor With Renovated Kitchen-Gas Stove-Massive Island With Lots Of Extra Storage, Pantry, Pot Lights, Coffee Bar & Side Door! Up A Few Steps To The Three Bedrooms -All Have Had Light Fixtures/Ceiling Fans Added! Renovated Main Bath! From The Main Level You Go Down A Few Steps To The Rec Room With Above Grade Window, Two Piece Powder Room & Gas Free Standing Fireplace. Also On This Level Is The Laundry Room & Furnace Room. Down A Couple More Steps And You Are In The SECOND Finished Rec Room!! Spacious Backyard With Above Ground Pool (as Is). Situated Close To Schools, Rec Centres, Parks & 109 By-Pass For Easy Commuting!
Ask about this home
A HOMEH agent will answer your questions about this home.
Around this home
Daily convenience, out of 100, from the distances below
Schools nearby
School rating, out of 10.
Helpful calculators
Your HOMEH agent

"I would see it this week."